
46 Graystone Crescent Welland (N. Welland), Ontario L3C 6G7


$465,000
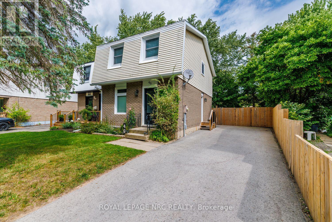
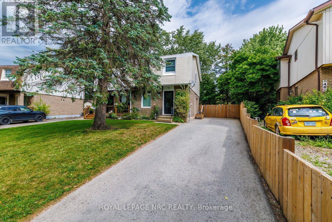
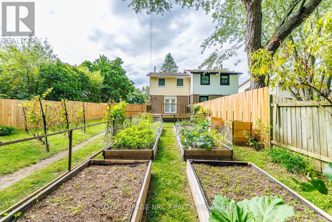
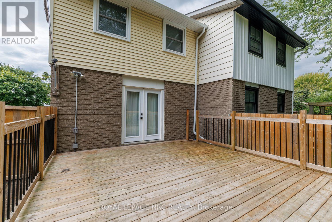
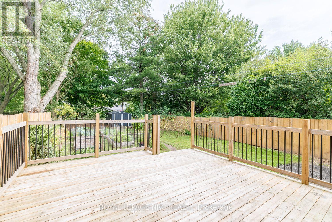
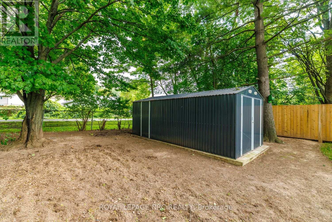
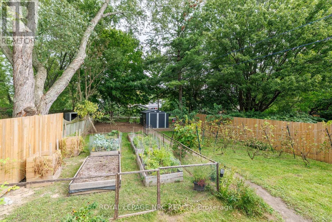
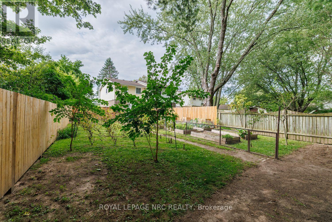
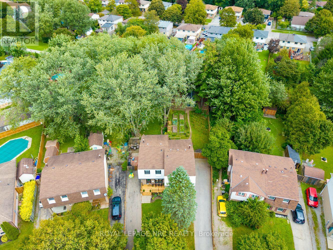
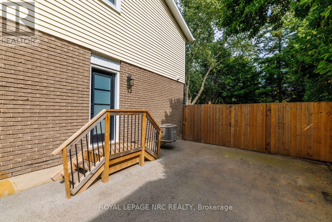
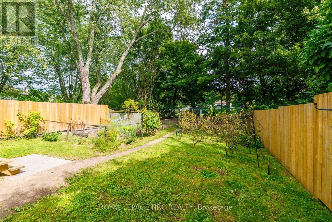
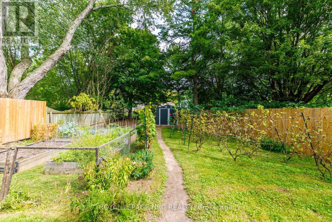
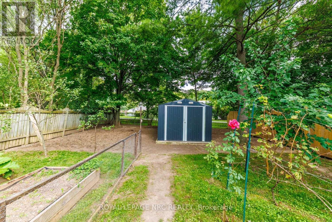
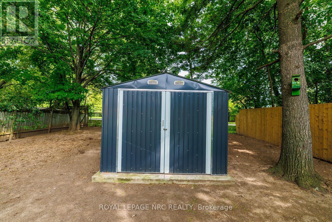
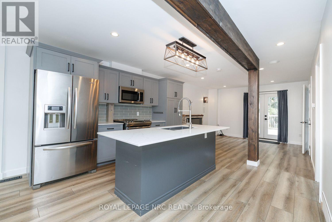
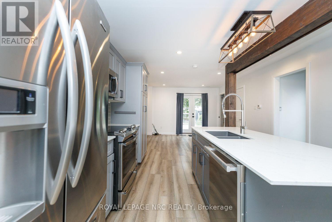
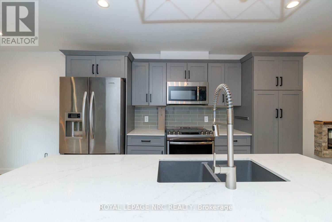
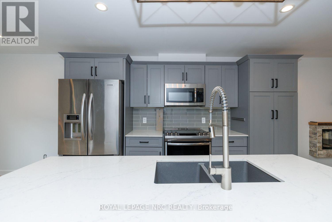
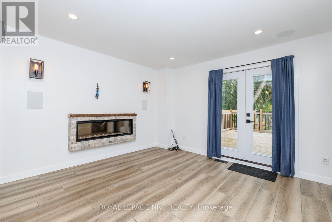
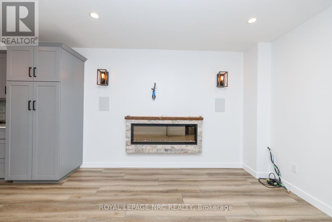
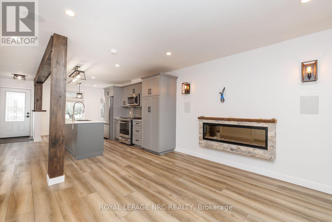
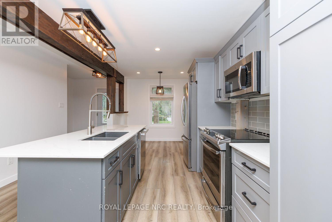
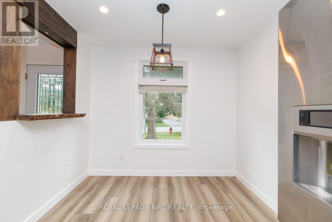
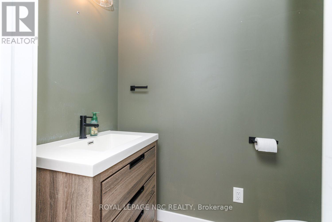
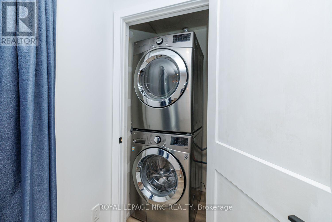
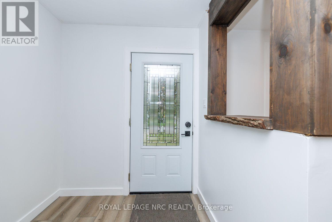
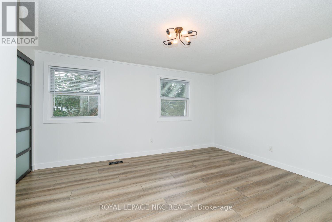
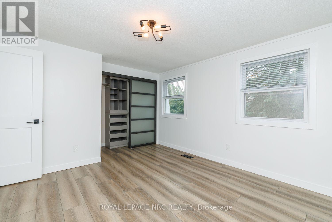
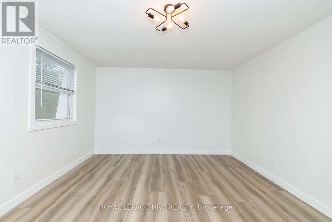
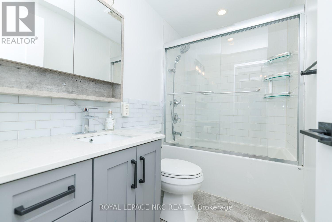
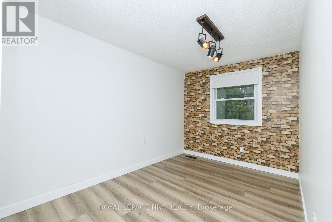
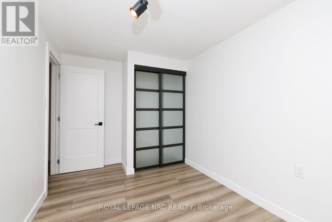
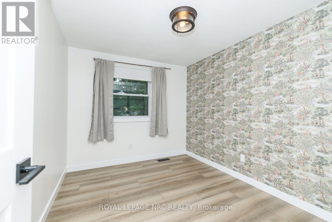
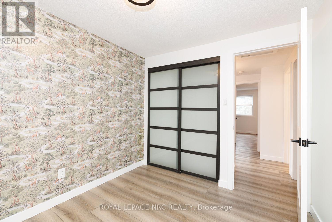
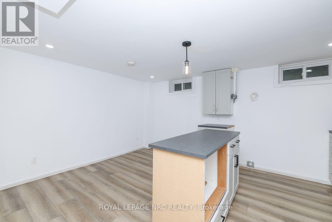
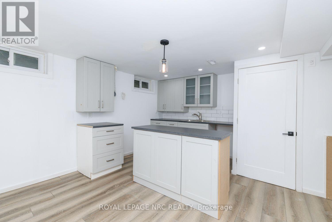
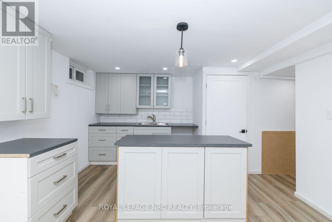
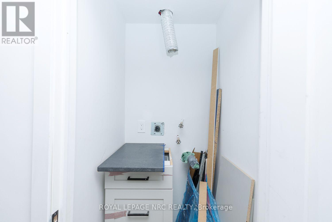
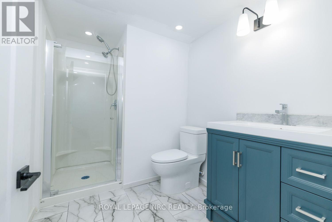
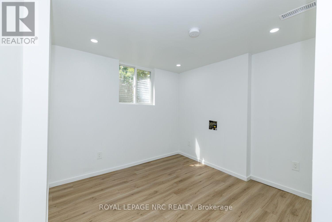
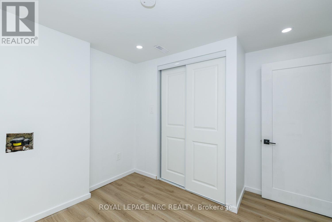
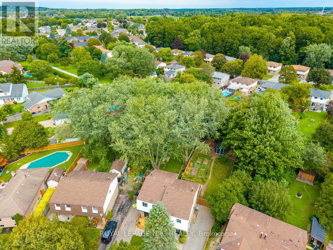
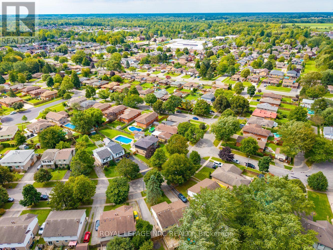
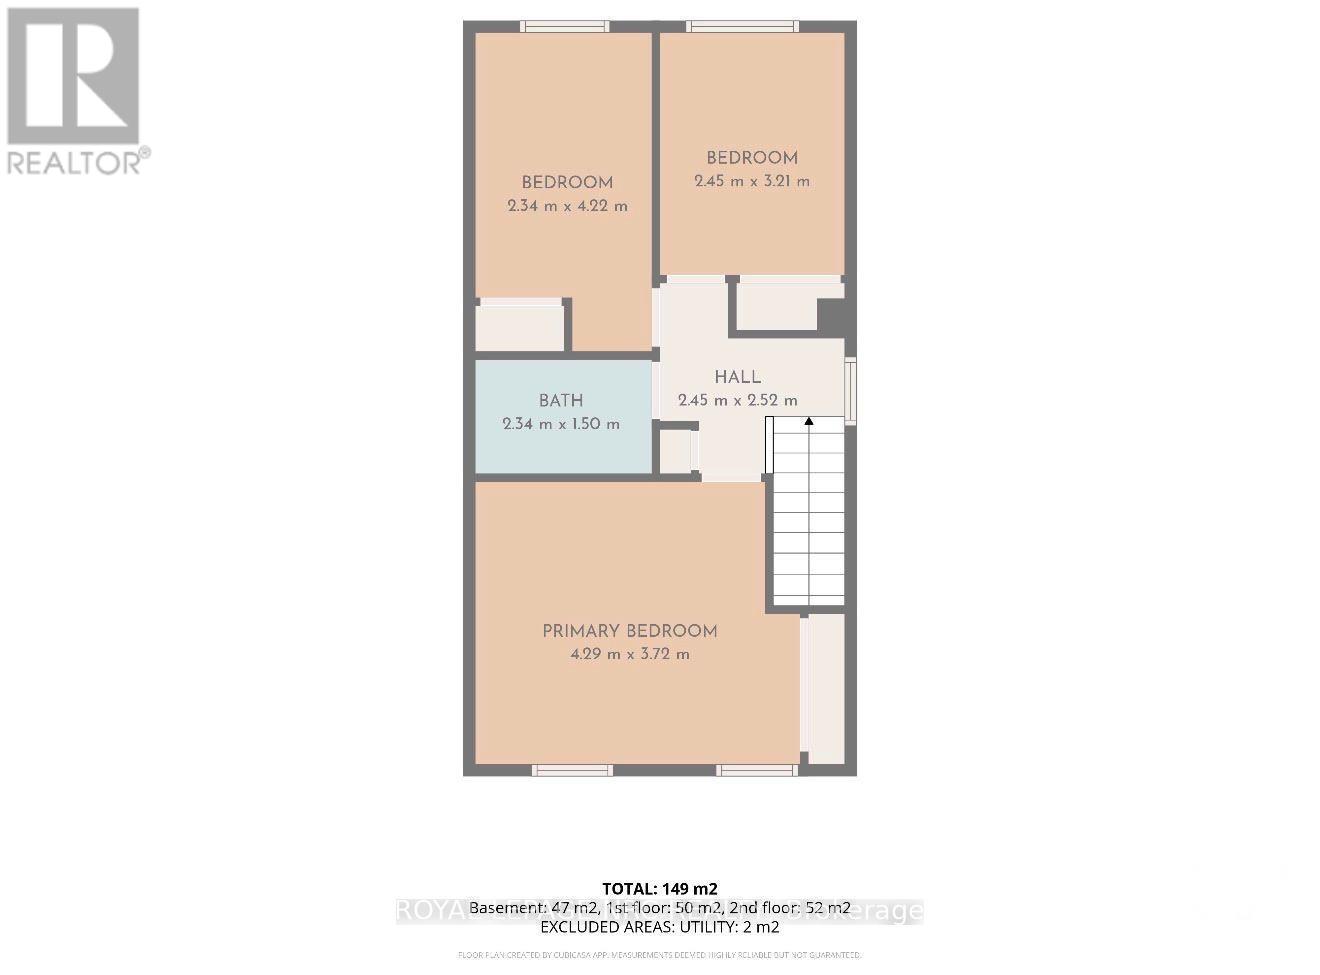
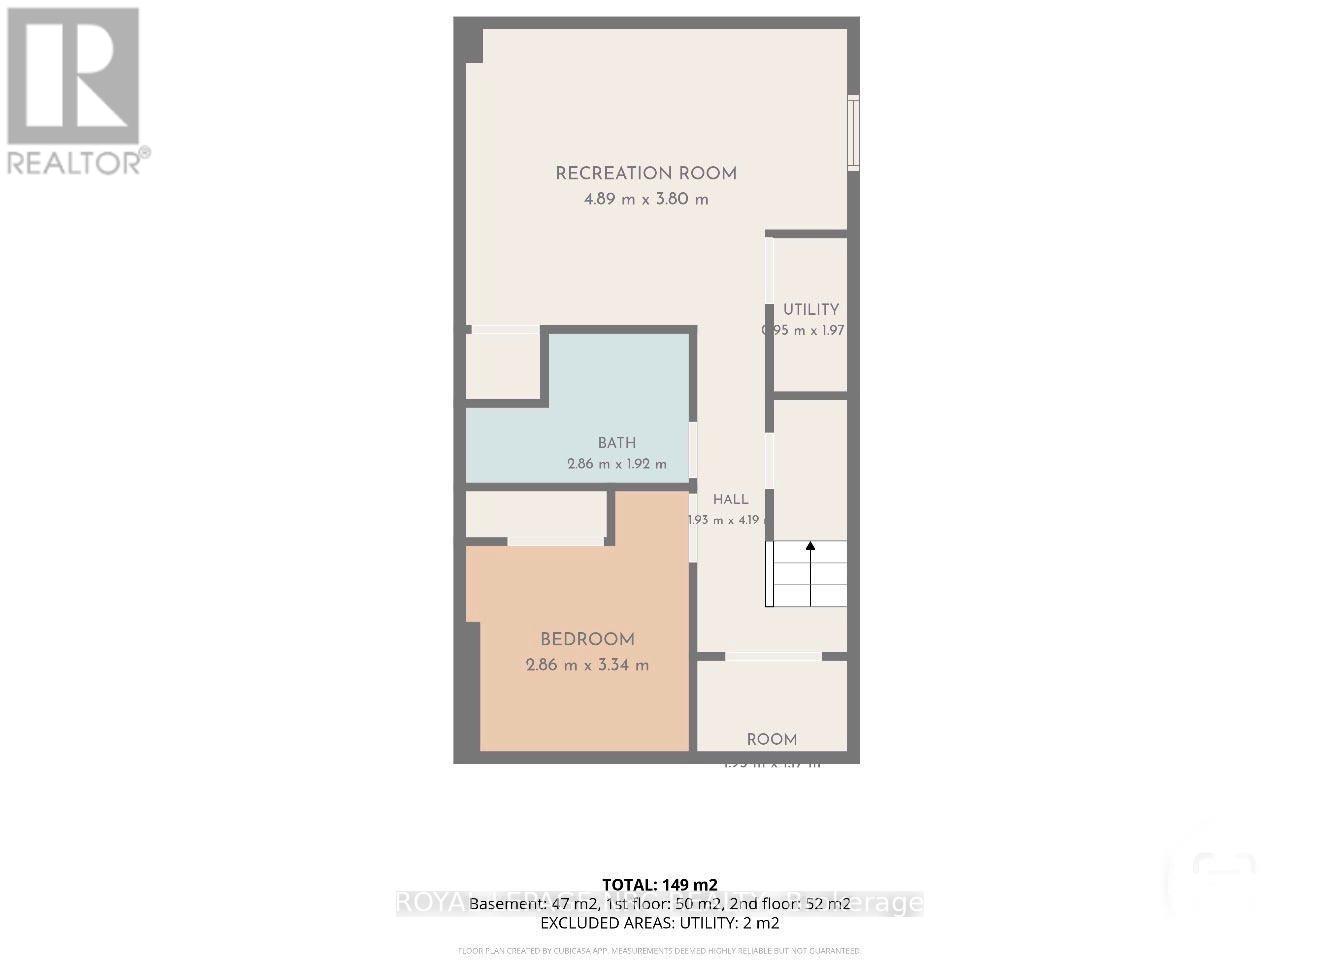
Beautifully renovated from top to bottom, this spacious 2-storey townhome offers modern finishes, incredible outdoor space and a versatile finished lower level, all in a great North Welland location. Extensively renovated with much of the home taken back to the studs, updates include windows, doors, flooring, trim, kitchen, bathrooms and more. Step inside to a bright open-concept living and dining area featuring luxury vinyl plank flooring and a stylish electric fireplace. The stunning kitchen is the heart of the home, showcasing quartz countertops and a large centre island. Newer sliding doors lead to an expansive wood deck and an incredible fully fenced backyard backing onto a walking trail. Situated on an impressive 27 x 181 ft pie-shaped lot-one of the largest in the neighborhood-the yard features beautiful gardens and a large shed on a concrete pad. A convenient powder room and main-floor laundry complete this level. Upstairs offers 3 bedrooms, including a generously sized primary with a large closet and organizers, plus a beautifully updated 4-piece bathroom. The finished lower level has its own separate entrance and offers excellent additional living space with a kitchen/living area, 4th bedroom, renovated 3-piece bathroom and hookups for a stackable washer/dryer. A beautifully updated home with exceptional space inside and out! (id:43681)
房源概要
| MLS® Number | X13807624 |
| 房源类型 | 民宅 |
| 社区名字 | 767 - N. Welland |
| 附近的便利设施 | 公园, 公共交通, 学校 |
| 设备类型 | 热水器 |
| 特征 | 亲戚套间 |
| 总车位 | 3 |
| 租赁设备类型 | 热水器 |
| 结构 | Deck |
详 情
| 浴室 | 3 |
| 地上卧房 | 3 |
| 地下卧室 | 1 |
| 总卧房 | 4 |
| Age | 51 To 99 Years |
| 公寓设施 | Fireplace(s) |
| 家电类 | 洗碗机, 烘干机, 微波炉, 炉子, 洗衣机, 冰箱 |
| 地下室进展 | 已装修 |
| 地下室功能 | Separate Entrance |
| 地下室类型 | N/a (finished), Full, N/a |
| 施工种类 | Semi-detached |
| 空调 | 中央空调 |
| 外墙 | 铝壁板, 砖 |
| 壁炉 | 有 |
| Fireplace Total | 1 |
| Flooring Type | 乙烯基塑料 |
| 地基类型 | 混凝土浇筑 |
| 客人卫生间(不包含洗浴) | 1 |
| 供暖方式 | 天然气 |
| 供暖类型 | 压力热风 |
| 储存空间 | 2 |
| 内部尺寸 | 700 - 1100 Sqft |
| 类型 | 独立屋 |
| 设备间 | 市政供水 |
车 位
| 没有车库 |
土地
| 英亩数 | 无 |
| 围栏类型 | Fully Fenced, Fenced Yard |
| 土地便利设施 | 公园, 公共交通, 学校 |
| 污水道 | Sanitary Sewer |
| 土地深度 | 181 Ft ,7 In |
| 土地宽度 | 27 Ft ,3 In |
| 不规则大小 | 27.3 X 181.6 Ft |
| 规划描述 | Rl2 |
房 间
| 楼 层 | 类 型 | 长 度 | 宽 度 | 面 积 |
|---|---|---|---|---|
| 二楼 | 主卧 | 3.72 m | 4.29 m | 3.72 m x 4.29 m |
| 二楼 | 卧室 | 2.34 m | 4.22 m | 2.34 m x 4.22 m |
| 二楼 | 卧室 | 3.21 m | 2.45 m | 3.21 m x 2.45 m |
| 二楼 | 浴室 | 2.34 m | 1.5 m | 2.34 m x 1.5 m |
| 地下室 | 设备间 | 0.95 m | 1.97 m | 0.95 m x 1.97 m |
| 地下室 | 其它 | 1.73 m | 1.17 m | 1.73 m x 1.17 m |
| 地下室 | 洗衣房 | 0.95 m | 1.96 m | 0.95 m x 1.96 m |
| 地下室 | 厨房 | 3.8 m | 4.89 m | 3.8 m x 4.89 m |
| 地下室 | 卧室 | 2.86 m | 3.34 m | 2.86 m x 3.34 m |
| 地下室 | 浴室 | 2.86 m | 1.92 m | 2.86 m x 1.92 m |
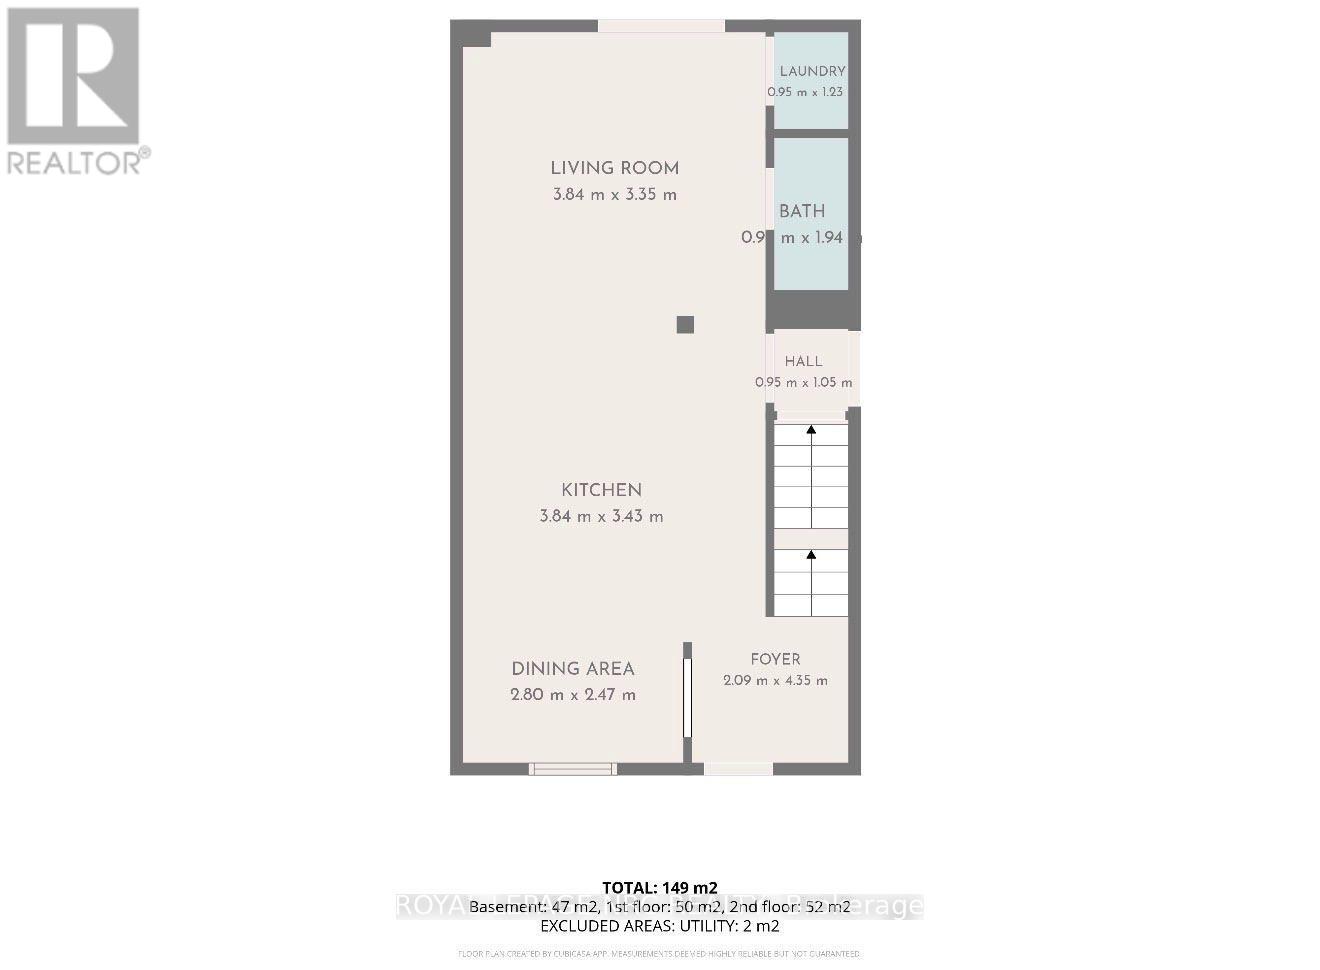
| 一楼 | 厨房 | 3.84 m | 3.43 m | 3.84 m x 3.43 m |
| 一楼 | 浴室 | 0.95 m | 1.94 m | 0.95 m x 1.94 m |
| 一楼 | 洗衣房 | 0.95 m | 1.23 m | 0.95 m x 1.23 m |
| 一楼 | 餐厅 | 2.8 m | 2.47 m | 2.8 m x 2.47 m |
| 一楼 | 客厅 | 3.35 m | 3.86 m | 3.35 m x 3.86 m |
https://www.realtor.ca/real-estate/30304664/46-graystone-crescent-welland-n-welland-767-n-welland

The trademarks REALTOR®, REALTORS®, and the REALTOR® logo are controlled by The Canadian Real Estate Association (CREA) and identify real estate professionals who are members of CREA. The trademarks MLS®, Multiple Listing Service® and the associated logos are owned by The Canadian Real Estate Association (CREA) and identify the quality of services provided by real estate professionals who are members of CREA. The trademark DDF® is owned by The Canadian Real Estate Association (CREA) and identifies CREA's Data Distribution Facility (DDF®)
Niagara Association of REALTORS®
Royal LePage Nrc Realty
September 21 2026 02:23:40
