
2614 Addingham Crescent Oakville (Cv Clearview), Ontario L6J 7K6


$3,900 Monthly
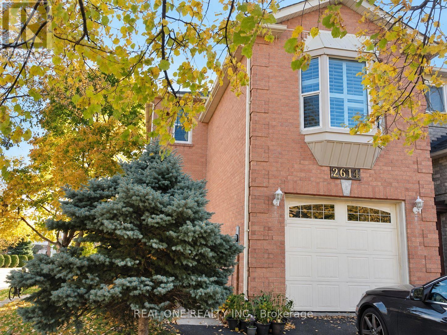
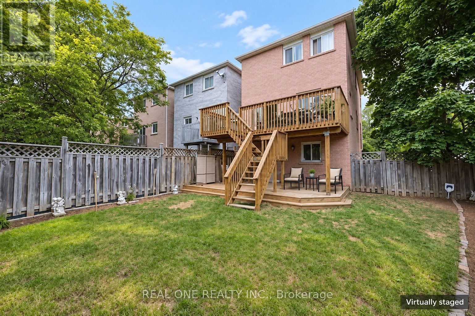
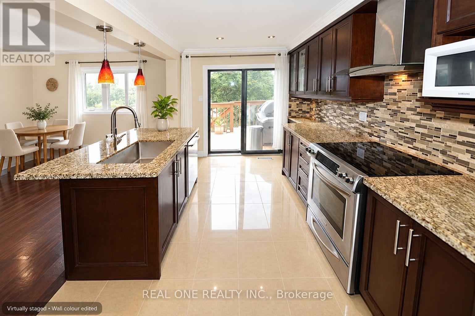
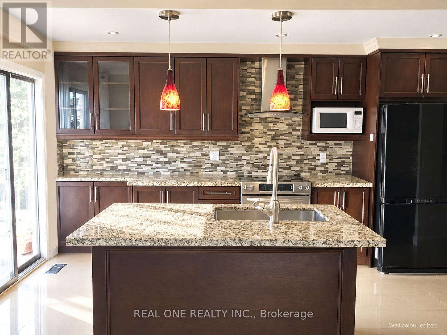
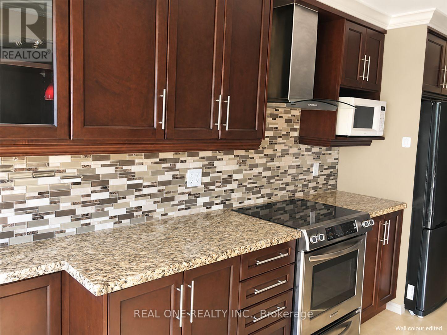
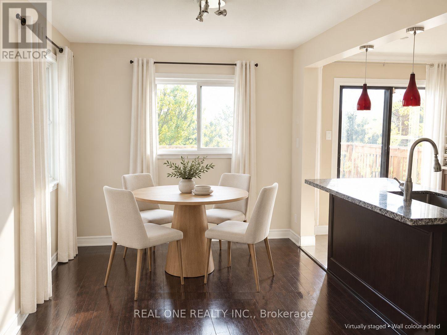
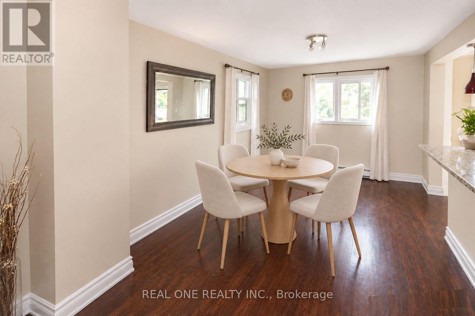
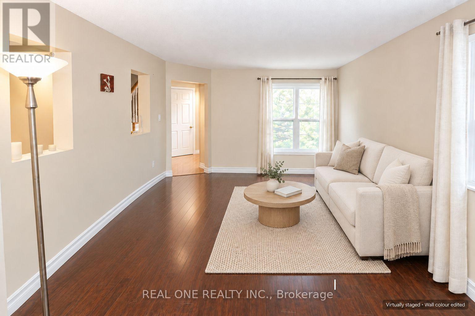
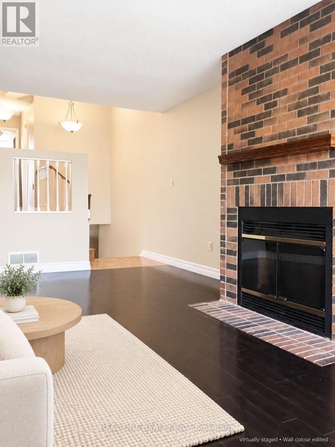
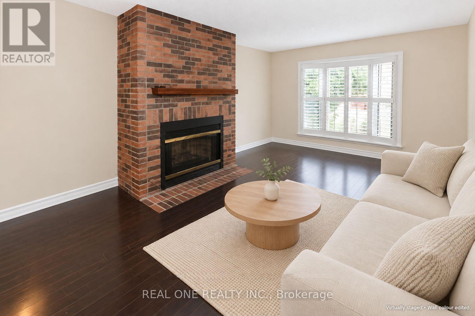
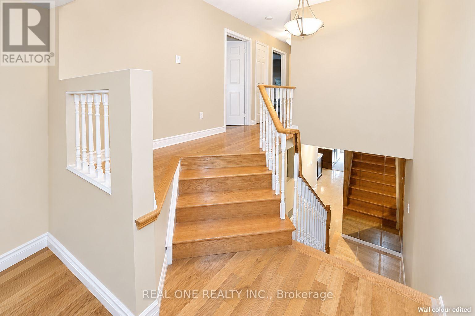
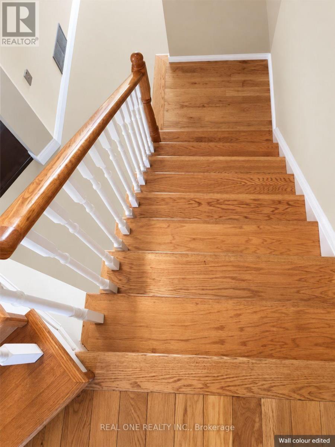
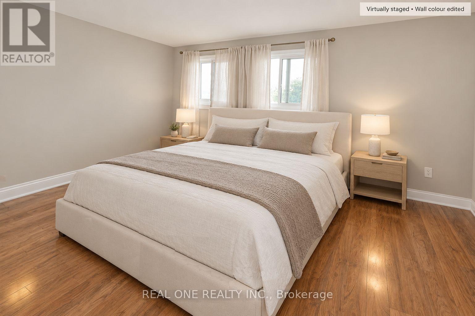
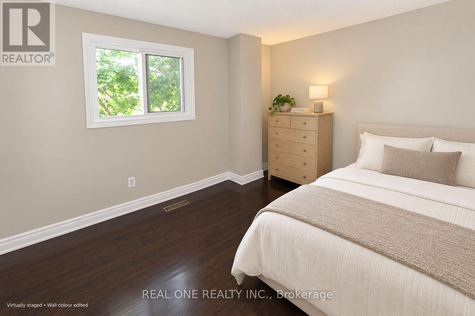
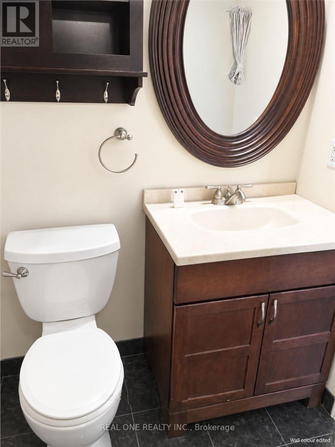
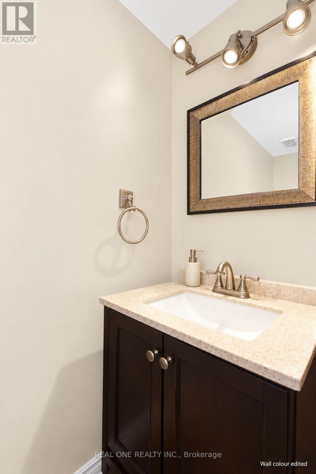
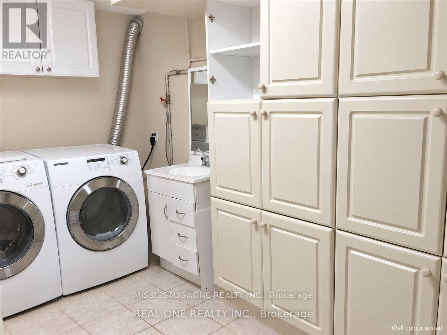
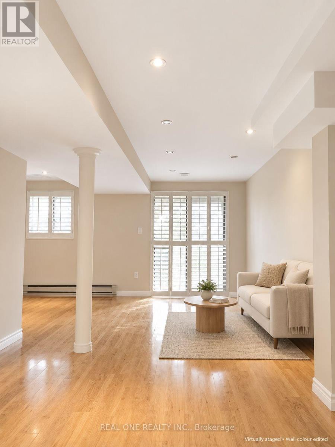
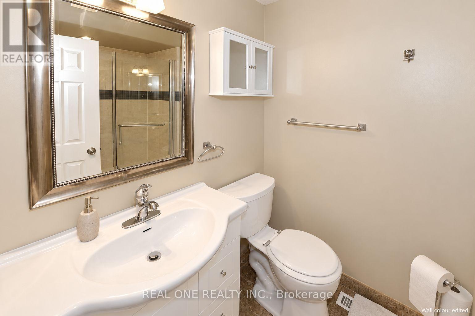
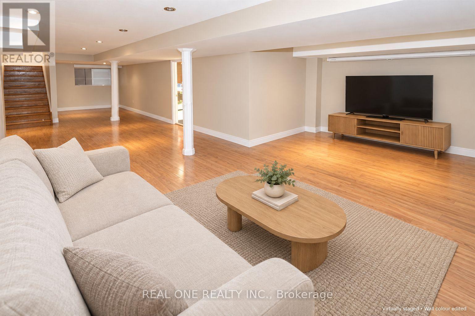
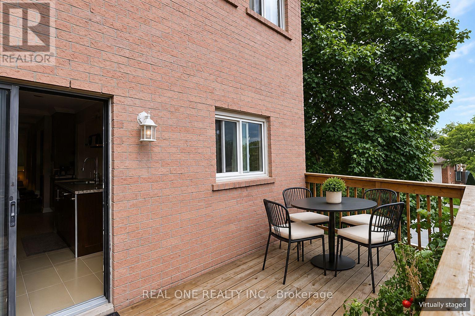
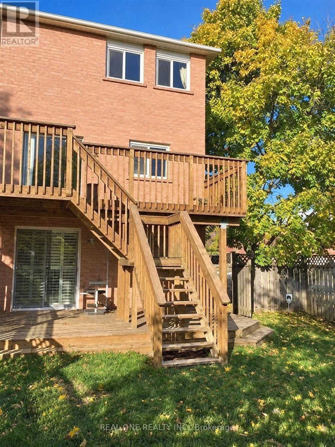
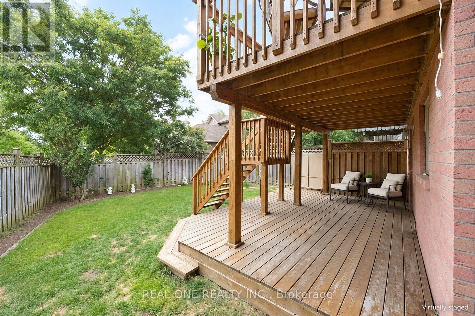
Feels Like A Detached Home! Situated On A Corner Lot In Oakville's Desirable Clearview Community, This Beautifully Upgraded Home Is Ideally Located Close To Both James W. Hill Public School And St. Luke Catholic Elementary School, Within The Oakville Trafalgar High School Catchment. Offering 3 Bedrooms And 2.5 Bathrooms, The Home Features A Tastefully Updated Main Level With Living And Dining Areas And An Open-Concept Kitchen With Granite Countertops And Extended Cabinetry. Hardwood Floors And Oak Stairs Add Warmth And Character, While The Spacious Second-Floor Family Room With Fireplace Provides An Inviting Space To Relax. The Primary Bedroom Features Two Closets And A 4-Piece Ensuite. A Professionally Finished Walkout Basement Offers Versatile Additional Living Space With In-Law Suite Potential. California Shutters, An Outdoor Deck And Updated Bathrooms, Front Door And Garage Door Complete This Well-Appointed Home. Includes Fridge, Stainless Steel Stove, Built-In Dishwasher, Washer, Dryer, All Electric Light Fixtures And Window Coverings. (id:43681)
房源概要
| MLS® Number | W13807454 |
| 房源类型 | 民宅 |
| 社区名字 | 1004 - CV Clearview |
| 设备类型 | 热水器 |
| 特征 | 无地毯, In Suite Laundry |
| 总车位 | 3 |
| 租赁设备类型 | 热水器 |
详 情
| 浴室 | 3 |
| 地上卧房 | 3 |
| 总卧房 | 3 |
| 地下室功能 | Walk Out |
| 地下室类型 | N/a |
| 施工种类 | Link |
| 空调 | 中央空调 |
| 外墙 | 砖 |
| 壁炉 | 有 |
| 地基类型 | 混凝土 |
| 客人卫生间(不包含洗浴) | 1 |
| 供暖方式 | 天然气 |
| 供暖类型 | 压力热风 |
| 储存空间 | 2 |
| 内部尺寸 | 1500 - 2000 Sqft |
| 类型 | 独立屋 |
| 设备间 | 市政供水 |
车 位
| 附加车库 | |
| Garage |
土地
| 英亩数 | 无 |
| 污水道 | Sanitary Sewer |
| 土地深度 | 113 Ft ,4 In |
| 土地宽度 | 34 Ft ,1 In |
| 不规则大小 | 34.1 X 113.4 Ft |
房 间
| 楼 层 | 类 型 | 长 度 | 宽 度 | 面 积 |
|---|---|---|---|---|
| 二楼 | 家庭房 | 6.1 m | 3.3 m | 6.1 m x 3.3 m |
| 二楼 | 主卧 | 4.54 m | 3.05 m | 4.54 m x 3.05 m |
| 二楼 | 第二卧房 | 3.05 m | 2.54 m | 3.05 m x 2.54 m |
| 二楼 | 第三卧房 | 3.52 m | 2.54 m | 3.52 m x 2.54 m |
| 一楼 | 客厅 | 4.75 m | 3.07 m | 4.75 m x 3.07 m |
| 一楼 | 厨房 | 4.57 m | 2.4 m | 4.57 m x 2.4 m |
| 一楼 | 餐厅 | 3.8 m | 2.7 m | 3.8 m x 2.7 m |

The trademarks REALTOR®, REALTORS®, and the REALTOR® logo are controlled by The Canadian Real Estate Association (CREA) and identify real estate professionals who are members of CREA. The trademarks MLS®, Multiple Listing Service® and the associated logos are owned by The Canadian Real Estate Association (CREA) and identify the quality of services provided by real estate professionals who are members of CREA. The trademark DDF® is owned by The Canadian Real Estate Association (CREA) and identifies CREA's Data Distribution Facility (DDF®)
Toronto Real Estate Board
Real One Realty Inc.
September 21 2026 02:01:51
