
1 Knightswood Road Toronto (Bridle Path-Sunnybrook-York Mills), Ontario M4N 2G9


$9,850 Monthly
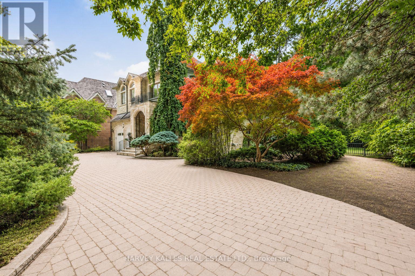
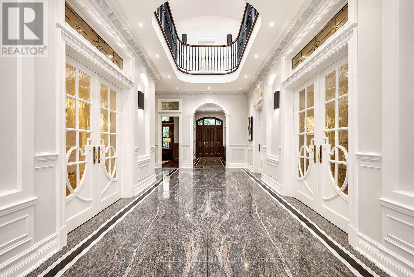
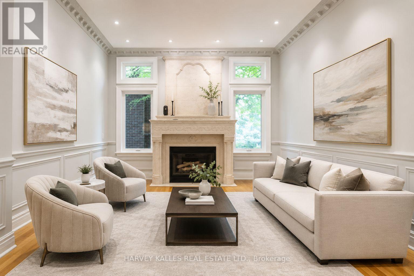
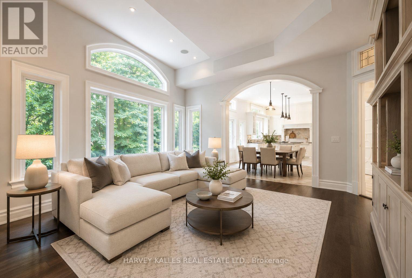
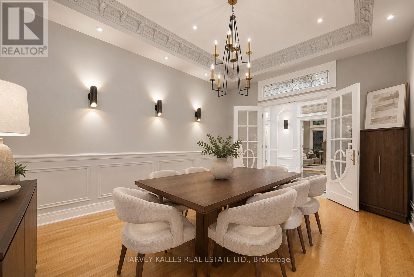
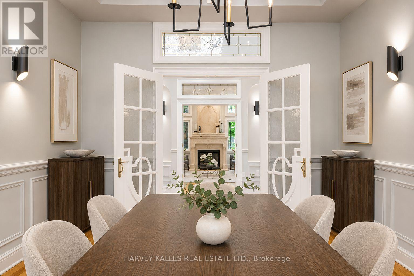
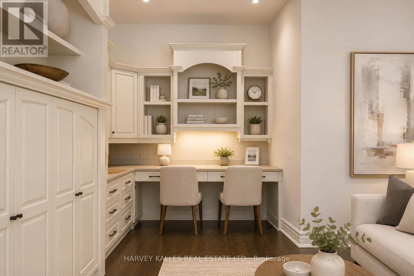
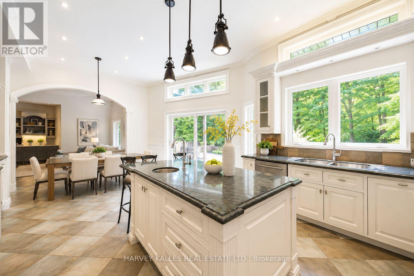
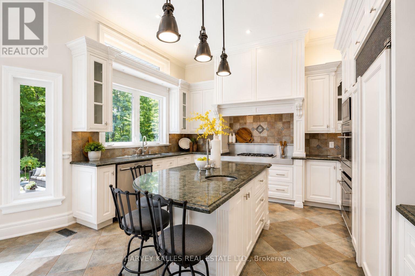
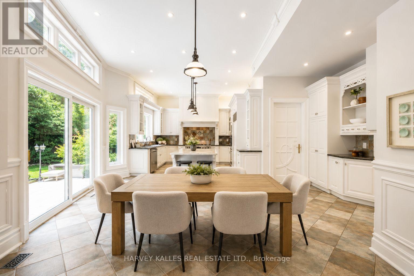
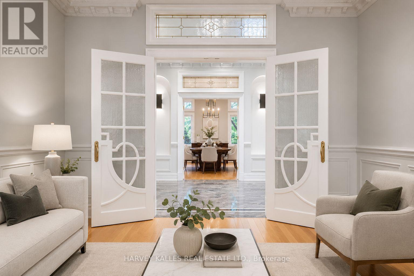
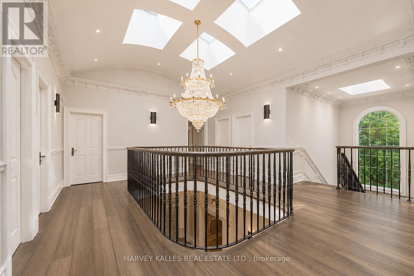
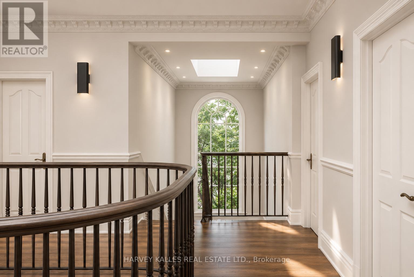
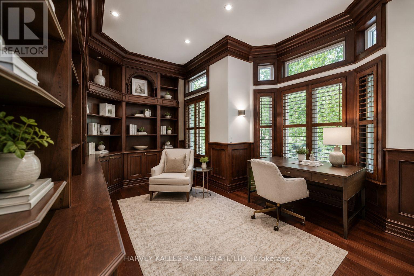
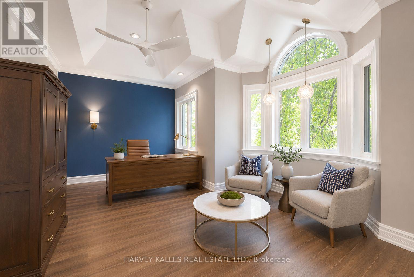
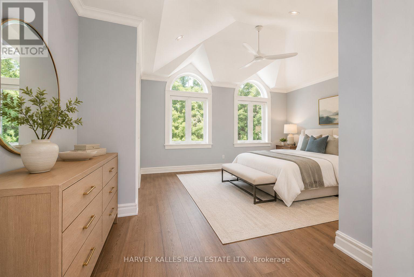
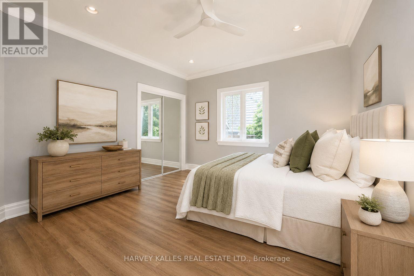
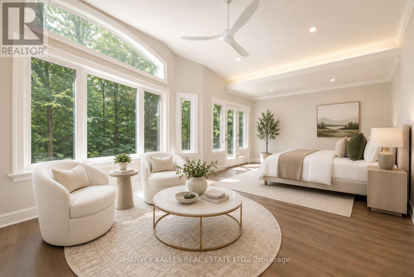
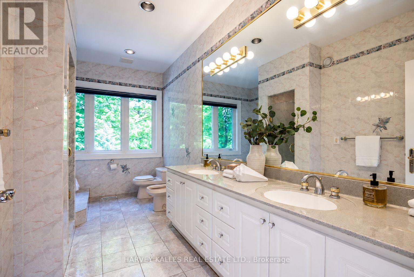
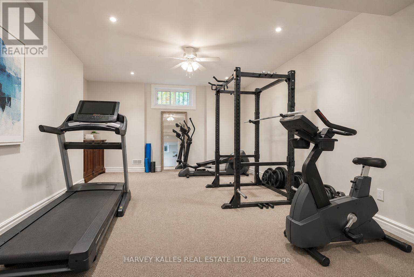
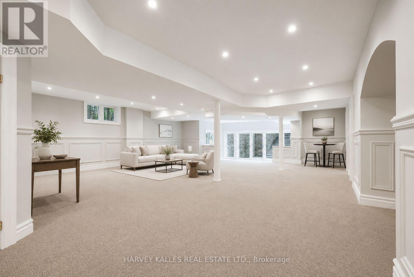
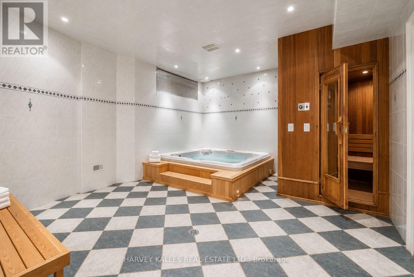
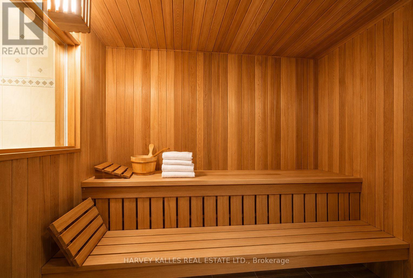
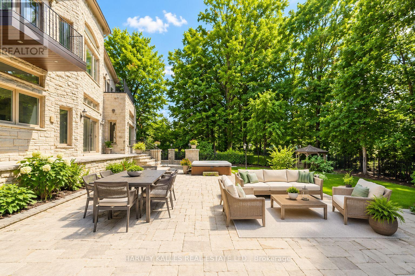
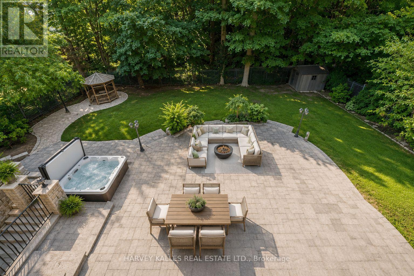
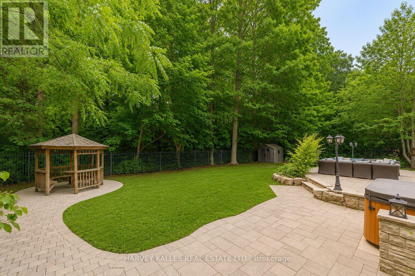
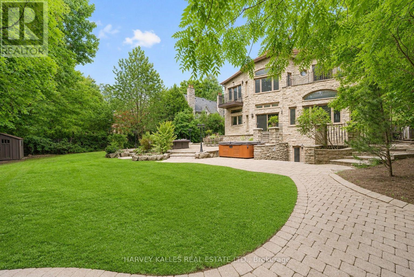
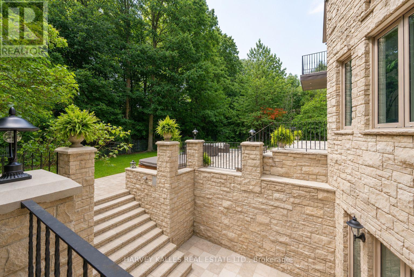
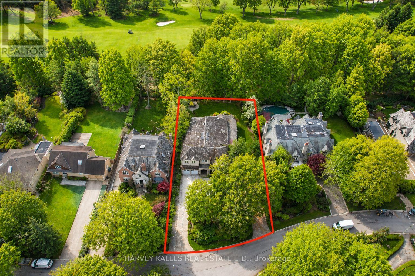
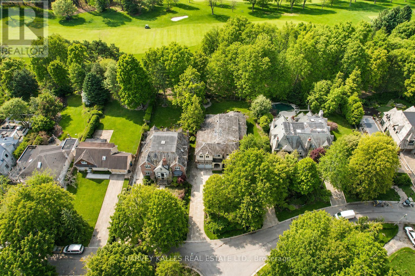
An exceptional opportunity to lease a custom-built residence in Toronto's prestigious Hogg's Hollow neighbourhood, set on a remarkable nearly 100-foot frontage backing directly onto the renowned Rosedale Golf Club. Located on one of the area's quietest and most exclusive non-through streets with only local traffic, this impressive estate property offers incredible privacy, scale, and breathtaking golf course views. Built in 2000, the home features a grand two-storey foyer with book-matched marble flooring, elegant wainscoting, crown moulding, skylights, and detailed custom millwork throughout. Formal principal rooms include a sophisticated living room with gas fireplace and an elegant dining room ideal for entertaining. The expansive family-sized kitchen offers granite countertops, centre island, and breakfast area with walkout to the professionally landscaped gardens. The adjoining family room features custom built-ins and oversized windows overlooking the spectacular backyard setting. A richly appointed cherry wood office, oversized laundry/mud room with side entrance, and direct garage access complete the main level. Upstairs, the spacious primary suite includes a sitting area, walk-in closet, luxurious 6-piece ensuite, and private deck with sweeping golf course views. Five additional oversized bedrooms provide exceptional flexibility for large families or work-from-home living. The lower level with heated floors includes a massive recreation room with walkout, separate gym/home theatre/games room with wet bar, private spa area with hot tub and sauna, plus an additional bedroom or office with ensuite. Outside, mature trees, stone patios, wrought iron fencing, gazebo, circular stone driveway, and double car garage create a true estate setting in the heart of the city. A rare lease opportunity in one of Toronto's most coveted neighbourhoods. (id:43681)
房源概要
| MLS® Number | C13807418 |
| 房源类型 | 民宅 |
| 社区名字 | Bridle Path-Sunnybrook-York Mills |
| 总车位 | 10 |
详 情
| 浴室 | 6 |
| 地上卧房 | 6 |
| 地下卧室 | 1 |
| 总卧房 | 7 |
| 地下室进展 | 已装修 |
| 地下室功能 | Walk Out |
| 地下室类型 | N/a (finished) |
| 施工种类 | 独立屋 |
| 空调 | 中央空调 |
| 外墙 | 砖, 混凝土 |
| 壁炉 | 有 |
| Flooring Type | Hardwood, Tile, Marble, Carpeted |
| 地基类型 | 混凝土 |
| 客人卫生间(不包含洗浴) | 1 |
| 供暖方式 | 天然气 |
| 供暖类型 | 压力热风 |
| 储存空间 | 2 |
| 内部尺寸 | 5000 - 100000 Sqft |
| 类型 | 独立屋 |
| 设备间 | 市政供水 |
车 位
| 附加车库 | |
| Garage |
土地
| 英亩数 | 无 |
| 污水道 | Sanitary Sewer |
房 间
| 楼 层 | 类 型 | 长 度 | 宽 度 | 面 积 |
|---|---|---|---|---|
| 二楼 | 主卧 | 7.32 m | 3.96 m | 7.32 m x 3.96 m |
| 二楼 | 第二卧房 | 4.65 m | 4.11 m | 4.65 m x 4.11 m |
| 二楼 | Bedroom 4 | 5.13 m | 3.91 m | 5.13 m x 3.91 m |
| 二楼 | 卧室 | 3.91 m | 3.05 m | 3.91 m x 3.05 m |
| 二楼 | Bedroom 5 | 5.31 m | 3.51 m | 5.31 m x 3.51 m |
| 二楼 | 第三卧房 | 4.42 m | 3.99 m | 4.42 m x 3.99 m |
| Lower Level | Exercise Room | 5.33 m | 4.22 m | 5.33 m x 4.22 m |
| Lower Level | 娱乐,游戏房 | 8.69 m | 8.18 m | 8.69 m x 8.18 m |
| Lower Level | 其它 | 5.49 m | 4.06 m | 5.49 m x 4.06 m |
| Lower Level | 卧室 | 4.85 m | 3.61 m | 4.85 m x 3.61 m |
| 一楼 | 餐厅 | 5.13 m | 4.09 m | 5.13 m x 4.09 m |
| 一楼 | Office | 5.08 m | 3.71 m | 5.08 m x 3.71 m |
| 一楼 | 洗衣房 | 3.63 m | 1.7 m | 3.63 m x 1.7 m |
| 一楼 | 客厅 | 5.11 m | 4.17 m | 5.11 m x 4.17 m |
| 一楼 | 门厅 | 7.87 m | 3.38 m | 7.87 m x 3.38 m |
| 一楼 | 家庭房 | 6.25 m | 6.1 m | 6.25 m x 6.1 m |
| 一楼 | 厨房 | 4.24 m | 3.66 m | 4.24 m x 3.66 m |

The trademarks REALTOR®, REALTORS®, and the REALTOR® logo are controlled by The Canadian Real Estate Association (CREA) and identify real estate professionals who are members of CREA. The trademarks MLS®, Multiple Listing Service® and the associated logos are owned by The Canadian Real Estate Association (CREA) and identify the quality of services provided by real estate professionals who are members of CREA. The trademark DDF® is owned by The Canadian Real Estate Association (CREA) and identifies CREA's Data Distribution Facility (DDF®)
Toronto Real Estate Board
Harvey Kalles Real Estate Ltd.
September 20 2026 08:29:38
