
2088 Nithview Court Perth East (North Easthope), Ontario N0B 2T0


$1,399,000
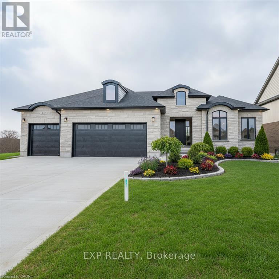
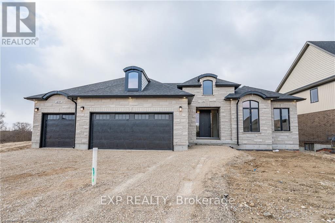
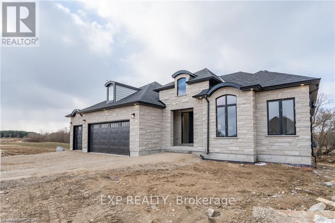
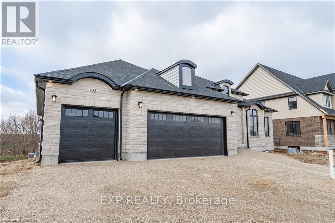
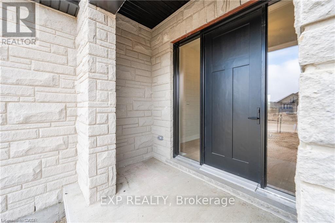
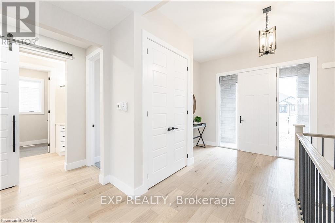
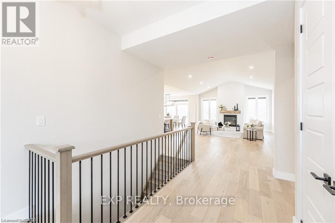
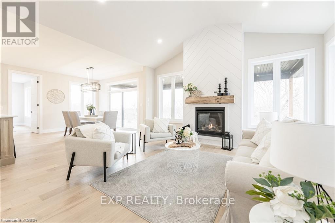
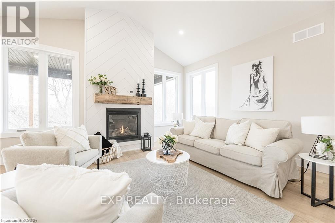
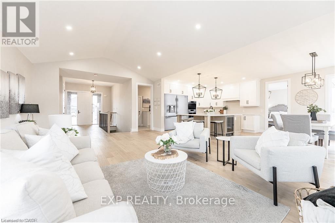
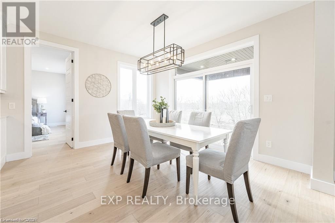
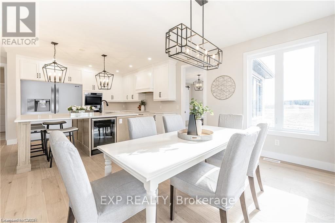
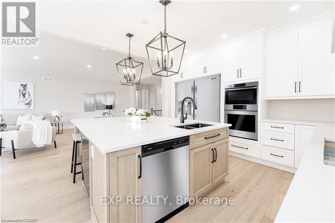
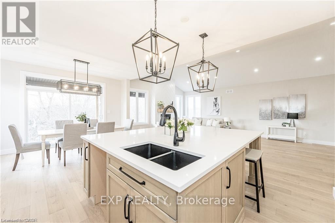
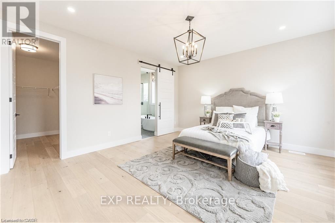
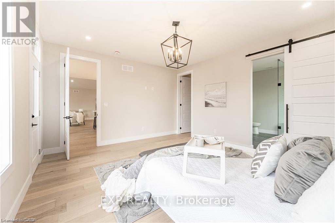
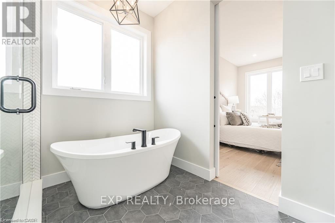
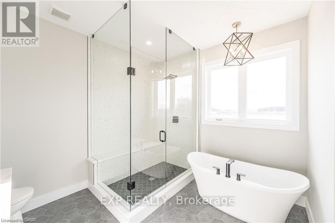
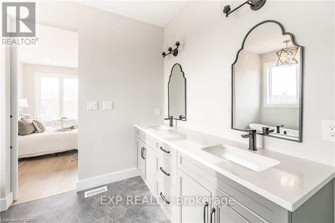
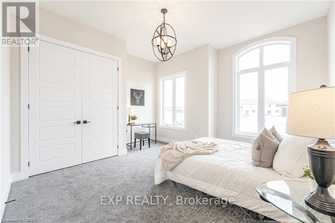
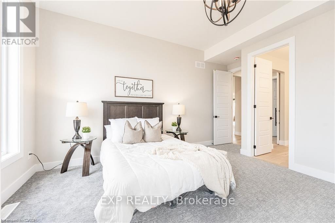
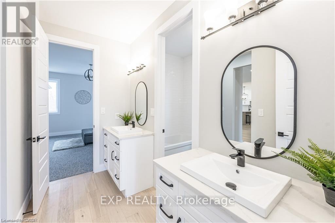
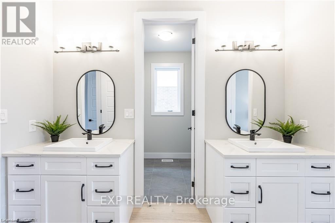
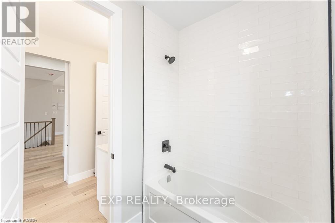
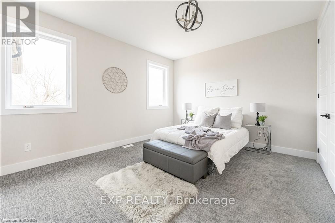
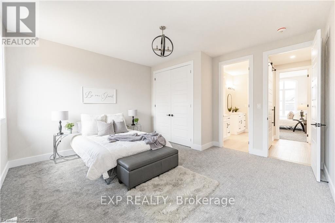
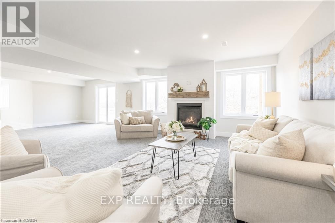
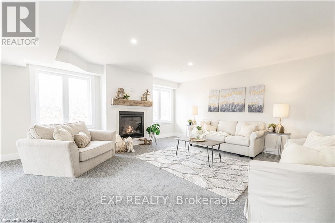
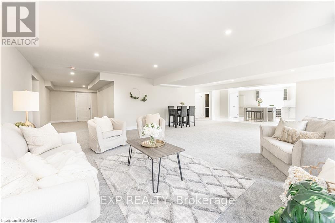
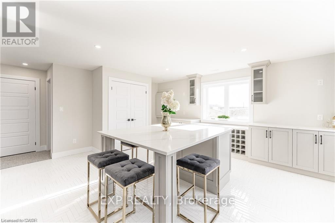
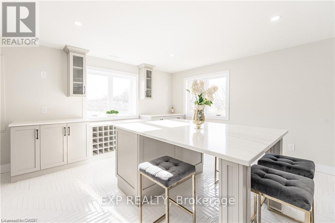
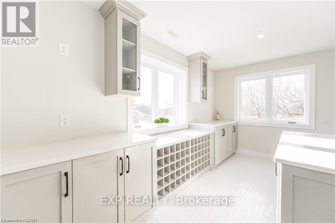
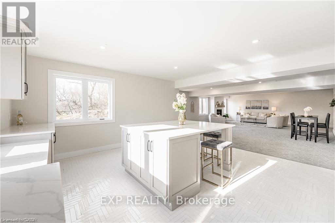
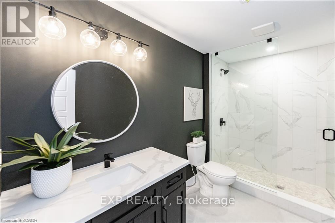
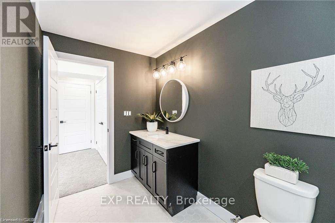
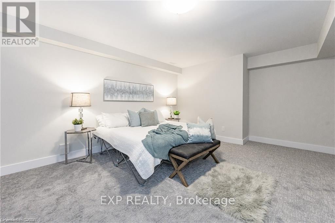
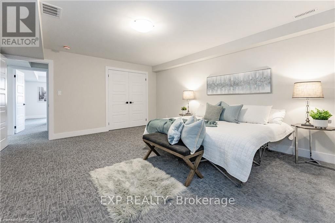
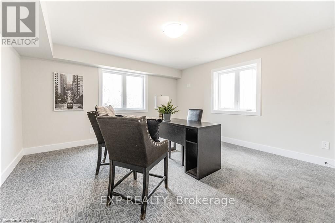
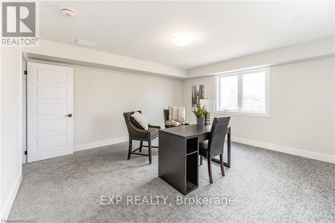
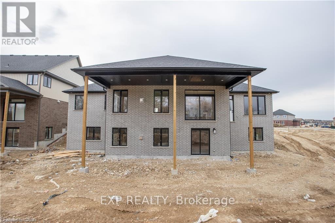
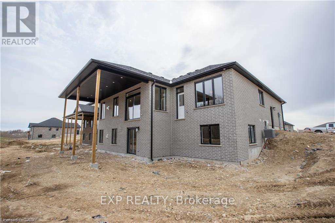
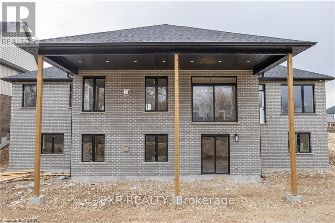
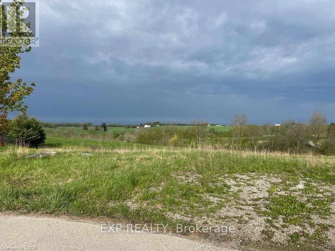
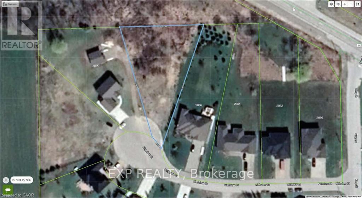
Build your dream home in the charming town of Nithburg on a picturesque half acre walk out lot. Cailor Homes provides the unique opportunity to select your own floorplan and select every detail of your dream home. Nestled in a picturesque setting, this expansive .6 acre property provides the perfect canvas for a thoughtfully designed residence that blends modern luxury with functional living. You have the opportunity to craft a home that showcases architectural elegance, high-end finishes, and meticulous craftsmanship. Imagine soaring ceilings and expansive windows that capture breathtaking views, an open-concept living space designed for seamless entertaining, and a chef-inspired kitchen featuring premium cabinetry, quartz countertops, and an optional butler's pantry for extra storage and convenience. For those who appreciate refined details, consider features such as a striking floating staircase with glass railings, a frameless glass-enclosed home office, or a statement wine display integrated into your dining space. Design your upper level with spacious bedrooms and spa-inspired en-suites. Extend your living space with a fully finished basement featuring oversized windows, a bright recreation area, and an additional bedroom or home gym. Currently available for pre-construction customization, this is your chance to build the home you've always envisioned in a tranquil and scenic location. MODEL HOME LOCATED AT 1060 WALTON AVE. (id:43681)
房源概要
| MLS® Number | X13807328 |
| 房源类型 | 民宅 |
| 社区名字 | North Easthope |
| 设备类型 | 热水器 |
| 特征 | Irregular Lot Size |
| 总车位 | 9 |
| 租赁设备类型 | 热水器 |
详 情
| 浴室 | 3 |
| 地上卧房 | 3 |
| 地下卧室 | 1 |
| 总卧房 | 4 |
| Age | New Building |
| 建筑风格 | 平房 |
| 地下室进展 | 已装修 |
| 地下室功能 | Walk Out |
| 地下室类型 | N/a, N/a (finished) |
| 空调 | 中央空调 |
| 外墙 | 石, 砖 |
| 地基类型 | 混凝土浇筑 |
| 供暖方式 | 天然气 |
| 供暖类型 | 压力热风 |
| 储存空间 | 1 |
| 内部尺寸 | 2000 - 2500 Sqft |
| 类型 | Other |
车 位
| 附加车库 | |
| Garage |
土地
| 英亩数 | 无 |
| 污水道 | Septic System |
| 土地深度 | 290 Ft |
| 土地宽度 | 32 Ft |
| 不规则大小 | 32 X 290 Ft |
| 规划描述 | R |
房 间
| 楼 层 | 类 型 | 长 度 | 宽 度 | 面 积 |
|---|---|---|---|---|
| 地下室 | 浴室 | 1 m | 1 m | 1 m x 1 m |
| 地下室 | 娱乐,游戏房 | 1 m | 1 m | 1 m x 1 m |
| 地下室 | 卧室 | 1 m | 1 m | 1 m x 1 m |
| 一楼 | 厨房 | 1 m | 1 m | 1 m x 1 m |
| 一楼 | 客厅 | 1 m | 1 m | 1 m x 1 m |
| 一楼 | 餐厅 | 1 m | 1 m | 1 m x 1 m |
| 一楼 | 卧室 | 1 m | 1 m | 1 m x 1 m |
| 一楼 | 卧室 | 1 m | 1 m | 1 m x 1 m |
| 一楼 | 主卧 | 1 m | 1 m | 1 m x 1 m |
| 一楼 | 浴室 | 1 m | 1 m | 1 m x 1 m |
| 一楼 | 浴室 | 1 m | 1 m | 1 m x 1 m |

The trademarks REALTOR®, REALTORS®, and the REALTOR® logo are controlled by The Canadian Real Estate Association (CREA) and identify real estate professionals who are members of CREA. The trademarks MLS®, Multiple Listing Service® and the associated logos are owned by The Canadian Real Estate Association (CREA) and identify the quality of services provided by real estate professionals who are members of CREA. The trademark DDF® is owned by The Canadian Real Estate Association (CREA) and identifies CREA's Data Distribution Facility (DDF®)
Toronto Real Estate Board
Exp Realty
September 21 2026 12:02:57
