
1688 Keppler Crescent Peterborough (Monaghan Ward 2), Ontario K9K 2P5


$749,900
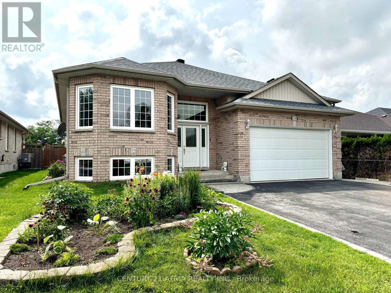
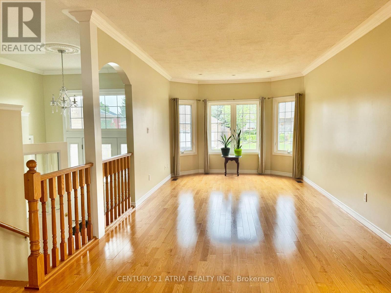
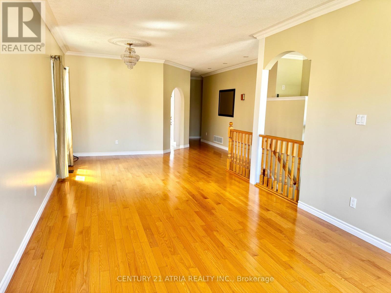
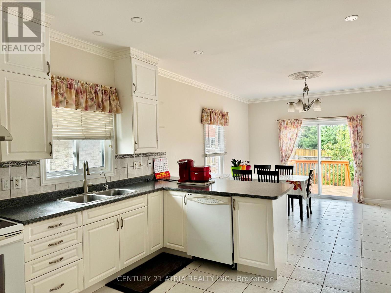
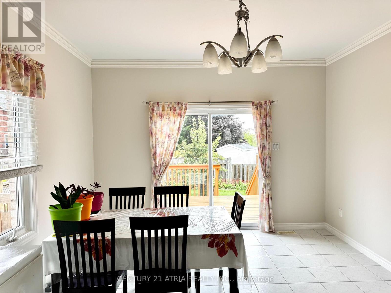
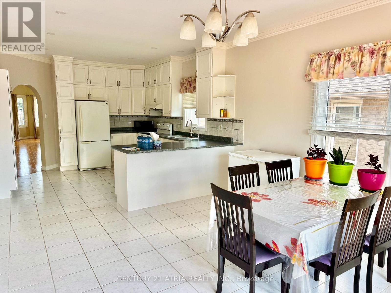
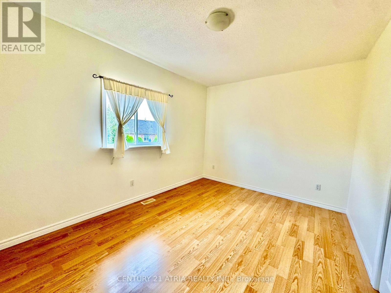
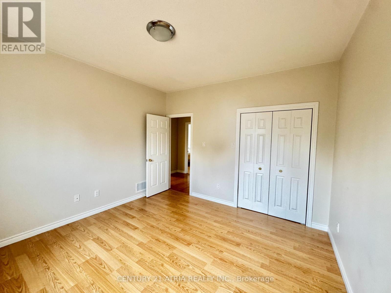
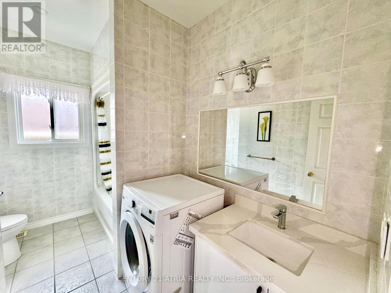
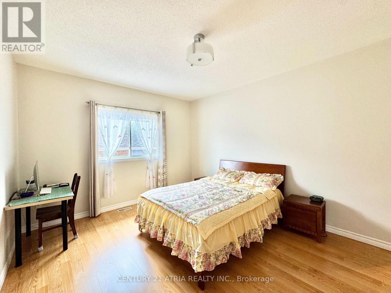
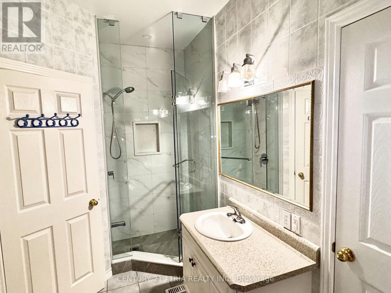
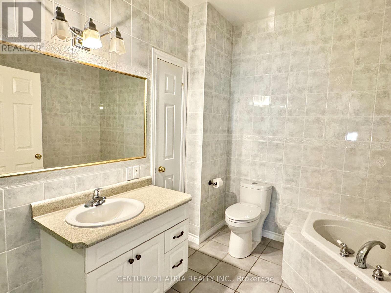
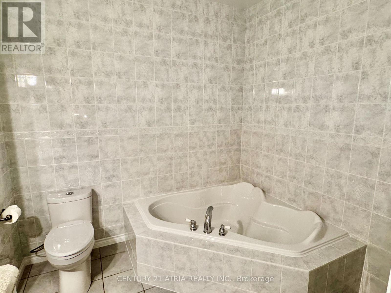
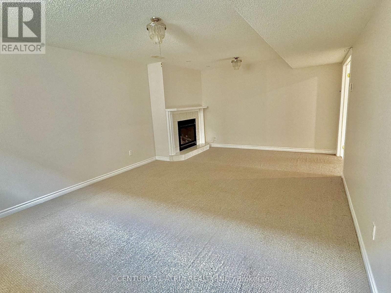
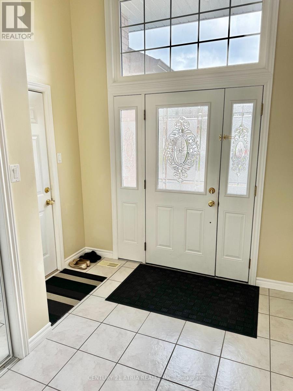
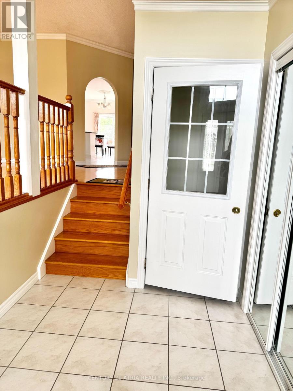
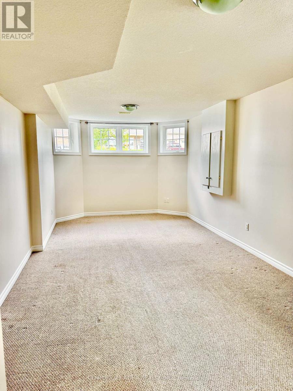
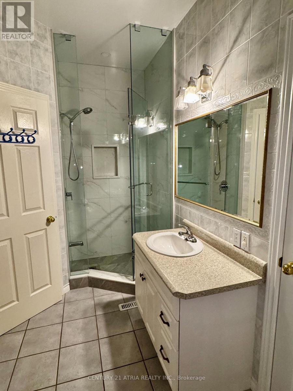
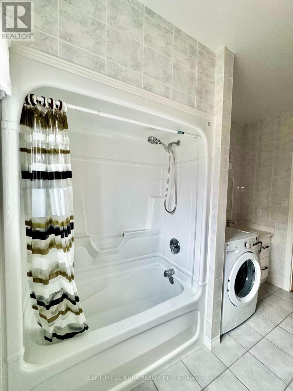
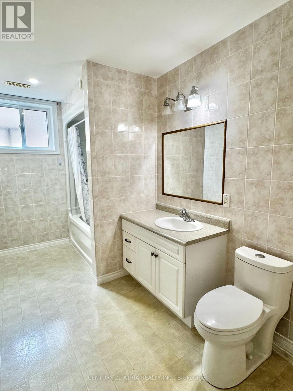
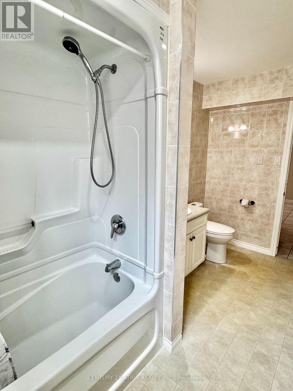
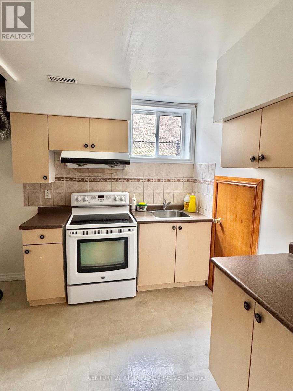
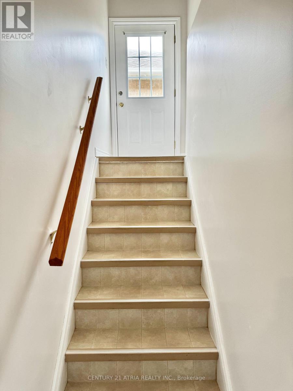
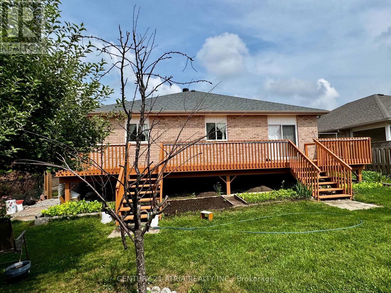
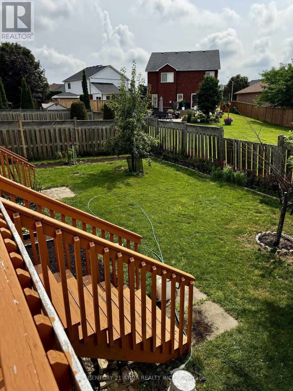
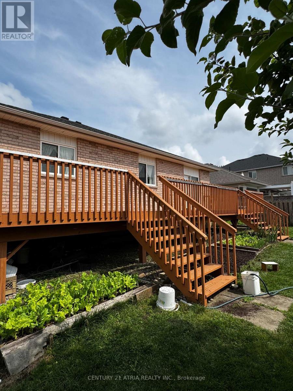
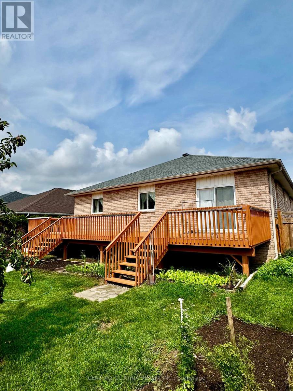
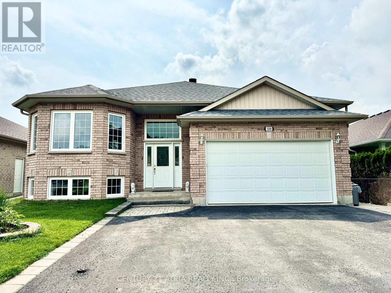
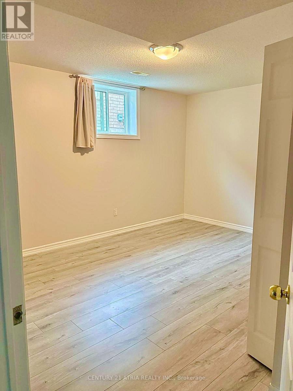
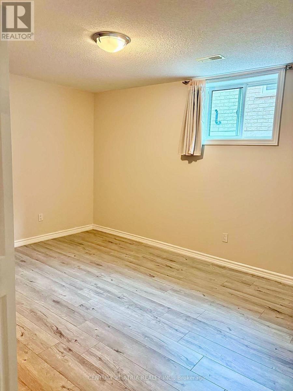
Welcome to this spacious custom-built raised bungalow in Peterborough's desirable west end, offering an exceptional amount of living space and flexibility for today's family. Set on a generous 53 x 116 ft lot, this well-maintained home features 6+1 bedrooms, 3 bathrooms, 9-ft ceilings, an attached double-car garage, driveway parking for up to 6 vehicles, and a fully finished lower level with a separate entrance. The bright and inviting main floor offers generous principal rooms enhanced by 9-ft ceilings and plenty of natural light, creating an open and airy feel throughout. A spacious living and dining area provides plenty of room for everyday living and entertaining, while the large eat-in kitchen features ample cabinetry, plenty of workspace and a comfortable breakfast area. Generously sized bedrooms include a primary suite complete with a walk-in closet and private ensuite. The finished lower level significantly expands the home's living space with additional bedrooms, a full bathroom, large family/recreation room with fireplace, plenty of storage and its own separate entrance. The flexible layout offers incredible possibilities for a large or growing family, multi-generational living, overnight guests, home offices or additional private living space. Step outside to an expansive deck and spacious backyard with plenty of room to garden, toss a ball around, entertain or simply relax outdoors. Located in an established west-end neighbourhood close to schools, parks, trails, shopping and everyday amenities, this home offers an impressive combination of space, versatility and location. If you've been looking for a bungalow with room for everyone, this is one you'll want to see! (id:43681)
房源概要
| MLS® Number | X13806928 |
| 房源类型 | 民宅 |
| 社区名字 | Monaghan Ward 2 |
| 特征 | Guest Suite, 亲戚套间 |
| 总车位 | 6 |
详 情
| 浴室 | 3 |
| 地上卧房 | 7 |
| 总卧房 | 7 |
| 家电类 | Water Heater, All, 窗帘 |
| 建筑风格 | Raised Bungalow |
| 地下室进展 | 已装修 |
| 地下室功能 | Separate Entrance, Walk-up |
| 地下室类型 | N/a (finished), N/a, N/a |
| 施工种类 | 独立屋 |
| 空调 | 中央空调 |
| 外墙 | 砖 |
| 壁炉 | 有 |
| Flooring Type | Tile, Hardwood, Ceramic |
| 地基类型 | 混凝土 |
| 供暖方式 | 天然气 |
| 供暖类型 | 压力热风 |
| 储存空间 | 1 |
| 内部尺寸 | 1500 - 2000 Sqft |
| 类型 | 独立屋 |
| 设备间 | 市政供水 |
车 位
| 附加车库 | |
| Garage |
土地
| 英亩数 | 无 |
| 污水道 | Sanitary Sewer |
| 土地深度 | 116 Ft ,1 In |
| 土地宽度 | 53 Ft ,3 In |
| 不规则大小 | 53.3 X 116.1 Ft |
房 间
| 楼 层 | 类 型 | 长 度 | 宽 度 | 面 积 |
|---|---|---|---|---|
| 地下室 | 洗衣房 | 2.95 m | 3.42 m | 2.95 m x 3.42 m |
| 地下室 | 家庭房 | 5.64 m | 3.96 m | 5.64 m x 3.96 m |
| 地下室 | 卧室 | 2.95 m | 3.96 m | 2.95 m x 3.96 m |
| 地下室 | Bedroom 5 | 3.62 m | 3.96 m | 3.62 m x 3.96 m |
| 地下室 | Bedroom 4 | 3.42 m | 3.96 m | 3.42 m x 3.96 m |
| 地下室 | 浴室 | 2.95 m | 2 m | 2.95 m x 2 m |
| 一楼 | 主卧 | 4.42 m | 3.66 m | 4.42 m x 3.66 m |
| 一楼 | 厨房 | 4.04 m | 3.71 m | 4.04 m x 3.71 m |
| 一楼 | Partial Bathroom | 1.57 m | 2.77 m | 1.57 m x 2.77 m |
| 一楼 | Eating Area | 4.27 m | 2.74 m | 4.27 m x 2.74 m |
| 一楼 | 第三卧房 | 3.35 m | 3.81 m | 3.35 m x 3.81 m |
| 一楼 | 第二卧房 | 3.81 m | 3.2 m | 3.81 m x 3.2 m |
| 一楼 | 餐厅 | 3.2 m | 3.71 m | 3.2 m x 3.71 m |
| 一楼 | 客厅 | 5.49 m | 3.71 m | 5.49 m x 3.71 m |

The trademarks REALTOR®, REALTORS®, and the REALTOR® logo are controlled by The Canadian Real Estate Association (CREA) and identify real estate professionals who are members of CREA. The trademarks MLS®, Multiple Listing Service® and the associated logos are owned by The Canadian Real Estate Association (CREA) and identify the quality of services provided by real estate professionals who are members of CREA. The trademark DDF® is owned by The Canadian Real Estate Association (CREA) and identifies CREA's Data Distribution Facility (DDF®)
Toronto Real Estate Board
Century 21 Atria Realty Inc.
September 20 2026 02:33:28
