
1370 Windham 11 Road Lynnville, Ontario N0E 2A0


$739,900
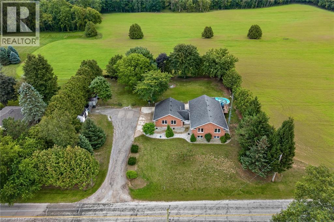
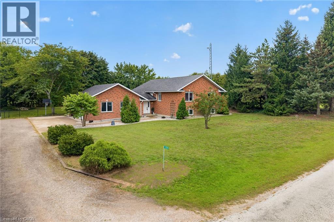
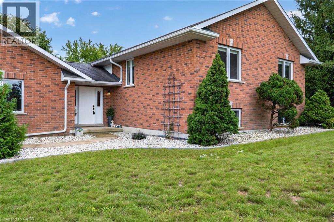
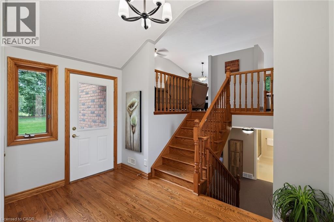
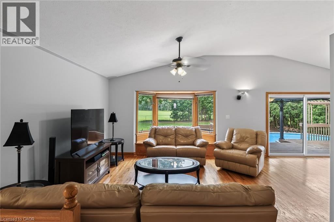
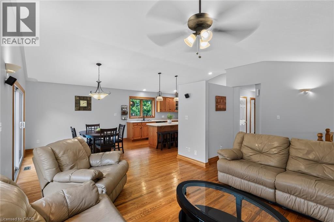
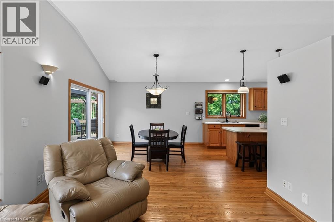
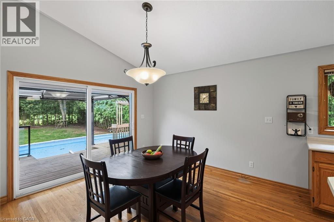
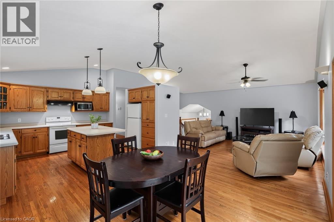
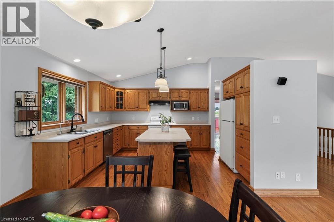
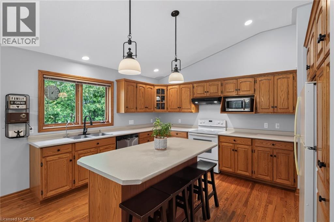
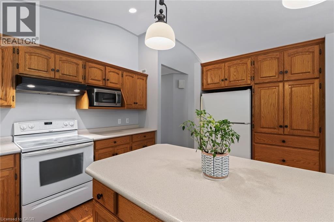
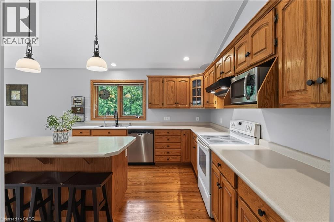
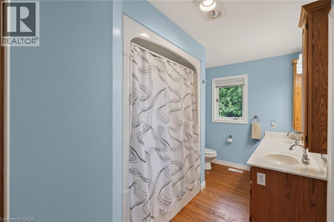
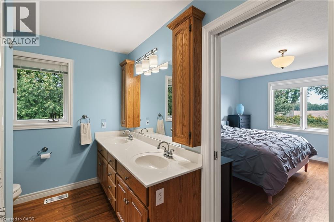
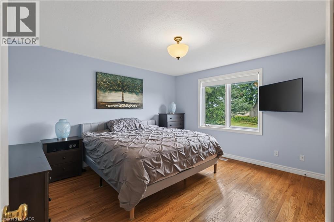
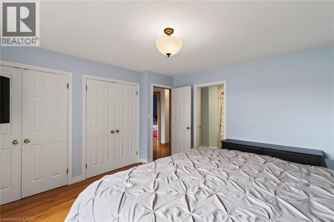
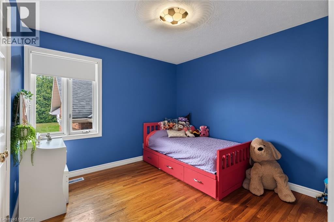
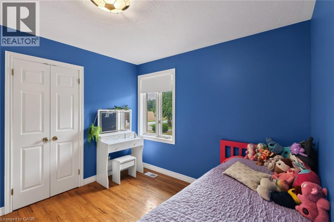
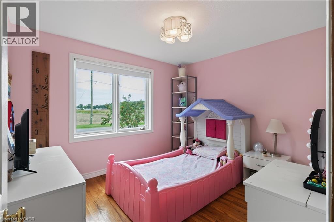
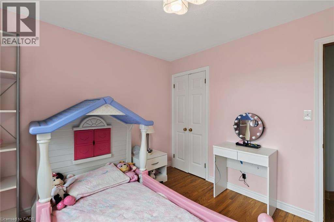
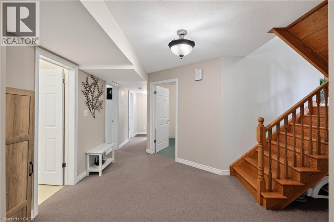
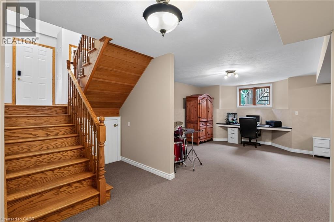
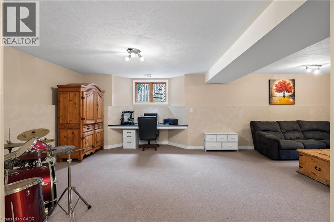
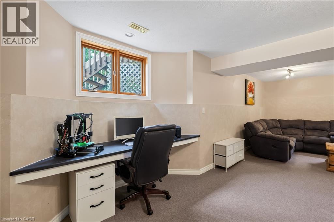
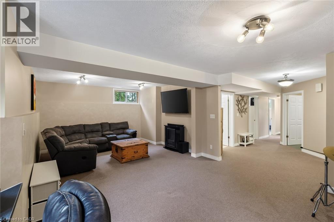
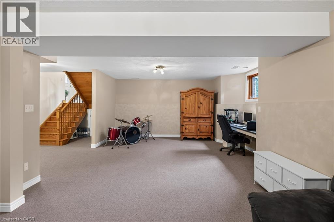
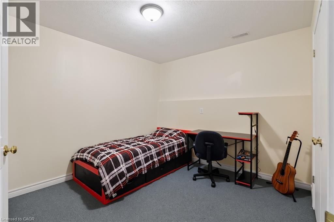
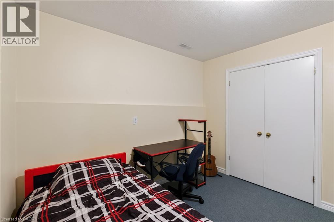
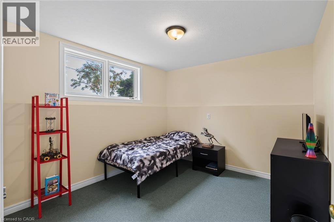
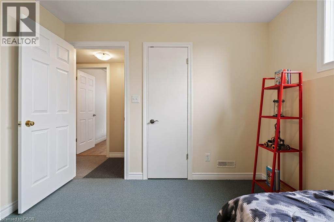
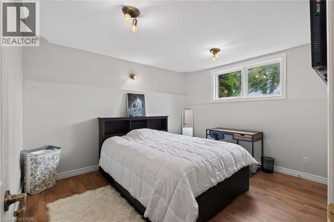
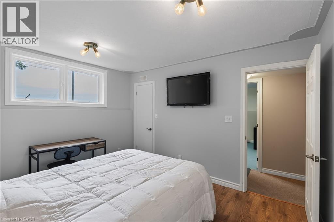
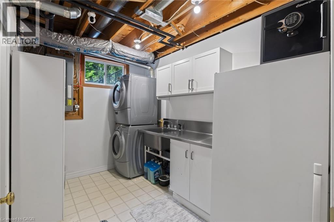
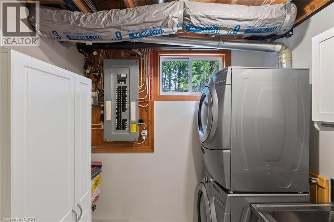
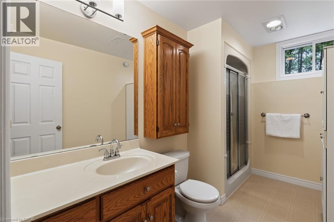
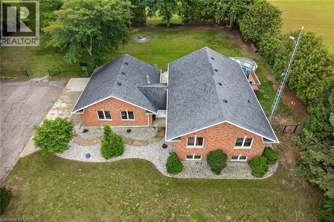
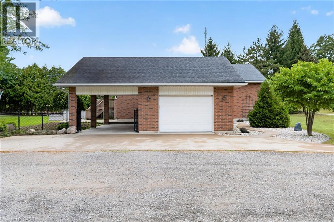
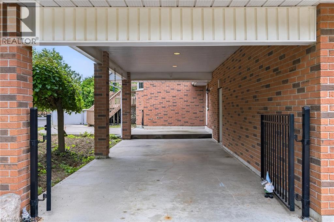
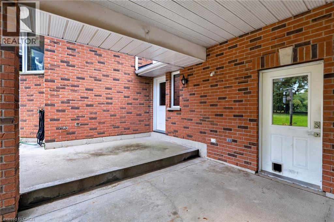
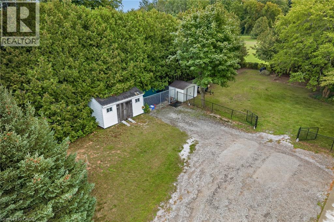
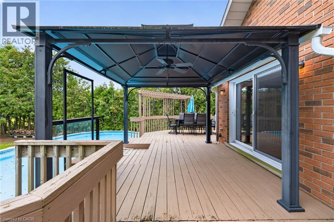
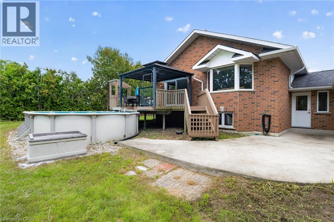
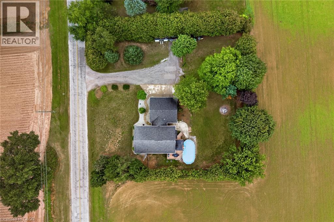
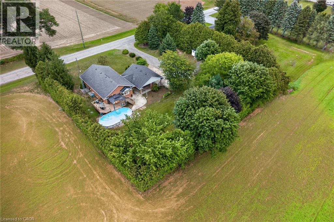
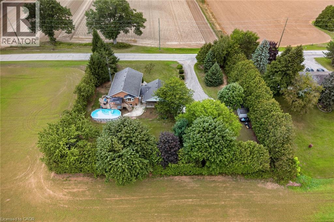
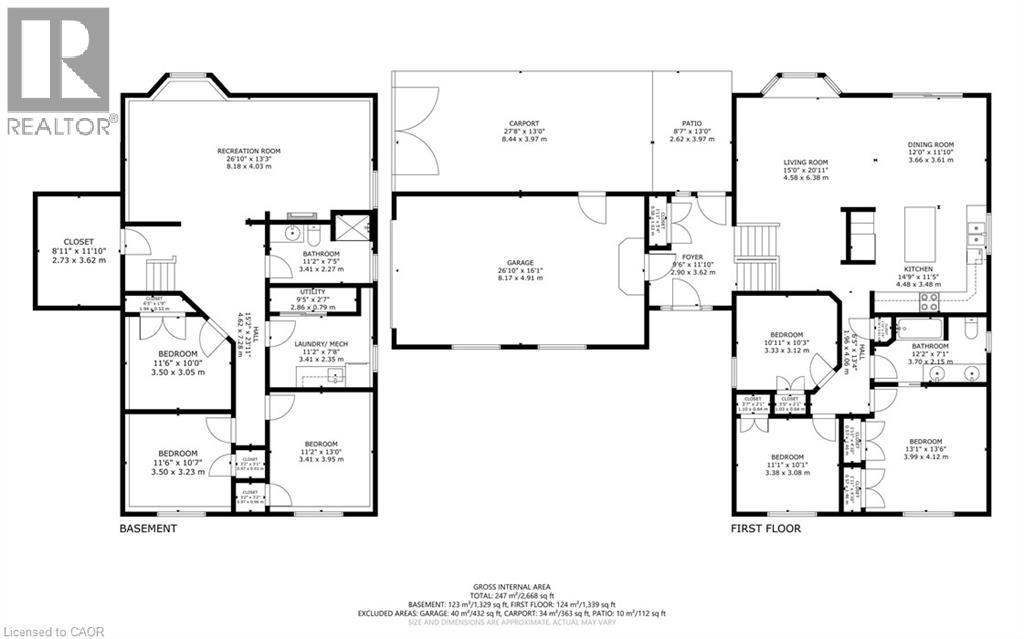
Welcome to 1370 Windham Road 11. Country living, privacy, and space to enjoy it all!This brick ranch-style home offers the perfect blend of peaceful country living and convenient access to Simcoe, Waterford, and Brantford. Situated on .74 of an acre, this home offers approximately 2668 sq. ft. of living space, featuring 5 bedrooms, 2 bathrooms, and a fully finished basement offering plenty of storage space, plus a versatile flex room that could be used as a home gym or home office. The layout provides room for the whole family, while the surrounding property offers plenty of privacy and space to entertain. Enjoy warm summer days relaxing by the pool, dining outdoors on the deck, or unwinding while taking in the beautiful countryside views. The attached heated garage and carport provide added convenience, with the carport also offering a shaded outdoor space to enjoy during the warmer months. An outdoor shed provides additional storage for your tools and equipment. This property offers plenty of room to grow and is ready to welcome its new owner! Don’t miss out on this opportunity—book your showing today! (id:43681)
房源概要
| MLS® Number | 40862066 |
| 房源类型 | 民宅 |
| 附近的便利设施 | 学校, 购物 |
| Communication Type | High Speed Internet |
| 社区特征 | School Bus |
| 特征 | Crushed Stone Driveway, Country Residential, 自动车库门 |
| 总车位 | 8 |
| 泳池类型 | On Ground Pool |
| 结构 | Porch |
详 情
| 浴室 | 2 |
| 地上卧房 | 3 |
| 地下卧室 | 2 |
| 总卧房 | 5 |
| 家电类 | 洗碗机, 烘干机, 冰箱, 炉子, 洗衣机, 窗帘, Garage Door Opener |
| 建筑风格 | Raised Bungalow |
| 地下室进展 | 已装修 |
| 地下室类型 | 全完工 |
| 施工日期 | 1993 |
| 施工种类 | 独立屋 |
| 空调 | 中央空调 |
| 外墙 | 砖 |
| Fire Protection | Smoke Detectors |
| 固定装置 | 吊扇 |
| 地基类型 | 混凝土浇筑 |
| 供暖方式 | 天然气 |
| 供暖类型 | 压力热风 |
| 储存空间 | 1 |
| 内部尺寸 | 1339 Sqft |
| 类型 | 独立屋 |
| 设备间 | Drilled Well |
车 位
| 附加车库 |
土地
| 英亩数 | 无 |
| 土地便利设施 | 学校, 购物 |
| Landscape Features | Landscaped |
| 污水道 | Septic System |
| 土地深度 | 180 Ft |
| 土地宽度 | 180 Ft |
| 规划描述 | A |
房 间
| 楼 层 | 类 型 | 长 度 | 宽 度 | 面 积 |
|---|---|---|---|---|
| 地下室 | Storage | 8'11'' x 11'10'' | ||
| 地下室 | 设备间 | 9'5'' x 2'7'' | ||
| 地下室 | 洗衣房 | 11'2'' x 7'8'' | ||
| 地下室 | 卧室 | 11'2'' x 13'0'' | ||
| 地下室 | Bonus Room | 11'6'' x 10'0'' | ||
| 地下室 | 卧室 | 10'7'' x 11'6'' | ||
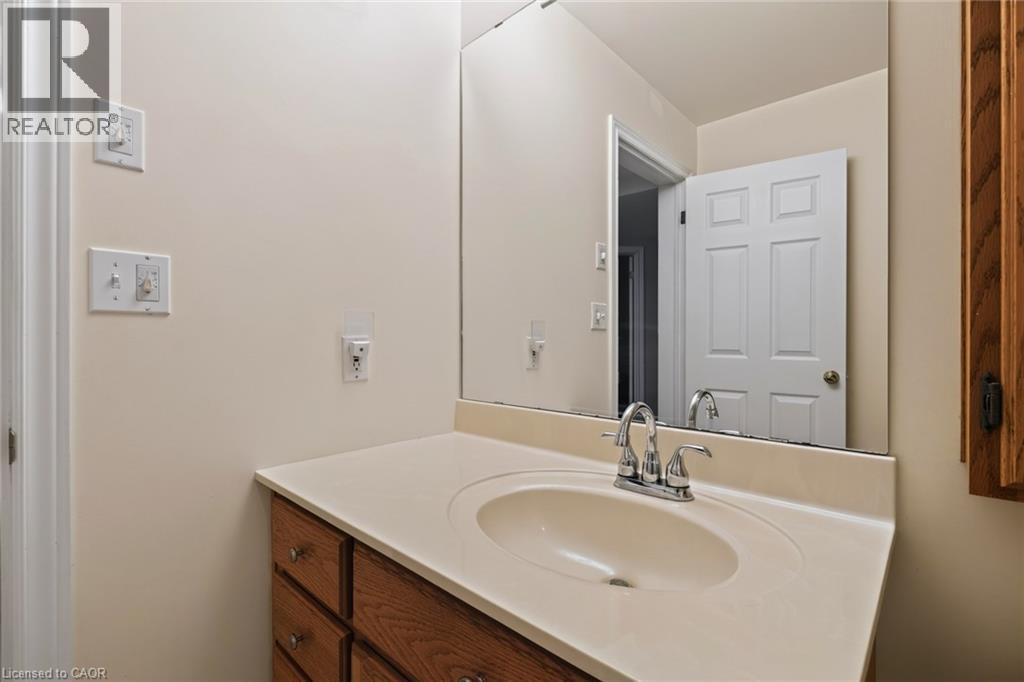
| 地下室 | 三件套卫生间 | 11'2'' x 7'5'' | ||
| 地下室 | 娱乐室 | 26'10'' x 13'3'' | ||
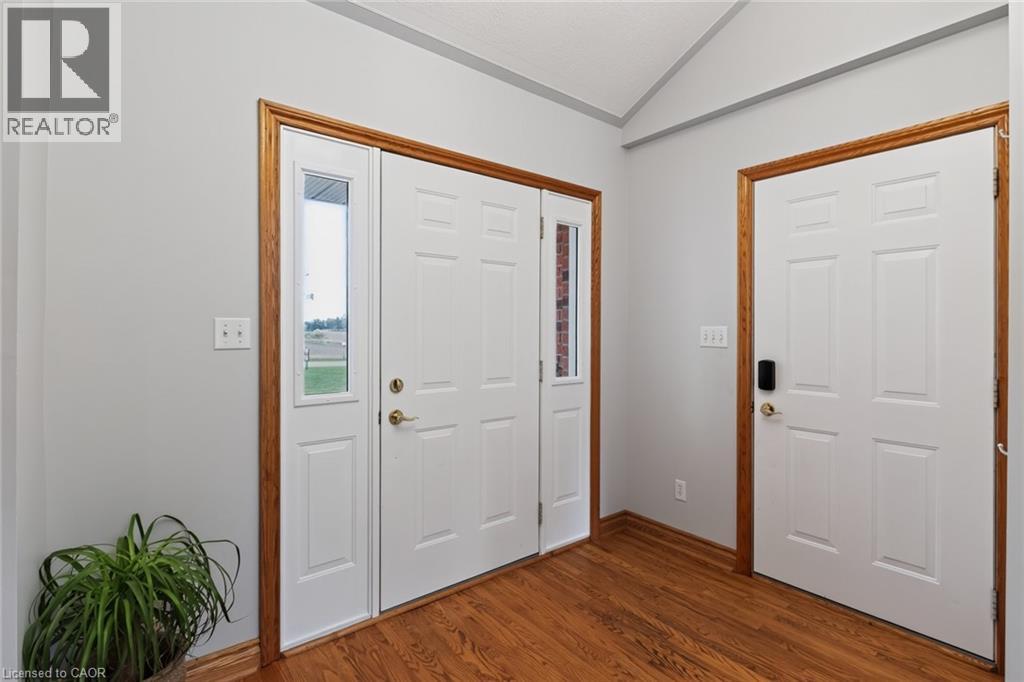
| 一楼 | 门厅 | 9'6'' x 11'10'' | ||
| 一楼 | 5pc Bathroom | 12'2'' x 7'1'' | ||
| 一楼 | 主卧 | 13'1'' x 13'6'' | ||
| 一楼 | 卧室 | 10'1'' x 11'1'' | ||
| 一楼 | 卧室 | 10'11'' x 10'3'' | ||
| 一楼 | 厨房 | 14'9'' x 11'5'' | ||
| 一楼 | 餐厅 | 12'0'' x 11'10'' | ||
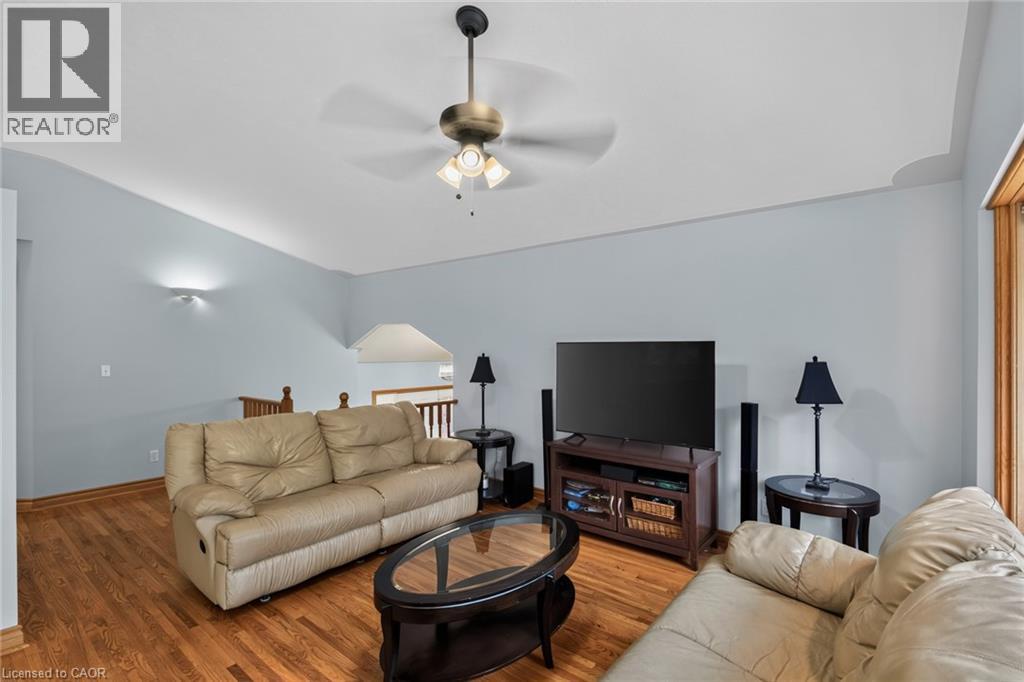
| 一楼 | 客厅 | 15'0'' x 20'11'' |
设备间
| 配电箱 | 可用 |
| 天然气 | 可用 |
https://www.realtor.ca/real-estate/30303962/1370-windham-11-road-lynnville

The trademarks REALTOR®, REALTORS®, and the REALTOR® logo are controlled by The Canadian Real Estate Association (CREA) and identify real estate professionals who are members of CREA. The trademarks MLS®, Multiple Listing Service® and the associated logos are owned by The Canadian Real Estate Association (CREA) and identify the quality of services provided by real estate professionals who are members of CREA. The trademark DDF® is owned by The Canadian Real Estate Association (CREA) and identifies CREA's Data Distribution Facility (DDF®)
REALTORS® Association of Hamilton-Burlington
Royal LePage Trius Realty Brokerage
September 20 2026 01:59:07
