
2490 Yarmouth Crescent Oakville (Wo West), Ontario L6L 2M8


$999,000
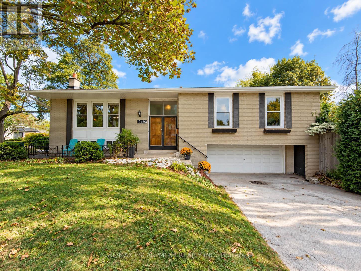
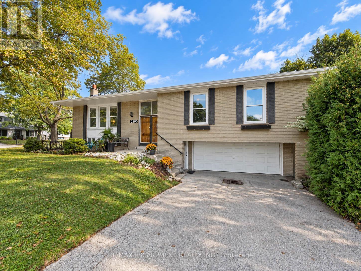
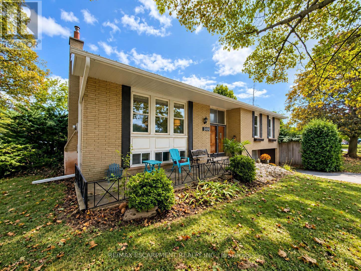
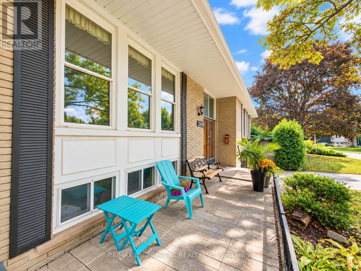
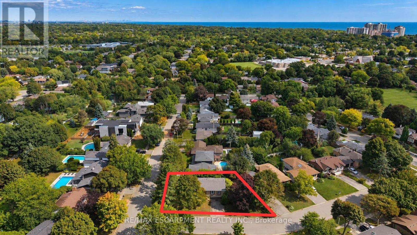
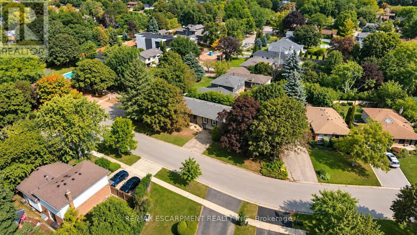
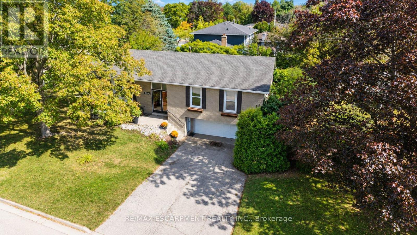
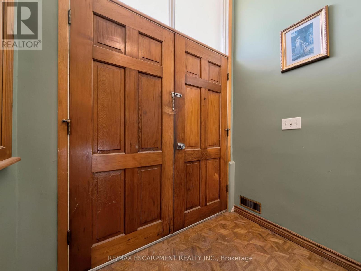
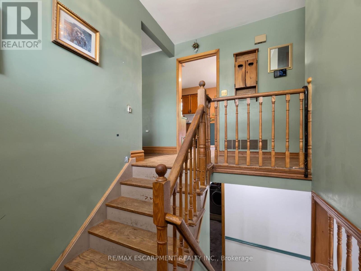
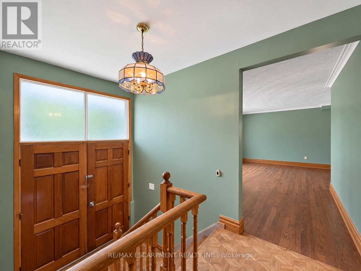
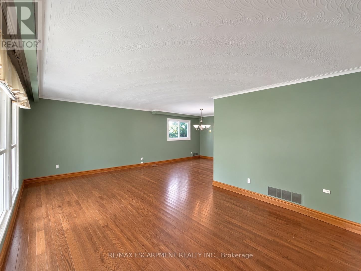
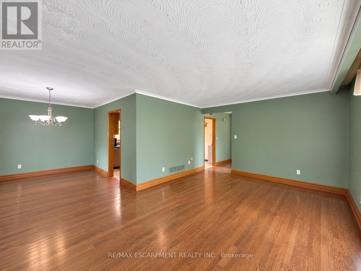
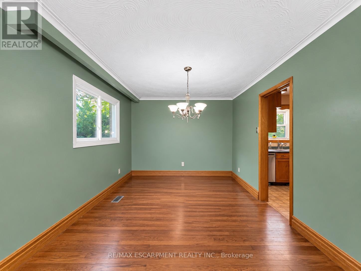
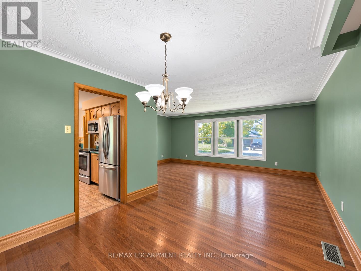
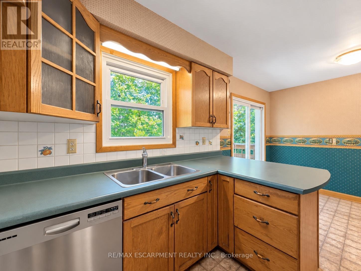
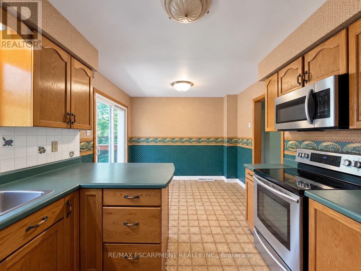
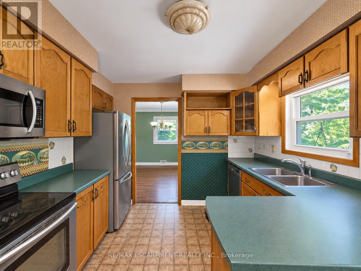
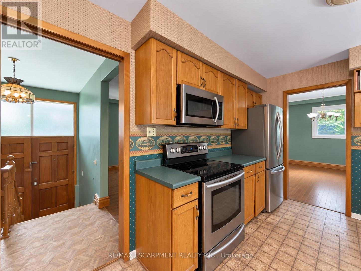
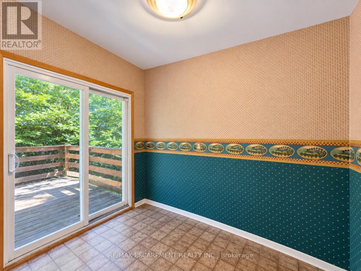
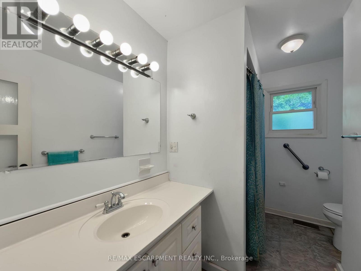
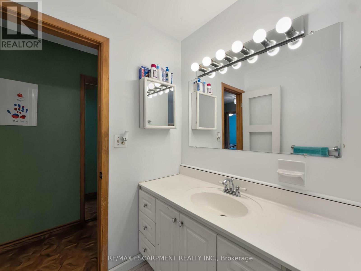
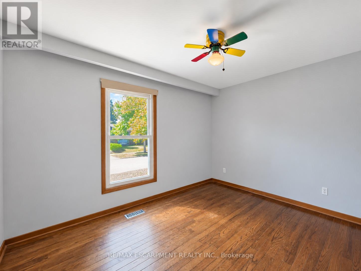
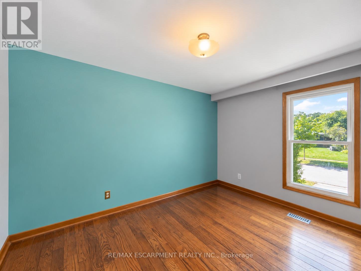
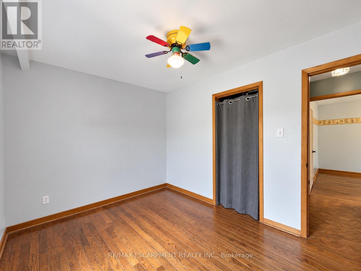
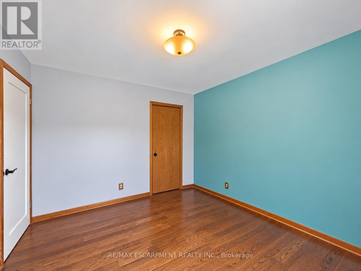
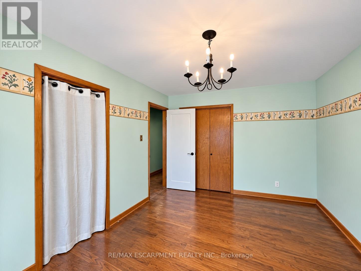
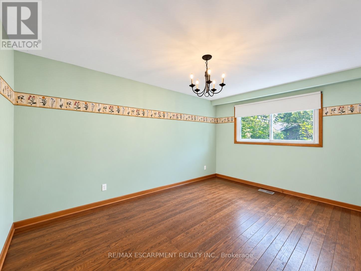
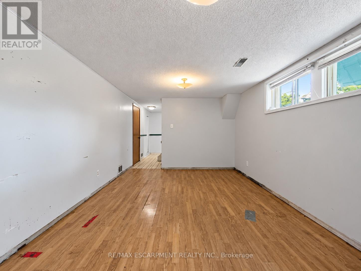
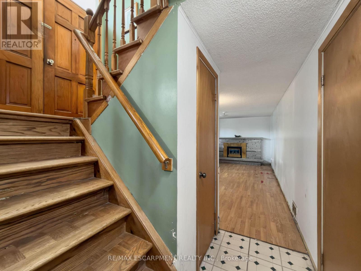
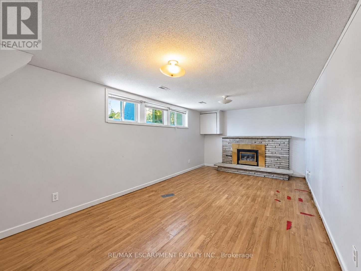
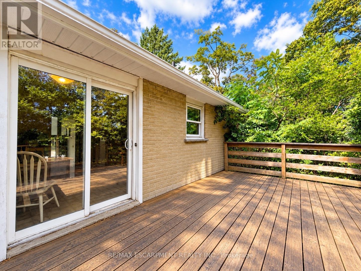
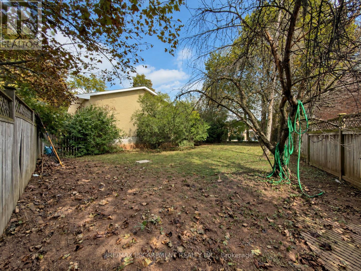
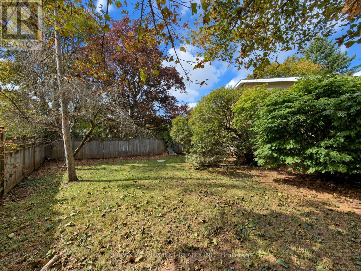
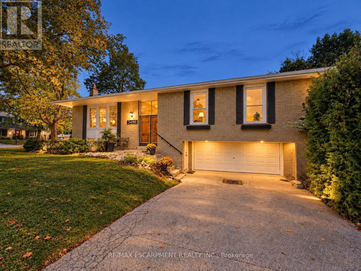
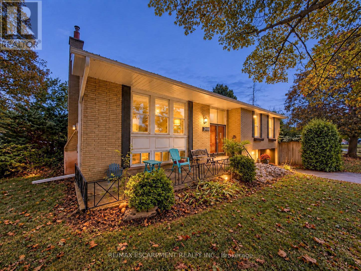
OPPORTUNITY KNOCKS IN WEST OAKVILLE! An exceptional chance for first-time buyers, renovators, investors and contractors to get into one of Oakville's established neighbourhoods at an attractive price point. This solid brick bungalow is ready for its next chapter and offers tremendous potential to renovate, reimagine or create a home tailored to your own style.Set on a generous 60' x 100'+ lot, the home features 3+1 bedrooms, 2 bathrooms, an attached double garage, parking for up to 6 vehicles and approximately 1,312 sq. ft. above grade, plus a finished lower level with a separate walk-up. Several important components have already been updated, including the roof (2025), furnace (2018) and central air conditioning (2018). The interior requires updating and is being offered accordingly, providing an excellent opportunity to renovate, add value and build equity. FANTASTIC WEST OAKVILLE LOCATION! Families will appreciate nearby schools including Gladys Speers Public School, St. Dominic Catholic Elementary School and T.A. Blakelock High School. Enjoy convenient access to the Queen Elizabeth Park Community & Cultural Centre, along with nearby parks, playgrounds and trails.Just minutes from Lake Ontario, Bronte Village and Bronte Harbour, enjoy waterfront parks and trails, the marina, restaurants, cafés and shops along Lakeshore Road. Commuters will appreciate convenient access to Bronte GO, the QEW and major routes throughout Oakville and the GTA.A detached Oakville bungalow on a generous lot with a double garage, major mechanical updates and outstanding renovation potential - bring your ideas, build equity and make it your own. Offers welcome anytime! (id:43681)
房源概要
| MLS® Number | W13806874 |
| 房源类型 | 民宅 |
| 社区名字 | 1020 - WO West |
| 设备类型 | 热水器 |
| 总车位 | 6 |
| 租赁设备类型 | 热水器 |
详 情
| 浴室 | 2 |
| 地上卧房 | 3 |
| 地下卧室 | 1 |
| 总卧房 | 4 |
| Age | 51 To 99 Years |
| 公寓设施 | Fireplace(s) |
| 家电类 | Garage Door Opener Remote(s), 洗碗机, 炉子, 洗衣机, 窗帘, 冰箱 |
| 建筑风格 | 平房 |
| 地下室进展 | 已装修 |
| 地下室功能 | Walk-up |
| 地下室类型 | N/a, N/a (finished) |
| 施工种类 | 独立屋 |
| 空调 | 中央空调 |
| 外墙 | 砖 Veneer |
| 壁炉 | 有 |
| Fireplace Total | 1 |
| 地基类型 | 水泥 |
| 客人卫生间(不包含洗浴) | 1 |
| 供暖方式 | 天然气 |
| 供暖类型 | 压力热风 |
| 储存空间 | 1 |
| 内部尺寸 | 1100 - 1500 Sqft |
| 类型 | 独立屋 |
| 设备间 | 市政供水 |
车 位
| 附加车库 | |
| Garage |
土地
| 英亩数 | 无 |
| 污水道 | Sanitary Sewer |
| 土地深度 | 100 Ft ,7 In |
| 土地宽度 | 60 Ft |
| 不规则大小 | 60 X 100.6 Ft ; F128.2 D60, B100.6 D66 |
房 间
| 楼 层 | 类 型 | 长 度 | 宽 度 | 面 积 |
|---|---|---|---|---|
| 地下室 | 浴室 | Measurements not available | ||
| 地下室 | 卧室 | 3.27 m | 3.68 m | 3.27 m x 3.68 m |
| 地下室 | 洗衣房 | 3.32 m | 3.75 m | 3.32 m x 3.75 m |
| 地下室 | 娱乐,游戏房 | 3.27 m | 6.19 m | 3.27 m x 6.19 m |
| 一楼 | 客厅 | 3.68 m | 5.91 m | 3.68 m x 5.91 m |
| 一楼 | 餐厅 | 3.12 m | 3.22 m | 3.12 m x 3.22 m |
| 一楼 | 厨房 | 3.12 m | 4.97 m | 3.12 m x 4.97 m |
| 一楼 | 主卧 | 3.14 m | 4.49 m | 3.14 m x 4.49 m |
| 一楼 | 卧室 | 3.17 m | 3.98 m | 3.17 m x 3.98 m |
| 一楼 | 卧室 | 2.84 m | 3.65 m | 2.84 m x 3.65 m |
| 一楼 | 浴室 | Measurements not available |
https://www.realtor.ca/real-estate/30303924/2490-yarmouth-crescent-oakville-wo-west-1020-wo-west

The trademarks REALTOR®, REALTORS®, and the REALTOR® logo are controlled by The Canadian Real Estate Association (CREA) and identify real estate professionals who are members of CREA. The trademarks MLS®, Multiple Listing Service® and the associated logos are owned by The Canadian Real Estate Association (CREA) and identify the quality of services provided by real estate professionals who are members of CREA. The trademark DDF® is owned by The Canadian Real Estate Association (CREA) and identifies CREA's Data Distribution Facility (DDF®)
Toronto Real Estate Board
RE/MAX Escarpment Realty Inc.
September 20 2026 12:01:10
