
7 Colchester Avenue Brampton (Heart Lake West), Ontario L6Z 3R1


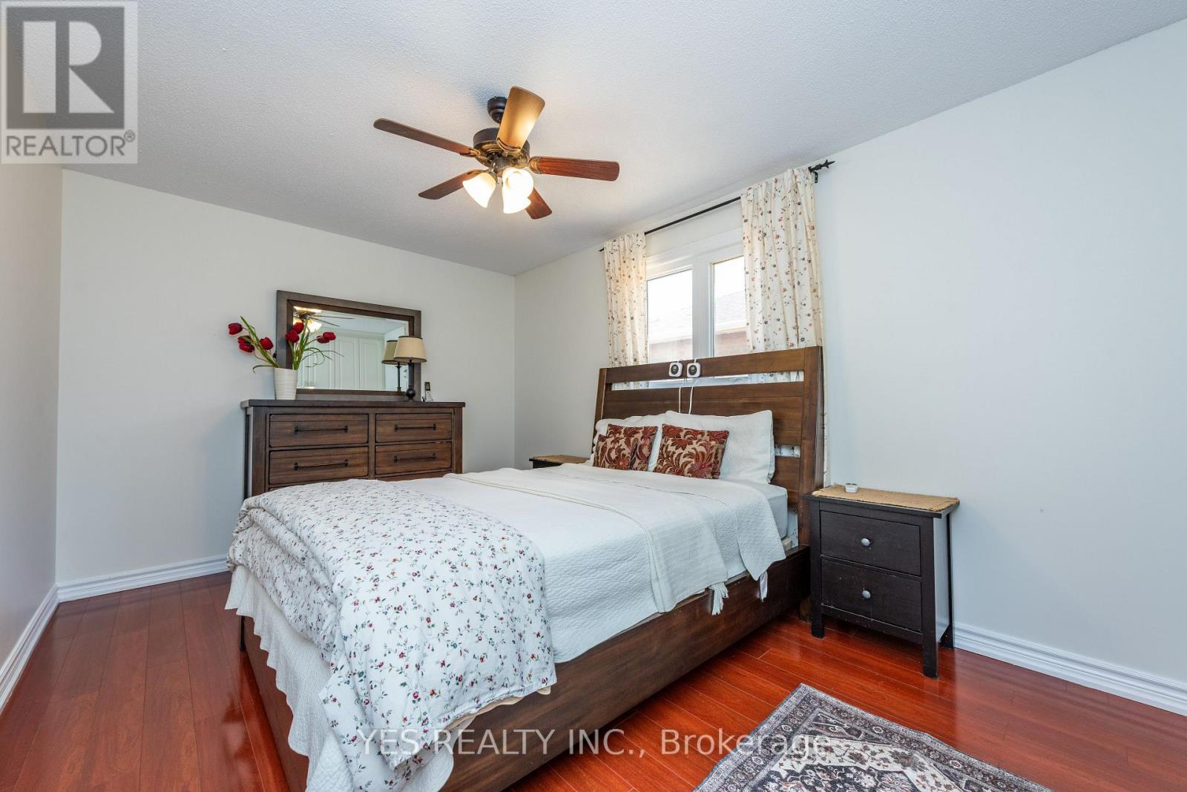
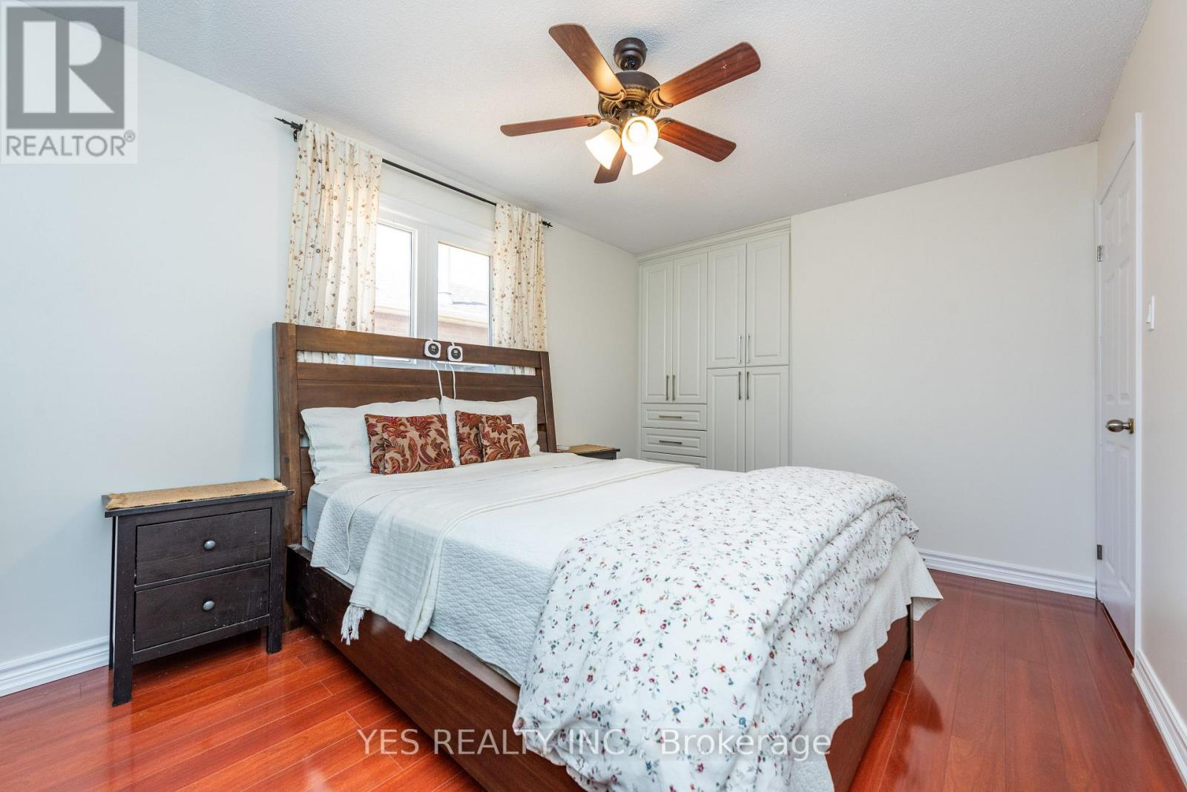
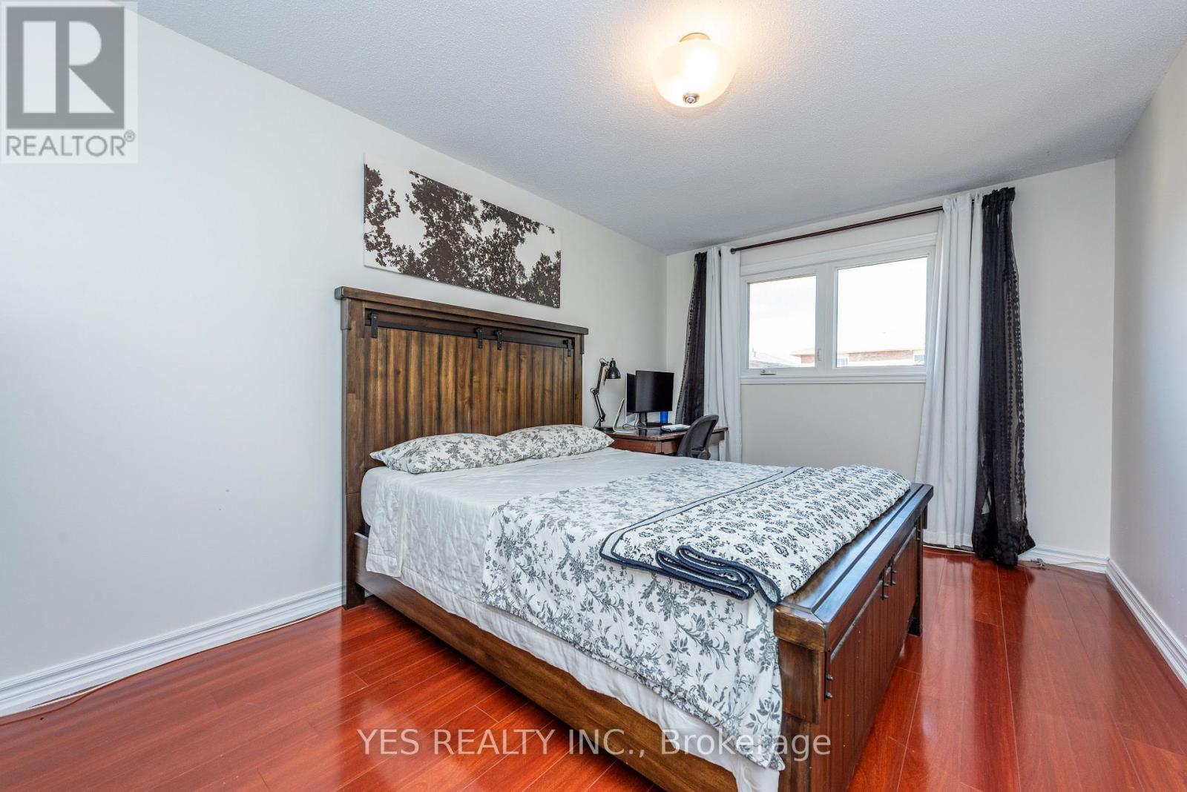
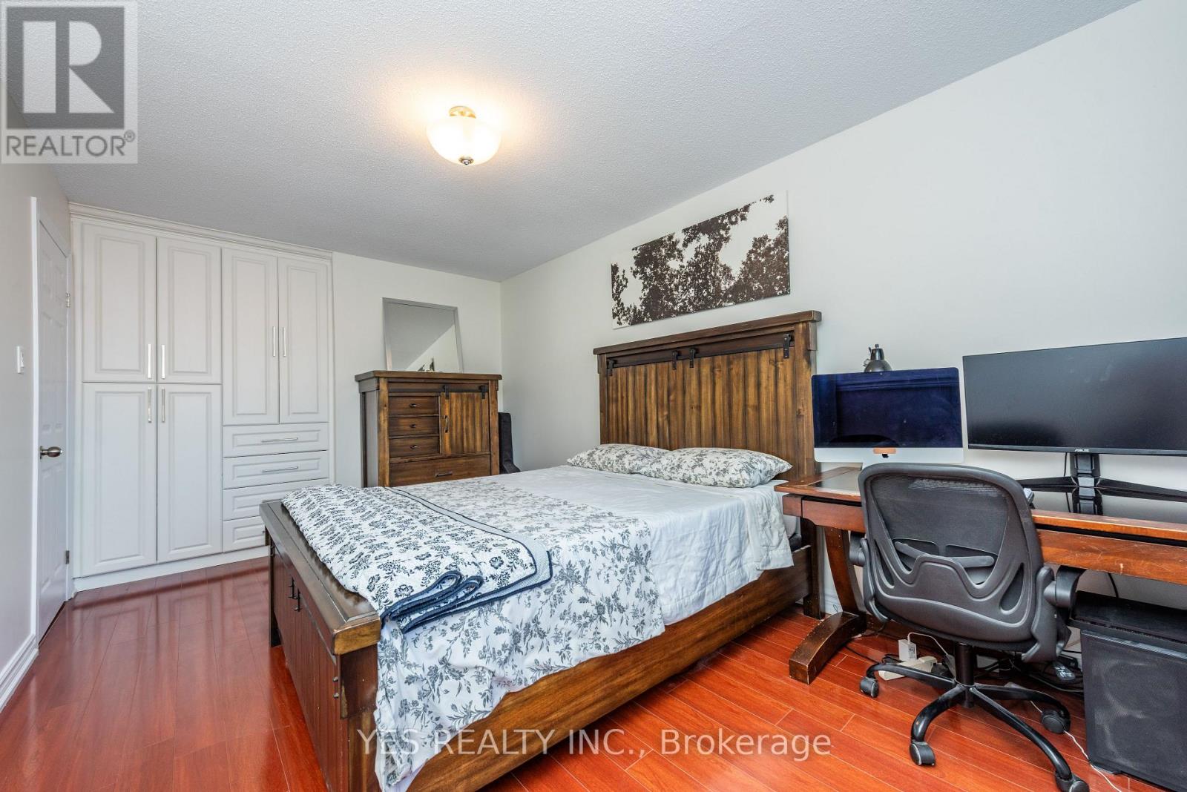

$989,000
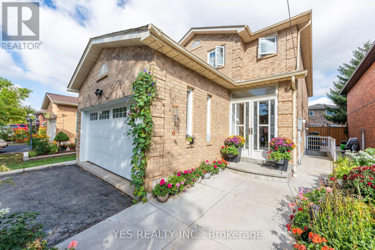
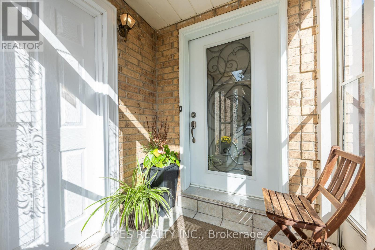
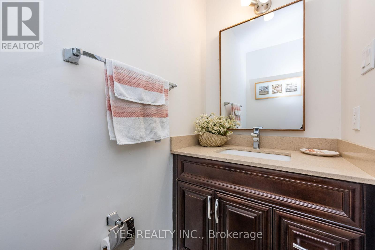
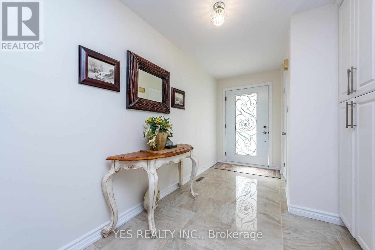
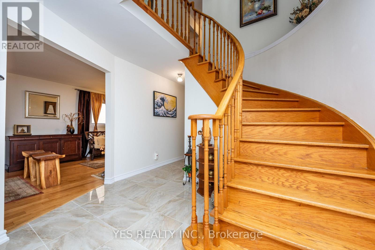
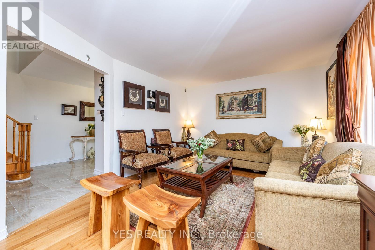
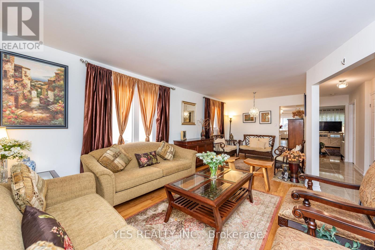
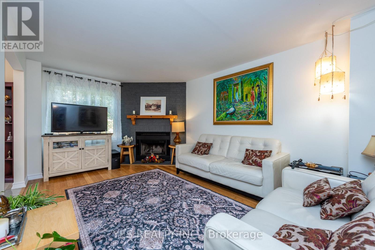
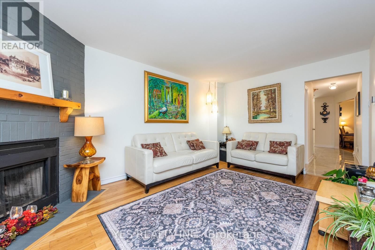
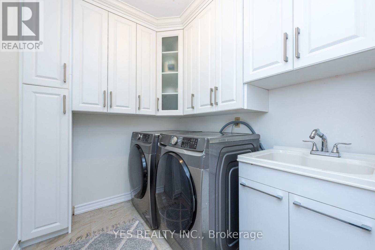
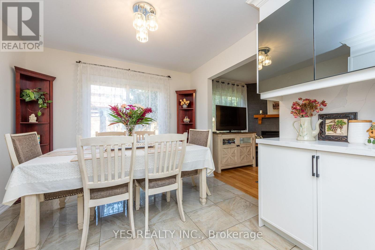
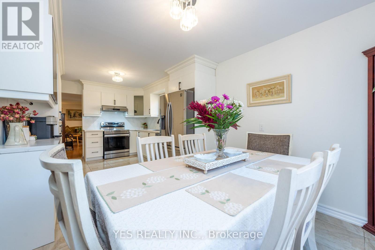
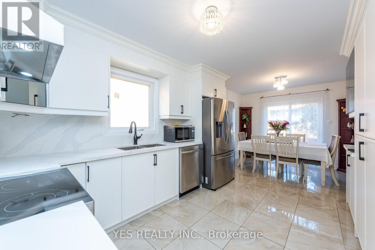
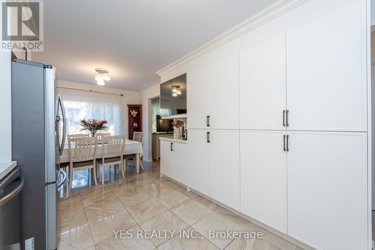
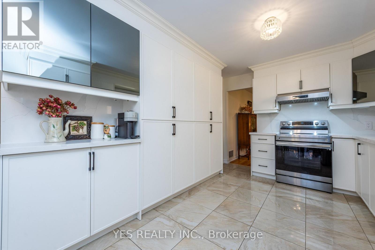
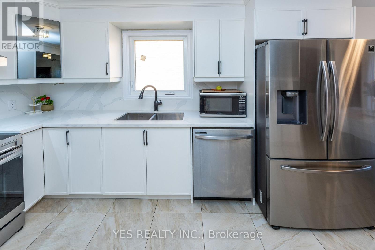
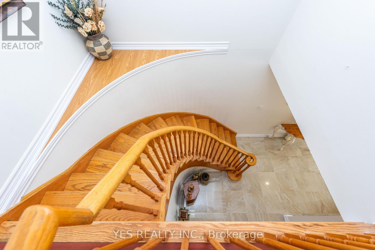
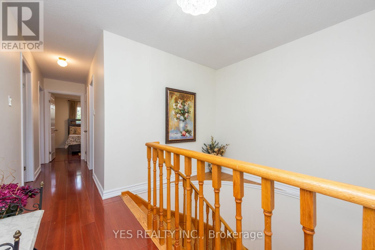
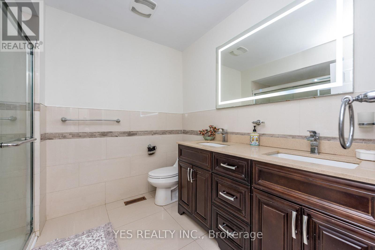
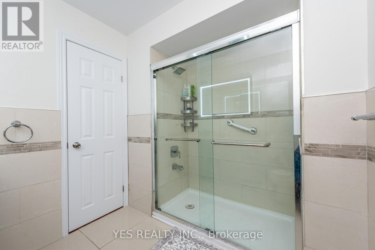
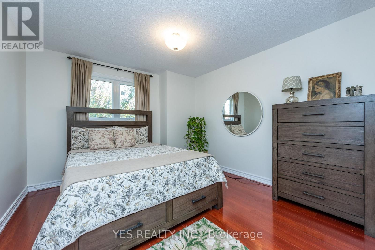
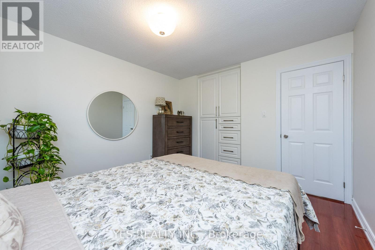
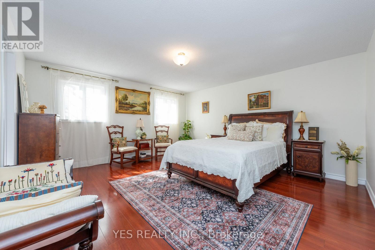
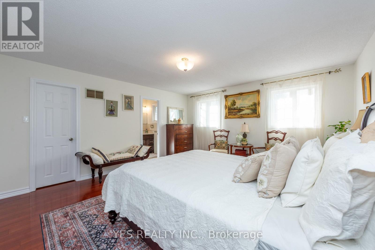
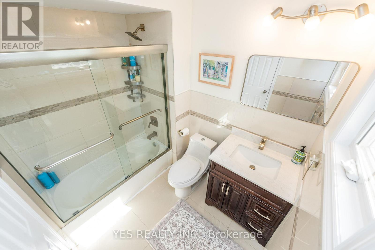
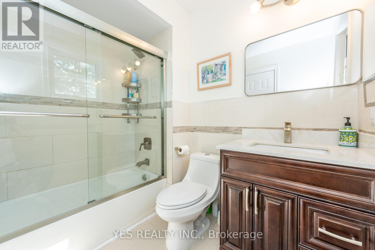
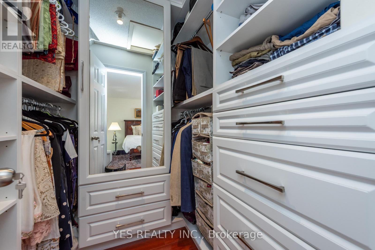
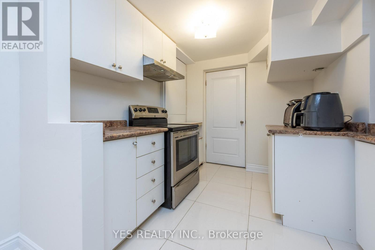
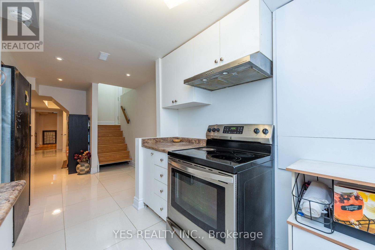
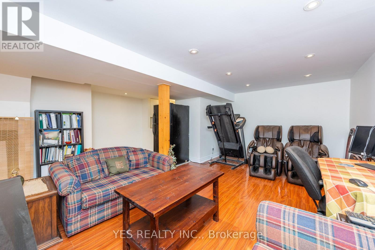
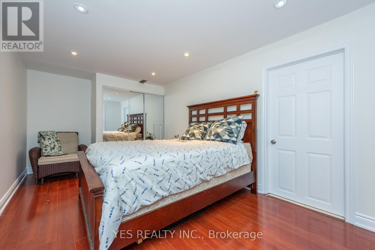
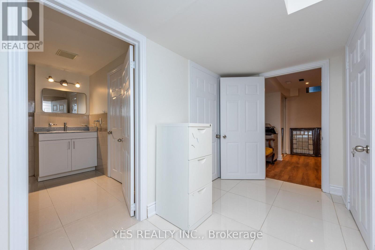
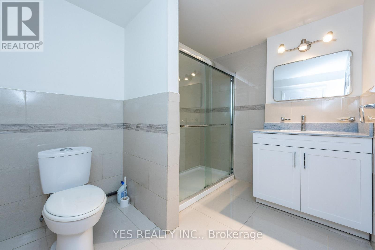
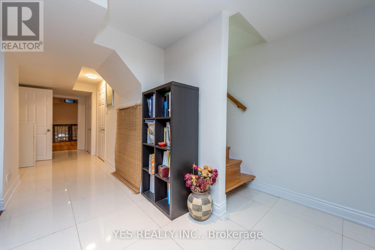
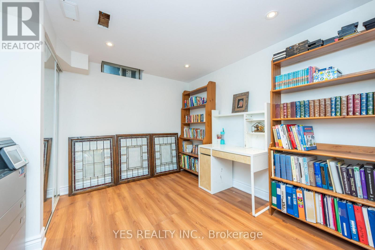
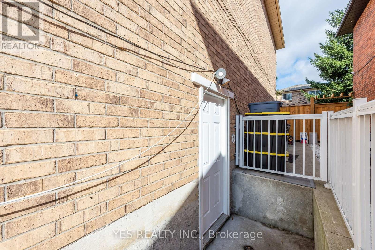
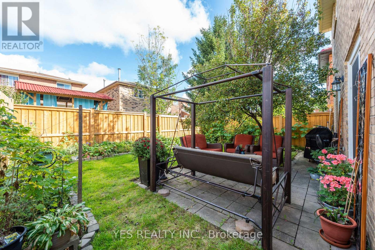
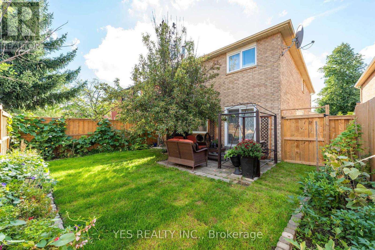
Welcome to this beautifully upgraded and meticulously maintained detached home in a highly sought-after neighbourhood, offering extensive recent improvements and true move-in-ready appeal.The main-floor kitchen was completely remodelled approximately 6 months ago, featuring a fresh, modern design with excellent functionality for everyday family living and entertaining. Ceramic tile flooring extends from the front entrance through to the kitchen, creating a practical and cohesive flow.The home features windows and a front entrance door approximately 5 years old, while all flooring and bathrooms were updated in 2019. The upper level is finished with attractive engineered hardwood/laminate flooring, complemented by beautifully updated washrooms.Additional improvements include brand-new interior doors throughout, new lighting and fixtures, and fresh paint, giving the entire home a bright, contemporary feel.For added comfort and modern convenience, the property is equipped with a heat pump and Tesla EV charger.Step outside to a beautifully maintained backyard featuring custom built-in marble and stone garden furniture-an inviting setting for summer gatherings, entertaining, or simply relaxing outdoors.A wonderful opportunity to own an extensively updated, well-cared-for detached home combining modern finishes, energy-conscious improvements and everyday functionality in a desirable community.Move in and enjoy-book your private showing today! (id:43681)
Open House
现在这个房屋大家可以去Open House参观了!
2:00 pm
结束于:4:00 pm
房源概要
| MLS® Number | W13806888 |
| 房源类型 | 民宅 |
| 社区名字 | Heart Lake West |
| 总车位 | 4 |
详 情
| 浴室 | 4 |
| 地上卧房 | 4 |
| 地下卧室 | 2 |
| 总卧房 | 6 |
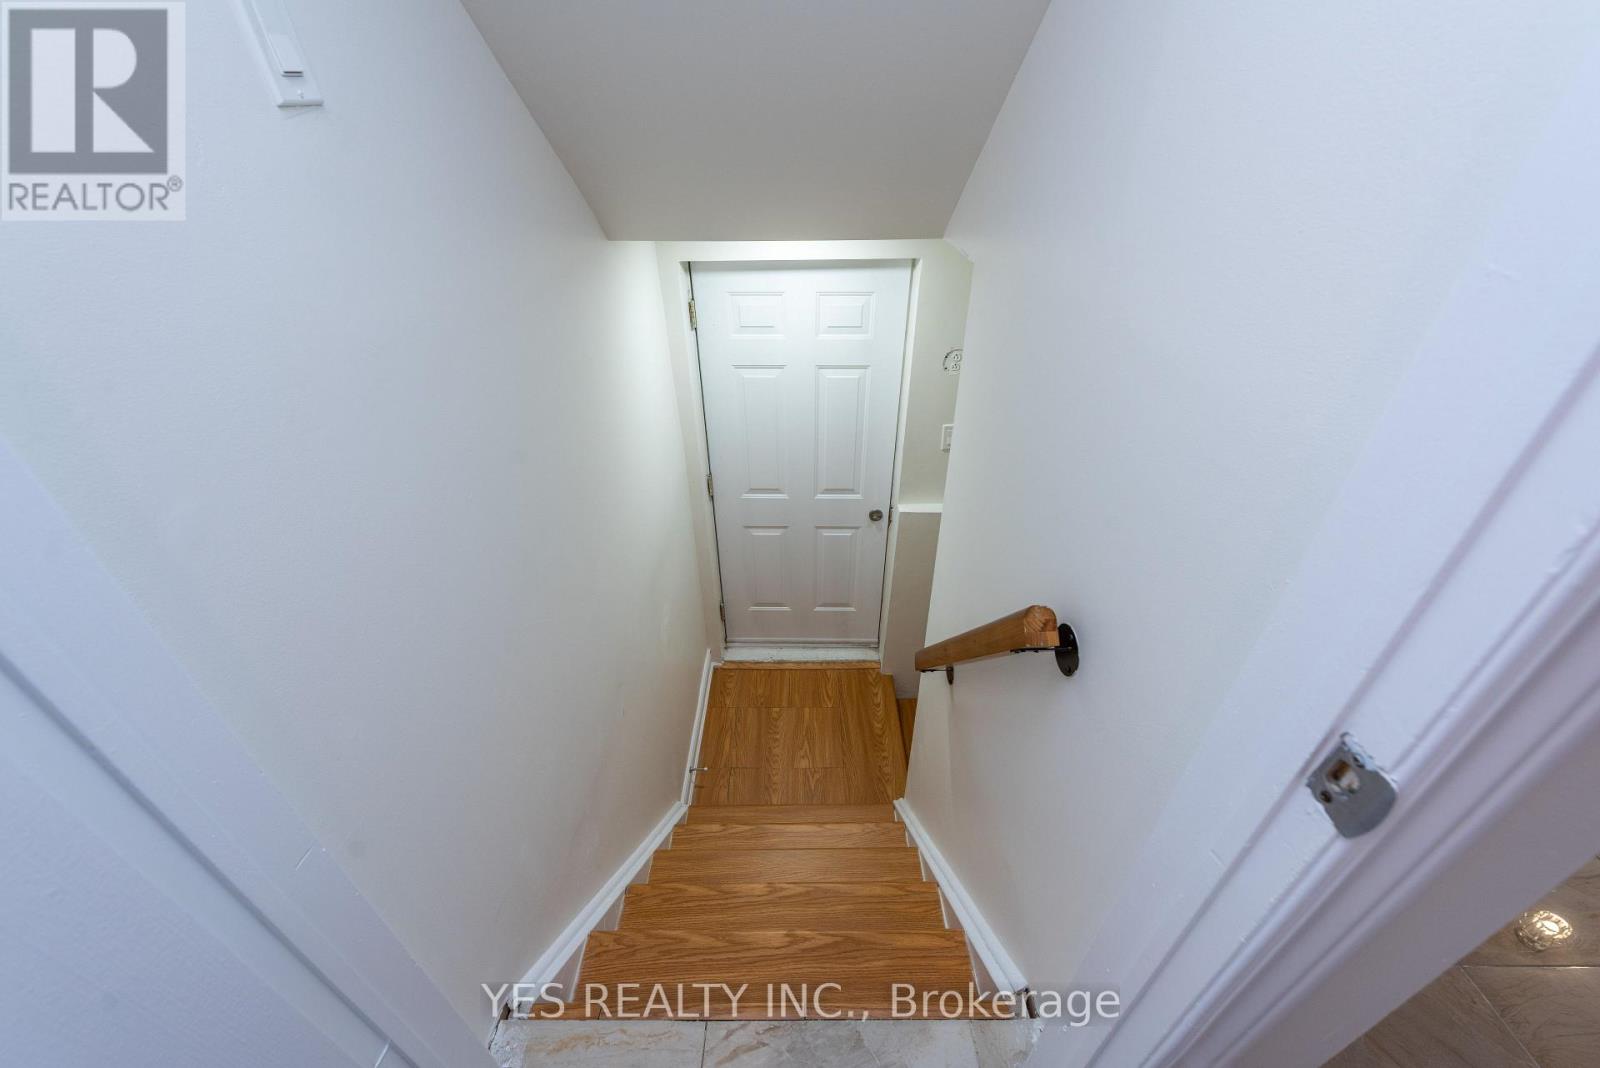
| 地下室功能 | Apartment In Basement |
| 地下室类型 | N/a |
| 施工种类 | 独立屋 |
| 空调 | 中央空调 |
| 外墙 | 砖 |
| 壁炉 | 有 |
| Flooring Type | Bamboo, Marble, Carpeted |
| 地基类型 | 混凝土 |
| 客人卫生间(不包含洗浴) | 1 |
| 供暖方式 | 天然气 |
| 供暖类型 | 压力热风 |
| 储存空间 | 2 |
| 内部尺寸 | 2000 - 2500 Sqft |
| 类型 | 独立屋 |
| 设备间 | 市政供水 |
车 位
| 附加车库 | |
| Garage |
土地
| 英亩数 | 无 |
| 污水道 | Sanitary Sewer |
| 土地深度 | 110 Ft |
| 土地宽度 | 35 Ft |
| 不规则大小 | 35 X 110 Ft |
房 间
| 楼 层 | 类 型 | 长 度 | 宽 度 | 面 积 |
|---|---|---|---|---|
| 二楼 | 主卧 | 4.88 m | 4.45 m | 4.88 m x 4.45 m |
| 二楼 | 第二卧房 | 4.28 m | 3 m | 4.28 m x 3 m |
| 二楼 | 第三卧房 | 4.08 m | 2.88 m | 4.08 m x 2.88 m |
| 二楼 | Bedroom 4 | 3.65 m | 3.35 m | 3.65 m x 3.35 m |
| 一楼 | 客厅 | 3.62 m | 3.45 m | 3.62 m x 3.45 m |
| 一楼 | 餐厅 | 3.45 m | 3.14 m | 3.45 m x 3.14 m |
| 一楼 | 厨房 | 6.22 m | 3.34 m | 6.22 m x 3.34 m |
| 一楼 | 家庭房 | 5.04 m | 3.35 m | 5.04 m x 3.35 m |

The trademarks REALTOR®, REALTORS®, and the REALTOR® logo are controlled by The Canadian Real Estate Association (CREA) and identify real estate professionals who are members of CREA. The trademarks MLS®, Multiple Listing Service® and the associated logos are owned by The Canadian Real Estate Association (CREA) and identify the quality of services provided by real estate professionals who are members of CREA. The trademark DDF® is owned by The Canadian Real Estate Association (CREA) and identifies CREA's Data Distribution Facility (DDF®)
Toronto Real Estate Board
Yes Realty Inc.
September 20 2026 12:01:11
