
136 - 500 Osgoode Drive London South (South Y), Ontario N6E 2G9

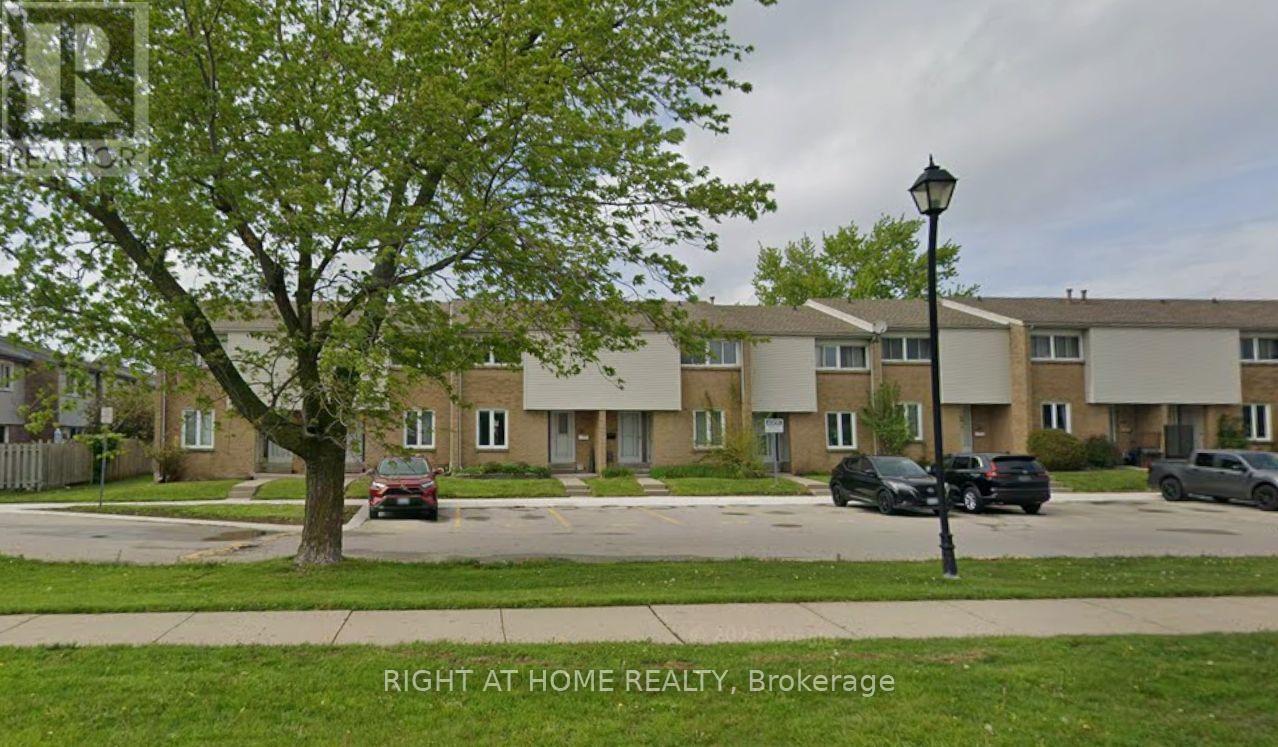

$348,000管理费,Insurance, Common Area Maintenance, Water
$373 每月
管理费,Insurance, Common Area Maintenance, Water
$373 每月Welcome Home to Westminster: The Perfect Space for Your Growing FamilyNestled in one of South London's most welcoming, family-oriented neighbourhoods, this pristine two-storey townhouse is ready for its next chapter. From the moment you walk through the spacious front entryway-complete with a large closet and a convenient main-floor powder room-you'll feel right at home.The heart of the house features a bright, functional kitchen with updated cabinetry that maximizes storage, flowing seamlessly into an open dining and living area designed for family movie nights and holiday dinners. Upstairs, three peaceful, oversized bedrooms and a full 4-piece bathroom offer a relaxing retreat for everyone.Looking for extra space? The fully finished basement adds incredible versatility with a large recreation room, a convenient 3-piece bathroom, laundry facilities, and a dedicated utility workshop for your DIY projects. Outside, your private, fully fenced patio and deck await-the perfect backdrop for morning coffees or evening entertaining.Located just steps from local schools, parks, and excellent restaurants, and only minutes from White Oaks Mall and Landmark Cinemas. With seamless transit routes and rapid access to Highway 401, this home perfectly balances community charm with city convenience. (id:43681)
房源概要
| MLS® Number | X13806862 |
| 房源类型 | 民宅 |
| 社区名字 | South Y |
| 附近的便利设施 | 公园, 礼拜场所, 公共交通, 学校 |
| 社区特征 | Pets Allowed With Restrictions, 社区活动中心 |
| 特征 | Flat Site |
| 总车位 | 2 |
| 结构 | Patio(s) |
详 情
| 浴室 | 3 |
| 地上卧房 | 3 |
| 总卧房 | 3 |
| 公寓设施 | Visitor Parking |
| 家电类 | Blinds, 洗碗机, 烘干机, 微波炉, 炉子, 洗衣机, 冰箱 |
| 地下室进展 | 已装修 |
| 地下室类型 | N/a (finished) |
| 空调 | 中央空调 |
| 外墙 | 砖, 乙烯基壁板 |
| Fire Protection | Smoke Detectors |
| 地基类型 | 混凝土浇筑 |
| 客人卫生间(不包含洗浴) | 1 |
| 供暖方式 | 天然气 |
| 供暖类型 | 压力热风 |
| 储存空间 | 2 |
| 内部尺寸 | 1200 - 1399 Sqft |
| 类型 | 联排别墅 |
车 位
| 没有车库 |
土地
| 英亩数 | 无 |
| 围栏类型 | Fenced Yard |
| 土地便利设施 | 公园, 宗教场所, 公共交通, 学校 |
| 规划描述 | R5-5 |
房 间
| 楼 层 | 类 型 | 长 度 | 宽 度 | 面 积 |
|---|---|---|---|---|
| 二楼 | 第二卧房 | 3.2 m | 2.7 m | 3.2 m x 2.7 m |
| 二楼 | 主卧 | 5.3 m | 4 m | 5.3 m x 4 m |
| 二楼 | 第三卧房 | 4.3 m | 2.5 m | 4.3 m x 2.5 m |
| 地下室 | 设备间 | 5 m | 2.9 m | 5 m x 2.9 m |
| 地下室 | Workshop | 4.5 m | 2.4 m | 4.5 m x 2.4 m |
| 地下室 | 娱乐,游戏房 | 5.3 m | 3.9 m | 5.3 m x 3.9 m |
| 一楼 | 门厅 | 3.3 m | 2.1 m | 3.3 m x 2.1 m |
| 一楼 | 客厅 | 5.3 m | 3.9 m | 5.3 m x 3.9 m |
| 一楼 | 餐厅 | 4.3 m | 2.6 m | 4.3 m x 2.6 m |
| 一楼 | 厨房 | 4.2 m | 2.4 m | 4.2 m x 2.4 m |
https://www.realtor.ca/real-estate/30303910/136-500-osgoode-drive-london-south-south-y-south-y

The trademarks REALTOR®, REALTORS®, and the REALTOR® logo are controlled by The Canadian Real Estate Association (CREA) and identify real estate professionals who are members of CREA. The trademarks MLS®, Multiple Listing Service® and the associated logos are owned by The Canadian Real Estate Association (CREA) and identify the quality of services provided by real estate professionals who are members of CREA. The trademark DDF® is owned by The Canadian Real Estate Association (CREA) and identifies CREA's Data Distribution Facility (DDF®)
Toronto Real Estate Board
Right At Home Realty
September 20 2026 05:31:40
