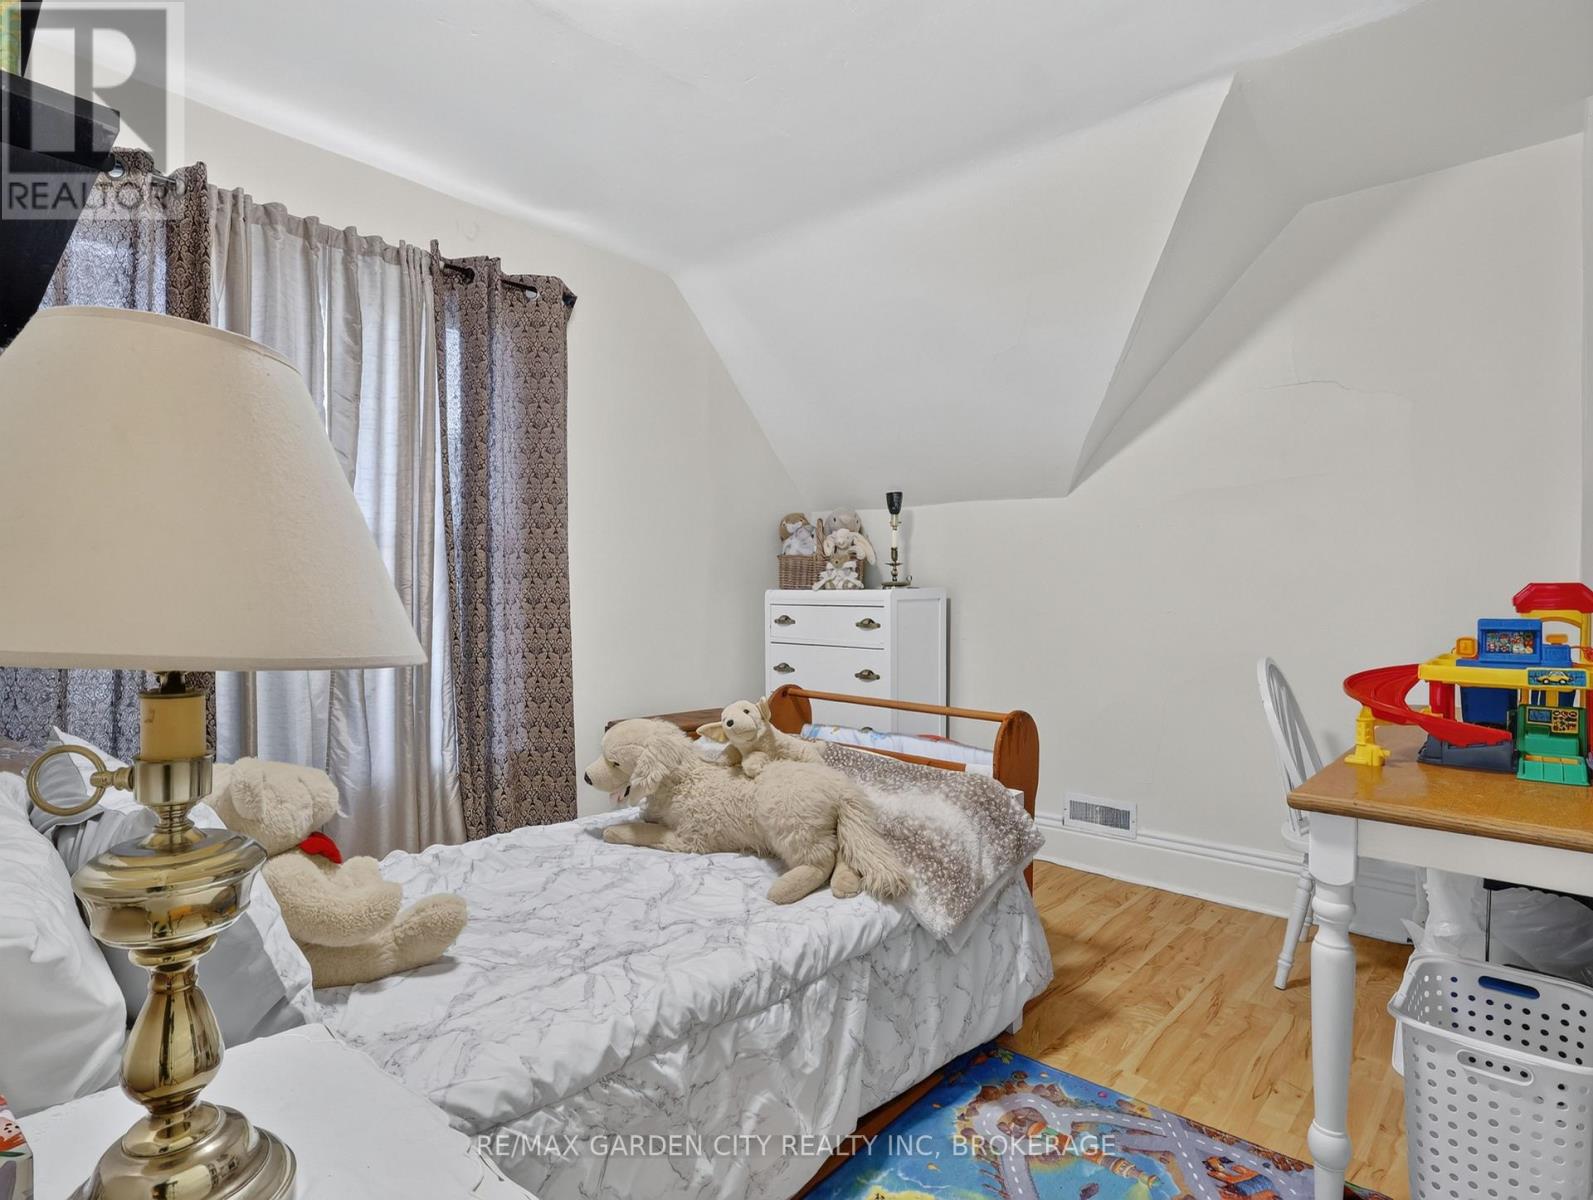
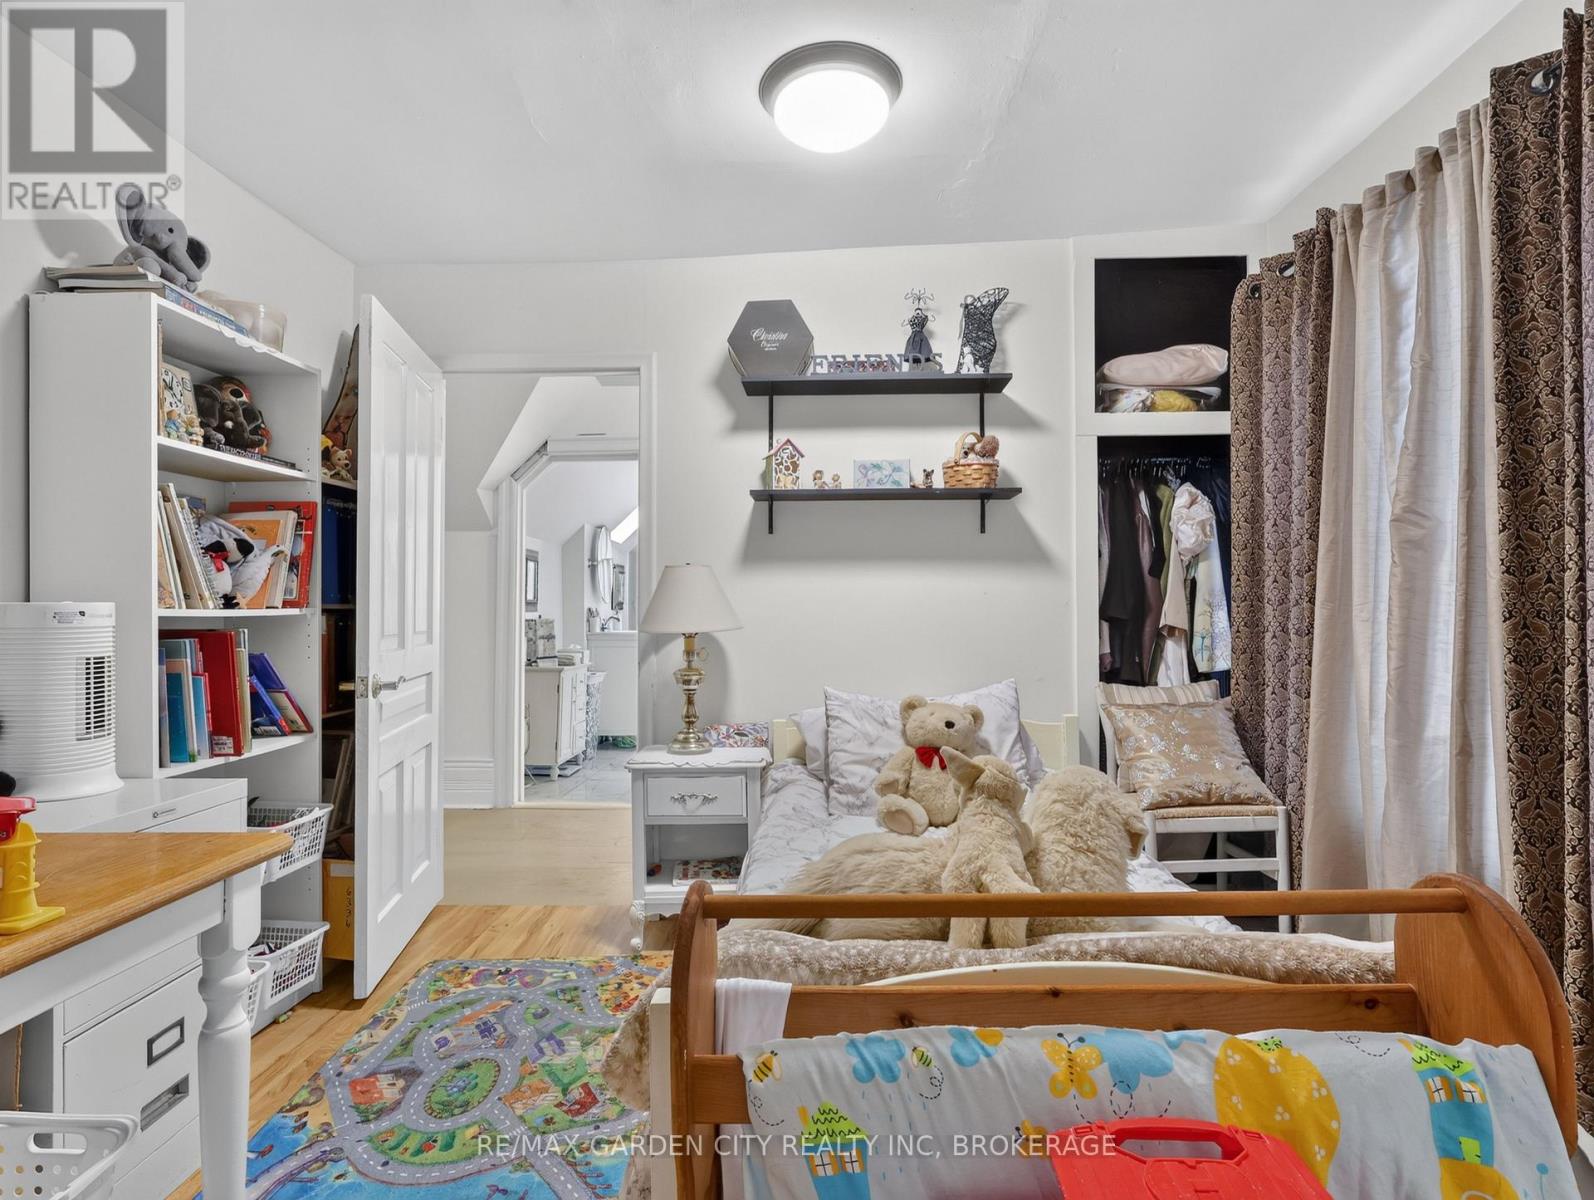
4 卧室
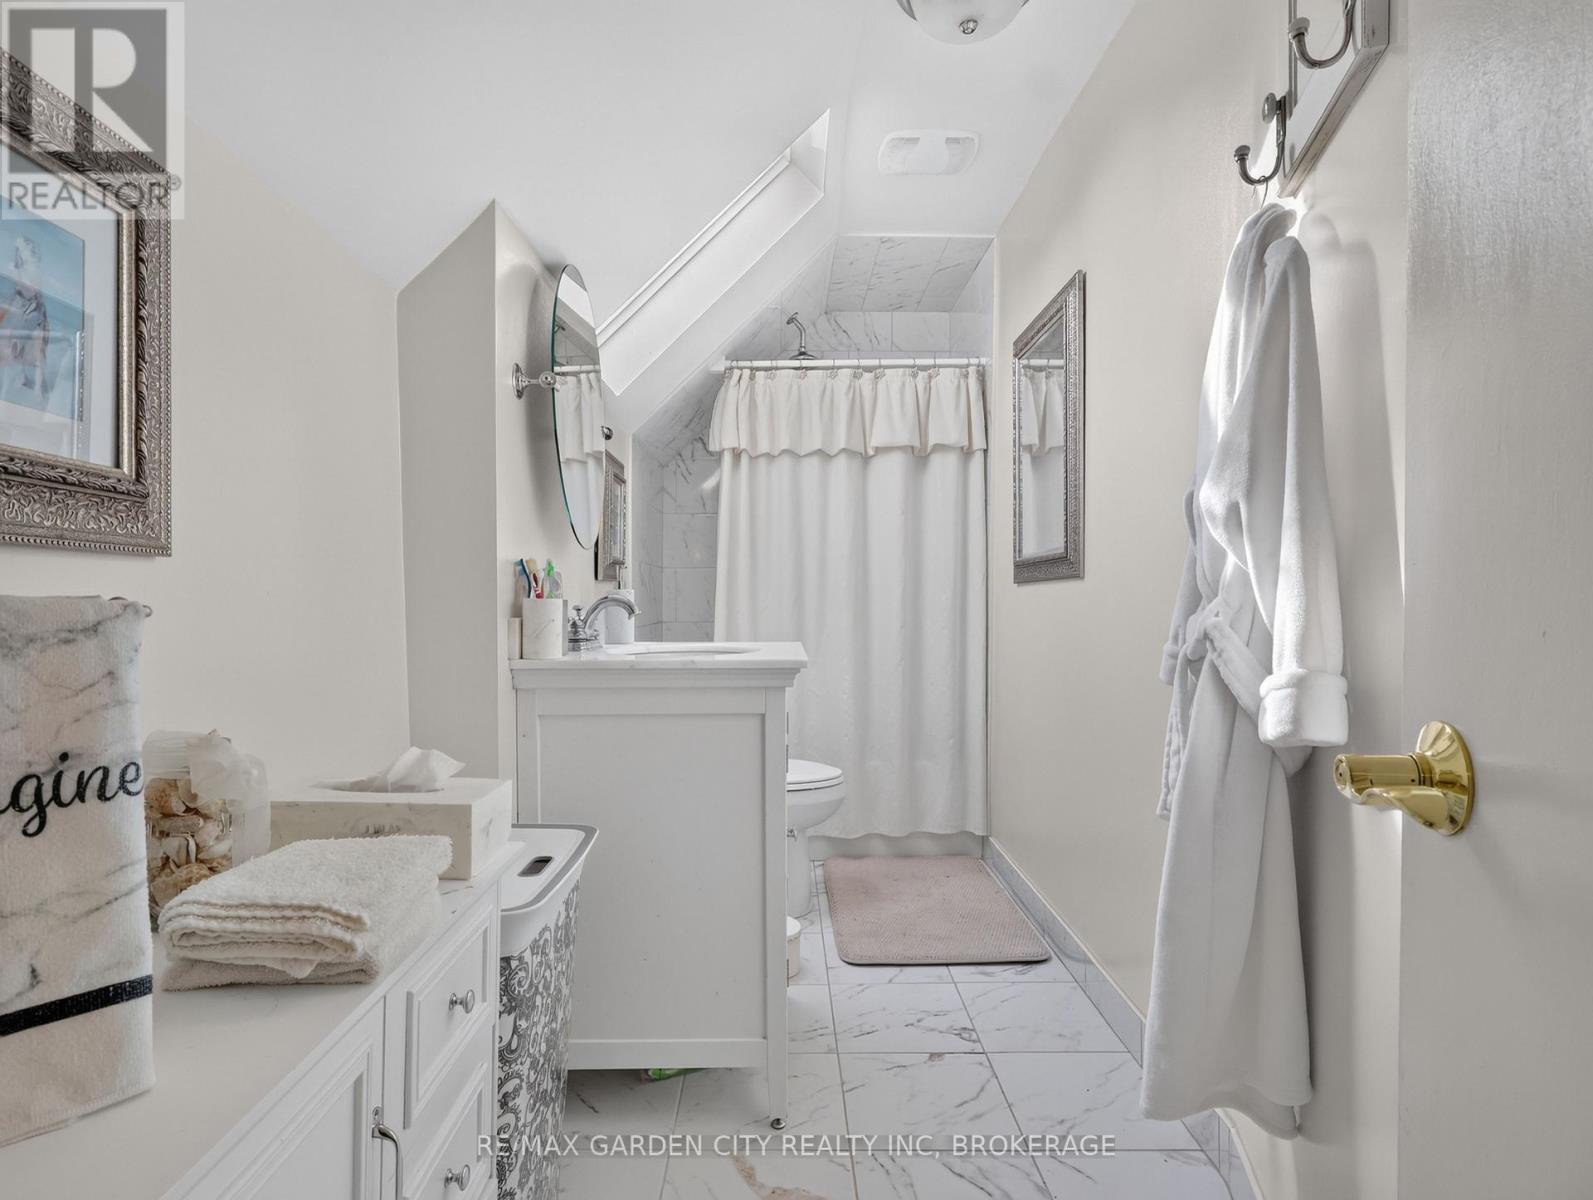
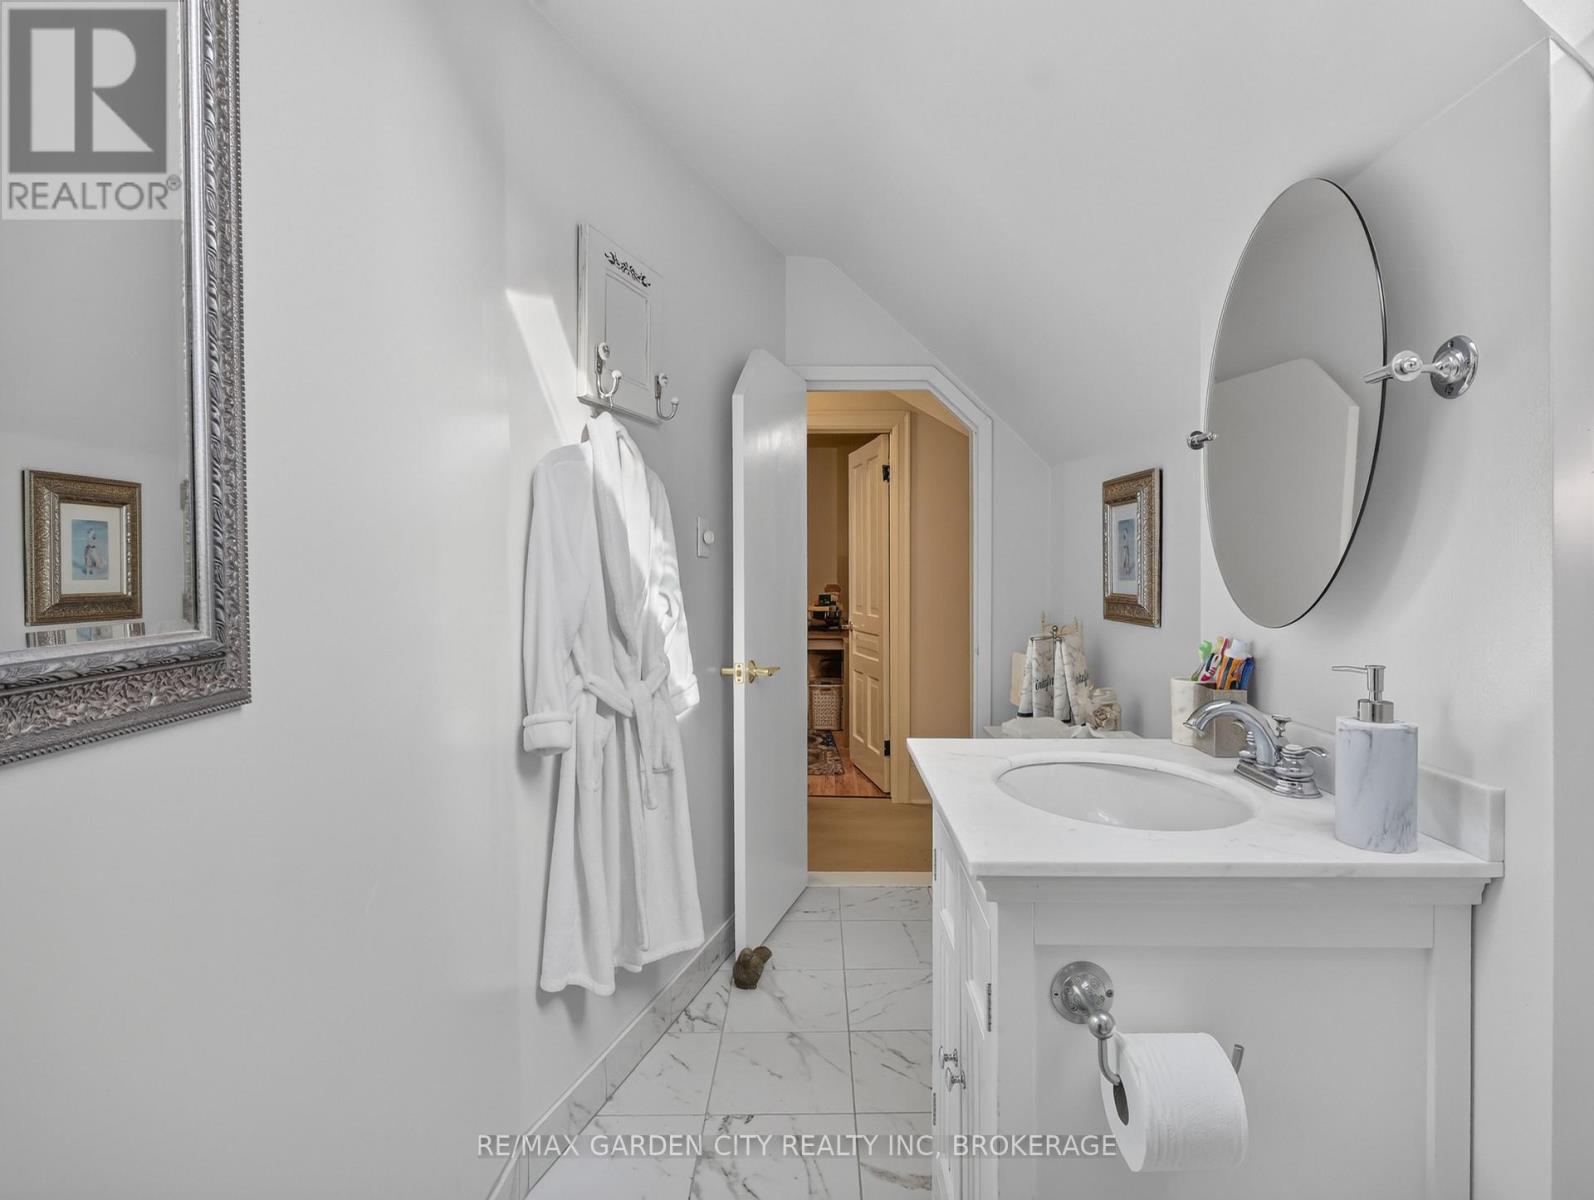
2 浴室
2000 - 2500 sqft
中央空调
风热取暖
Landscaped
$749,800
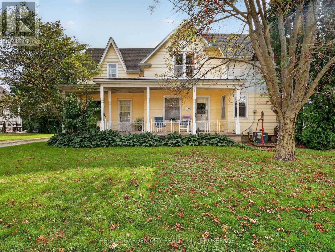
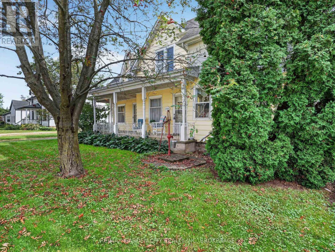
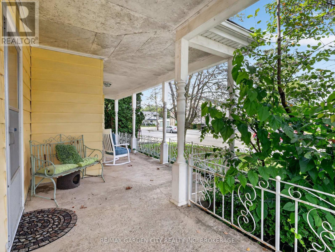
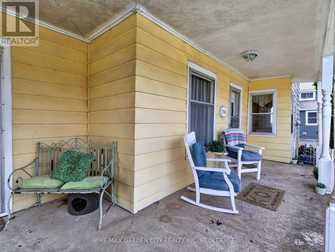
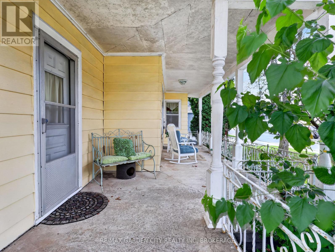
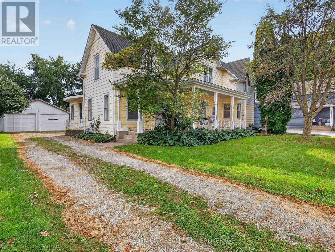
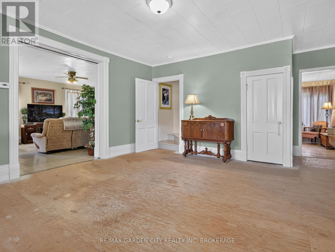
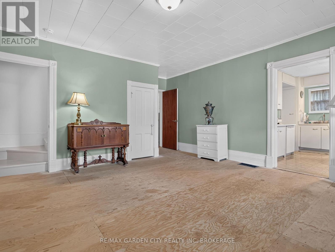
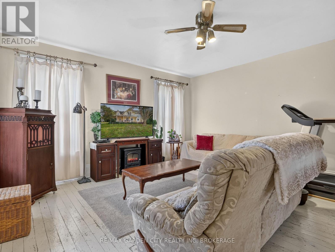
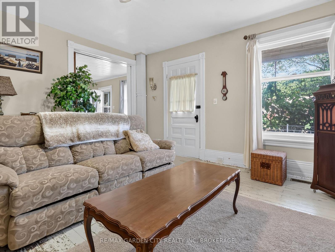
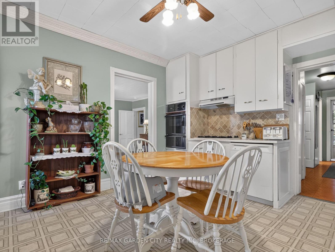
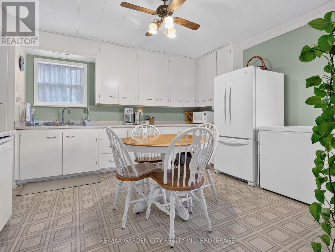
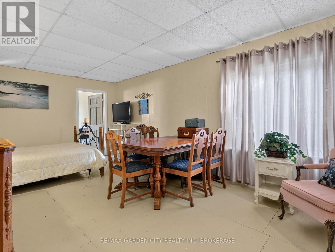
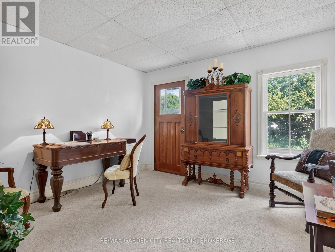
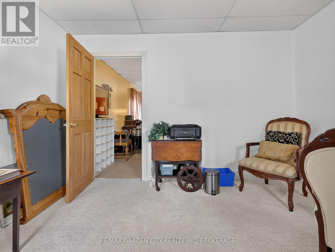
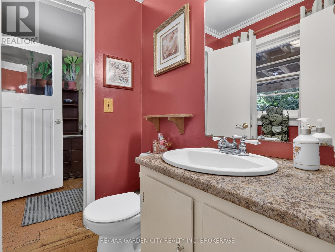
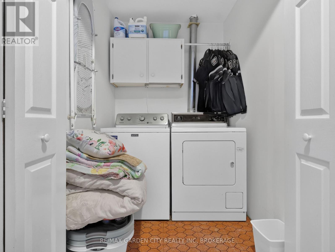
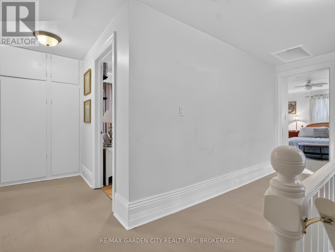
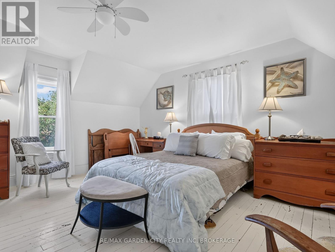
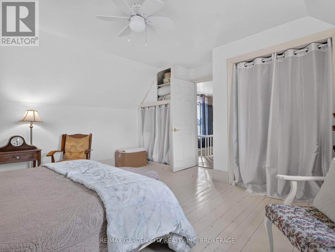
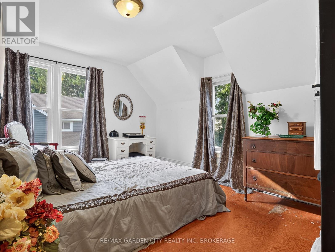
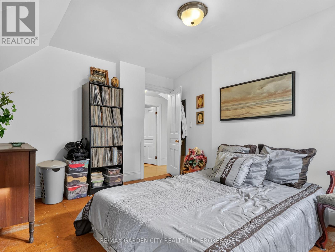
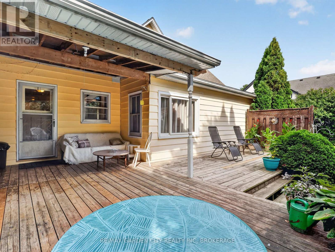
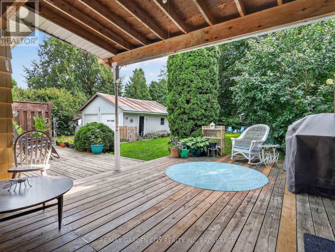
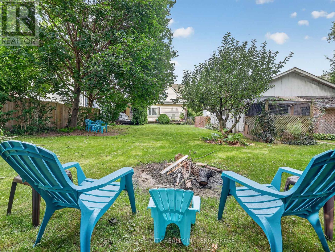
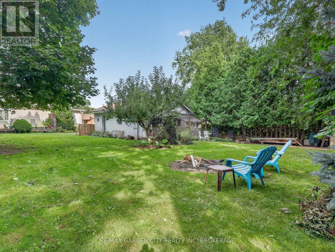
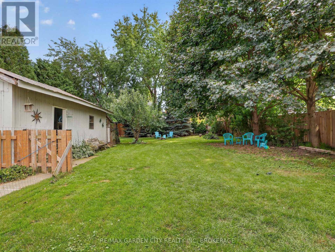
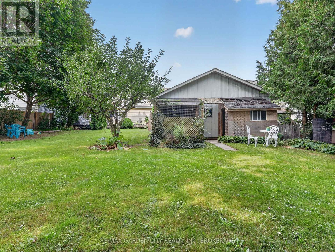
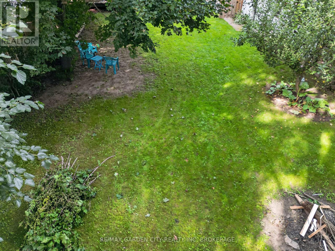
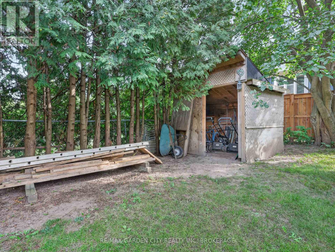
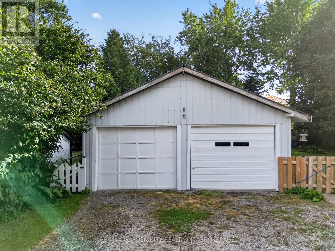
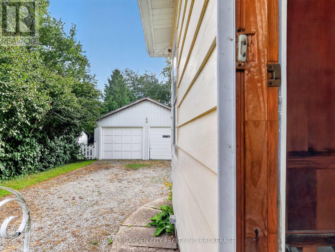
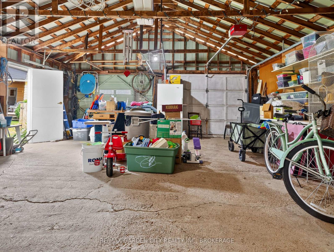
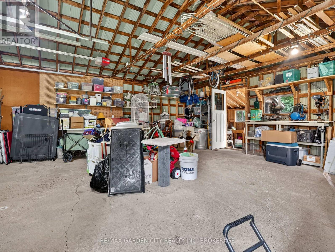
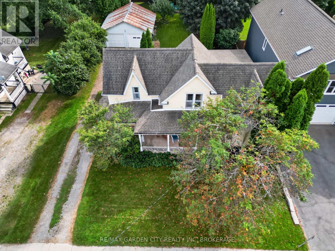
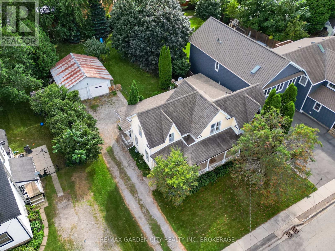
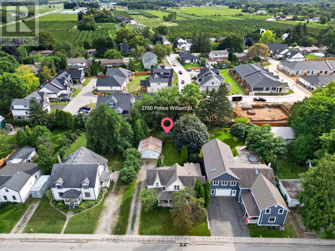
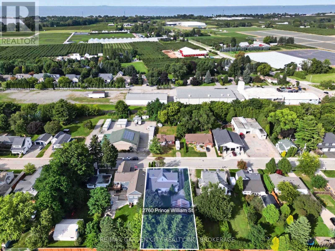
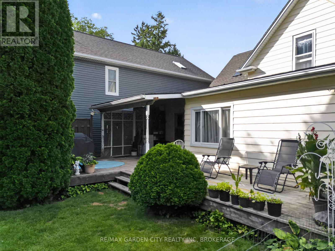
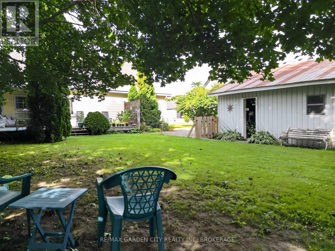
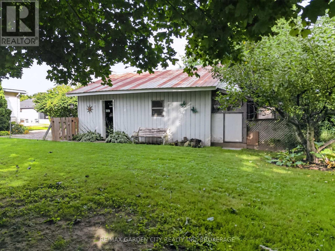
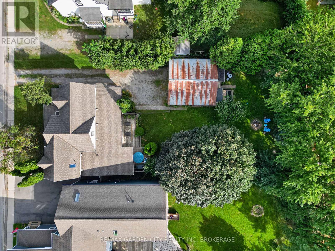
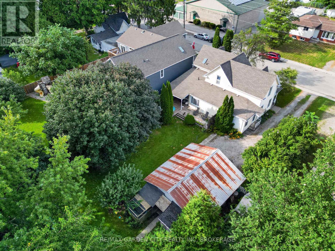
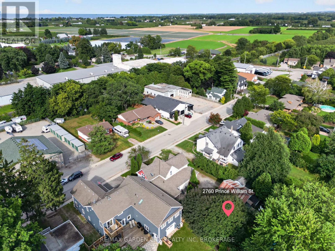
This is one of Jordan Stations original farm houses, dating back to the late 1800's with many upgrades and an addition. A large, welcoming, covered front porch invites you to this solid 2 storey home with great bones, inviting bright windows and note the huge room sizes. Easily converted to a 6 bedroom family home. Presently 4 bedrooms with the main floor bedroom suitable for an inlaw, rental, guest room, home business or office with its own separate entrance, 2 piece bathroom and family room. Main floor laundry. Open eat-in country kitchen with built in stove, oven and dishwasher. Formal living and dining rooms separated by pocket doors. 3 Bedrooms up with a renovated 4 piece bathroom. Part basement to all the mechanical and storage. New forced air gas furnace, 100 amps, CA, all city services, 10 year old shingles. Secluded, fenced backyard with deck overlooking gardens, mature landscaping, numerous fruit bearing trees from apples to mulberries, cherry to June berry, even your own rhubarb and raspberries. Detached double car garage with a private driveway for several cars. Just minutes to all amenities and the QEW Hwy from this prestigious, quaint town of Jordan Station. (id:43681)
房源概要
|
MLS® Number
|
X13806660 |
|
房源类型
|
民宅 |
|
社区名字
|
980 - Lincoln-Jordan/Vineland |
|
附近的便利设施
|
近高尔夫球场, 医院, 码头, 礼拜场所, 学校 |
|
社区特征
|
社区活动中心 |
|
设备类型
|
没有 |
|
特征
|
Flat Site, Dry, Level, Guest Suite |
|
总车位
|
8 |
|
租赁设备类型
|
没有 |
|
结构
|
Deck, Porch, 棚, Workshop |
详 情
|
浴室
|
2 |
|
地上卧房
|
4 |
|
总卧房
|
4 |
|
Age
|
100+ Years |
|
家电类
|
烤箱 - Built-in, Range, Water Heater, Water Meter, 洗碗机, 烘干机, Freezer, 烤箱, 炉子, 洗衣机, 窗帘, 冰箱 |
|
地下室进展
|
已完成 |
|
地下室类型
|
Partial (unfinished) |
|
施工种类
|
独立屋 |
|
空调
|
中央空调 |
|
外墙
|
铝壁板 |
|
地基类型
|
石 |
|
客人卫生间(不包含洗浴)
|
1 |
|
供暖方式
|
天然气 |
|
供暖类型
|
压力热风 |
|
储存空间
|
2 |
|
内部尺寸
|
2000 - 2500 Sqft |
|
类型
|
独立屋 |
|
设备间
|
市政供水 |
车 位
土地
|
英亩数
|
无 |
|
围栏类型
|
部分围栏 |
|
土地便利设施
|
近高尔夫球场, 医院, 码头, 宗教场所, 学校 |
|
Landscape Features
|
Landscaped |
|
污水道
|
Sanitary Sewer |
|
土地深度
|
165 Ft |
|
土地宽度
|
66 Ft |
|
不规则大小
|
66 X 165 Ft |
|
土壤类型
|
Sand, 壤土 |
|
规划描述
|
R2 |
房 间
| 楼 层 |
类 型 |
长 度 |
宽 度 |
面 积 |
|
二楼 |
浴室 |
4.05 m |
1.54 m |
4.05 m x 1.54 m |
|
二楼 |
卧室 |
4.67 m |
4.78 m |
4.67 m x 4.78 m |
|
二楼 |
卧室 |
4.78 m |
3.29 m |
4.78 m x 3.29 m |
|
二楼 |
卧室 |
4.05 m |
3.44 m |
4.05 m x 3.44 m |
|
二楼 |
浴室 |
4.05 m |
3.44 m |
4.05 m x 3.44 m |
|
地下室 |
设备间 |
8.52 m |
6.8 m |
8.52 m x 6.8 m |
|
一楼 |
客厅 |
6.13 m |
4.78 m |
6.13 m x 4.78 m |
|
一楼 |
厨房 |
4.44 m |
4.05 m |
4.44 m x 4.05 m |
|
一楼 |
家庭房 |
4.78 m |
4.67 m |
4.78 m x 4.67 m |
|
一楼 |
卧室 |
6 m |
3.48 m |
6 m x 3.48 m |
|
一楼 |
Office |
3.48 m |
3.45 m |
3.48 m x 3.45 m |
|
一楼 |
浴室 |
1.6 m |
1.51 m |
1.6 m x 1.51 m |
设备间
https://www.realtor.ca/real-estate/30303687/2760-prince-william-street-lincoln-lincoln-jordanvineland-980-lincoln-jordanvineland