
411 Olde Village Lane Shelburne, Ontario L9V 3A4


$749,000
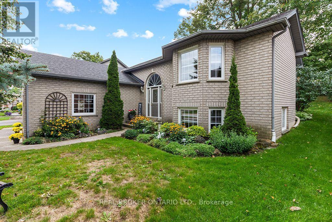
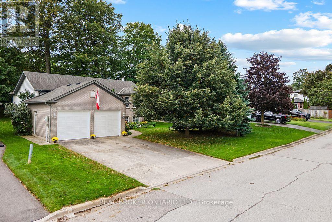
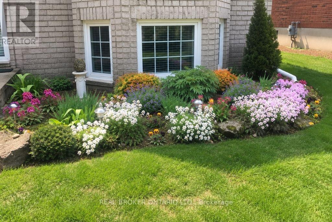
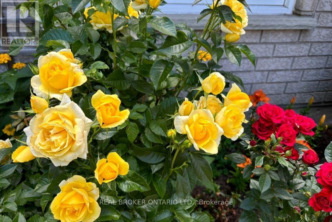
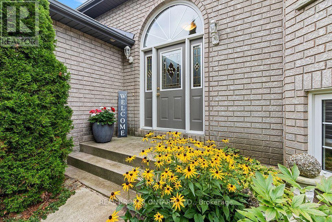
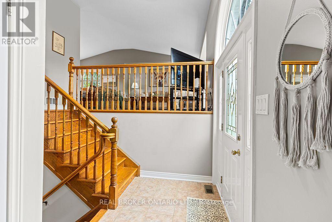
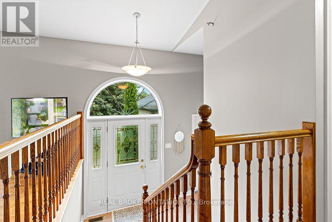
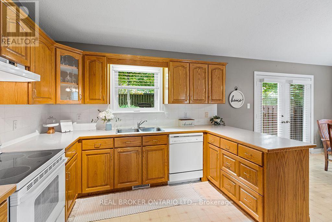
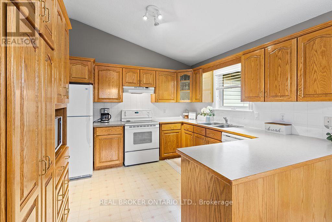
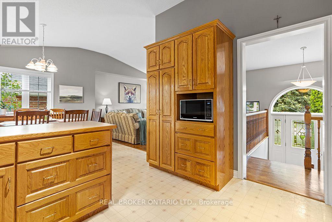
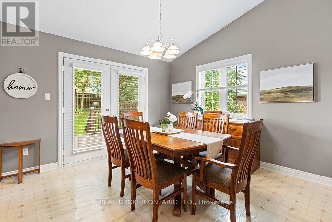
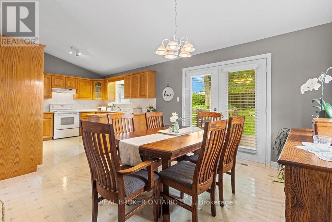
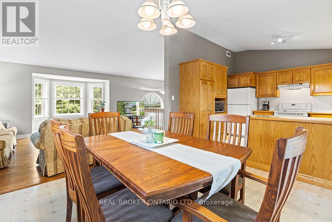
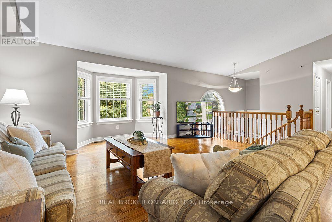
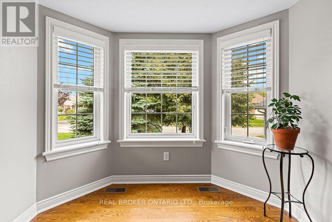
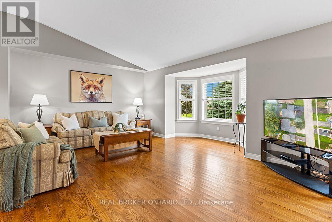
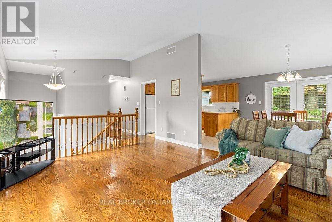
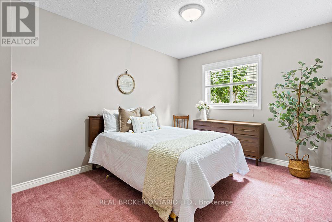
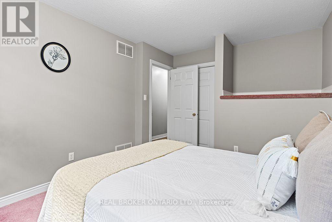
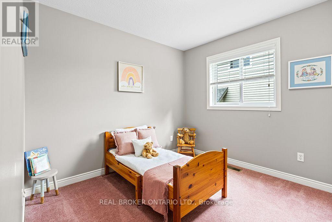
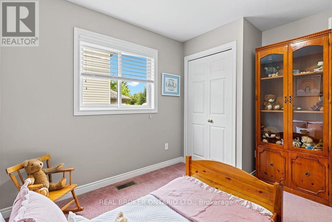
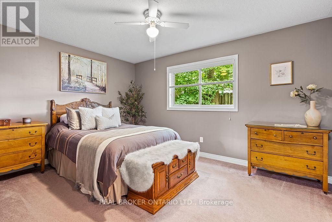
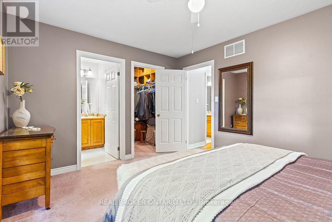
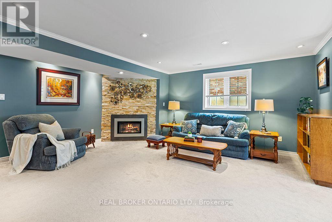
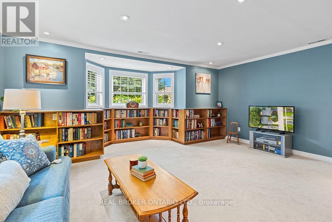
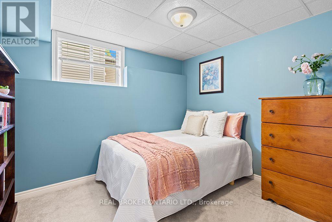
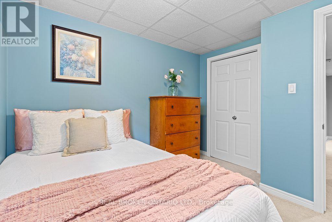
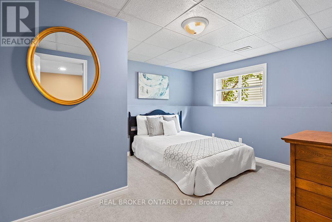
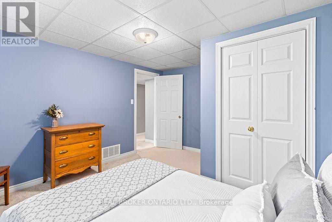
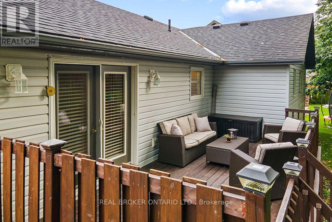
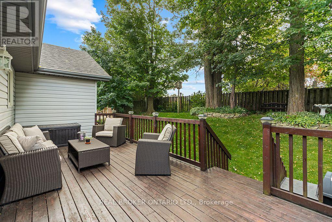
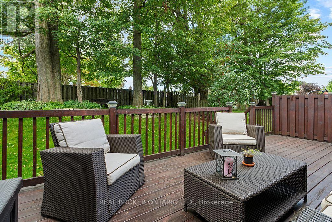
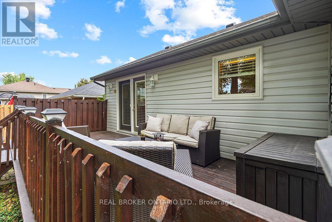
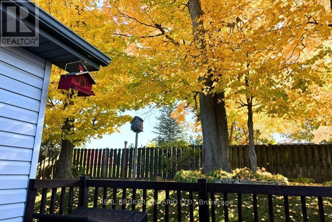
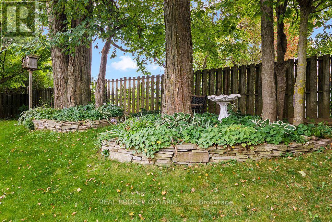
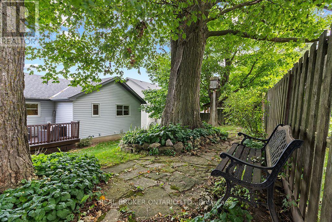
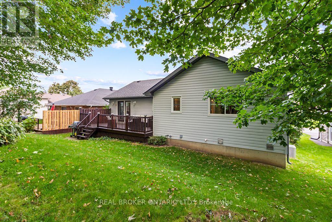
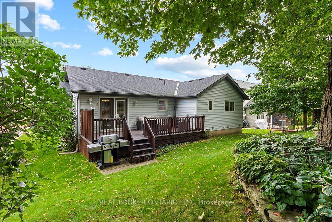
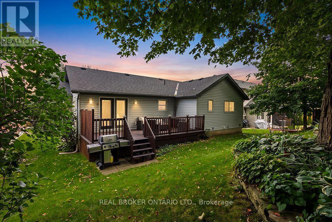
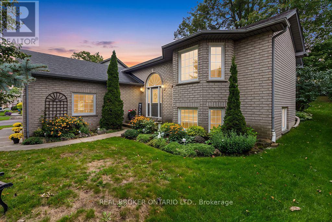
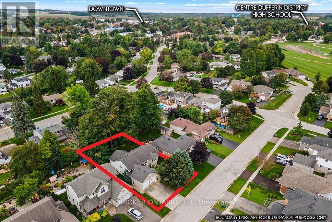
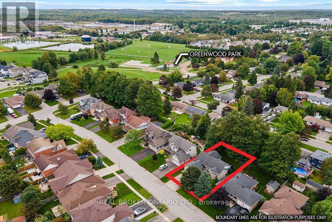
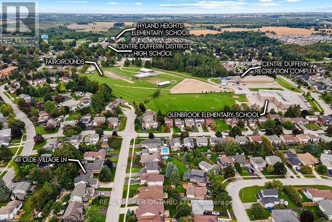
Imagine coming home to a place where the day seems to slow down the moment you arrive. The trees outside are beginning to turn, dinner is cooking in the kitchen and laughter drifts down the hall. Later, you gather around the table, sharing stories from your day, and before long someone is reaching for seconds while the conversation carries on.Weekend mornings start differently here. Coffee in hand, you stand at the kitchen window looking out over the gardens before the rest of the house wakes up. In the living room, the bay window draws your eyes outside to the mature trees, creating a view that feels peaceful and tucked away from the world around you. On warmer days, the garden doors open to the deck, and as fall arrives, those same views become a front-row seat to the changing season.When the day winds down, there are quiet spaces to retreat, close the door and settle in for a restful night's sleep. And when the temperature drops outside, downstairs may become the place everyone wants to be. Sink into the couch as the warmth of the fireplace fills the family room. Pull a favourite book from the built-in shelves, put on a movie, or spend an evening together with nowhere else you need to be. With two bedrooms downstairs as well, there's a welcoming place for weekend guests, teenagers wanting a little independence, or family coming home for the holidays.After dinner, step out for a walk through the neighbourhood, wander the nearby trails on a crisp fall afternoon, or head over to Greenwood Park. With schools, the rec centre, shops and everyday conveniences nearby, so much of what you need is just minutes away.And somewhere between morning coffee, dinners around the table, evenings by the fire and all those ordinary days spent together, something happens. A house stops feeling like just a house. It becomes home.411 Olde Village Lane. Where quiet moments become lasting memories. (id:43681)
房源概要
| MLS® Number | X13806638 |
| 房源类型 | 民宅 |
| 社区名字 | Shelburne |
| 附近的便利设施 | 学校 |
| 社区特征 | 社区活动中心 |
| 设备类型 | 热水器 - Gas, 热水器 |
| 特征 | 树木繁茂的地区, Sloping |
| 总车位 | 6 |
| 租赁设备类型 | 热水器 - Gas, 热水器 |
| 结构 | Deck |
详 情
| 浴室 | 2 |
| 地上卧房 | 3 |
| 地下卧室 | 2 |
| 总卧房 | 5 |
| Age | 16 To 30 Years |
| 公寓设施 | Fireplace(s) |
| 家电类 | Garage Door Opener Remote(s), Water Meter, Blinds, 洗碗机, 烘干机, Freezer, 炉子, 洗衣机, 冰箱 |
| 建筑风格 | Raised Bungalow |
| 地下室进展 | 部分完成 |
| 地下室类型 | Partial (partially Finished) |
| 施工种类 | 独立屋 |
| 空调 | Central Air Conditioning, 换气机 |
| 外墙 | 砖, 乙烯基壁板 |
| 壁炉 | 有 |
| Fireplace Total | 1 |
| Flooring Type | Tile, Carpeted, Hardwood, Vinyl |
| 地基类型 | 混凝土浇筑 |
| 供暖方式 | 天然气 |
| 供暖类型 | 压力热风 |
| 储存空间 | 1 |
| 内部尺寸 | 1100 - 1500 Sqft |
| 类型 | 独立屋 |
| 设备间 | 市政供水 |
车 位
| 附加车库 | |
| Garage |
土地
| 英亩数 | 无 |
| 围栏类型 | 部分围栏 |
| 土地便利设施 | 学校 |
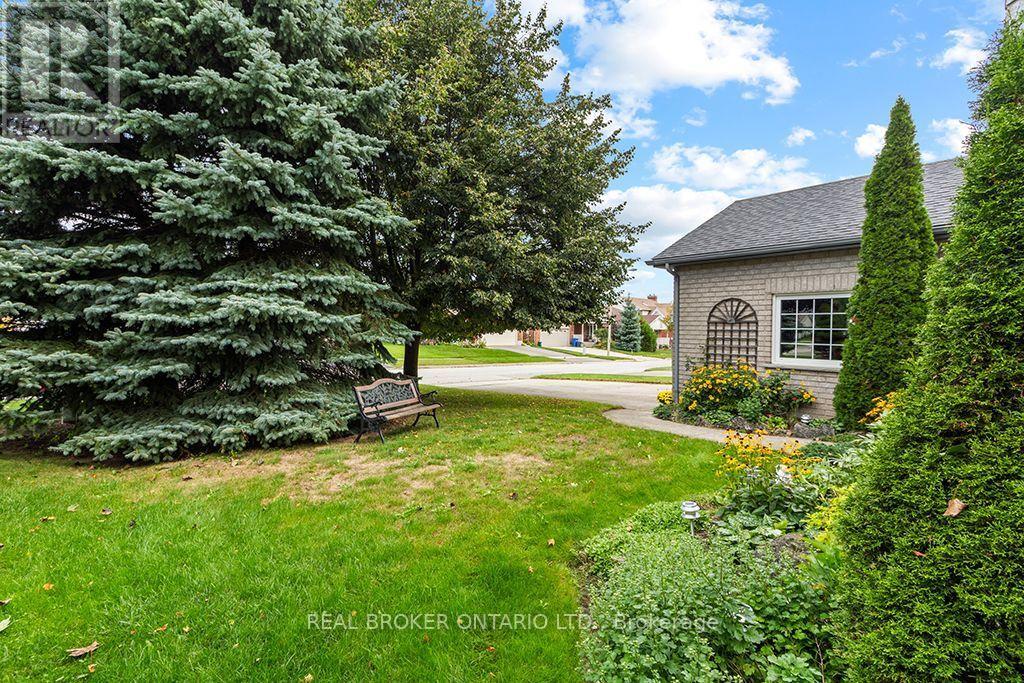
| Landscape Features | Landscaped |
| 污水道 | Sanitary Sewer |
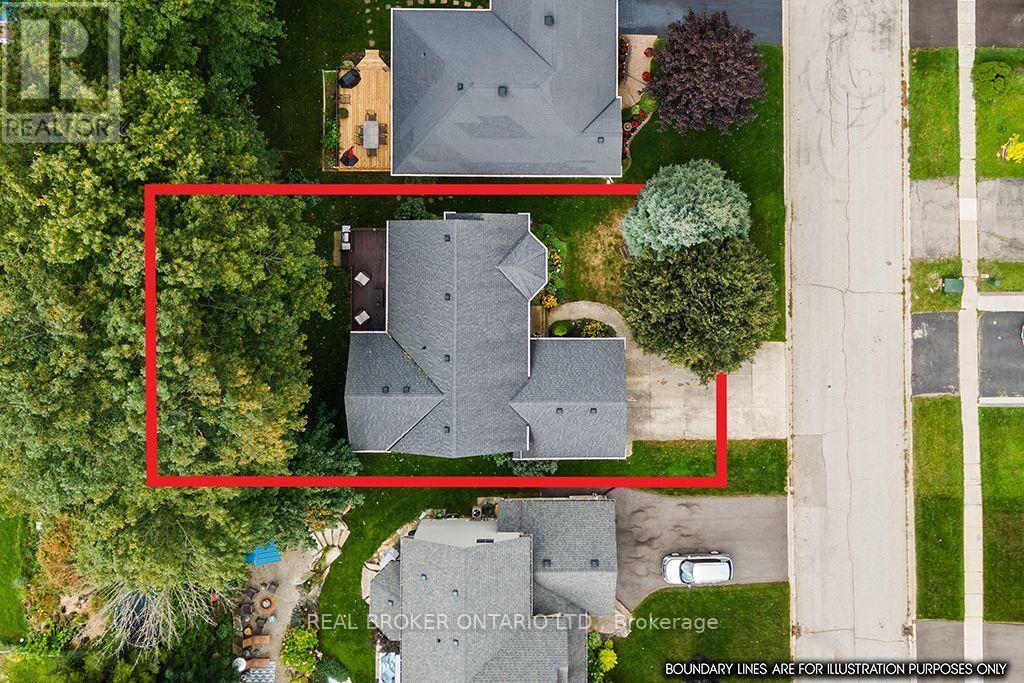
| 土地深度 | 108 Ft ,1 In |
| 土地宽度 | 60 Ft |
| 不规则大小 | 60 X 108.1 Ft ; : 60.04' X 108.07' X 60.04' X 108.09' |
| 规划描述 | R2 |
房 间
| 楼 层 | 类 型 | 长 度 | 宽 度 | 面 积 |
|---|---|---|---|---|
| Lower Level | Bedroom 4 | 3.429 m | 4.6482 m | 3.429 m x 4.6482 m |
| Lower Level | Bedroom 5 | 3.0226 m | 3.0734 m | 3.0226 m x 3.0734 m |
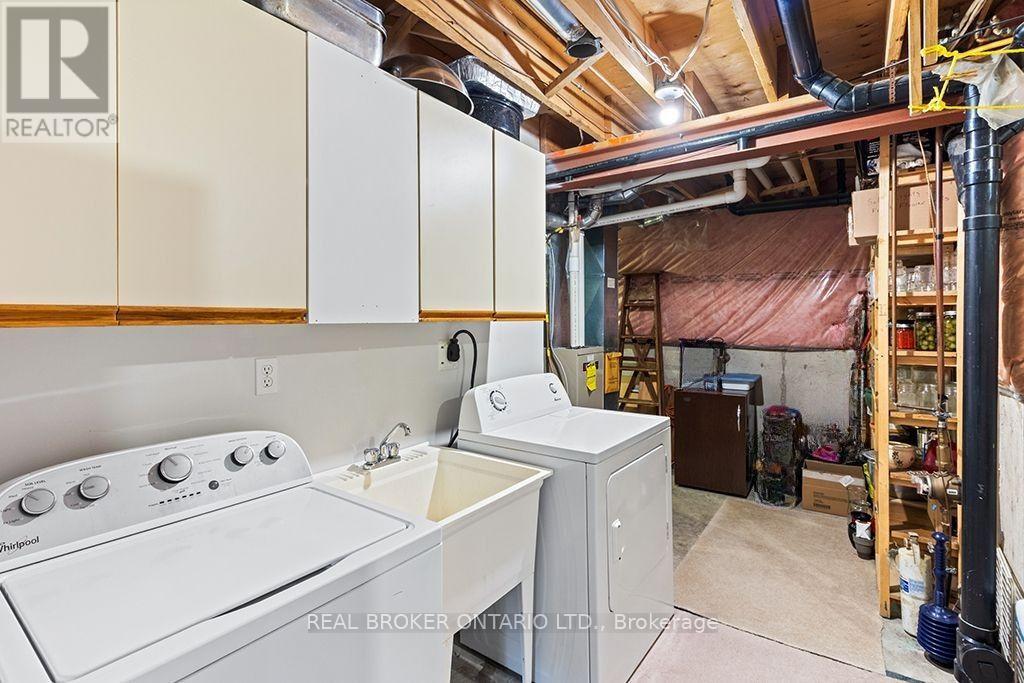
| Lower Level | 洗衣房 | 2.413 m | 4.1402 m | 2.413 m x 4.1402 m |
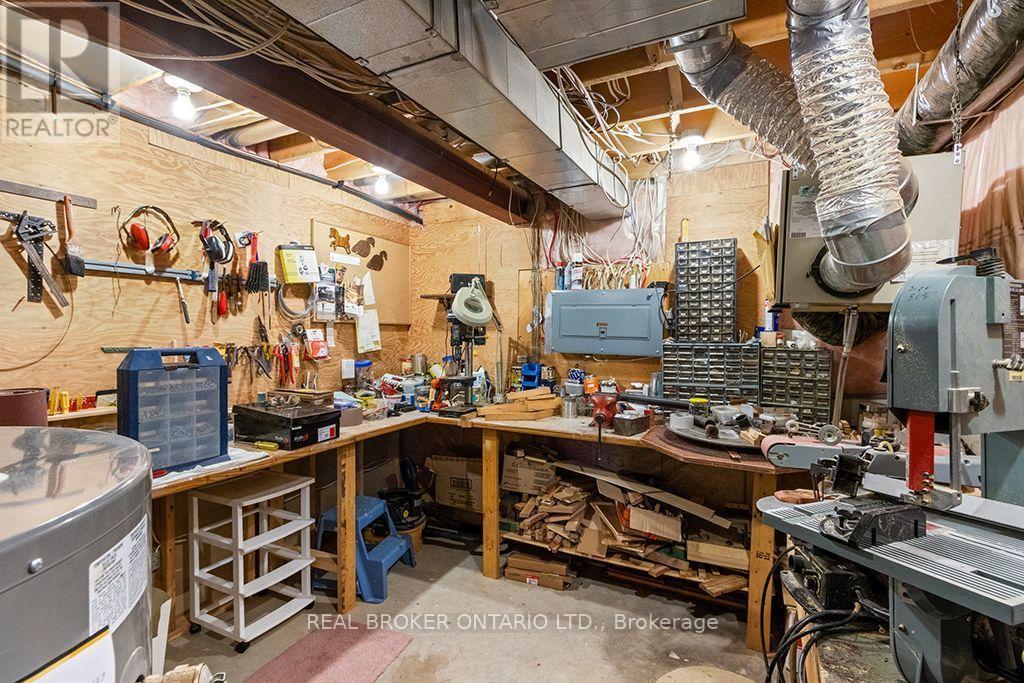
| Lower Level | 设备间 | 3.0988 m | 5.9436 m | 3.0988 m x 5.9436 m |
| Lower Level | 家庭房 | 6.2484 m | 5.2578 m | 6.2484 m x 5.2578 m |
| Lower Level | 其它 | 2.1336 m | 4.9784 m | 2.1336 m x 4.9784 m |
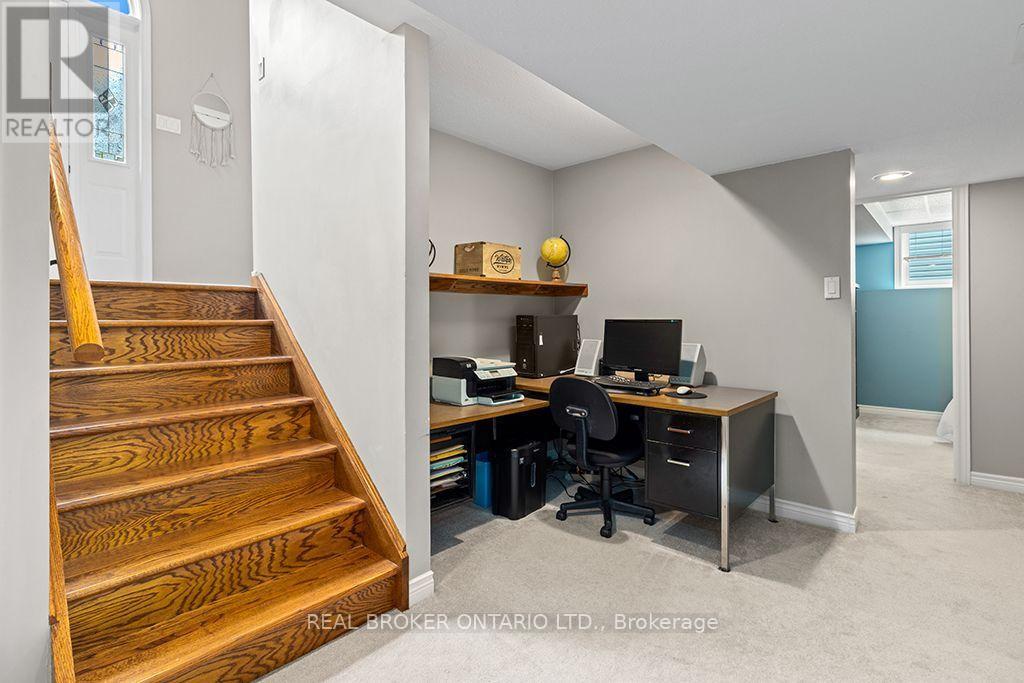
| Lower Level | Office | 2.8194 m | 3.937 m | 2.8194 m x 3.937 m |
| 一楼 | 客厅 | 5.1816 m | 5.3848 m | 5.1816 m x 5.3848 m |
| 一楼 | 厨房 | 3.4798 m | 3.302 m | 3.4798 m x 3.302 m |
| 一楼 | 餐厅 | 3.48 m | 3.9116 m | 3.48 m x 3.9116 m |
| 一楼 | 卧室 | 3.0226 m | 4.064 m | 3.0226 m x 4.064 m |
| 一楼 | 第二卧房 | 3.302 m | 2.413 m | 3.302 m x 2.413 m |
| 一楼 | 主卧 | 3.2766 m | 4.2164 m | 3.2766 m x 4.2164 m |
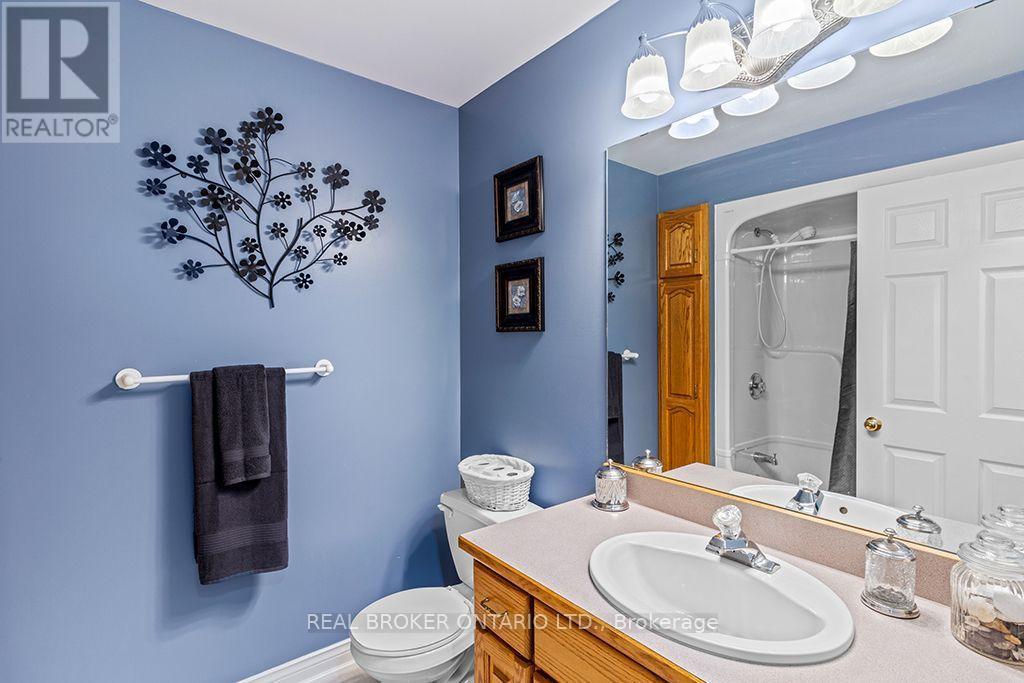
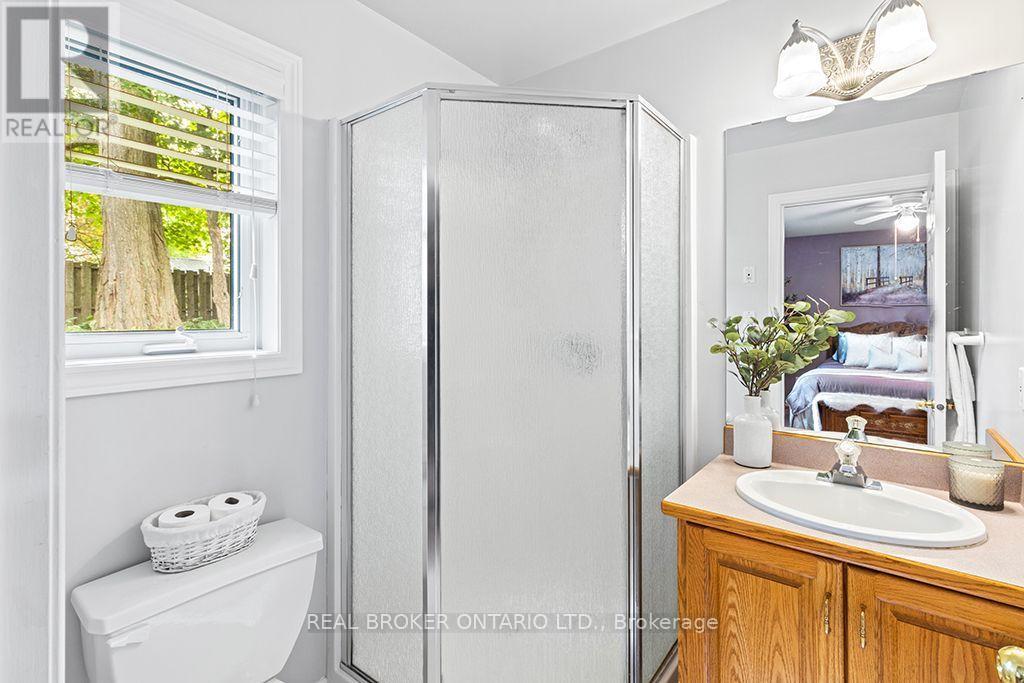
| 一楼 | 浴室 | 1.778 m | 1.7526 m | 1.778 m x 1.7526 m |
| 一楼 | 浴室 | 2.413 m | 1.9304 m | 2.413 m x 1.9304 m |
| 一楼 | 门厅 | 1.397 m | 3.81 m | 1.397 m x 3.81 m |
设备间
| 有线电视 | 可用 |
| 配电箱 | 已安装 |
| 污水道 | 已安装 |
https://www.realtor.ca/real-estate/30303674/411-olde-village-lane-shelburne-shelburne

The trademarks REALTOR®, REALTORS®, and the REALTOR® logo are controlled by The Canadian Real Estate Association (CREA) and identify real estate professionals who are members of CREA. The trademarks MLS®, Multiple Listing Service® and the associated logos are owned by The Canadian Real Estate Association (CREA) and identify the quality of services provided by real estate professionals who are members of CREA. The trademark DDF® is owned by The Canadian Real Estate Association (CREA) and identifies CREA's Data Distribution Facility (DDF®)
Toronto Real Estate Board
Real Broker Ontario Ltd.
September 19 2026 11:07:20
