
53 Aberdeen Street Fergus, Ontario N1M 0C1


$889,900
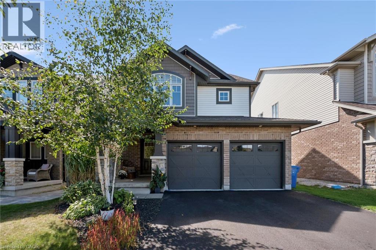
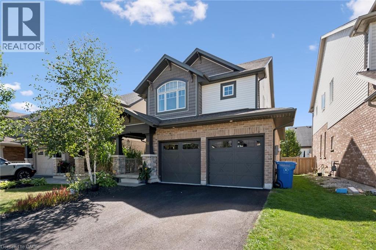
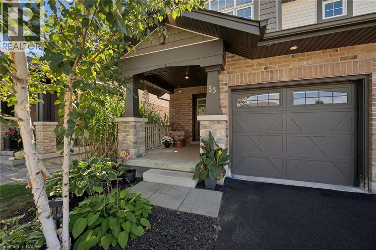
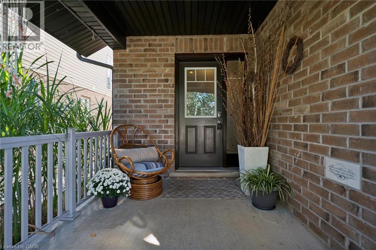
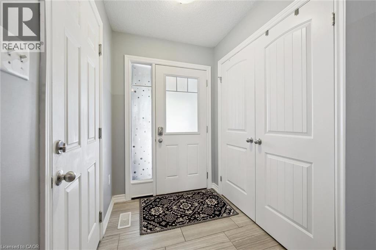
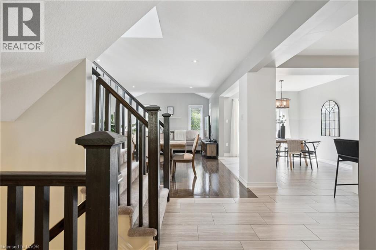
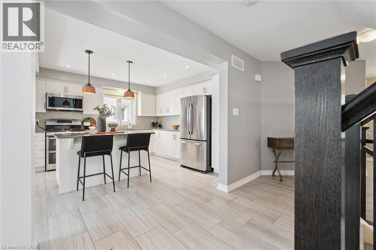
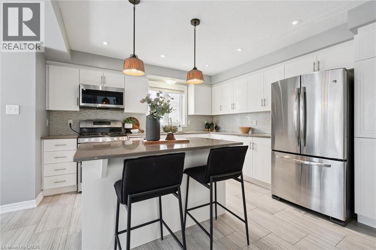
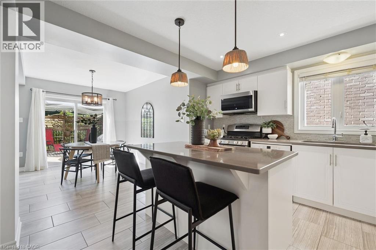
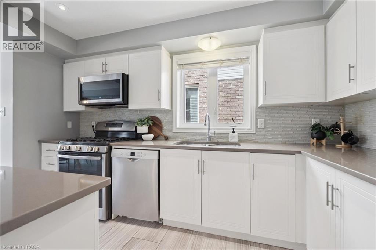
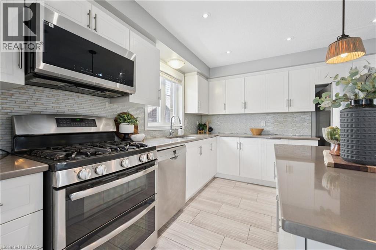
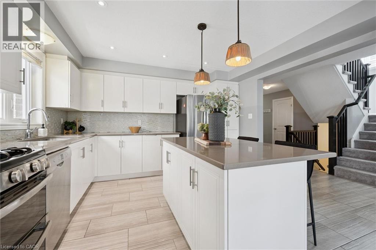
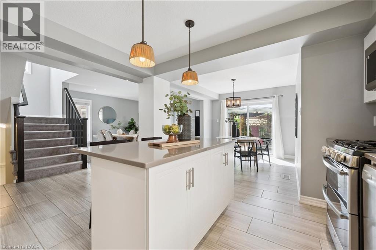
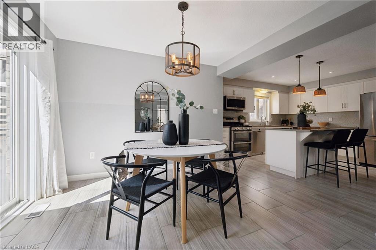
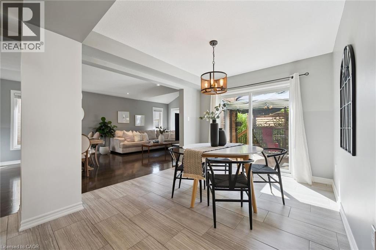
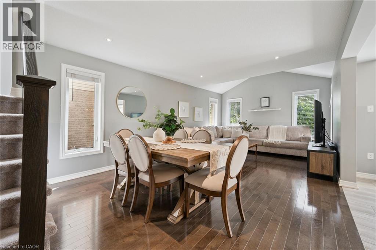
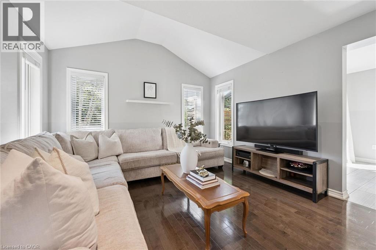
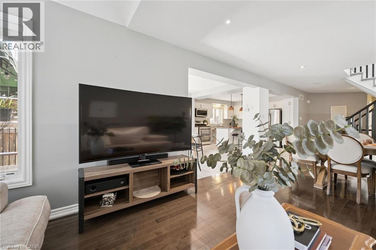
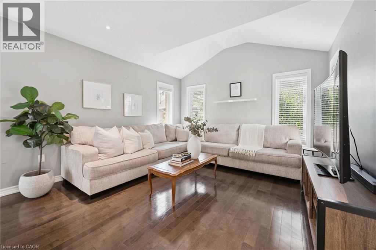
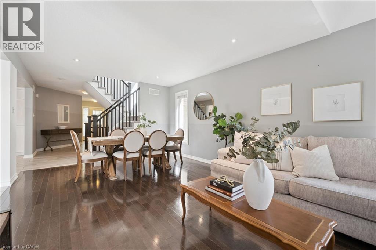
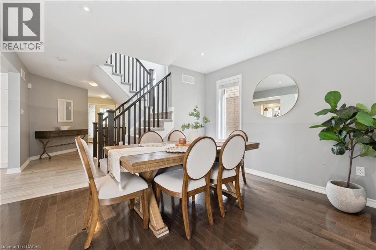
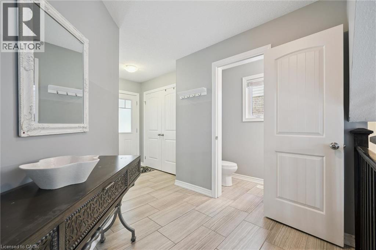
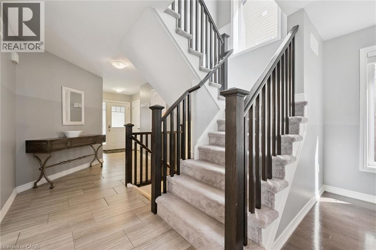
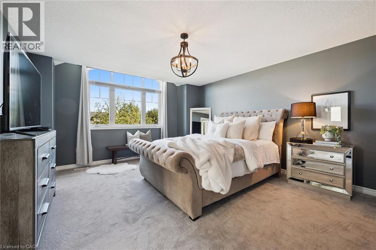
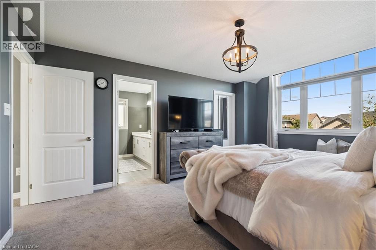
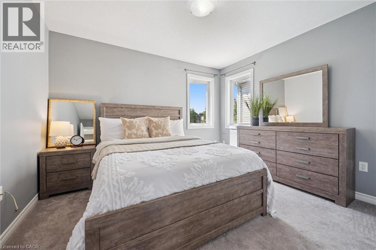
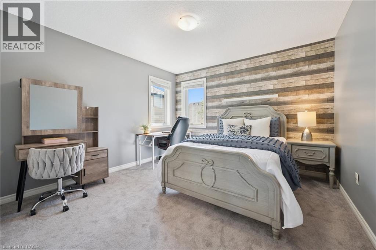
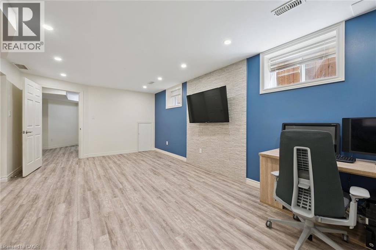
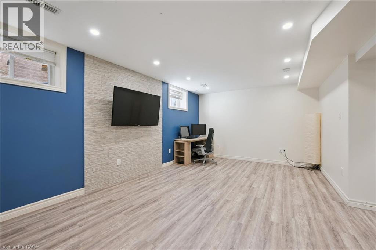
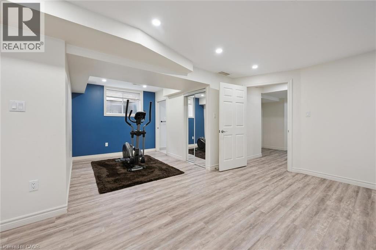
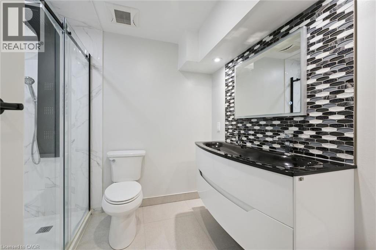
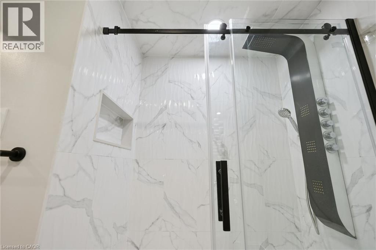
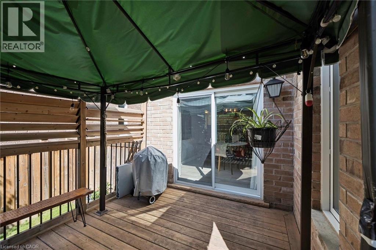
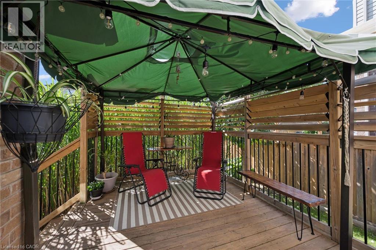
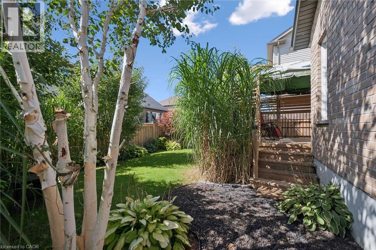
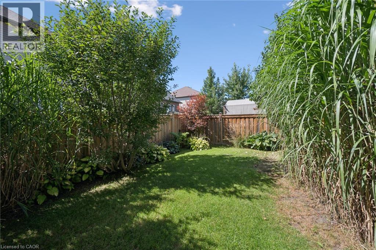
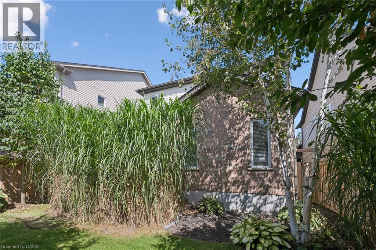
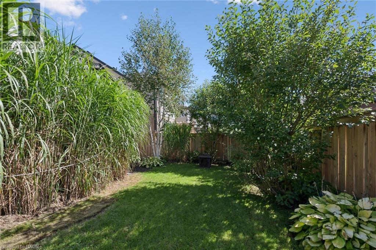
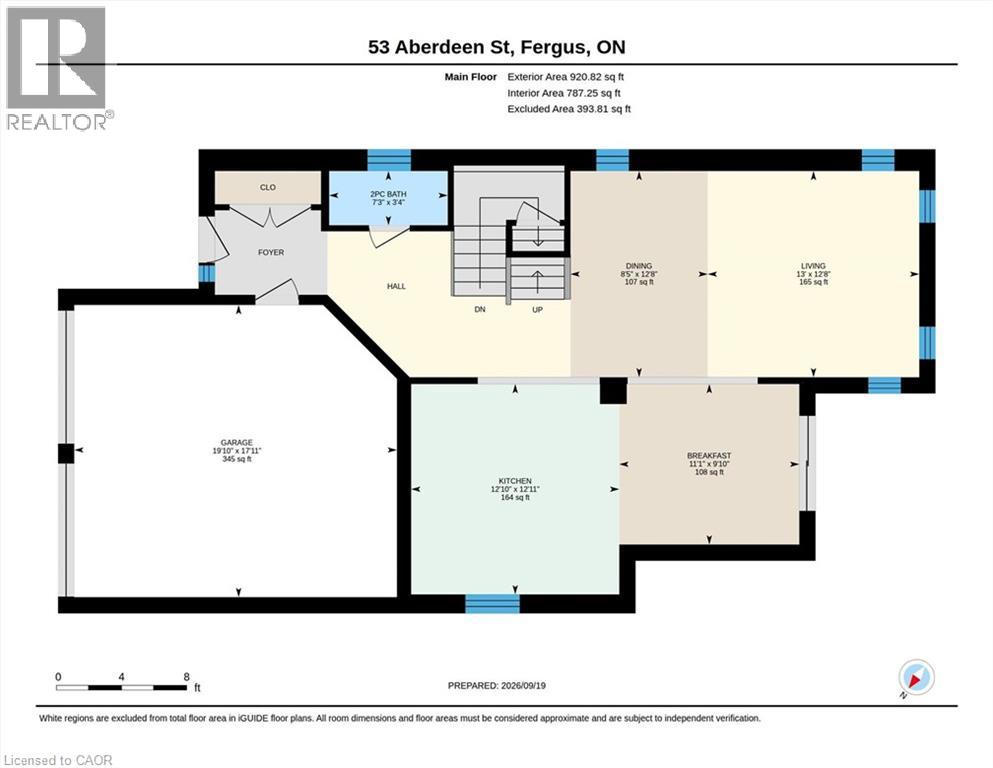
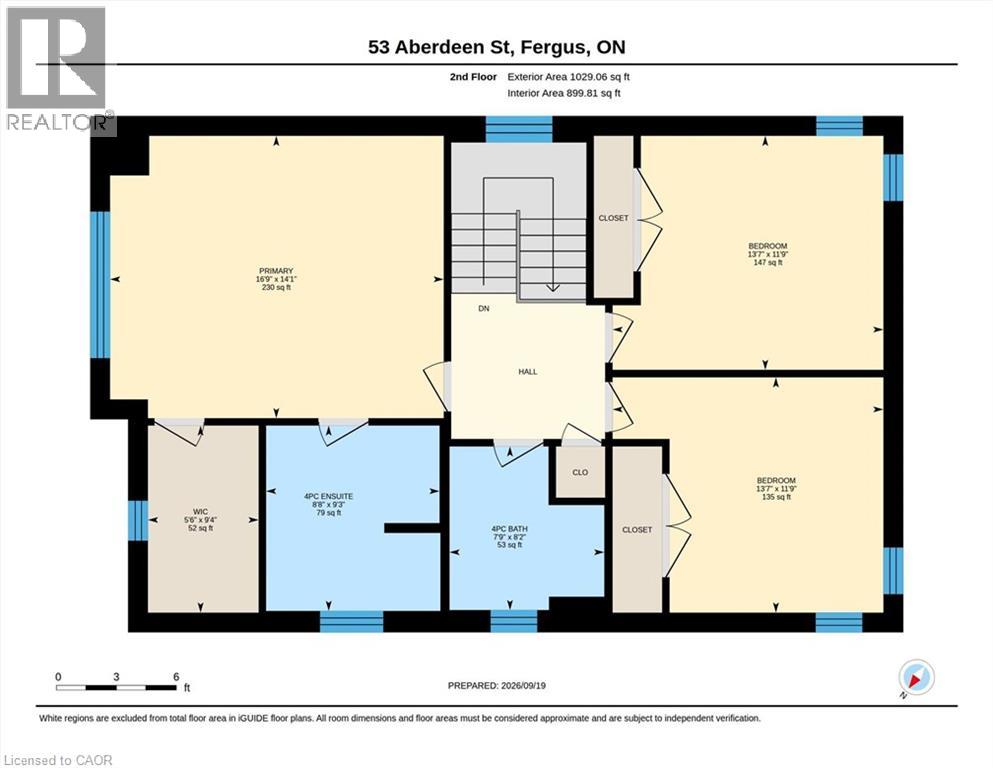
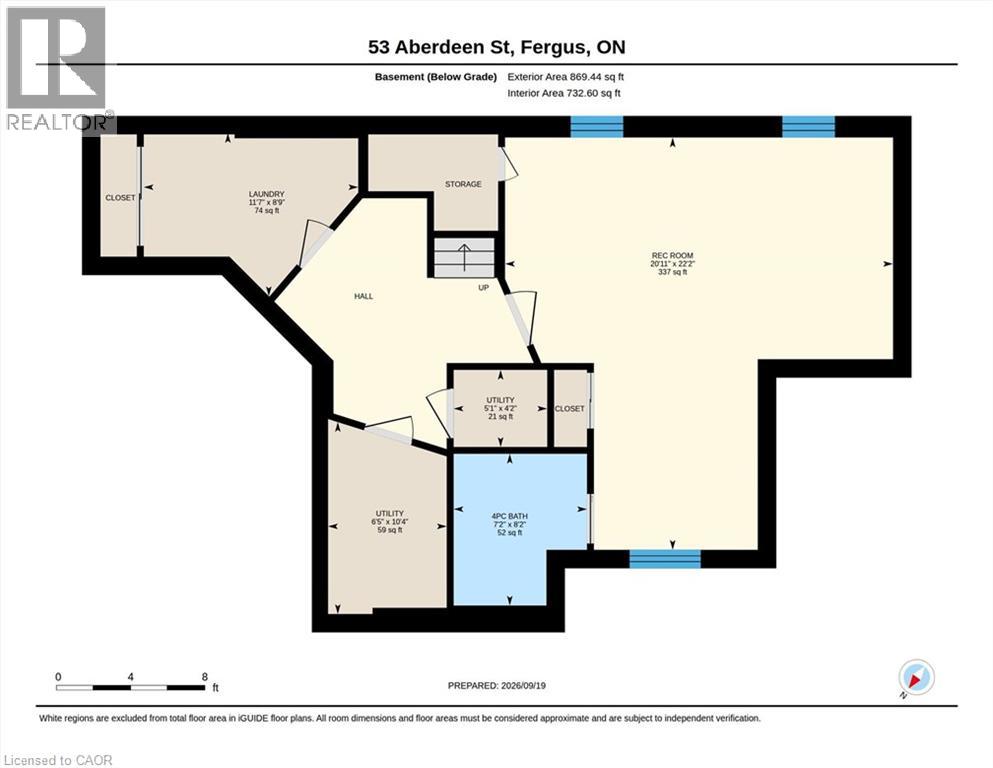
Welcome to 53 Aberdeen Street, a beautifully maintained former model home in Fergus offering the space, layout and finishes that make everyday family living easy. With 1,847 sq. ft. above grade plus a fully finished basement, this home delivers plenty of room to spread out while still feeling warm and inviting. From the moment you arrive, the attention to the outdoor spaces stands out. From the welcoming covered front porch to the private backyard, thoughtful landscaping surrounds the home and creates a sense of privacy and your own little oasis. Inside, a bright, open foyer leads to a main floor filled with natural light. Rich hardwood flooring runs throughout the principal living areas, while the open concept living and dining space creates an ideal setting for everything from busy weeknights to entertaining family and friends. At the heart of the home, the modern kitchen features quartz countertops, a centre island and plenty of workspace and storage. Upstairs, you'll find three spacious bedrooms, including a comfortable primary retreat. The fully finished lower level adds even more versatility with a large fourth bedroom and three piece bathroom, perfect for overnight guests, older kids, extended family or a private home office. A double car garage, extended driveway with parking for four vehicles and a new furnace in 2026 round out the package. Located in the sought-after south end of Fergus, 53 Aberdeen is close to shopping, schools, parks and everyday amenities, while offering something that can be hard to find in town. A beautifully finished home with space for the whole family and a private outdoor setting that feels like your own escape. (id:43681)
房源概要
| MLS® Number | 40864832 |
| 房源类型 | 民宅 |
| 附近的便利设施 | 公园, 游乐场, 学校, 购物 |
| 社区特征 | 安静的区域 |
| 设备类型 | Rental Water Softener, 热水器 |
| 特征 | 自动车库门 |
| 总车位 | 4 |
| 租赁设备类型 | Rental Water Softener, 热水器 |
详 情
| 浴室 | 4 |
| 地上卧房 | 3 |
| 总卧房 | 3 |
| 家电类 | 洗碗机, 烘干机, 冰箱, 炉子, Water Softener, 洗衣机 |
| 建筑风格 | Other |
| 地下室进展 | 已装修 |
| 地下室类型 | 全完工 |
| 施工日期 | 2015 |
| 施工种类 | 独立屋 |
| 空调 | 中央空调 |
| 外墙 | 砖 Veneer, 乙烯基壁板 |
| 客人卫生间(不包含洗浴) | 1 |
| 供暖方式 | 天然气 |
| 供暖类型 | 压力热风 |
| 储存空间 | 2 |
| 内部尺寸 | 2643 Sqft |
| 类型 | 独立屋 |
| 设备间 | 市政供水 |
车 位
| 附加车库 |
土地
| 英亩数 | 无 |
| 土地便利设施 | 公园, 游乐场, 学校, 购物 |
| Landscape Features | Landscaped |
| 污水道 | 城市污水处理系统 |
| 土地深度 | 98 Ft |
| 土地宽度 | 38 Ft |
| 规划描述 | R1c.73.7 |
房 间
| 楼 层 | 类 型 | 长 度 | 宽 度 | 面 积 |
|---|---|---|---|---|
| 二楼 | 主卧 | 14'1'' x 16'9'' | ||
| 二楼 | 卧室 | 11'9'' x 13'7'' | ||
| 二楼 | 卧室 | 11'9'' x 13'7'' | ||
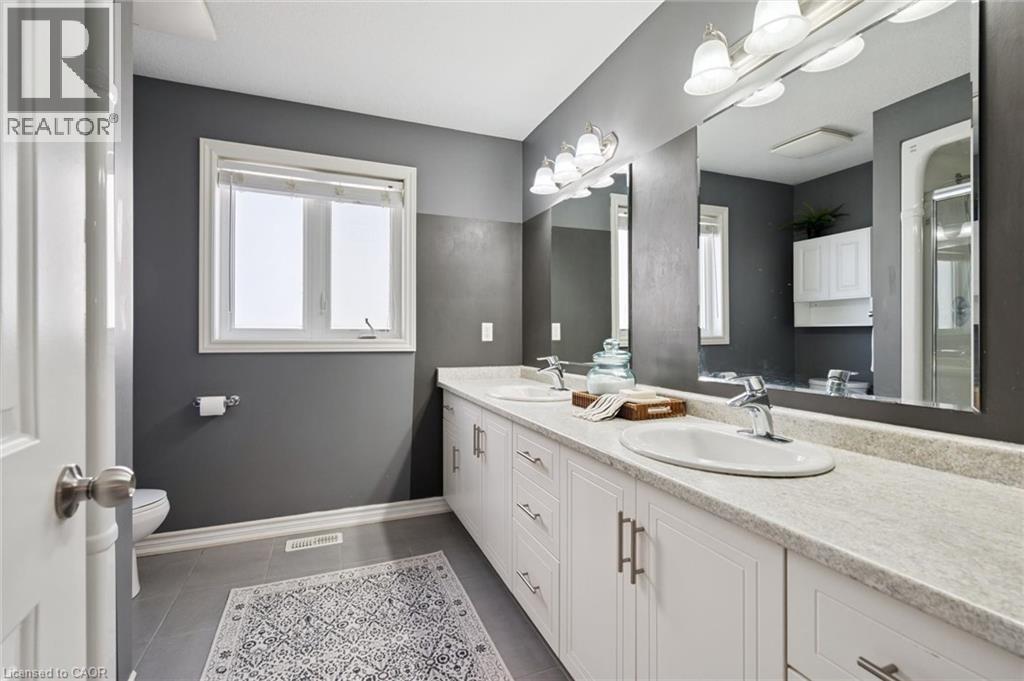
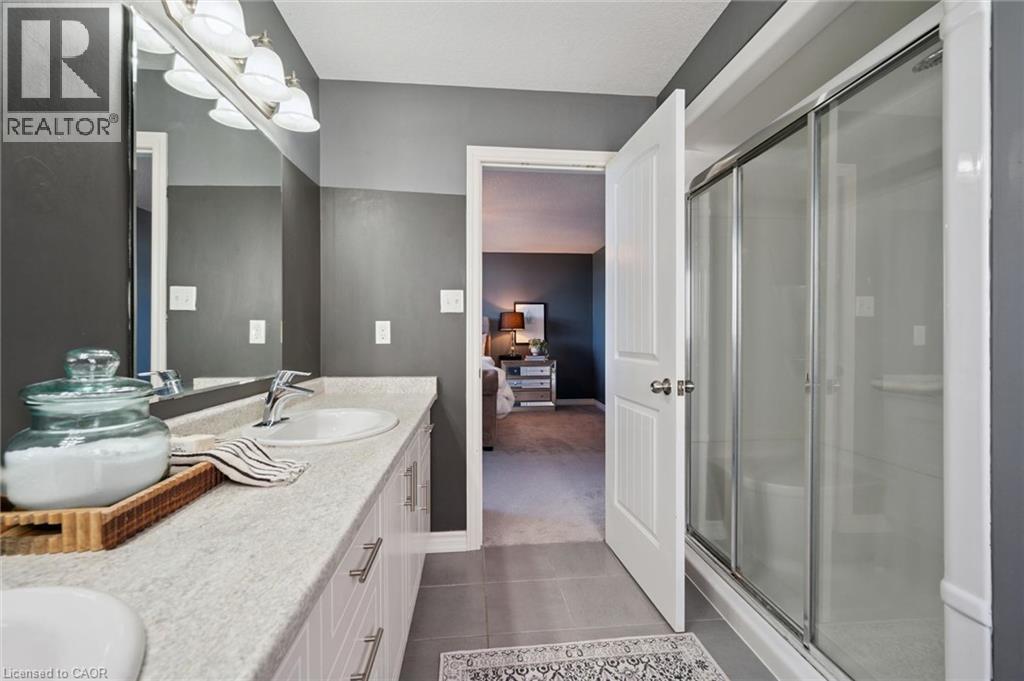
| 二楼 | 四件套主卧浴室 | Measurements not available | ||
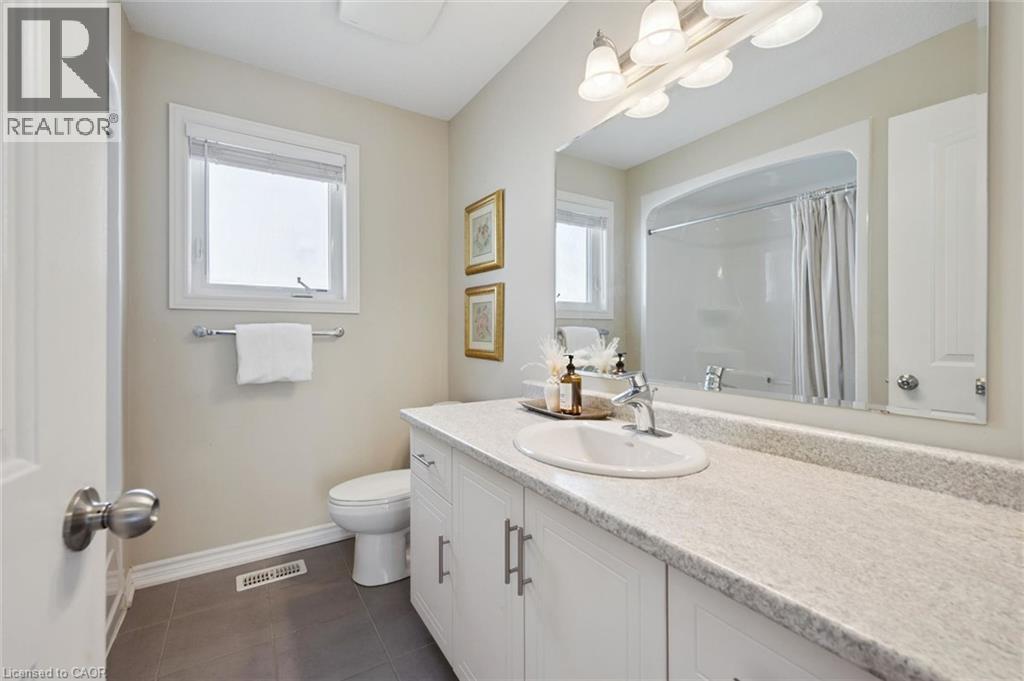
| 二楼 | 四件套浴室 | Measurements not available | ||
| 地下室 | 娱乐室 | 22'2'' x 20'11'' | ||
| 地下室 | 洗衣房 | 8'9'' x 11'7'' | ||
| 地下室 | 四件套浴室 | Measurements not available | ||
| 一楼 | 客厅 | 12'8'' x 13'0'' | ||
| 一楼 | 厨房 | 12'11'' x 12'10'' | ||
| 一楼 | 餐厅 | 12'8'' x 8'5'' | ||
| 一楼 | Breakfast | 9'10'' x 11'1'' | ||
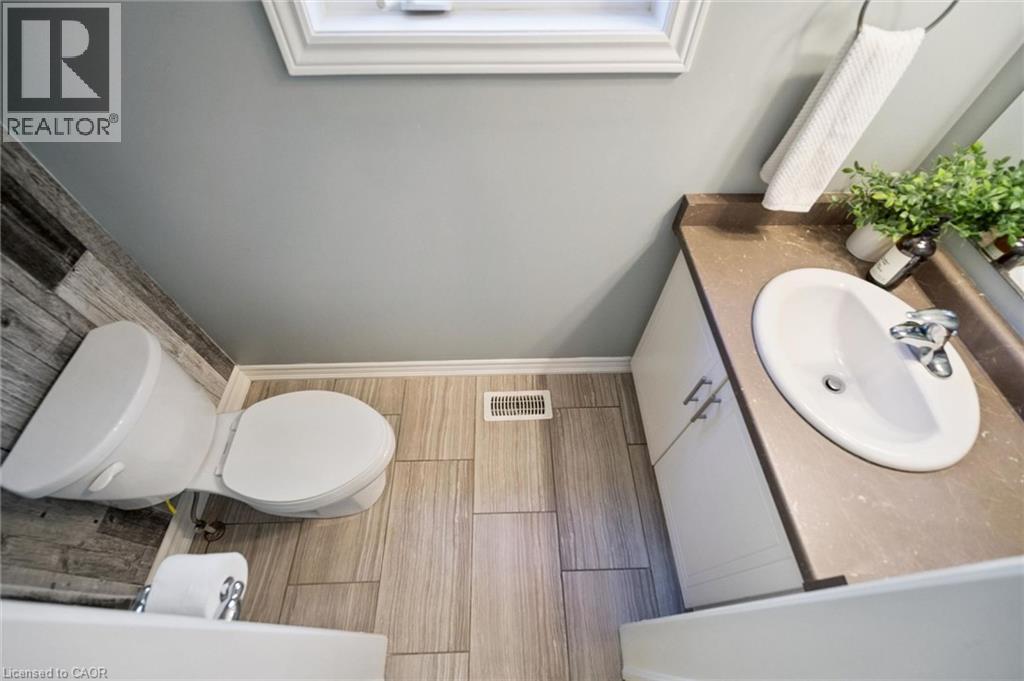
| 一楼 | 两件套卫生间 | Measurements not available |
https://www.realtor.ca/real-estate/30303508/53-aberdeen-street-fergus

The trademarks REALTOR®, REALTORS®, and the REALTOR® logo are controlled by The Canadian Real Estate Association (CREA) and identify real estate professionals who are members of CREA. The trademarks MLS®, Multiple Listing Service® and the associated logos are owned by The Canadian Real Estate Association (CREA) and identify the quality of services provided by real estate professionals who are members of CREA. The trademark DDF® is owned by The Canadian Real Estate Association (CREA) and identifies CREA's Data Distribution Facility (DDF®)
REALTORS® Association of Hamilton-Burlington
Keller Williams Home Group Realty, Brokerage
September 19 2026 09:21:30
