
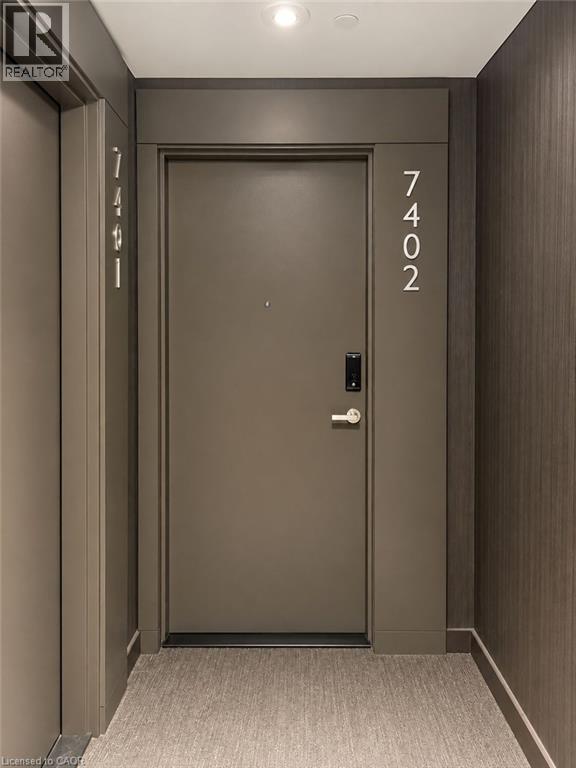
448 Burnhamthorpe Road W Unit# 7402 Mississauga, Ontario L5B 0R4


$3,200 Monthly
Insurance
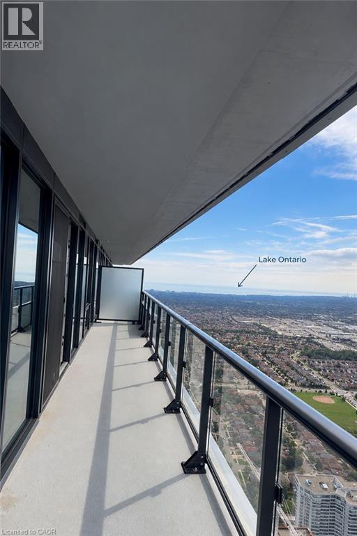
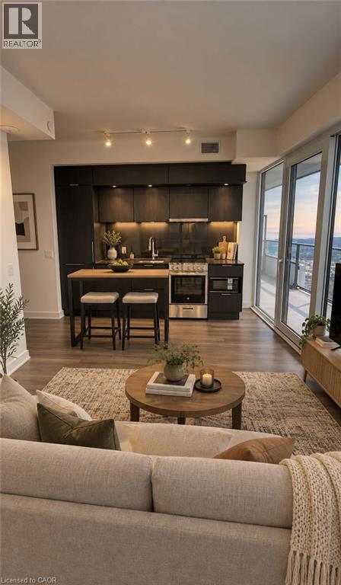
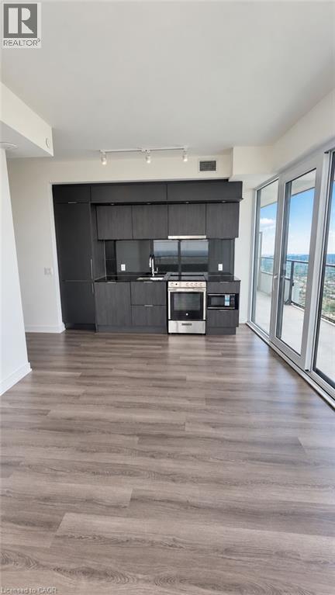
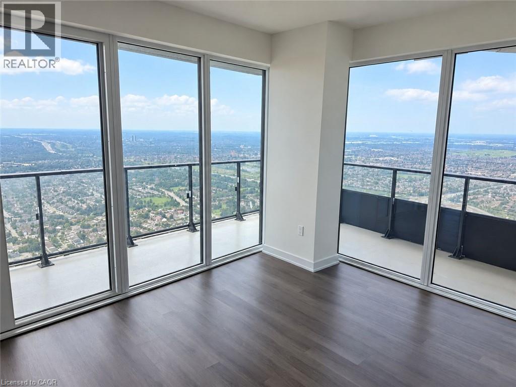
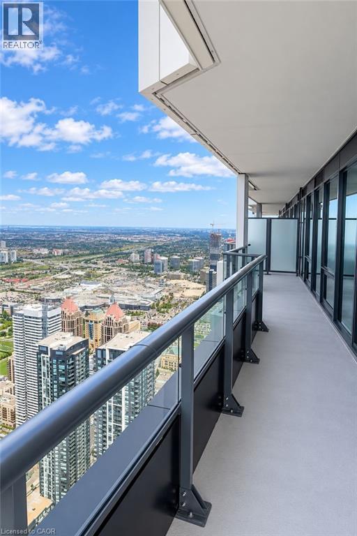
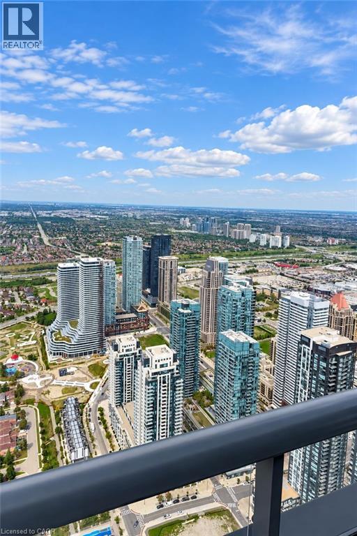
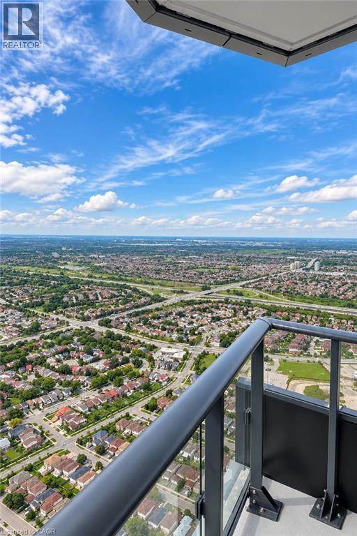
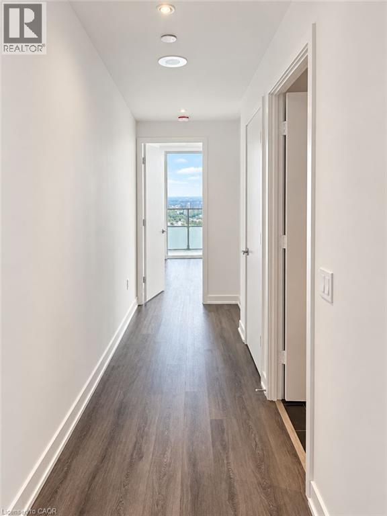
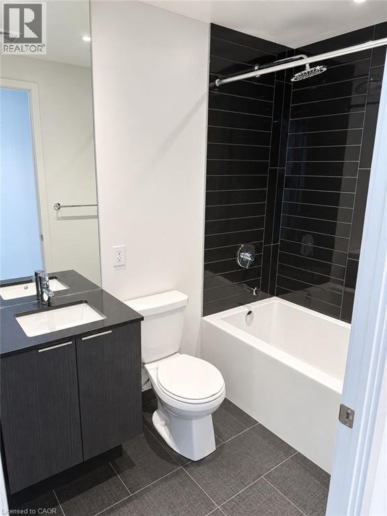
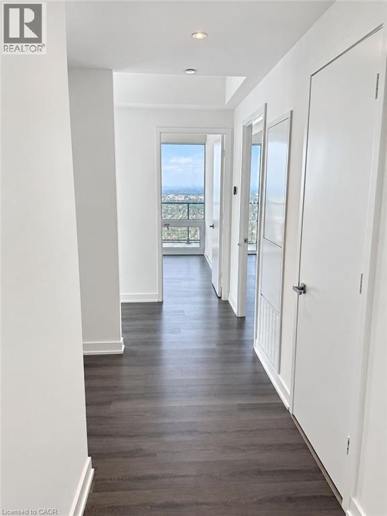
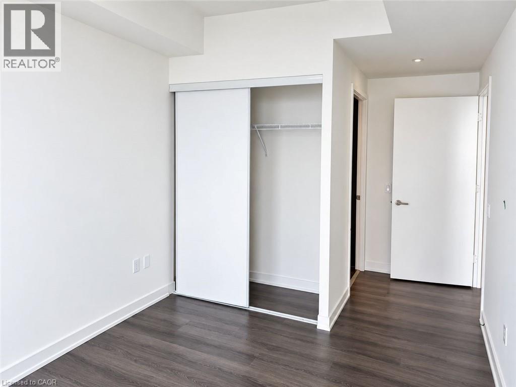
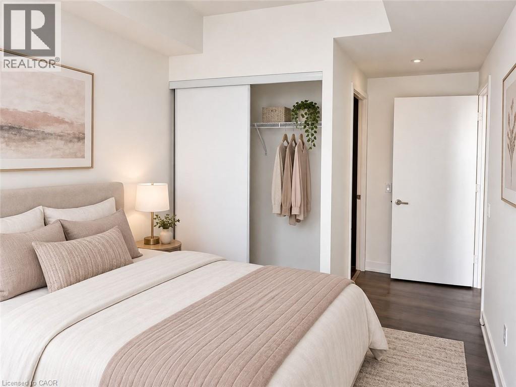
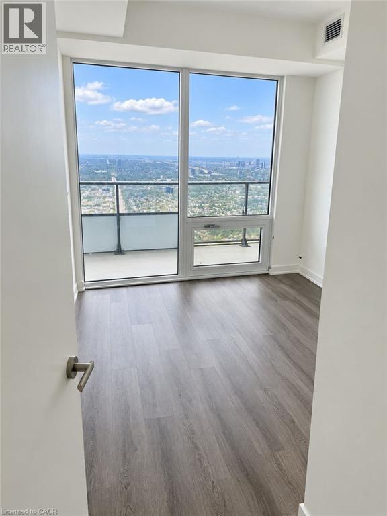
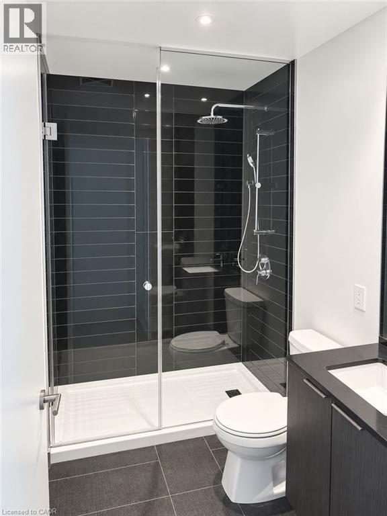
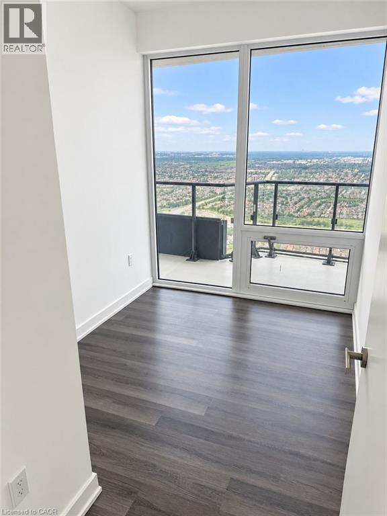
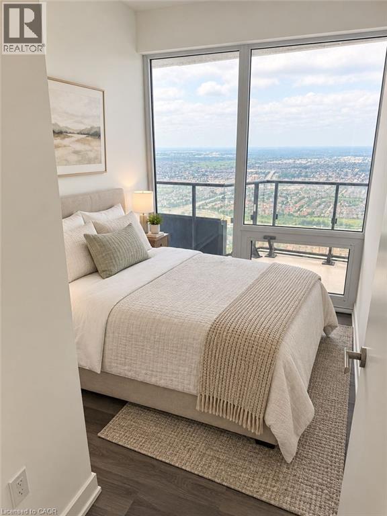
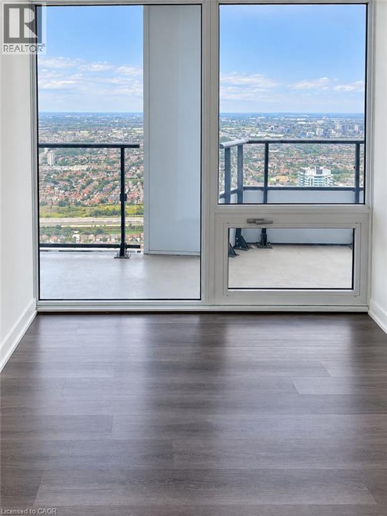
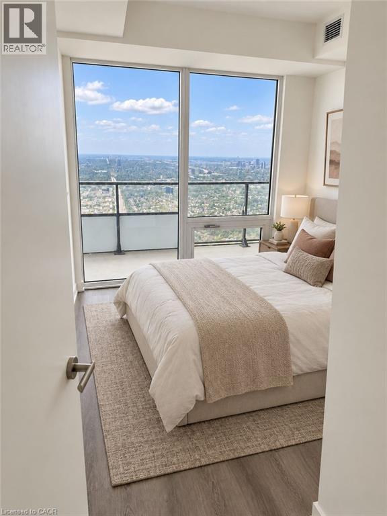
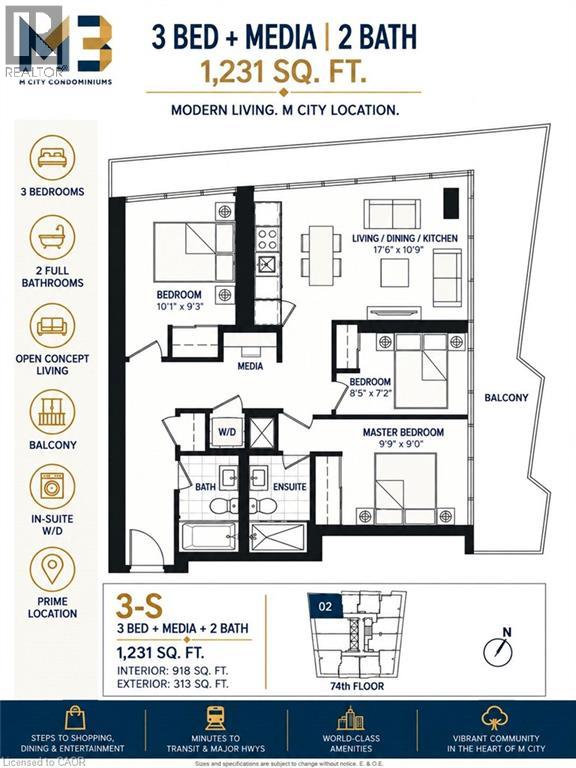
Welcome to M3 at M City! Perched on the 74th floor, with north this brand-new 3-bedroom + media, 2-bath suite offers 918 sq. ft. of thoughtfully designed interior living space plus an impressive 313 sq. ft. wraparound balcony - 1,231 sq. ft. of indoor and outdoor living. Floor-to-ceiling windows fill the suite with natural light and showcase sweeping panoramic views from its northwest exposure. The bright open-concept living, dining and kitchen area creates a modern and functional space for everyday living and entertaining, while the versatile media area is ideal for a home office, study or additional workspace. The well-designed 3-bedroom layout offers flexibility for families, professionals or guests, with two full bathrooms, contemporary finishes and convenient in-suite laundry. Includes one parking space and one locker. Enjoy access to M3's impressive building amenities and an unbeatable location in the heart of Mississauga, just minutes from Square One, restaurants, transit, major highways and everyday conveniences. A fantastic opportunity to be among the first to call this stunning high-floor suite home! (id:43681)
房源概要
| MLS® Number | 40864901 |
| 房源类型 | 民宅 |
| 附近的便利设施 | 公共交通, 购物 |
| 特征 | 阳台, 自动车库门 |
| 总车位 | 1 |
| 存储类型 | 储物柜 |
详 情
| 浴室 | 2 |
| 地上卧房 | 3 |
| 总卧房 | 3 |
| 公寓设施 | 健身房, 宴会厅 |
| 家电类 | 洗碗机, 烘干机, 冰箱, 炉子, 嵌入式微波炉, Hood 电扇, Garage Door Opener |
| 建筑风格 | Other |
| 地下室类型 | 没有 |
| 施工种类 | 附加的 |
| 空调 | 中央空调 |
| 外墙 | 混凝土 |
| 供暖方式 | 天然气 |
| 储存空间 | 74 |
| 内部尺寸 | 918 Sqft |
| 类型 | 公寓 |
| 设备间 | 市政供水 |
车 位
| 地下 | |
| None |
土地
| 入口类型 | Highway Access |
| 英亩数 | 无 |
| 土地便利设施 | 公共交通, 购物 |
| 污水道 | 城市污水处理系统 |
| 规划描述 | Cc2-5 |
房 间
| 楼 层 | 类 型 | 长 度 | 宽 度 | 面 积 |
|---|---|---|---|---|
| 一楼 | 四件套浴室 | Measurements not available | ||
| 一楼 | 三件套卫生间 | Measurements not available | ||
| 一楼 | 卧室 | 10'1'' x 9'3'' | ||
| 一楼 | 卧室 | 8'4'' x 7'2'' | ||
| 一楼 | 主卧 | 9'8'' x 8'10'' | ||
| 一楼 | 厨房 | 17'5'' x 10'8'' |
https://www.realtor.ca/real-estate/30303481/448-burnhamthorpe-road-w-unit-7402-mississauga

The trademarks REALTOR®, REALTORS®, and the REALTOR® logo are controlled by The Canadian Real Estate Association (CREA) and identify real estate professionals who are members of CREA. The trademarks MLS®, Multiple Listing Service® and the associated logos are owned by The Canadian Real Estate Association (CREA) and identify the quality of services provided by real estate professionals who are members of CREA. The trademark DDF® is owned by The Canadian Real Estate Association (CREA) and identifies CREA's Data Distribution Facility (DDF®)
REALTORS® Association of Hamilton-Burlington
RE/MAX Aboutowne Realty Corp.
September 19 2026 09:08:35
