
25 Huffman Avenue Port Hope, Ontario L1A 4K1


$759,000
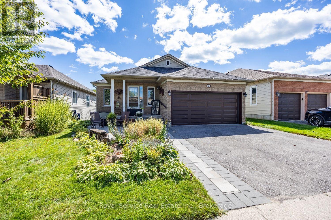
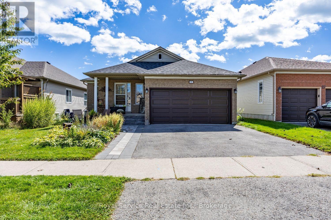
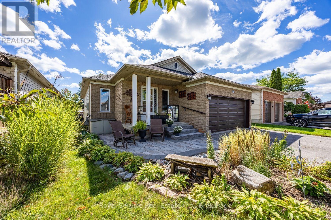
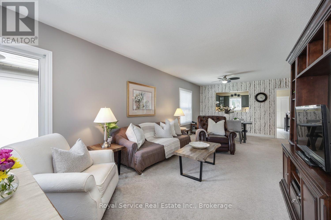
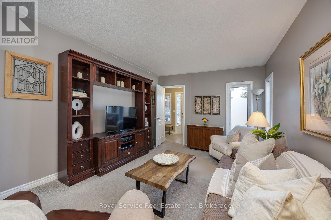
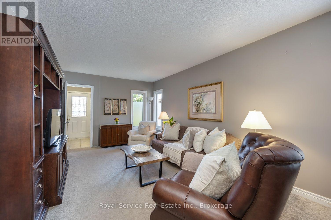
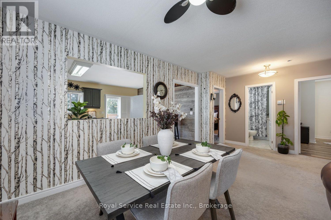
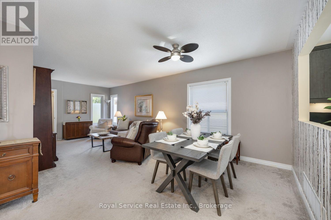
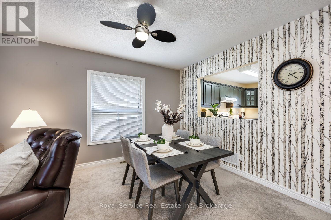
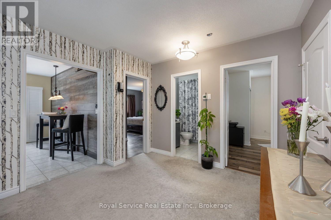
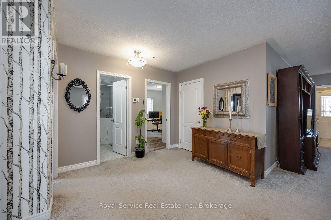
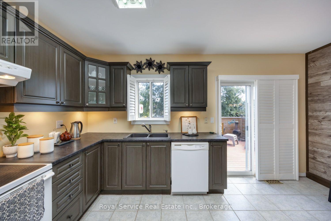
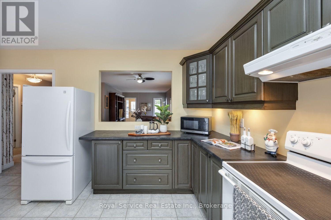
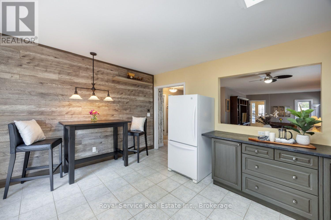
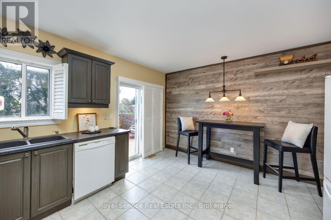
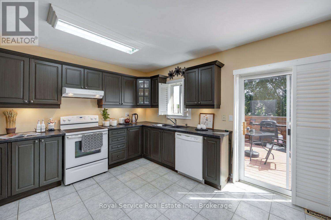
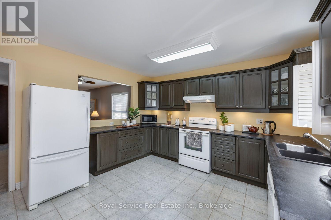
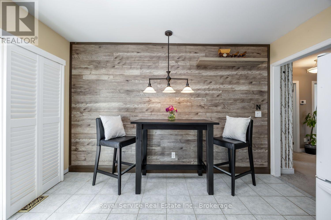
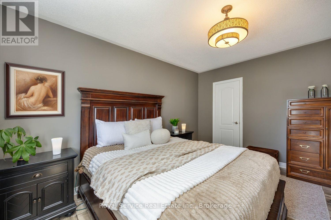
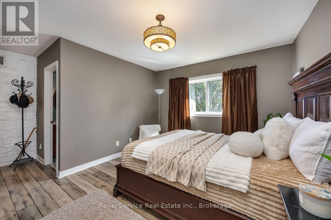
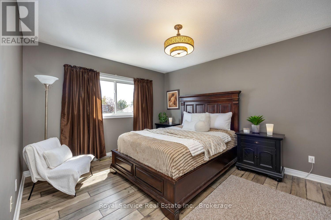
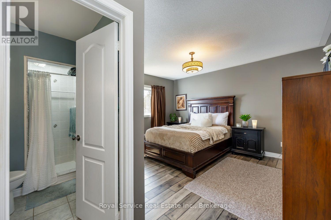
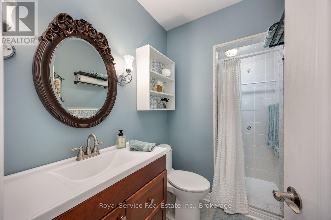
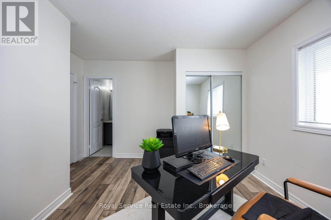
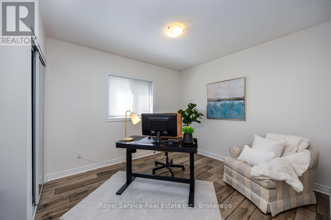
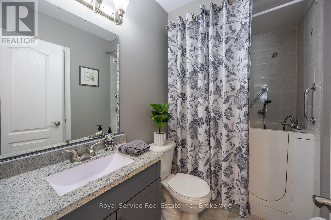
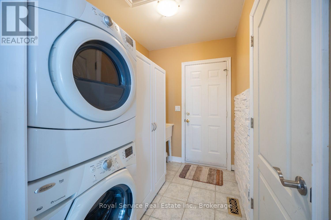
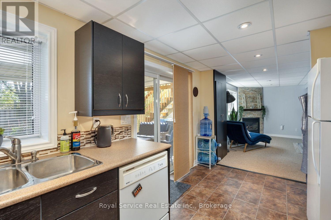
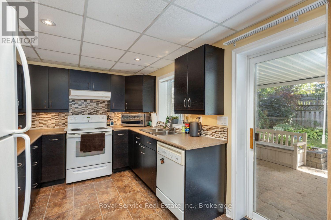
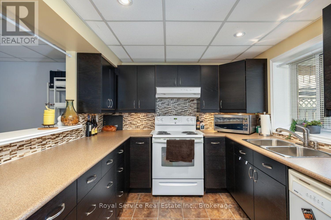
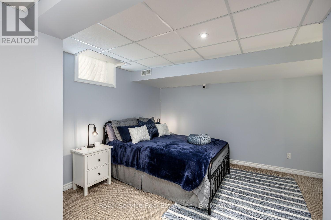
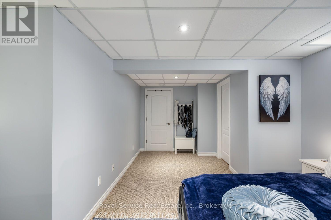
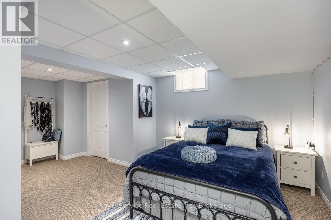
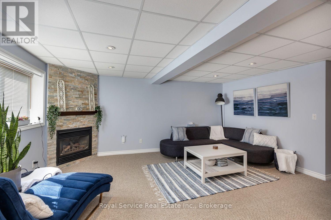
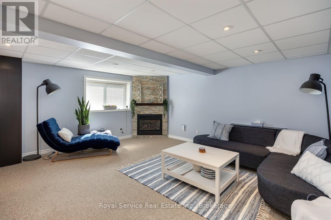
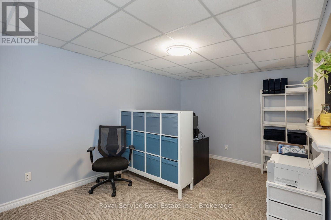
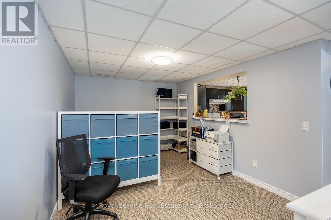
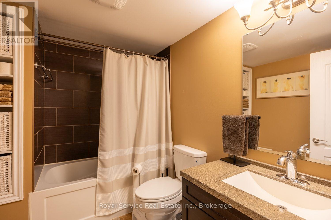
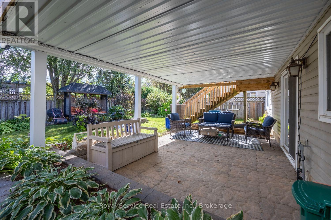
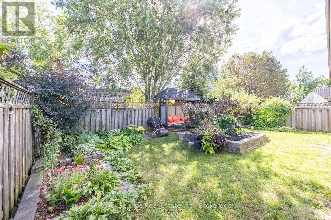
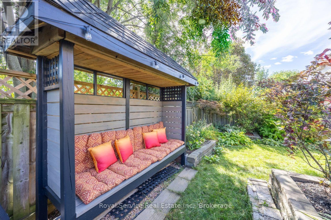
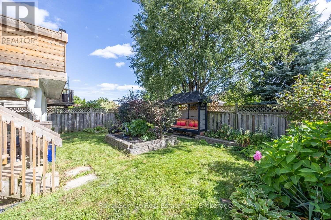
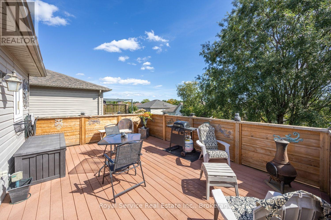
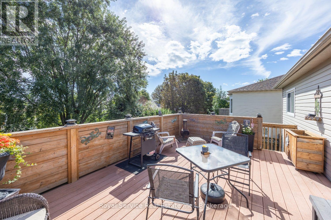
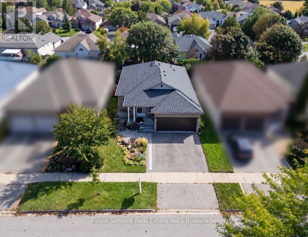
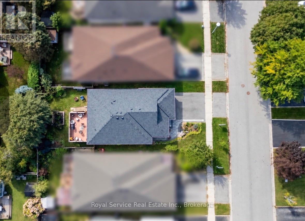
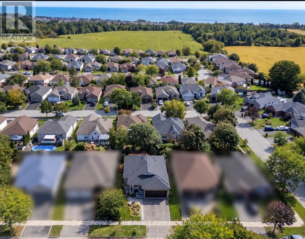
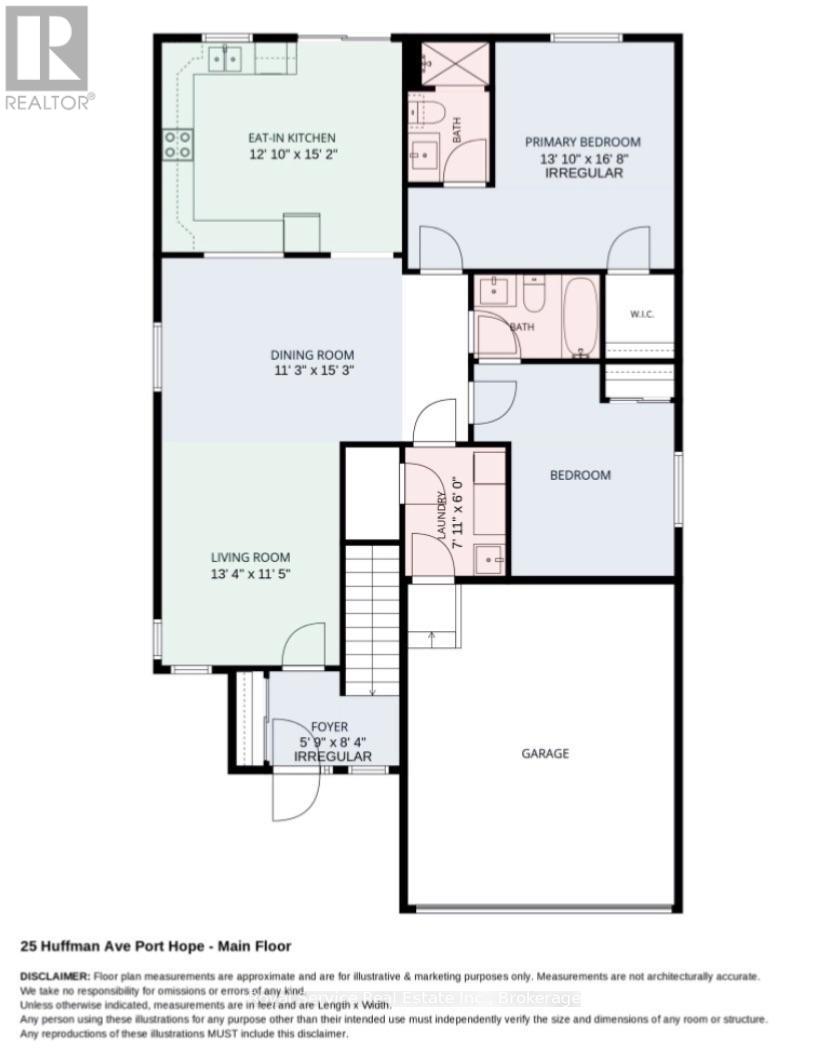
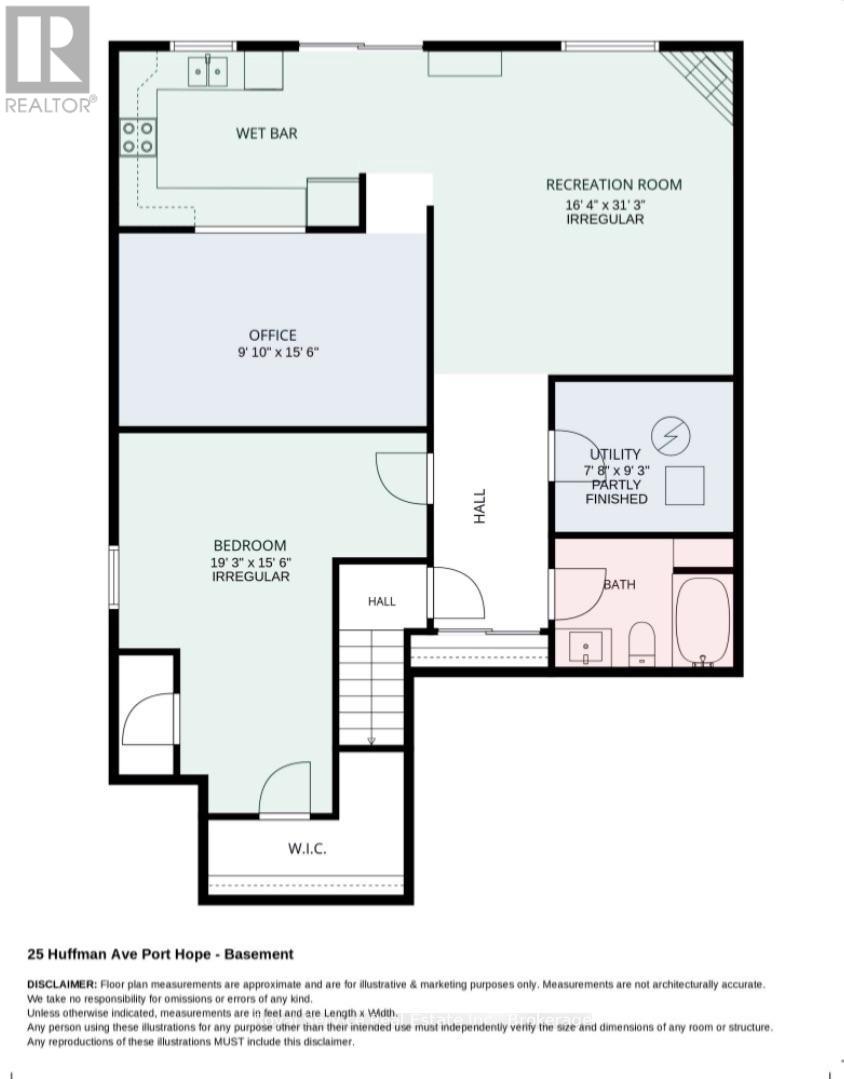
At home in beautiful historic Port Hope, this open-concept bungalow offers the rare combination of comfortable main-floor living and a fully developed lower level designed for flexibility. With two bedrooms upstairs, an additional bedroom below, and three bathrooms, the layout suits downsizers, families, or multigenerational households with ease.Natural flow defines the main level, where the kitchen opens to the principal living spaces and provides a walkout to the deck. It is an effortless setup for sunny breakfasts, relaxed dinners, and outdoor coffee that somehow tastes better than coffee consumed near a laundry basket. In the family room, a gas fireplace brings warmth and an inviting focal point for quiet evenings or lively gatherings.The walkout basement adds exceptional versatility, featuring a full in-law suite that gives extended family or guests a comfortable place of their own. The additional bedroom and bathroom enhance privacy, while direct outdoor access keeps the lower level bright and connected to the yard.Beyond the home, the neighborhood makes day-to-day life pleasantly straightforward. A nearby playground offers an easy destination for children and fresh-air breaks, while shopping and everyday services are close at hand. Quick access to Highway 401 simplifies commuting and weekend plans, and Port Hope's heritage architecture, independent shops, dining, and celebrated downtown character are all part of the lifestyle.See how beautifully this adaptable bungalow can support your next chapter. (id:43681)
房源概要
| MLS® Number | X13806434 |
| 房源类型 | 民宅 |
| 社区名字 | Port Hope |
| 设备类型 | 热水器 |
| 特征 | 亲戚套间 |
| 总车位 | 4 |
| 租赁设备类型 | 热水器 |
详 情
| 浴室 | 3 |
| 地上卧房 | 2 |
| 地下卧室 | 1 |
| 总卧房 | 3 |
| 公寓设施 | Fireplace(s) |
| 家电类 | 洗碗机, 烘干机, Hood 电扇, 炉子, 洗衣机, 窗帘, 冰箱 |
| 建筑风格 | 平房 |
| 地下室进展 | 已装修 |
| 地下室功能 | Walk Out |
| 地下室类型 | 全完工 |
| 施工种类 | 独立屋 |
| 空调 | 中央空调 |
| 外墙 | 砖 Facing, 灰泥 |
| 壁炉 | 有 |
| Fireplace Total | 1 |
| 地基类型 | 混凝土浇筑 |
| 供暖方式 | 天然气 |
| 供暖类型 | 压力热风 |
| 储存空间 | 1 |
| 内部尺寸 | 1100 - 1500 Sqft |
| 类型 | 独立屋 |
| 设备间 | 市政供水 |
车 位
| 附加车库 | |
| Garage |
土地
| 英亩数 | 无 |
| 污水道 | Sanitary Sewer |
| 土地深度 | 110 Ft ,4 In |
| 土地宽度 | 42 Ft |
| 不规则大小 | 42 X 110.4 Ft |
房 间
| 楼 层 | 类 型 | 长 度 | 宽 度 | 面 积 |
|---|---|---|---|---|
| 地下室 | 设备间 | 2.841 m | 2.347 m | 2.841 m x 2.347 m |
| 地下室 | 娱乐,游戏房 | 4.999 m | 4.657 m | 4.999 m x 4.657 m |
| 地下室 | Office | 4.736 m | 3.019 m | 4.736 m x 3.019 m |
| 地下室 | 其它 | 4.89 m | 2.715 m | 4.89 m x 2.715 m |
| 地下室 | 第三卧房 | 5.89 m | 4.731 m | 5.89 m x 4.731 m |
| 地下室 | 娱乐,游戏房 | 9.548 m | 4.999 m | 9.548 m x 4.999 m |
| 地下室 | 浴室 | 2.661 m | 2.071 m | 2.661 m x 2.071 m |
| 一楼 | 门厅 | 2.565 m | 1.757 m | 2.565 m x 1.757 m |
| 一楼 | 客厅 | 4.078 m | 3.487 m | 4.078 m x 3.487 m |
| 一楼 | 餐厅 | 4.65 m | 3.437 m | 4.65 m x 3.437 m |
| 一楼 | 其它 | 4.634 m | 3.933 m | 4.634 m x 3.933 m |
| 一楼 | 主卧 | 5.101 m | 4.24 m | 5.101 m x 4.24 m |
| 一楼 | 浴室 | 2.623 m | 1.511 m | 2.623 m x 1.511 m |
| 一楼 | 浴室 | 2.349 m | 1.508 m | 2.349 m x 1.508 m |
| 一楼 | 第二卧房 | 4.003 m | 3.826 m | 4.003 m x 3.826 m |
| 一楼 | 洗衣房 | 2.416 m | 1.829 m | 2.416 m x 1.829 m |
https://www.realtor.ca/real-estate/30303434/25-huffman-avenue-port-hope-port-hope

The trademarks REALTOR®, REALTORS®, and the REALTOR® logo are controlled by The Canadian Real Estate Association (CREA) and identify real estate professionals who are members of CREA. The trademarks MLS®, Multiple Listing Service® and the associated logos are owned by The Canadian Real Estate Association (CREA) and identify the quality of services provided by real estate professionals who are members of CREA. The trademark DDF® is owned by The Canadian Real Estate Association (CREA) and identifies CREA's Data Distribution Facility (DDF®)
Durham Region Association of REALTORS®
Royal Service Real Estate Inc.
September 19 2026 08:49:49
