
14367 Trafalgar Road N Halton Hills (Rural Halton Hills), Ontario N0B 1H0


$1,249,900
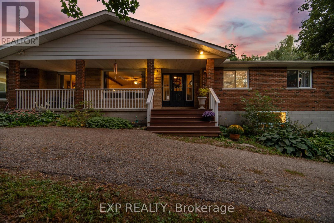
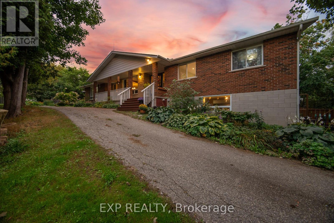
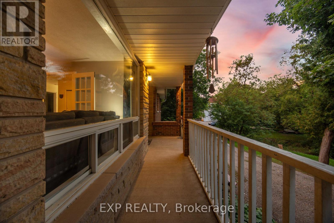
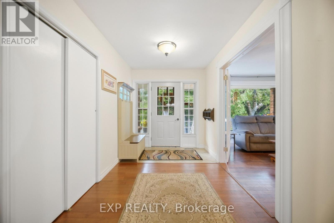
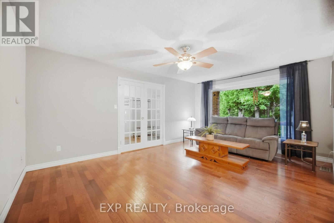
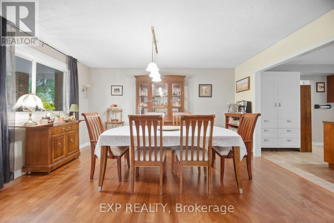
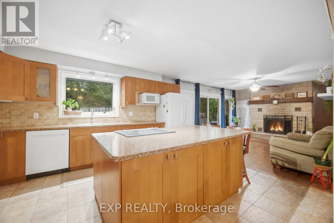
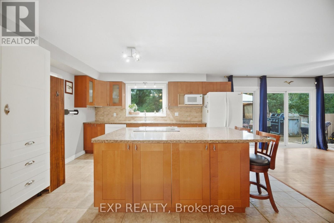
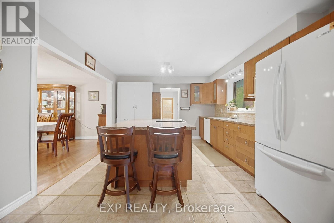
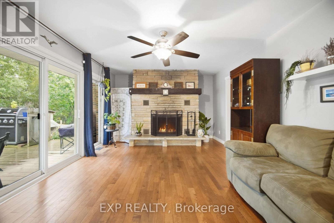
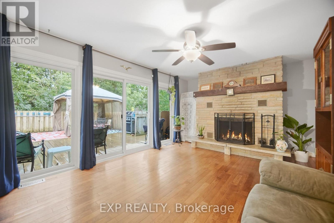
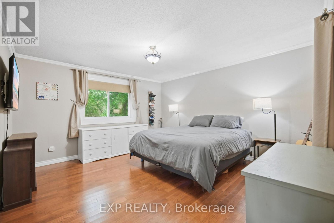
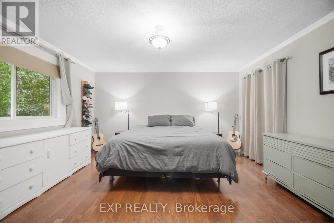
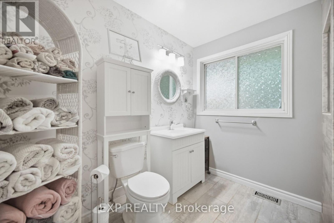
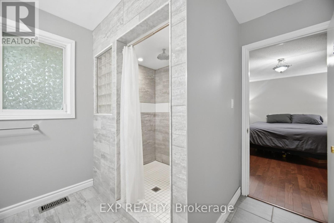
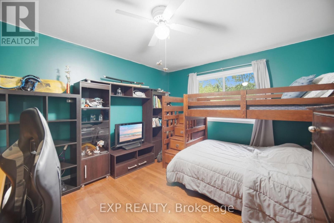
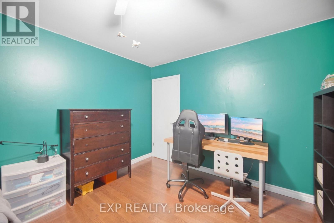
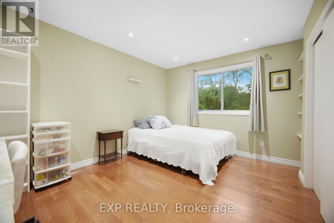
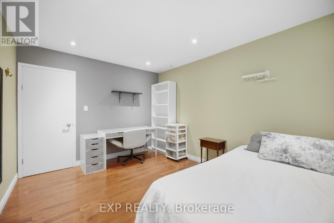
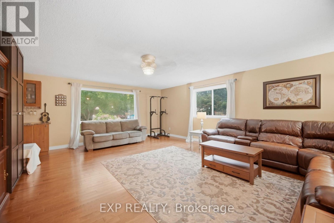
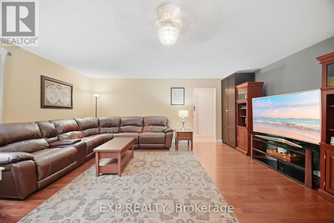
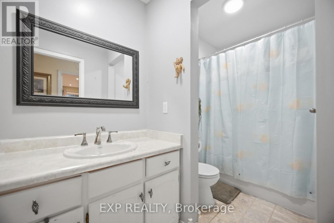
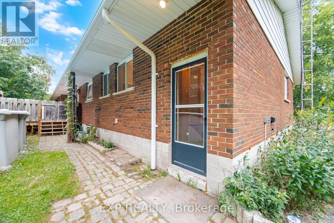
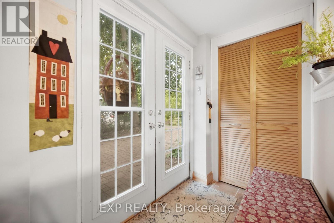
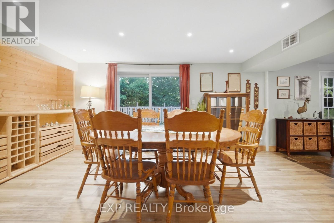
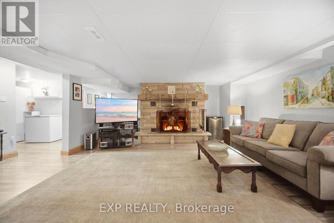
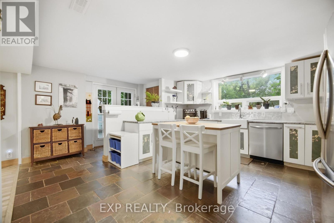
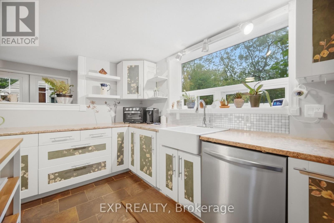
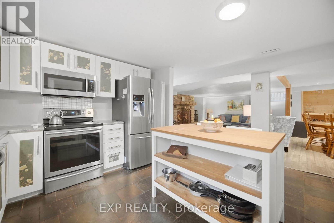
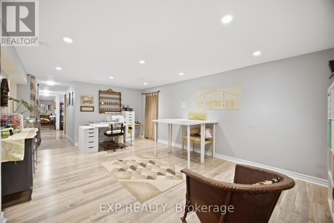
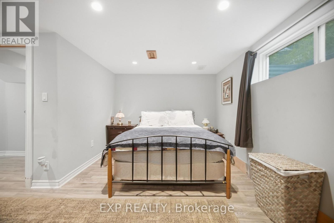
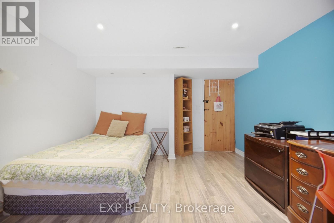
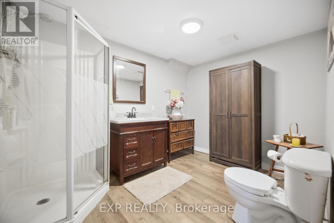
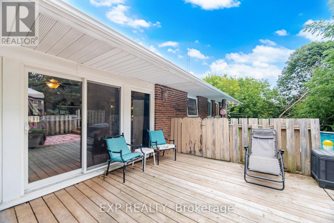
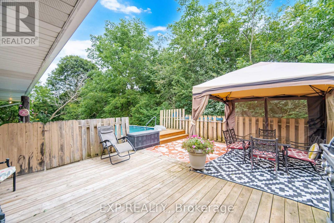
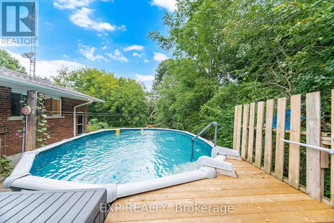
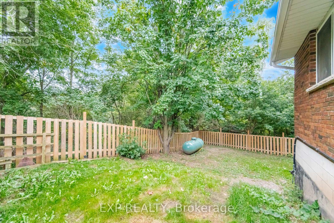
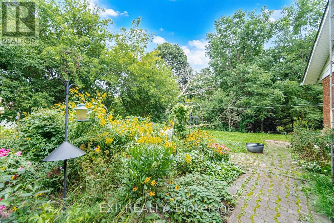
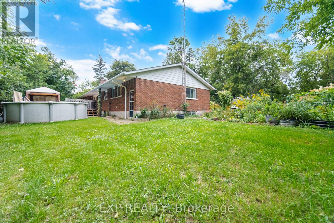
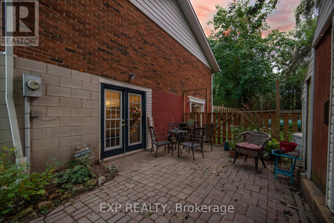
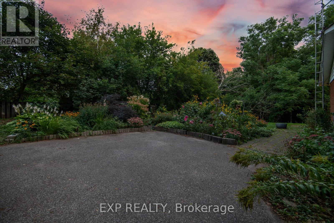
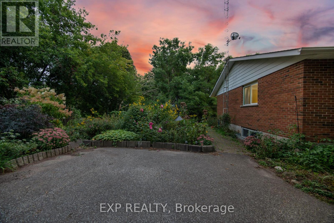
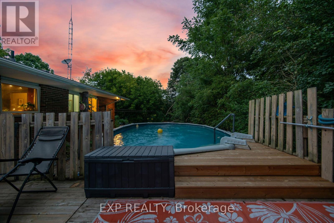
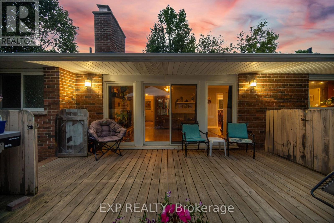
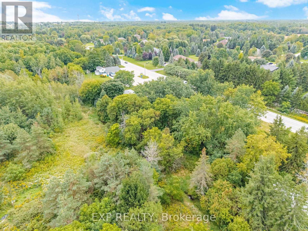
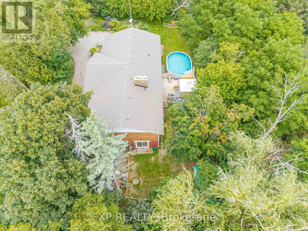
Welcome to a truly special bungalow tucked away on an impressive 149 x 162 ft lot in the charming community of Ballinafad. Set well back from Trafalgar Road, this spacious home offers the peaceful feeling of rural living while keeping Georgetown and Erin just minutes away - giving you the best of both worlds. With almost 5,000 sq. ft. of finished living space, there is room here for everyone and every occasion. The main level features 3 bedrooms, 3 bathrooms, a generous eat-in kitchen and a beautiful deck overlooking the property. The primary suite is a wonderful retreat, complete with a large, beautifully updated ensuite. Two wood-burning fireplaces throughout the home add warmth and character. Downstairs, the possibilities are exciting. A separate entrance leads to a full second kitchen, 3 additional bedrooms and a bathroom, creating an ideal setup for an in-law suite, extended family, multi-generational living or potential rental income. Step outside and enjoy the privacy of this expansive property, complete with an above-ground pool, a chicken coop, plenty of green space, a creek at the rear and parking for up to 10 vehicles. Whether you're hosting summer gatherings, relaxing on the deck or simply enjoying the space and serenity around you, this home offers a lifestyle that is hard to replicate. Come discover why this Ballinafad property is more than just a house - it's a place to settle in, spread out and truly enjoy home. (id:43681)
房源概要
| MLS® Number | W13806258 |
| 房源类型 | 民宅 |
| 社区名字 | 1049 - Rural Halton Hills |
| 附近的便利设施 | 礼拜场所 |
| 设备类型 | Water Softener |
| 特征 | 树木繁茂的地区, Irregular Lot Size, Conservation/green Belt |
| 总车位 | 10 |
| 泳池类型 | Above Ground Pool |
| 租赁设备类型 | Water Softener |
| 结构 | 棚 |
详 情
| 浴室 | 4 |
| 地上卧房 | 3 |
| 地下卧室 | 3 |
| 总卧房 | 6 |
| 公寓设施 | Fireplace(s) |
| 家电类 | 洗碗机, 烘干机, 微波炉, Two 炉子s, 洗衣机, 窗帘, Two 冰箱s |
| 建筑风格 | 平房 |
| 地下室进展 | 已装修 |
| 地下室功能 | Separate Entrance, Apartment In Basement, Walk Out |
| 地下室类型 | N/a, N/a, N/a (finished), Full |
| 施工种类 | 独立屋 |
| 空调 | 没有 |
| 外墙 | 砖 |
| 壁炉 | 有 |
| Fireplace Total | 2 |
| Flooring Type | Tile, Hardwood, Laminate, Vinyl |
| 地基类型 | 水泥 |
| 客人卫生间(不包含洗浴) | 1 |
| 供暖方式 | Propane |
| 供暖类型 | 压力热风 |
| 储存空间 | 1 |
| 内部尺寸 | 2000 - 2500 Sqft |
| 类型 | 独立屋 |
车 位
| 没有车库 |
土地
| 英亩数 | 无 |
| 围栏类型 | Fenced Yard |
| 土地便利设施 | 宗教场所 |
| 污水道 | Septic System |
| 土地深度 | 162 Ft |
| 土地宽度 | 149 Ft |
| 不规则大小 | 149 X 162 Ft |
| 地表水 | River/stream |
房 间
| 楼 层 | 类 型 | 长 度 | 宽 度 | 面 积 |
|---|---|---|---|---|
| Lower Level | 门厅 | 2.17 m | 1 m | 2.17 m x 1 m |
| Lower Level | 餐厅 | 6.39 m | 2.66 m | 6.39 m x 2.66 m |
| Lower Level | 客厅 | 5.35 m | 5.19 m | 5.35 m x 5.19 m |
| Lower Level | 厨房 | 4.48 m | 3.95 m | 4.48 m x 3.95 m |
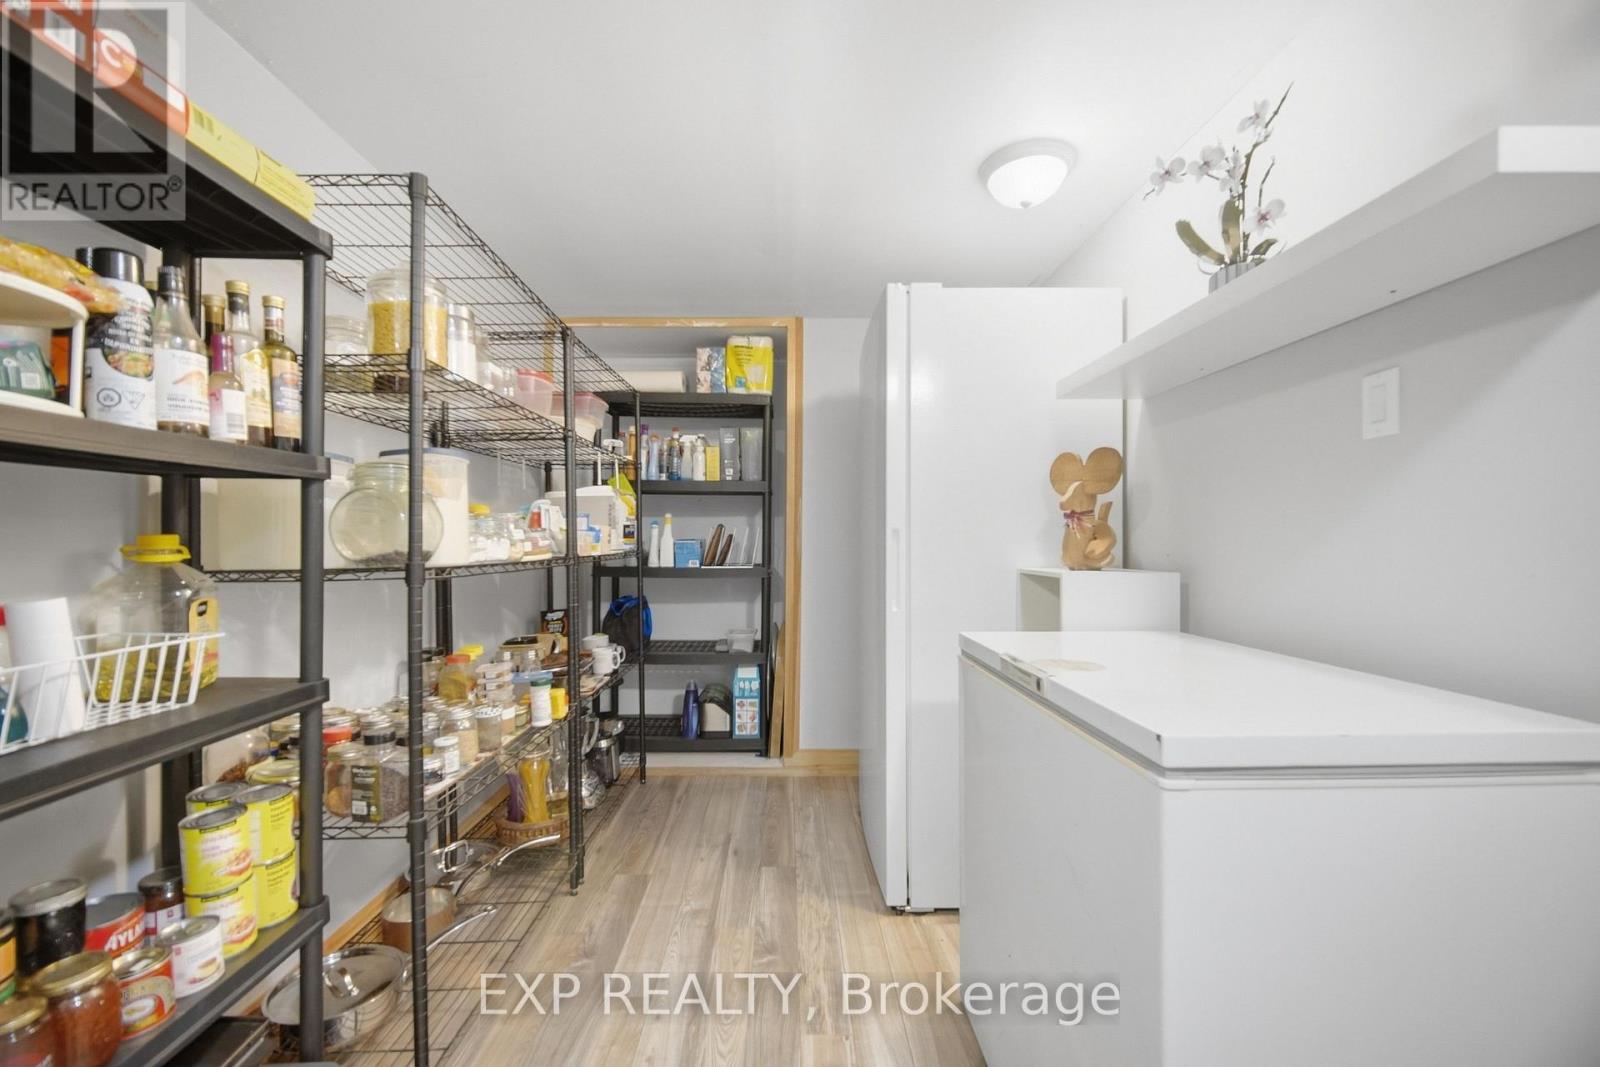
| Lower Level | Pantry | 2.68 m | 2.56 m | 2.68 m x 2.56 m |
| Lower Level | 浴室 | 2.84 m | 2.26 m | 2.84 m x 2.26 m |
| Lower Level | 洗衣房 | 4.48 m | 3.67 m | 4.48 m x 3.67 m |
| Lower Level | 娱乐,游戏房 | 6.01 m | 3.73 m | 6.01 m x 3.73 m |
| Lower Level | Bedroom 4 | 4.69 m | 4.44 m | 4.69 m x 4.44 m |
| Lower Level | Bedroom 5 | 4.36 m | 2.81 m | 4.36 m x 2.81 m |
| Lower Level | 卧室 | 6.35 m | 4.28 m | 6.35 m x 4.28 m |
| 一楼 | 门厅 | 4.53 m | 2.37 m | 4.53 m x 2.37 m |
| 一楼 | 客厅 | 5.14 m | 3.66 m | 5.14 m x 3.66 m |
| 一楼 | 浴室 | 2.86 m | 2.84 m | 2.86 m x 2.84 m |
| 一楼 | 第二卧房 | 4.09 m | 3.23 m | 4.09 m x 3.23 m |
| 一楼 | 第三卧房 | 4.09 m | 3.15 m | 4.09 m x 3.15 m |
| 一楼 | 餐厅 | 4.53 m | 3.22 m | 4.53 m x 3.22 m |
| 一楼 | 厨房 | 4.62 m | 3.83 m | 4.62 m x 3.83 m |
| 一楼 | 家庭房 | 6.65 m | 5.52 m | 6.65 m x 5.52 m |
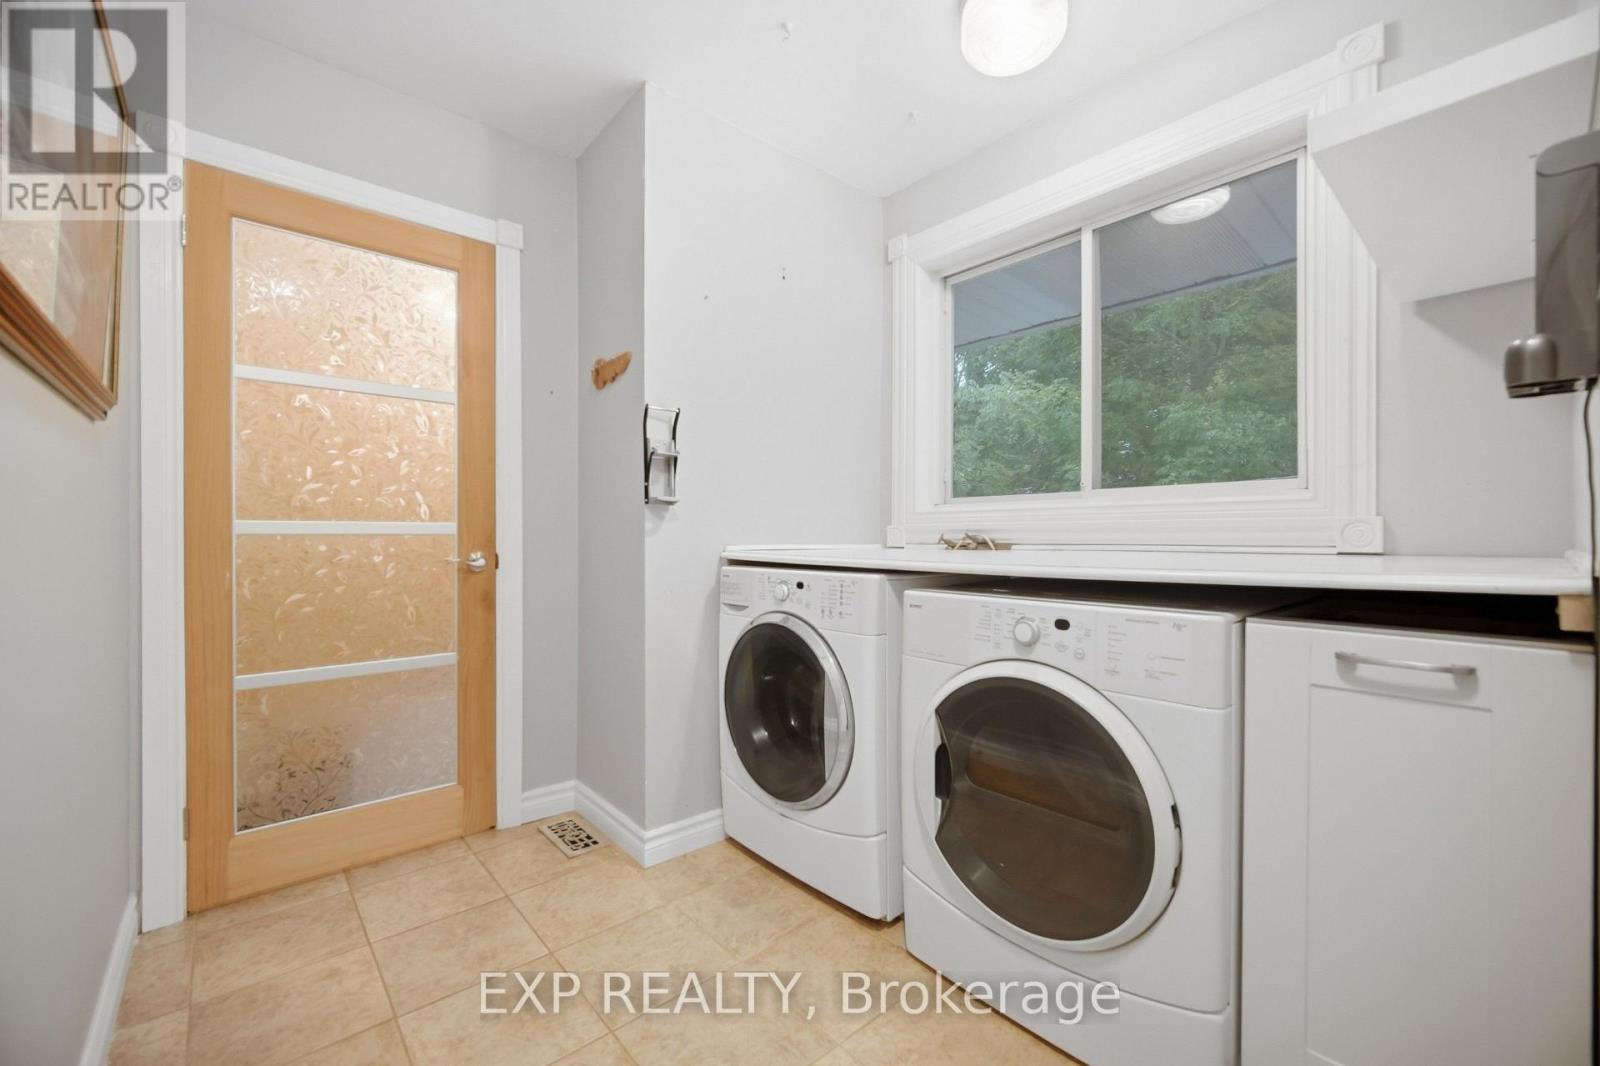
| 一楼 | 洗衣房 | 2.41 m | 2.32 m | 2.41 m x 2.32 m |
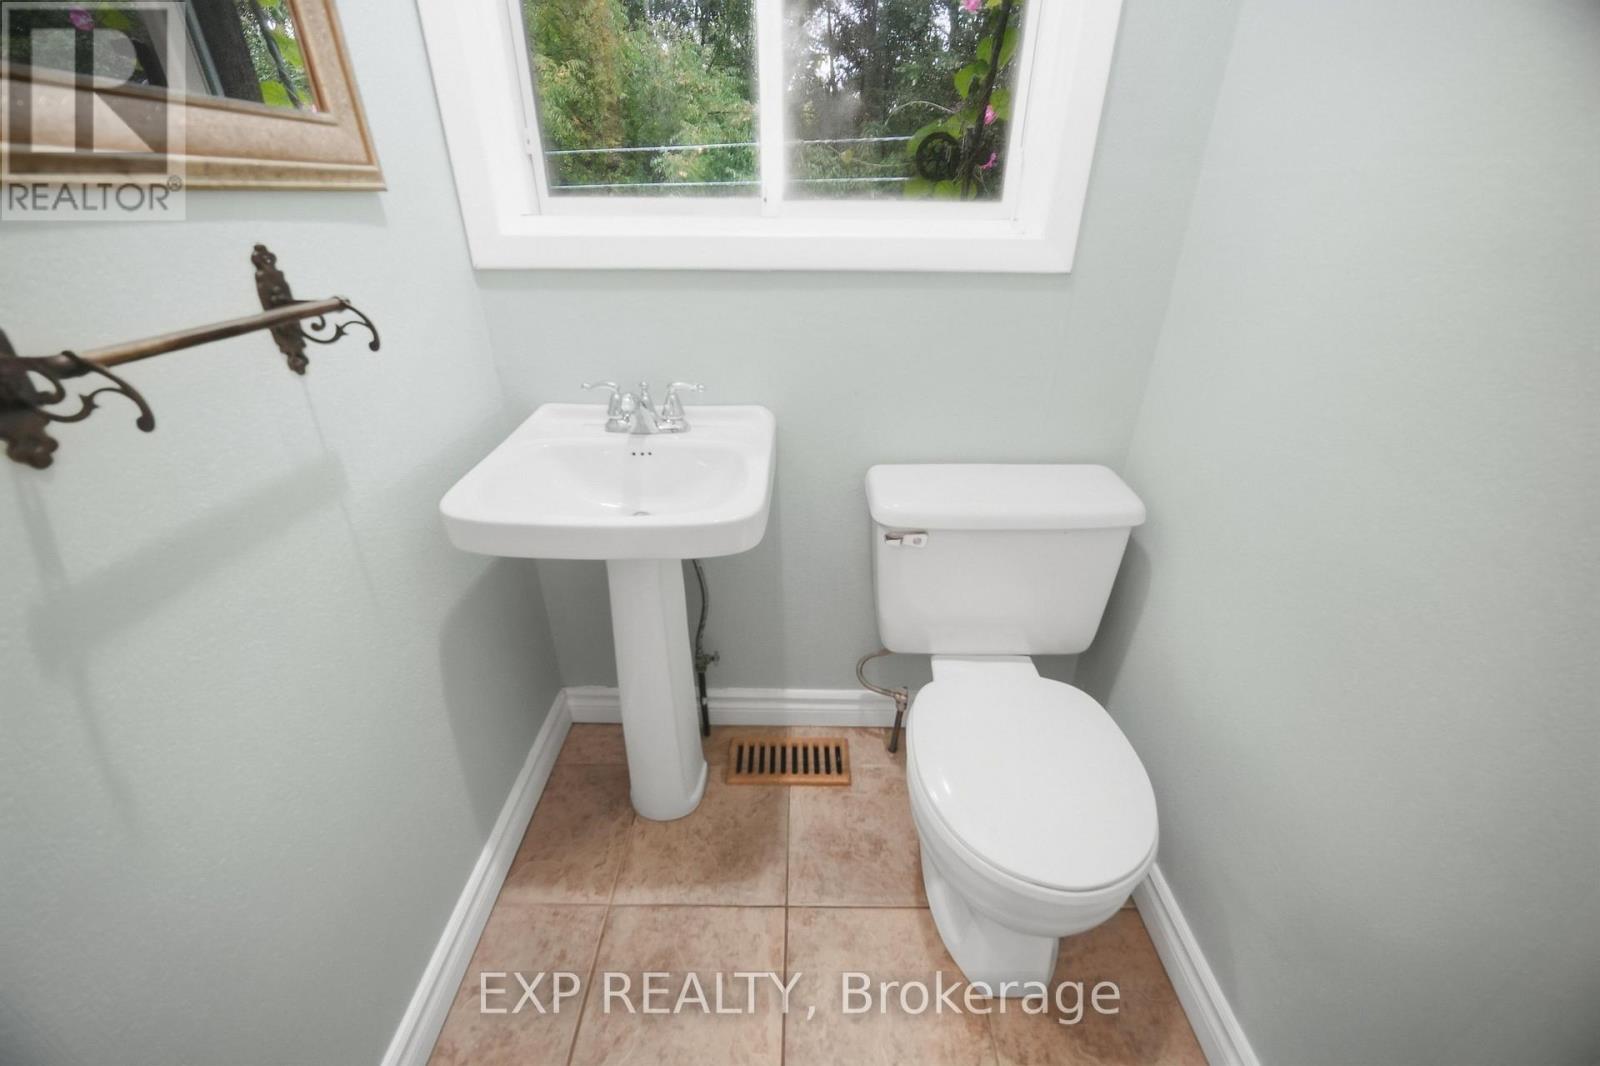
| 一楼 | 浴室 | 1.28 m | 1.14 m | 1.28 m x 1.14 m |
| 一楼 | 大型活动室 | 4.93 m | 3.83 m | 4.93 m x 3.83 m |
| 一楼 | 浴室 | 2.86 m | 1.49 m | 2.86 m x 1.49 m |
| 一楼 | 主卧 | 4.44 m | 4.07 m | 4.44 m x 4.07 m |

The trademarks REALTOR®, REALTORS®, and the REALTOR® logo are controlled by The Canadian Real Estate Association (CREA) and identify real estate professionals who are members of CREA. The trademarks MLS®, Multiple Listing Service® and the associated logos are owned by The Canadian Real Estate Association (CREA) and identify the quality of services provided by real estate professionals who are members of CREA. The trademark DDF® is owned by The Canadian Real Estate Association (CREA) and identifies CREA's Data Distribution Facility (DDF®)
Toronto Real Estate Board
Exp Realty
September 19 2026 06:36:33
