
9 Oakridge Drive Barrie (Sunnidale), Ontario L4N 5N6


$995,000
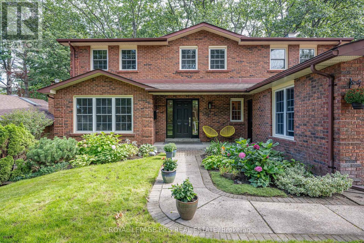
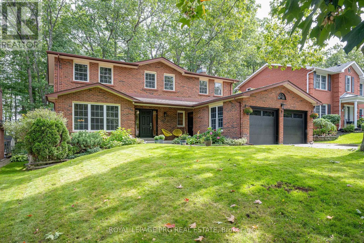
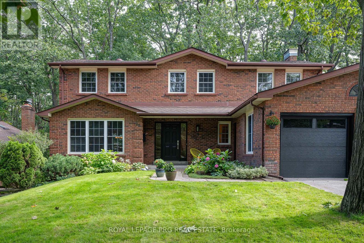
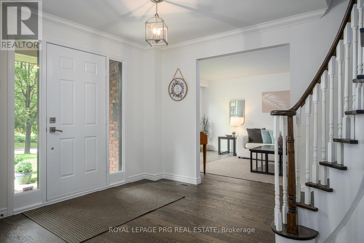
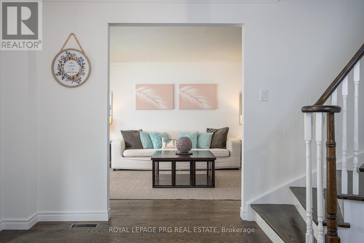
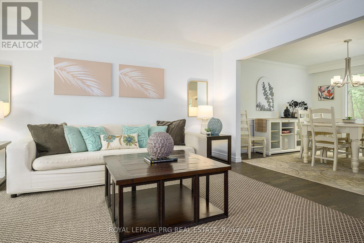
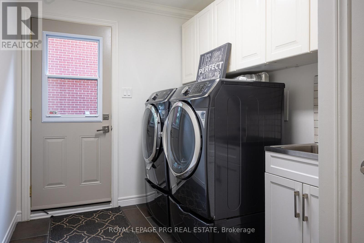
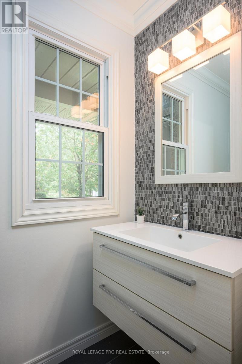
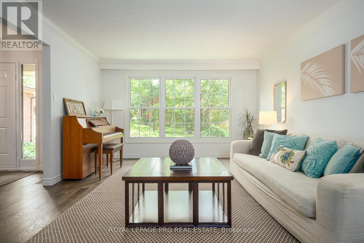
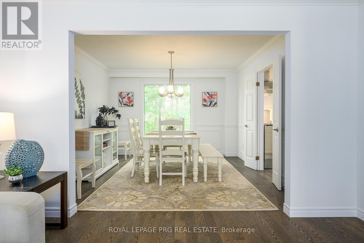
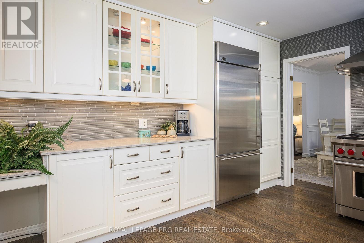
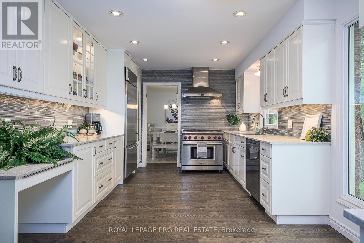
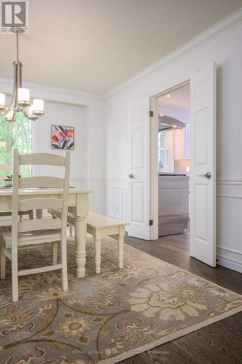
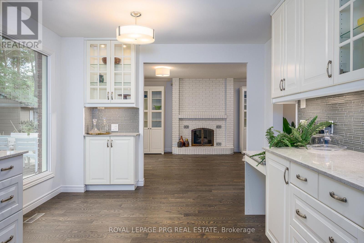
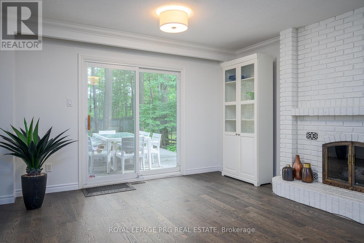
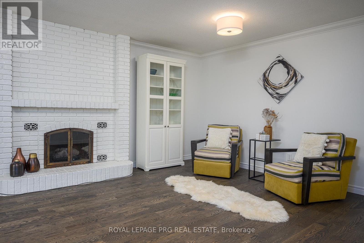
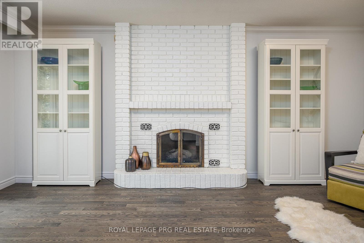
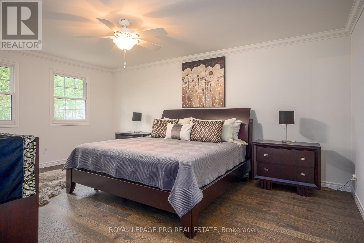
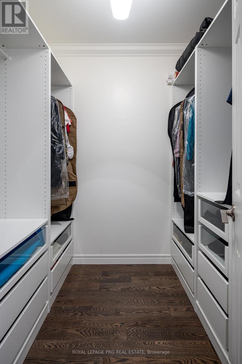
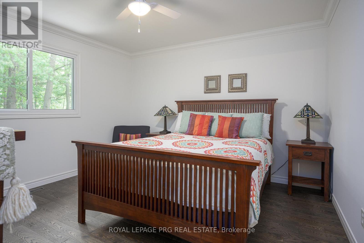
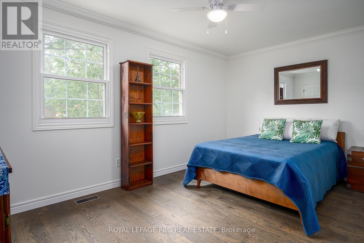
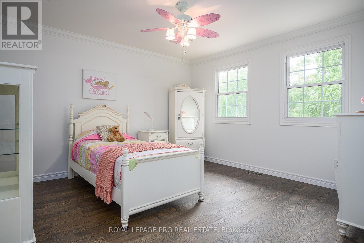
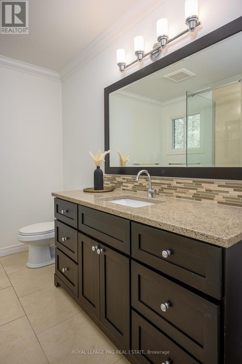
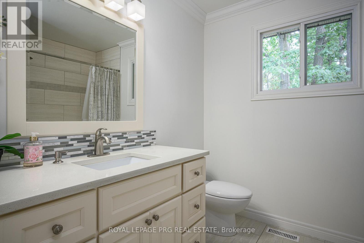
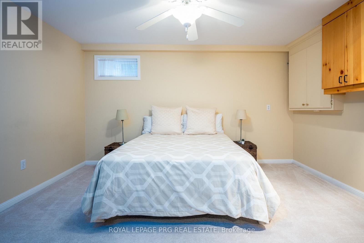
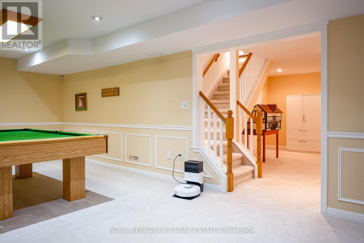
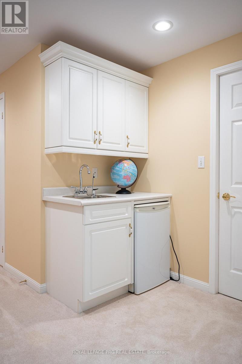
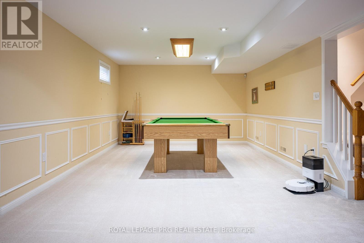
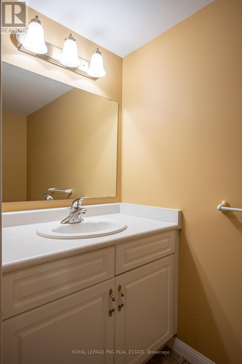
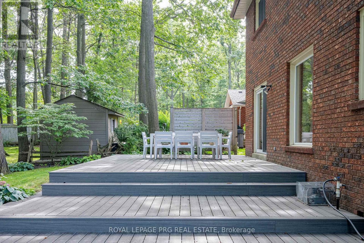
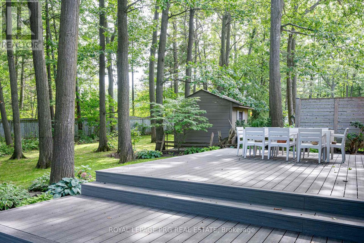
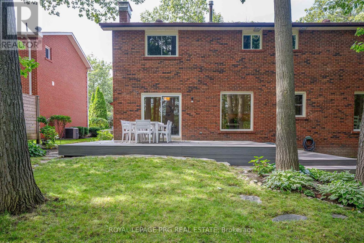
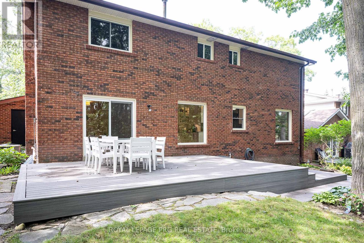
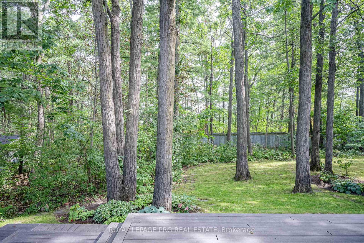
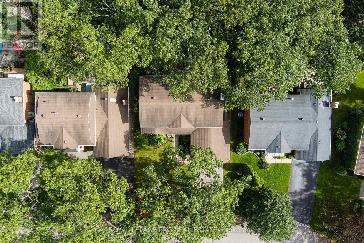
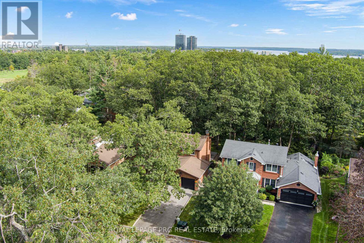
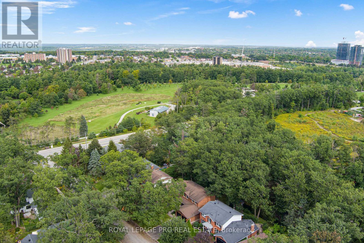
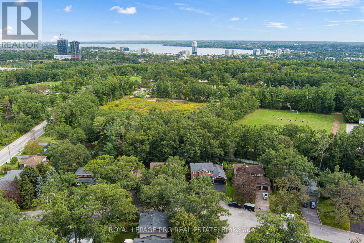
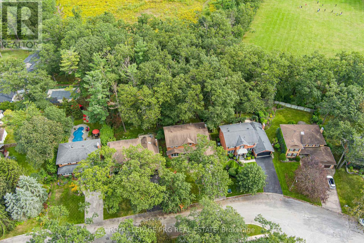
Welcome to 9 Oakridge Drive, a spacious 4+1 bedroom, 4 bathroom two-storey home set on an exceptional lot in one of Barrie's most sought-after family neighbourhoods offering over 3000 sq ft of finished space. This is a rare opportunity to own the equivalent of two lots in one - offering space, privacy, and outdoor living that's nearly impossible to find in the area.Step outside to your own private backyard retreat, backing toward peaceful green space and offering a genuine sense of privacy and seclusion that's hard to find. Whether you're entertaining, gardening, or simply unwinding, this outdoor space is a true escape from the everyday and with Sunnidale Park just steps away, complete with scenic walking trails, mature trees, and an off-leash dog park, this home is an absolute dog walker's paradise.Inside, the home offers a functional and versatile layout across three finished levels. The main floor features a bright living room, separate formal dining area, well-appointed kitchen, and a spacious family room, perfect for both everyday living and entertaining. Upstairs, the primary bedroom is joined by three additional generously sized bedrooms and two full bathrooms. The finished basement adds even more living space with a large recreation room, a fourth-plus bedroom, and a powder room - ideal for guests, extended family, or a home office setup.Location is everything, and this home delivers: just minutes to Highway 400 for an easy commute, with schools, parks, shopping, and everyday amenities all close by. Mature tree-lined streets and a warm, family-friendly community round out the appeal of this classic Old Sunnidale address.Don't miss this rare chance to own a private, spacious retreat in one of Barrie's most desirable neighbourhoods. Book your showing today! (id:43681)
房源概要
| MLS® Number | S13806018 |
| 房源类型 | 民宅 |
| 社区名字 | Sunnidale |
| 总车位 | 6 |
详 情
| 浴室 | 4 |
| 地上卧房 | 4 |
| 地下卧室 | 1 |
| 总卧房 | 5 |
| 家电类 | Garage Door Opener Remote(s), Water Heater, Water Meter, 洗碗机, 烘干机, 微波炉, 炉子, 洗衣机 |
| 地下室进展 | 已装修 |
| 地下室类型 | N/a (finished) |
| 施工种类 | 独立屋 |
| 空调 | 中央空调 |
| 外墙 | 砖 |
| 壁炉 | 有 |
| Flooring Type | Hardwood |
| 地基类型 | 混凝土 |
| 客人卫生间(不包含洗浴) | 2 |
| 供暖方式 | 天然气 |
| 供暖类型 | 压力热风 |
| 储存空间 | 2 |
| 内部尺寸 | 2500 - 3000 Sqft |
| 类型 | 独立屋 |
| 设备间 | 市政供水 |
车 位
| 附加车库 | |
| Garage |
土地
| 英亩数 | 无 |
| 污水道 | Sanitary Sewer |
| 土地深度 | 160 Ft |
| 土地宽度 | 65 Ft |
| 不规则大小 | 65 X 160 Ft |
房 间
| 楼 层 | 类 型 | 长 度 | 宽 度 | 面 积 |
|---|---|---|---|---|
| 地下室 | 卧室 | 3.66 m | 4.09 m | 3.66 m x 4.09 m |
| 地下室 | 娱乐,游戏房 | 3.79 m | 8.64 m | 3.79 m x 8.64 m |
| 一楼 | 厨房 | 5.77 m | 3.17 m | 5.77 m x 3.17 m |
| 一楼 | 客厅 | 3.8 m | 5.07 m | 3.8 m x 5.07 m |
| 一楼 | 餐厅 | 3.38 m | 3.47 m | 3.38 m x 3.47 m |
| 一楼 | 家庭房 | 3.66 m | 5.16 m | 3.66 m x 5.16 m |
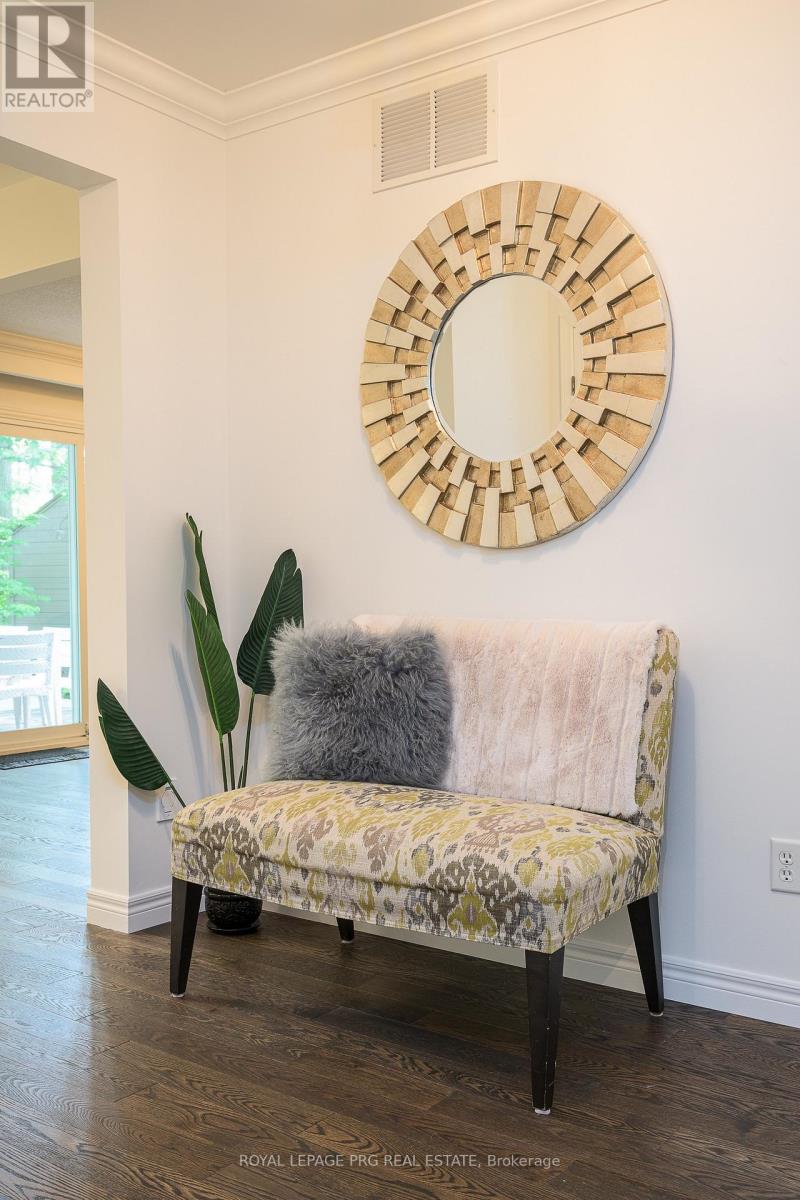
| 一楼 | 门厅 | 3.17 m | 3 m | 3.17 m x 3 m |
| Upper Level | 主卧 | 3.8 m | 5.28 m | 3.8 m x 5.28 m |
| Upper Level | 卧室 | 4.58 m | 2.9 m | 4.58 m x 2.9 m |
| Upper Level | 卧室 | 3.66 m | 3.32 m | 3.66 m x 3.32 m |
| Upper Level | 卧室 | 3.66 m | 3.94 m | 3.66 m x 3.94 m |
设备间
| 有线电视 | 已安装 |
| 配电箱 | 已安装 |
| 污水道 | 已安装 |
https://www.realtor.ca/real-estate/30303086/9-oakridge-drive-barrie-sunnidale-sunnidale

The trademarks REALTOR®, REALTORS®, and the REALTOR® logo are controlled by The Canadian Real Estate Association (CREA) and identify real estate professionals who are members of CREA. The trademarks MLS®, Multiple Listing Service® and the associated logos are owned by The Canadian Real Estate Association (CREA) and identify the quality of services provided by real estate professionals who are members of CREA. The trademark DDF® is owned by The Canadian Real Estate Association (CREA) and identifies CREA's Data Distribution Facility (DDF®)
Toronto Real Estate Board
Royal LePage Prg Real Estate
September 19 2026 05:03:42
