
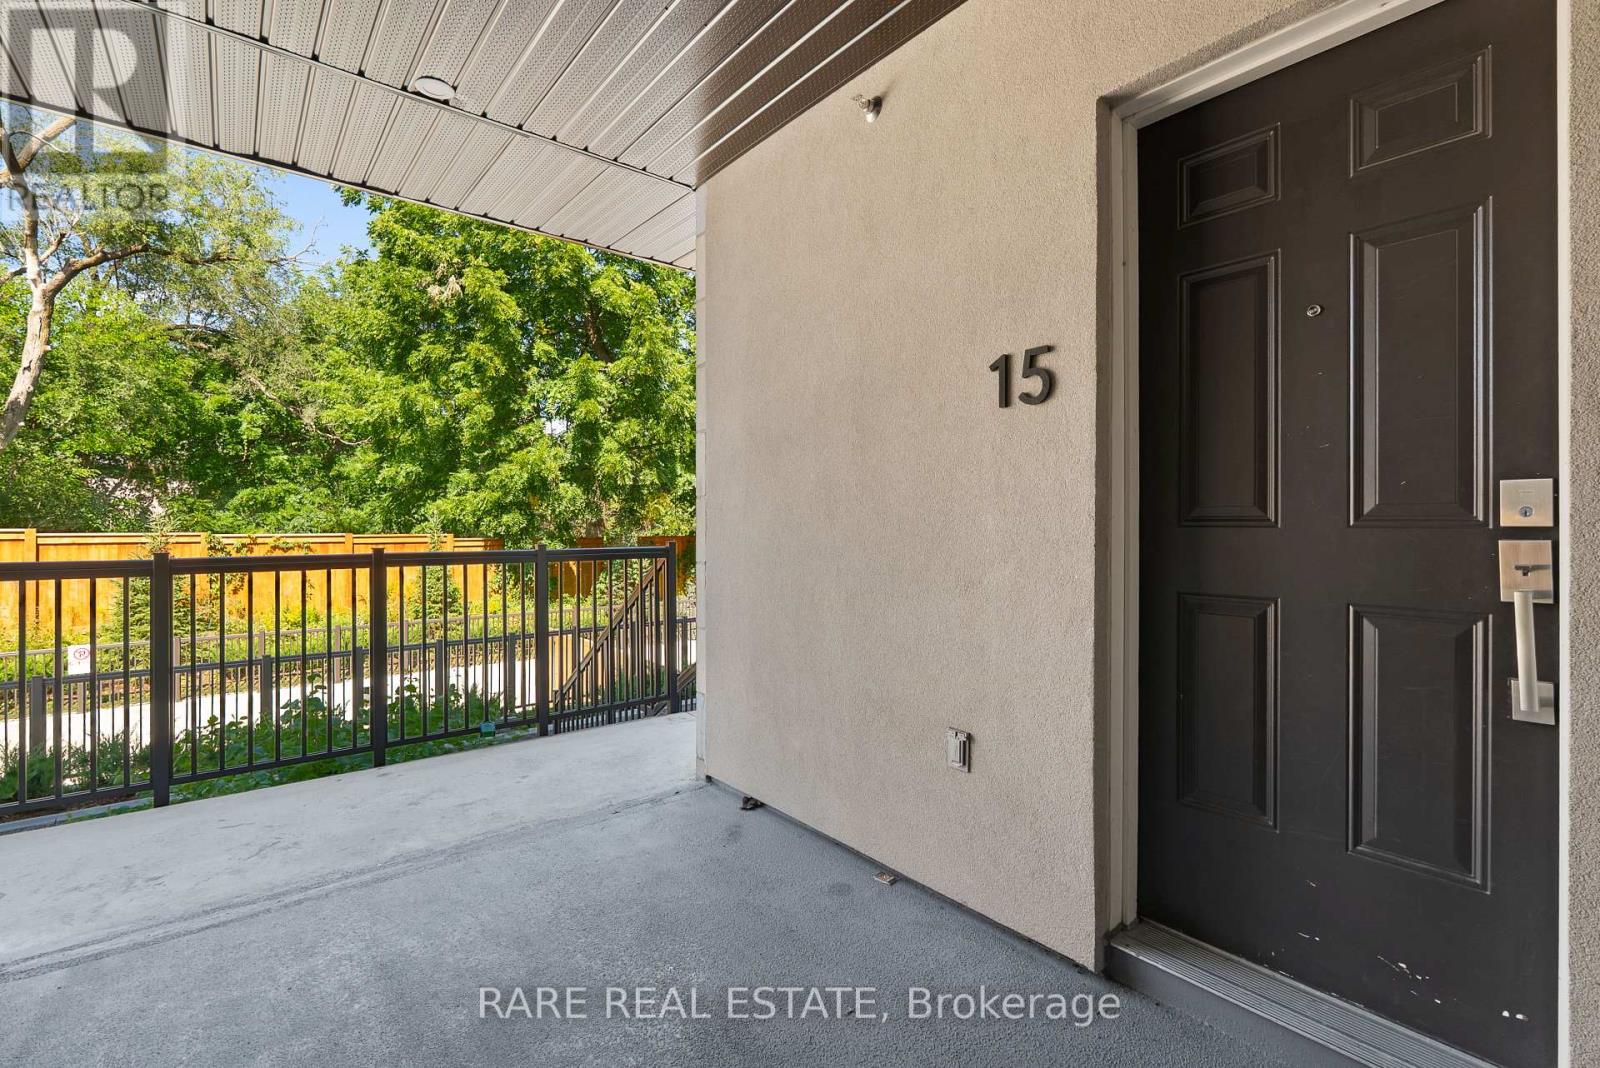
15 - 4045 Hickory Drive Mississauga (Rathwood), Ontario L4W 0G6


$2,850 Monthly
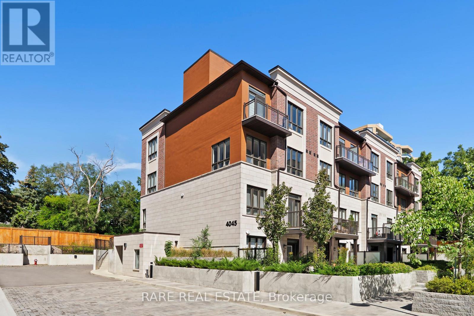
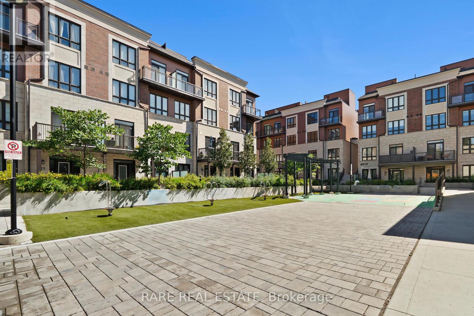
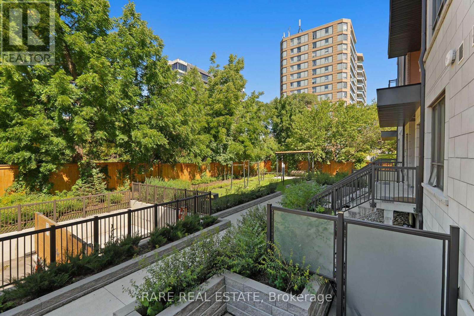
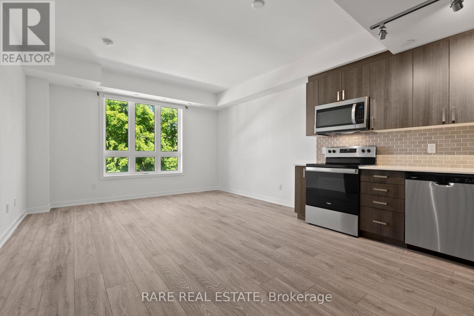
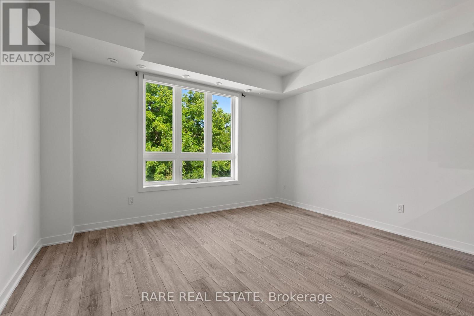
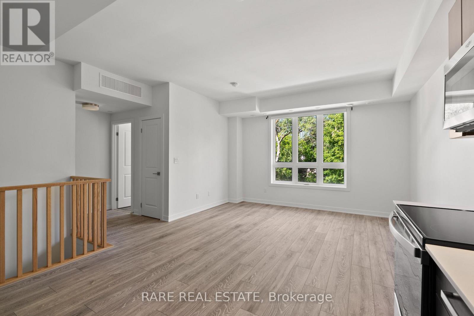
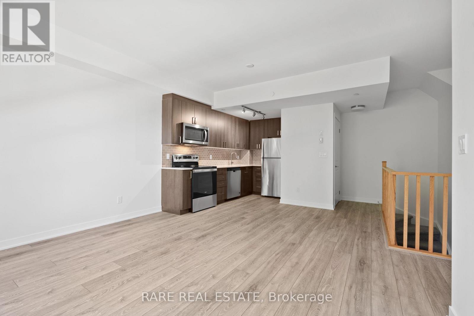
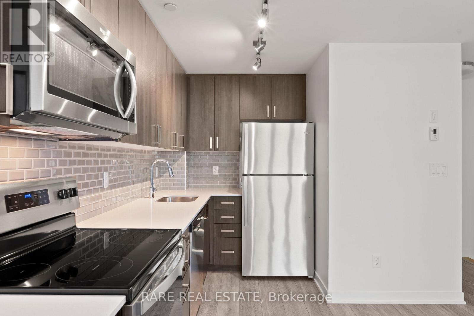
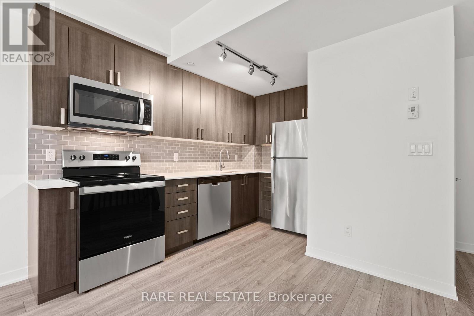
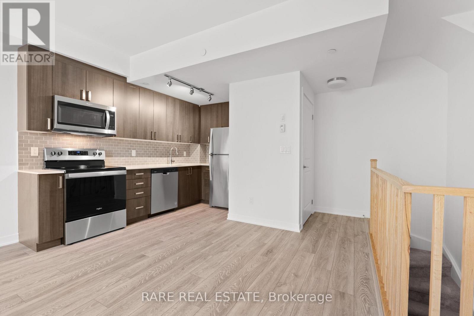
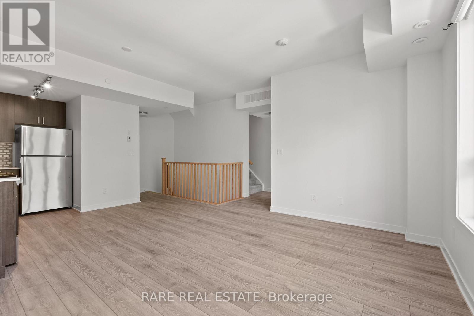
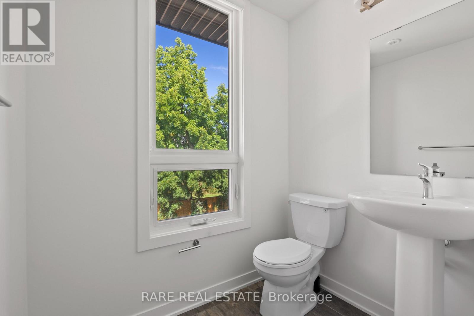
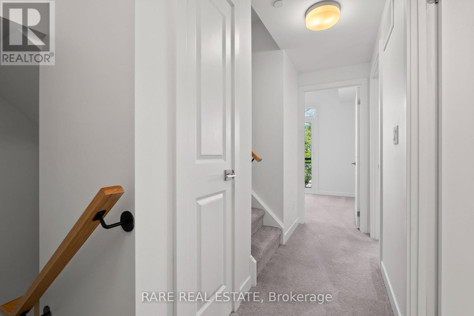
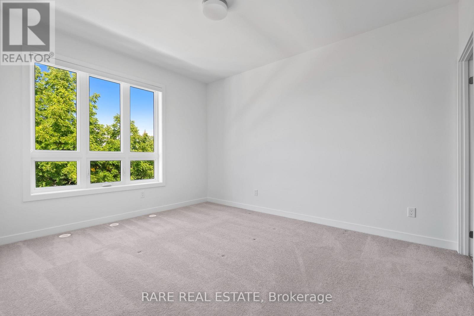
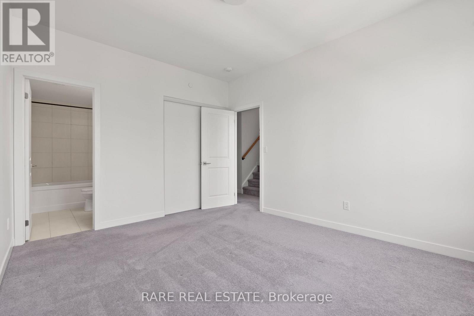
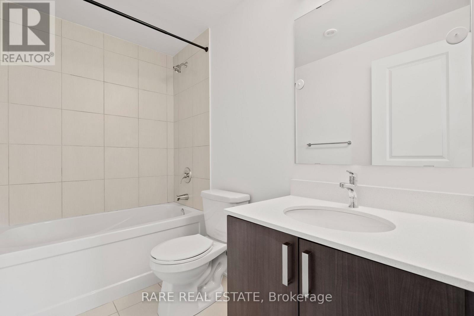
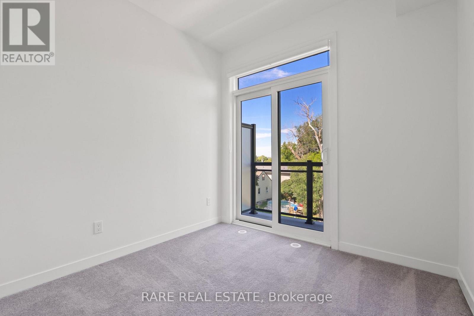
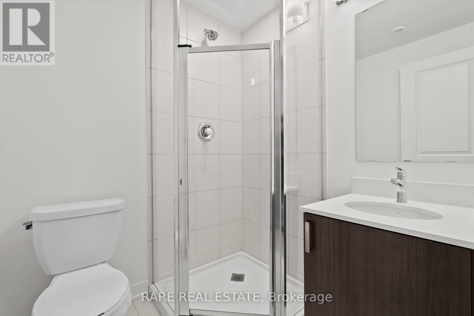
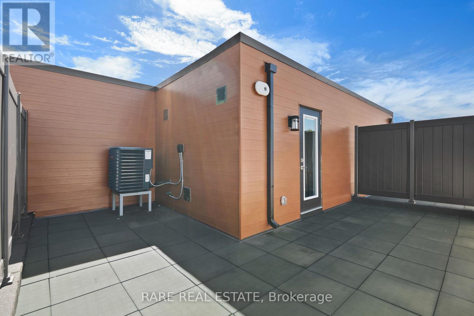
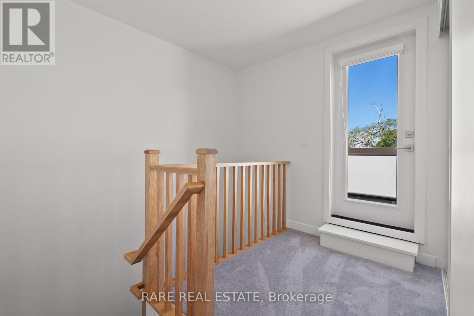
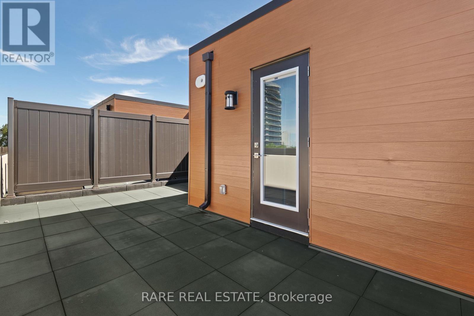
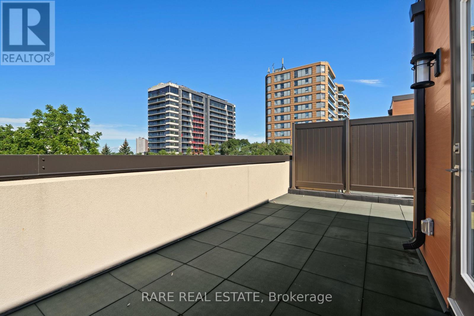
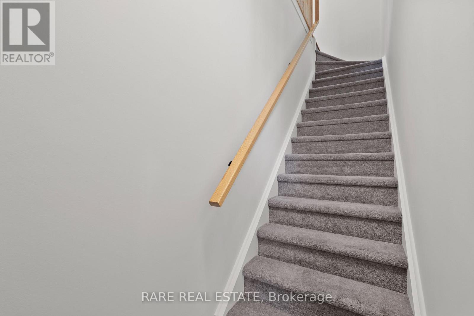
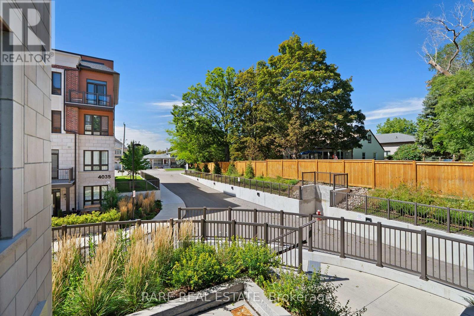
Freshly painted 1,168 sf condo townhouse offering 2 spacious bedrooms and 3 bathrooms along with an exclusive-use rooftop terrace. The open-concept main floor features a modern kitchen with stainless steel appliances, seamlessly flowing into a bright and inviting living and dining area, complete with a convenient powder room. The primary bedroom offers a private 4-piece ensuite. Includes one underground parking space. Ideally located minutes from highways 401, 403, 427, and QEW, Kipling Station, and Dixie GO, with top-rated schools, parks, shopping, and dining nearby. (id:43681)
房源概要
| MLS® Number | W13805996 |
| 房源类型 | 民宅 |
| 社区名字 | Rathwood |
| 社区特征 | Pets Not Allowed |
| 特征 | 阳台, In Suite Laundry |
| 总车位 | 1 |
| 结构 | Porch |
详 情
| 浴室 | 3 |
| 地上卧房 | 2 |
| 总卧房 | 2 |
| 地下室类型 | 没有 |
| 空调 | 中央空调 |
| 外墙 | 混凝土, 砖 |
| Flooring Type | Laminate, Carpeted |
| 客人卫生间(不包含洗浴) | 1 |
| 供暖方式 | 天然气 |
| 供暖类型 | 压力热风 |
| 内部尺寸 | 1000 - 1199 Sqft |
| 类型 | 联排别墅 |
车 位
| 地下 | |
| Garage |
土地
| 英亩数 | 无 |
房 间
| 楼 层 | 类 型 | 长 度 | 宽 度 | 面 积 |
|---|---|---|---|---|
| 二楼 | 主卧 | 3.91 m | 3.36 m | 3.91 m x 3.36 m |
| 二楼 | 第二卧房 | 2.69 m | 2.54 m | 2.69 m x 2.54 m |
| 一楼 | 客厅 | 6.17 m | 3.34 m | 6.17 m x 3.34 m |
| 一楼 | 餐厅 | Measurements not available | ||
| 一楼 | 厨房 | 6.17 m | 3.34 m | 6.17 m x 3.34 m |
https://www.realtor.ca/real-estate/30303092/15-4045-hickory-drive-mississauga-rathwood-rathwood

The trademarks REALTOR®, REALTORS®, and the REALTOR® logo are controlled by The Canadian Real Estate Association (CREA) and identify real estate professionals who are members of CREA. The trademarks MLS®, Multiple Listing Service® and the associated logos are owned by The Canadian Real Estate Association (CREA) and identify the quality of services provided by real estate professionals who are members of CREA. The trademark DDF® is owned by The Canadian Real Estate Association (CREA) and identifies CREA's Data Distribution Facility (DDF®)
Toronto Real Estate Board
Rare Real Estate
September 19 2026 05:06:16
