
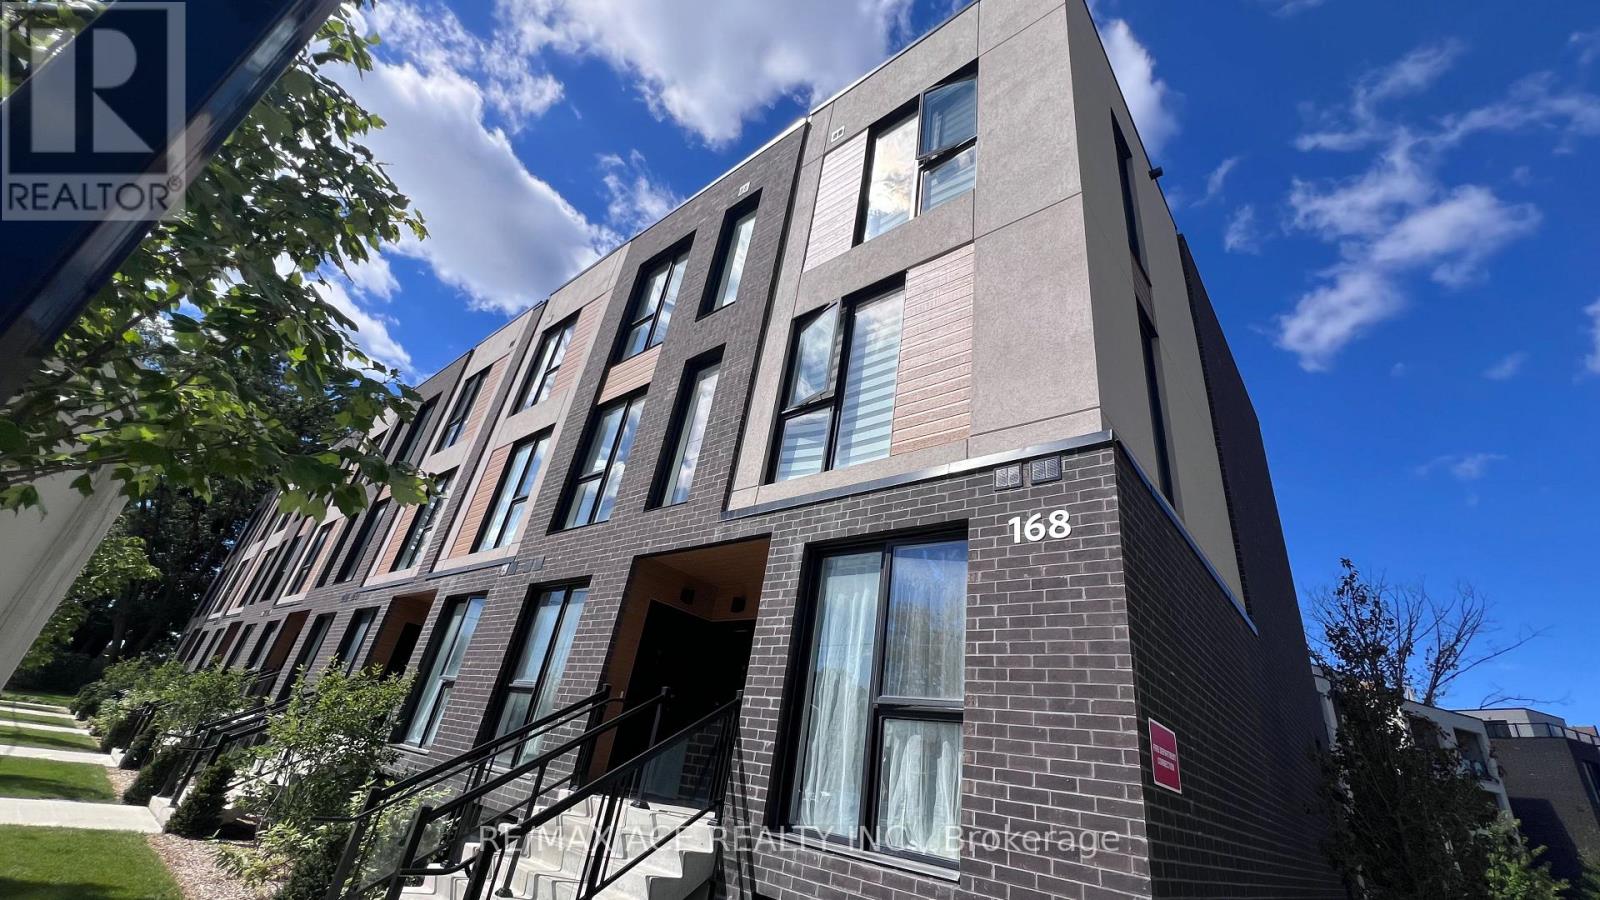
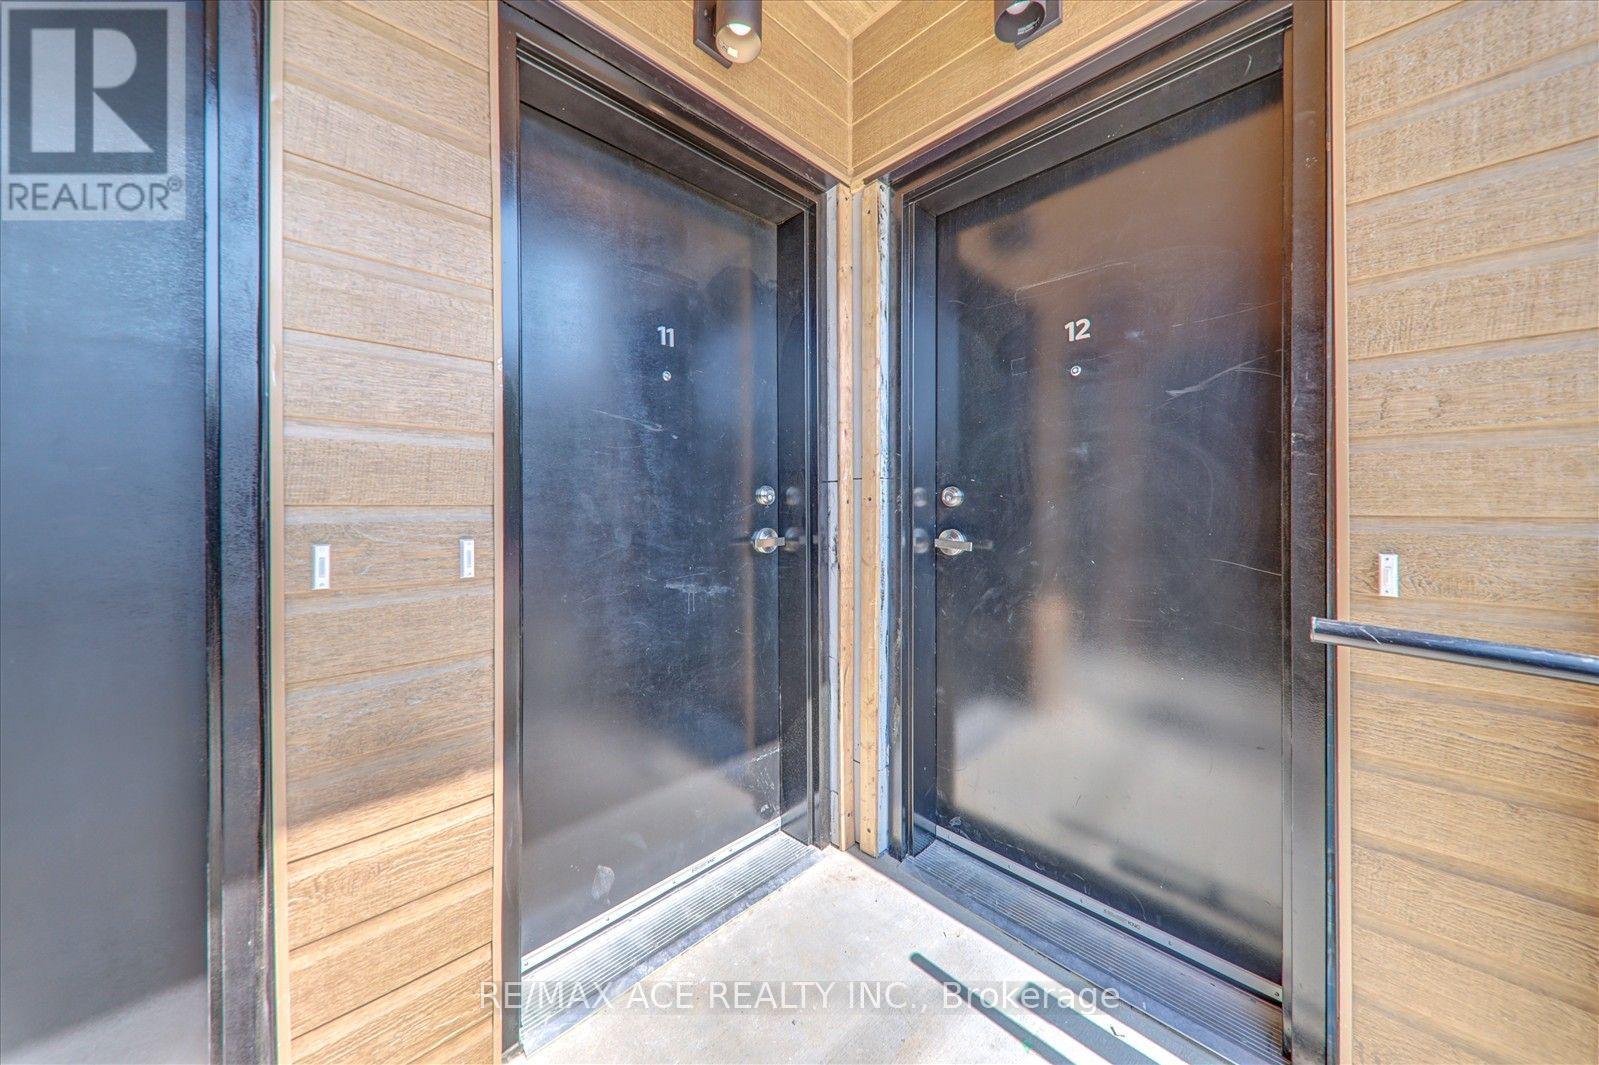
11 - 168 Clonmore Drive Toronto (Birchcliffe-Cliffside), Ontario M1N 0B9


$3,150 Monthly
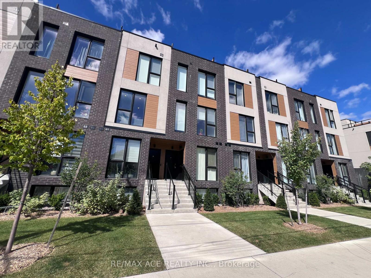
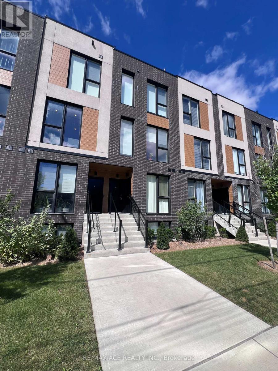
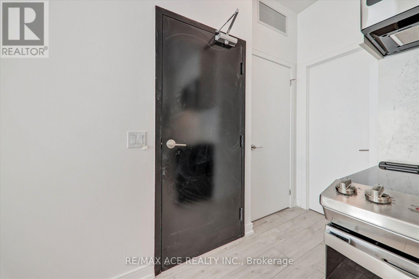
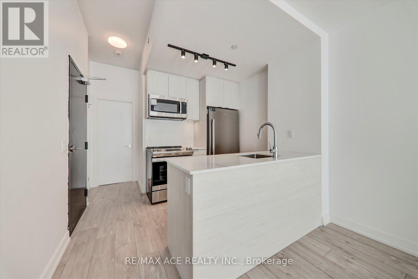
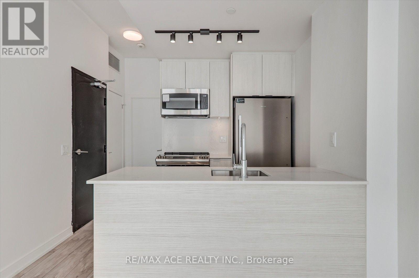
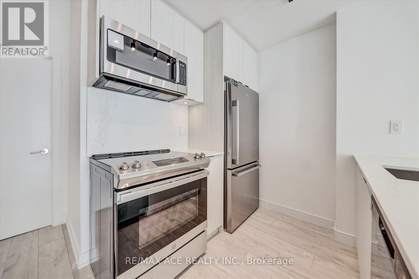
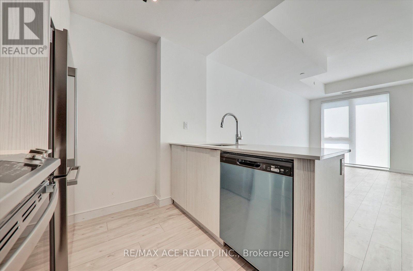
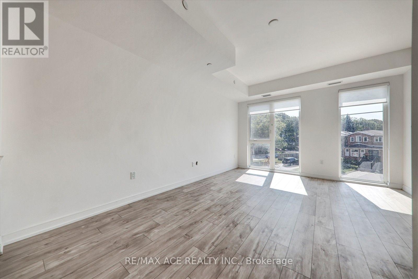
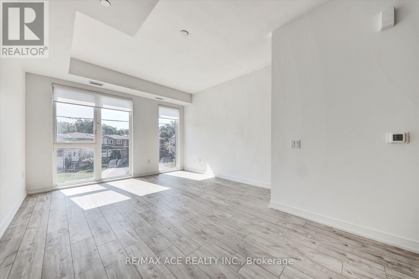
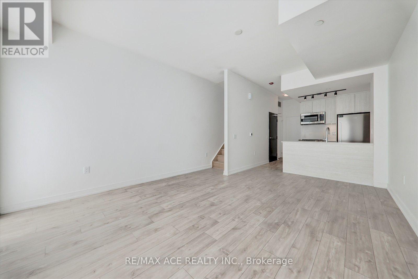
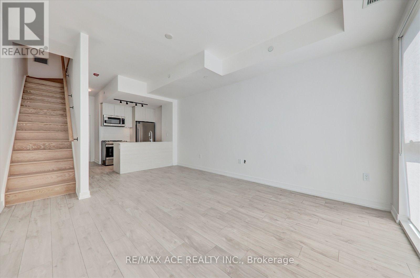
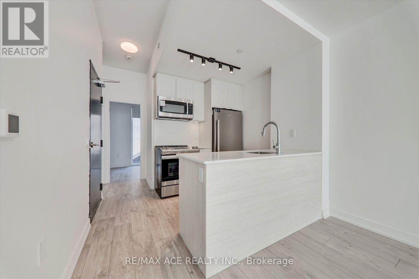
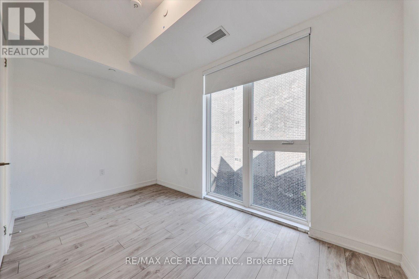
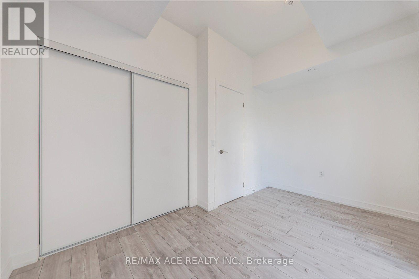
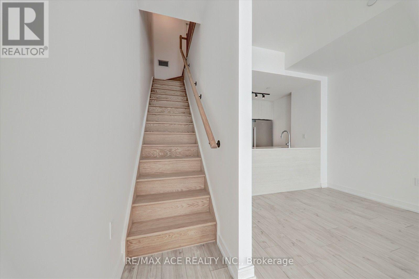
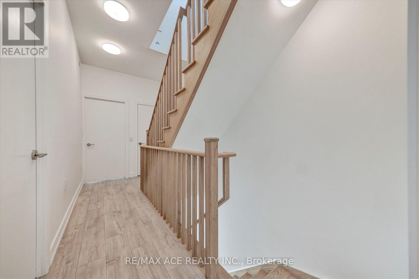
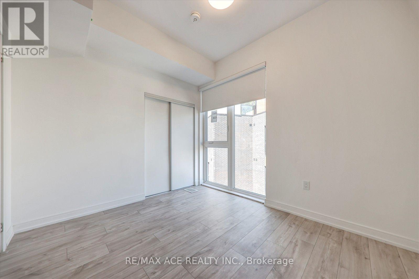
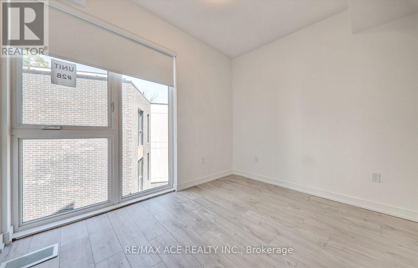
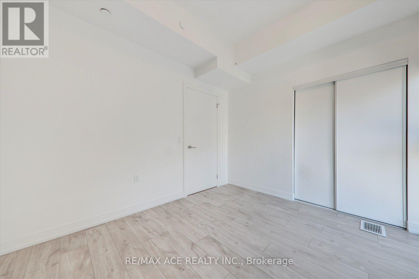
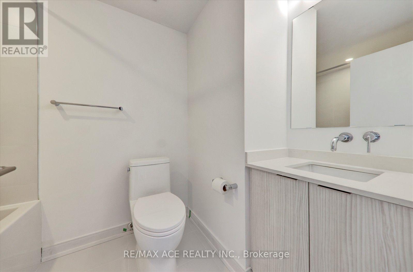
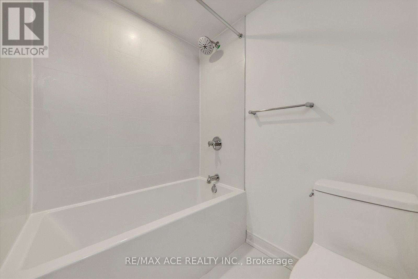
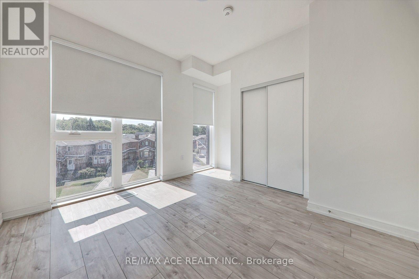
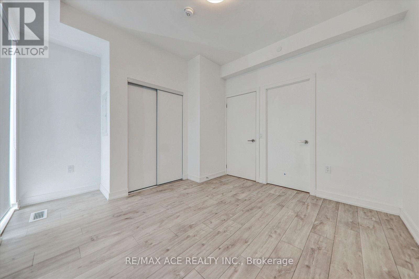
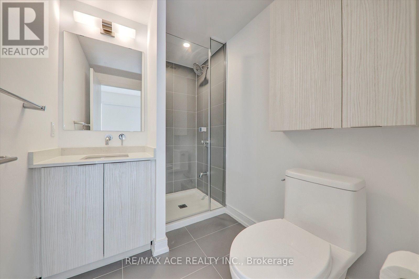
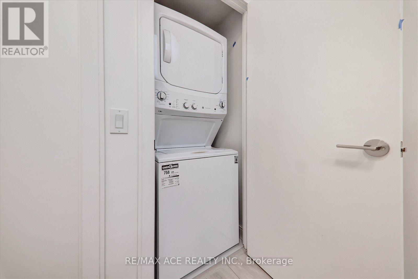
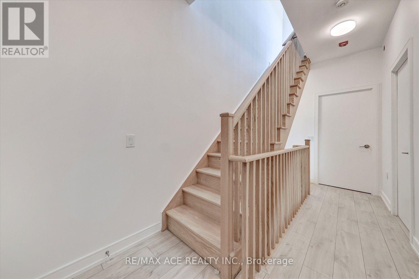
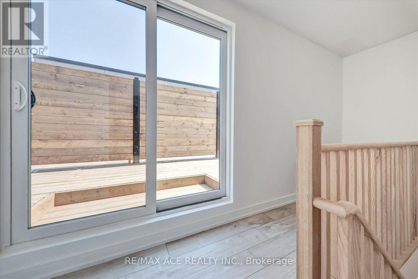
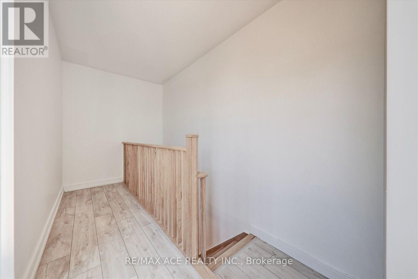
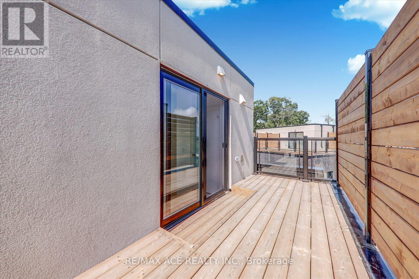
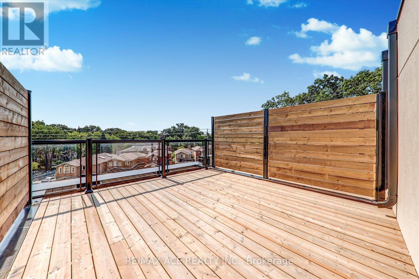
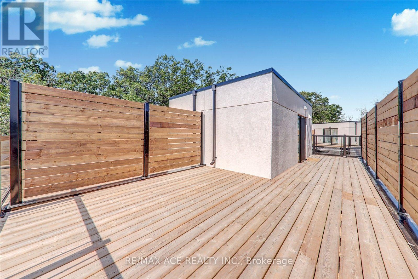
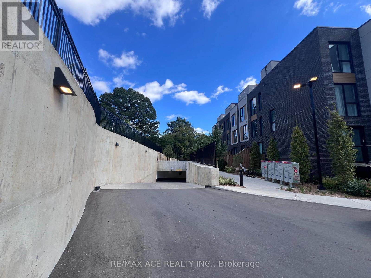
Welcome To This Beautiful Stacked Townhome In The Highly Sought-After Birchcliffe Community, Ideally Located Between The Danforth And The Beaches. Offering A Perfect Blend Of Contemporary Design, Functionality And Lifestyle, This Bright And Spacious Two-Level Home Features 3 Bedrooms, 2 Full Bathrooms And An Open-Concept Layout With Soaring Ceilings And Quality Finishes Throughout. The Modern Kitchen Is Designed For Both Everyday Living And Entertaining, Featuring Sleek Quartz Countertops, Matching Quartz Backsplash And Stainless Steel Appliances. Durable, High-Quality Laminate Flooring Runs Throughout The Home, While Large Windows Fill The Space With An Abundance Of Natural Light. A Convenient Main-Floor Bedroom Provides Excellent Flexibility For Guests, A Home Office Or Family Use, Along With Ensuite Laundry For Added Convenience. The Upper-Level Primary Retreat Offers Generous Space, Large Windows And A Beautiful European Spa-Inspired 4-Piece Ensuite. Step Outside To Your Exceptional 350 Sq. Ft. Private Rooftop Terrace - An Ideal Outdoor Extension Of The Home For Entertaining, Relaxing Or Enjoying Sunny Days With Unobstructed Lifestyle Potential. Enjoy Upgraded Parking Complete With EV Charging. Situated Close To The Beaches, Golf Courses, Shops, Schools And Everyday Amenities. TTC At Your Doorstep, With Easy Access To Victoria Park Station And The GO Station. Conveniently Located For Commuters With Excellent Connectivity To Downtown Toronto And Beyond. A Fantastic Opportunity To Enjoy Brand-New Modern Living In One Of Toronto's Most Desirable East-End Communities. (id:43681)
房源概要
| MLS® Number | E13805798 |
| 房源类型 | 民宅 |
| 社区名字 | Birchcliffe-Cliffside |
| 社区特征 | Pets Allowed With Restrictions |
| 特征 | 无地毯 |
| 总车位 | 1 |
详 情
| 浴室 | 2 |
| 地上卧房 | 3 |
| 总卧房 | 3 |
| 公寓设施 | Separate Heating Controls, Separate 电ity Meters |
| 家电类 | 烤箱 - Built-in, Range, Water Meter, Blinds, 洗碗机, 烘干机, 微波炉, Hood 电扇, 炉子, 洗衣机, 冰箱 |
| 地下室类型 | 没有 |
| 空调 | Central Air Conditioning, Ventilation System |
| 外墙 | 砖 |
| Flooring Type | Laminate |
| 供暖方式 | 天然气 |
| 供暖类型 | 压力热风 |
| 内部尺寸 | 1200 - 1399 Sqft |
| 类型 | 联排别墅 |
车 位
| 地下 | |
| Garage |
土地
| 英亩数 | 无 |
房 间
| 楼 层 | 类 型 | 长 度 | 宽 度 | 面 积 |
|---|---|---|---|---|
| 二楼 | 主卧 | 3.6 m | 3.4 m | 3.6 m x 3.4 m |
| 二楼 | 第二卧房 | 3 m | 3.3 m | 3 m x 3.3 m |
| 二楼 | 浴室 | Measurements not available | ||
| 二楼 | 浴室 | Measurements not available | ||
| 三楼 | 起居室 | 1.5 m | 3.2 m | 1.5 m x 3.2 m |
| 一楼 | 客厅 | 8.2 m | 4.3 m | 8.2 m x 4.3 m |
| 一楼 | 餐厅 | 8.2 m | 4.3 m | 8.2 m x 4.3 m |
| 一楼 | 厨房 | 8.2 m | 4.3 m | 8.2 m x 4.3 m |
| 一楼 | 第三卧房 | 3.1 m | 3.3 m | 3.1 m x 3.3 m |

The trademarks REALTOR®, REALTORS®, and the REALTOR® logo are controlled by The Canadian Real Estate Association (CREA) and identify real estate professionals who are members of CREA. The trademarks MLS®, Multiple Listing Service® and the associated logos are owned by The Canadian Real Estate Association (CREA) and identify the quality of services provided by real estate professionals who are members of CREA. The trademark DDF® is owned by The Canadian Real Estate Association (CREA) and identifies CREA's Data Distribution Facility (DDF®)
Toronto Real Estate Board
RE/MAX Ace Realty Inc.
September 19 2026 03:30:41
