
6100 Carlton Avenue W Niagara Falls (Dorchester), Ontario L2G 5J9


$365,000
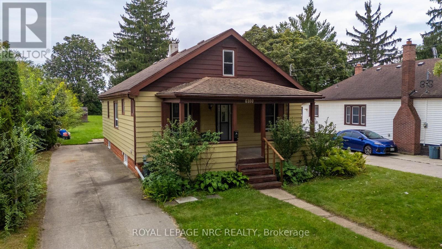
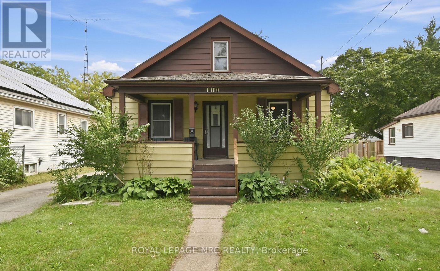
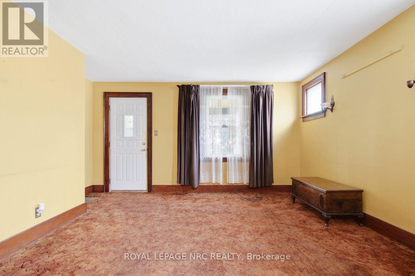
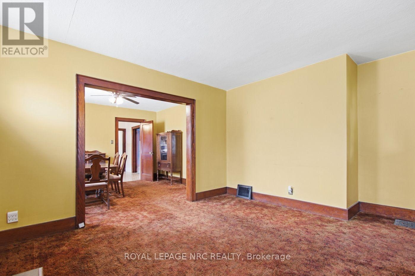
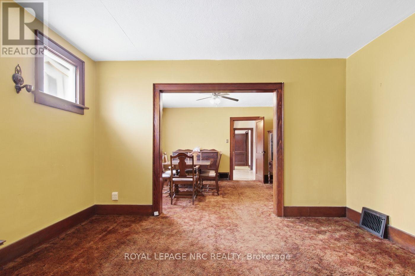
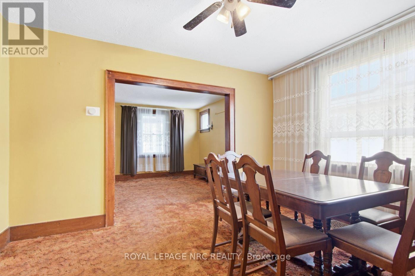
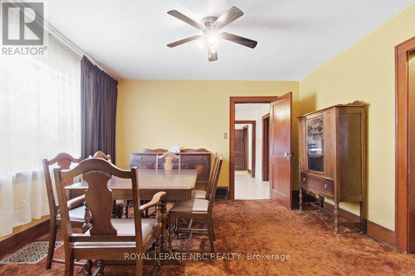
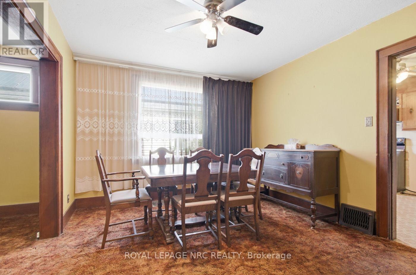
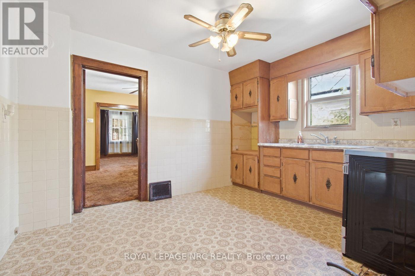
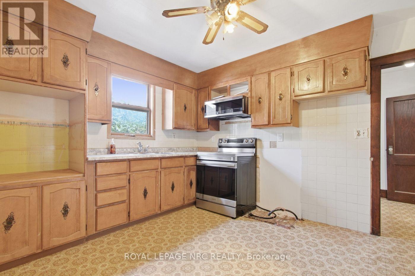
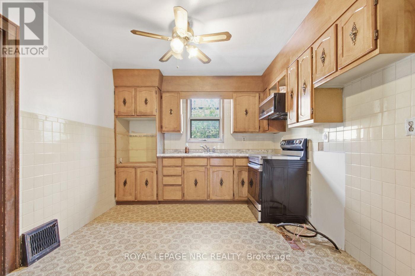
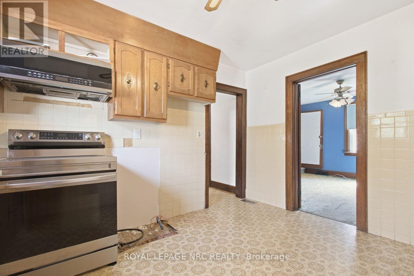
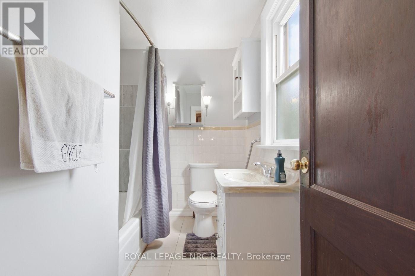
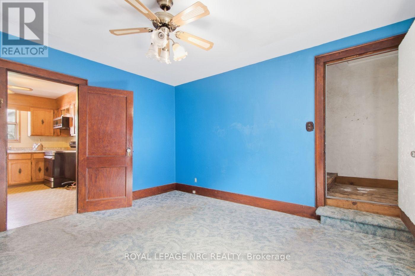
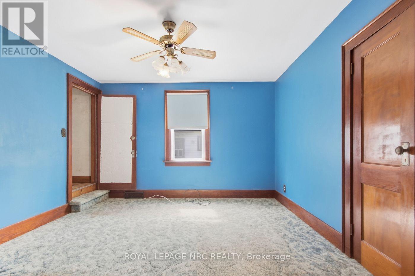
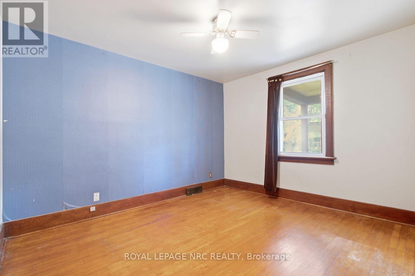
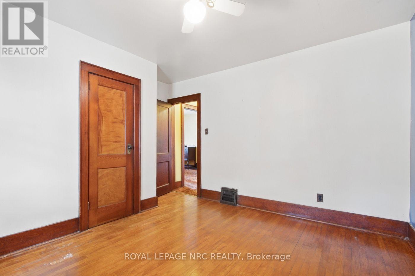
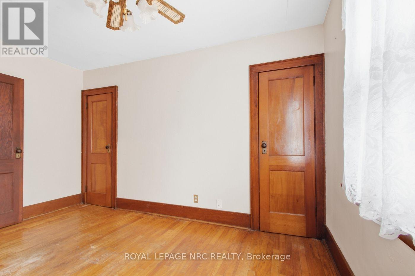
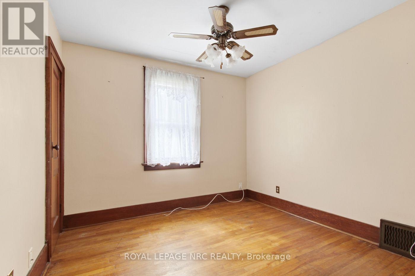
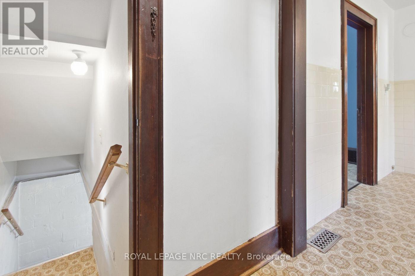
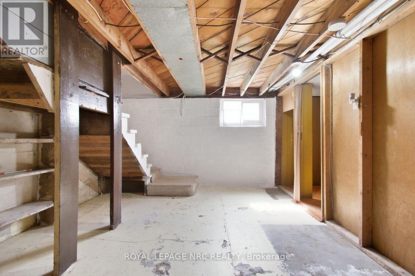
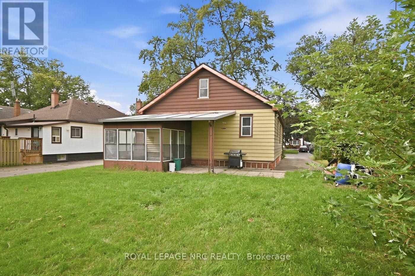
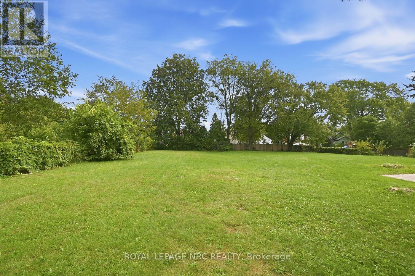
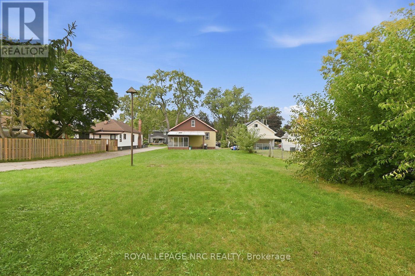
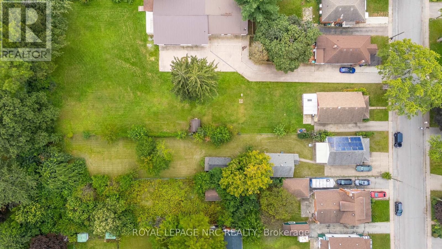
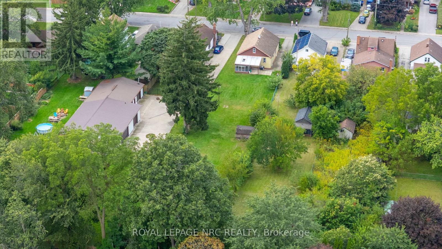
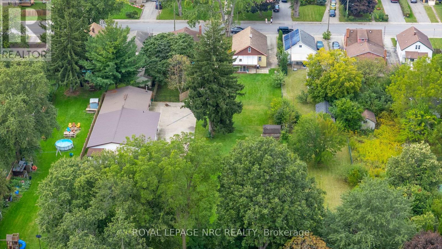
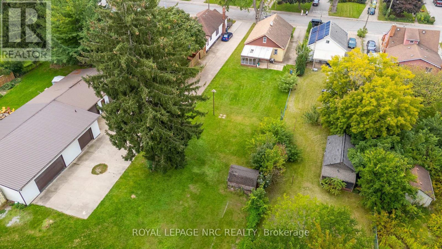
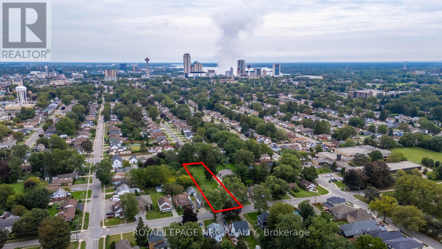
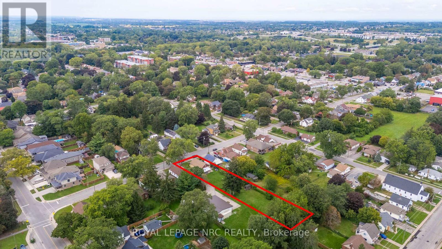
Some homes are about having everything perfectly finished. Others are about having the space, location and potential to create something that works for you. This one is definitely worth a look.Tucked into a quiet, established Niagara Falls neighbourhood, this 3-bedroom bungalow sits on an exceptionally deep lot measuring approximately 333 feet from front to back. There is plenty of room to enjoy the yard, let the kids play, garden, or simply have some breathing room.The layout is practical and comfortable, with a surprisingly spacious kitchen for a home of this age and a bright little sunroom at the back that gives you a lovely spot to enjoy the outdoors from inside.And then there's the attic. One of the bedrooms has a full staircase leading up to a large attic space where even someone who is 5'10" like me can stand comfortably. It's currently unfinished, but the size and height make it an exciting opportunity for anyone looking for additional living space down the road. Think home office, playroom, studio, hobby space or somewhere for the teenagers to escape to. The home does need some updating and a little love, but that's also where the opportunity is. You can improve it over time and make it your own, rather than paying for someone else's choices. The location is hard to beat for families. You're just a couple of blocks from shopping and Lundy's Lane, close to a well-regarded elementary school, & near local parks with ball diamonds & tennis courts. The street itself is quiet and settled, with the kind of established feel that makes a neighbourhood comfortable to come home to. Whether you're buying your first home, starting a family, or simply looking for more space without giving up a great location, this bungalow has plenty to work with. Other features include a cute front porch, carbon filter UV disinfection water system, whole home water filtration system and newer central air unit. Being sold as is. (id:43681)
房源概要
| MLS® Number | X13805890 |
| 房源类型 | 民宅 |
| 社区名字 | 216 - Dorchester |
| 附近的便利设施 | 公园, 公共交通, 学校 |
| 设备类型 | 热水器 |
| 总车位 | 4 |
| 租赁设备类型 | 热水器 |
| 结构 | 棚 |
详 情
| 浴室 | 1 |
| 地上卧房 | 3 |
| 总卧房 | 3 |
| Age | 51 To 99 Years |
| 家电类 | Water Softener, Water Meter |
| 建筑风格 | 平房 |
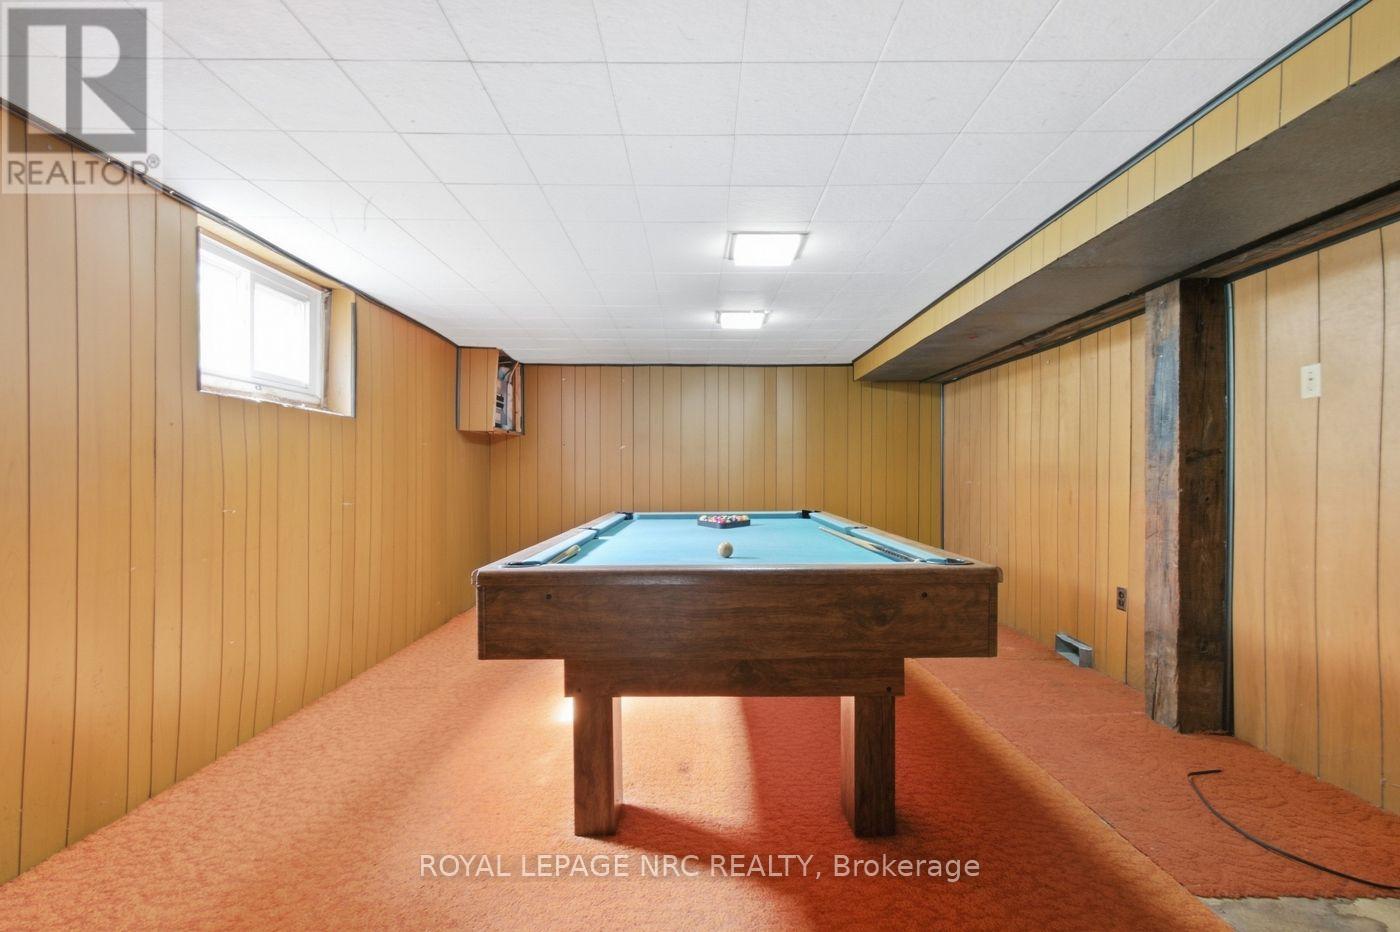
| 地下室进展 | 部分完成 |
| 地下室类型 | N/a (partially Finished) |
| 施工种类 | 独立屋 |
| 空调 | 中央空调 |
| 外墙 | 铝壁板 |
| 地基类型 | 水泥 |
| 供暖方式 | 天然气 |
| 供暖类型 | 压力热风 |
| 储存空间 | 1 |
| 内部尺寸 | 1100 - 1500 Sqft |
| 类型 | 独立屋 |
| 设备间 | 市政供水 |
车 位
| 没有车库 |
土地
| 英亩数 | 无 |
| 围栏类型 | 部分围栏 |
| 土地便利设施 | 公园, 公共交通, 学校 |
| 污水道 | Sanitary Sewer |
| 土地深度 | 333 Ft |
| 土地宽度 | 40 Ft |
| 不规则大小 | 40 X 333 Ft |
| 规划描述 | R1e |
房 间
| 楼 层 | 类 型 | 长 度 | 宽 度 | 面 积 |
|---|---|---|---|---|
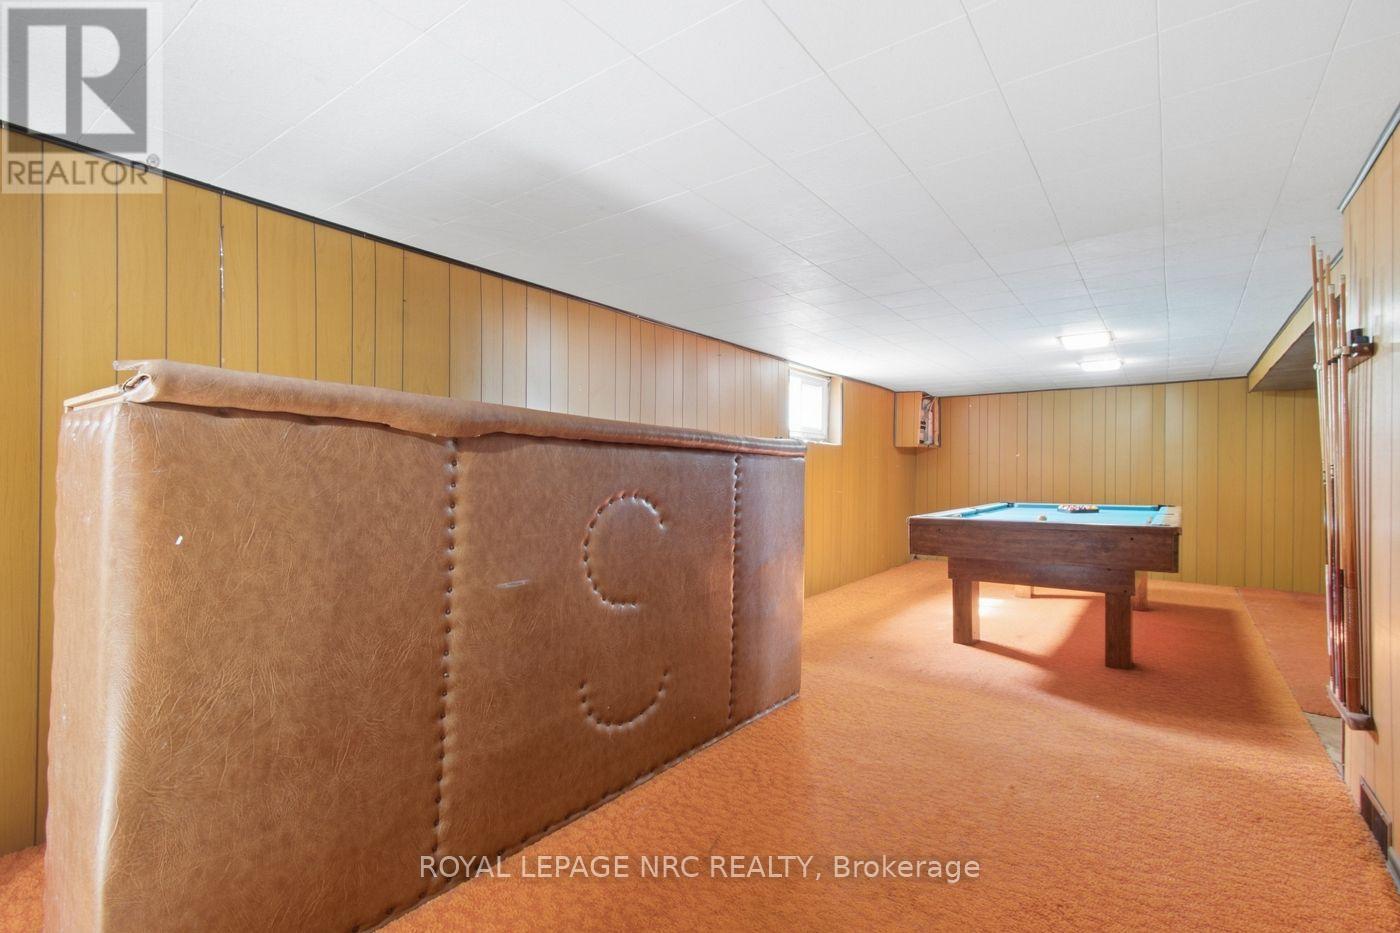
| 地下室 | 娱乐,游戏房 | 8.43 m | 3.89 m | 8.43 m x 3.89 m |
| 一楼 | 客厅 | 3.86 m | 3.58 m | 3.86 m x 3.58 m |
| 一楼 | 餐厅 | 3.89 m | 3.38 m | 3.89 m x 3.38 m |
| 一楼 | 厨房 | 3.81 m | 3.05 m | 3.81 m x 3.05 m |
| 一楼 | 主卧 | 3.63 m | 3.84 m | 3.63 m x 3.84 m |
| 一楼 | 第二卧房 | 3.61 m | 3.18 m | 3.61 m x 3.18 m |
| 一楼 | 第三卧房 | 3.02 m | 2.87 m | 3.02 m x 2.87 m |

The trademarks REALTOR®, REALTORS®, and the REALTOR® logo are controlled by The Canadian Real Estate Association (CREA) and identify real estate professionals who are members of CREA. The trademarks MLS®, Multiple Listing Service® and the associated logos are owned by The Canadian Real Estate Association (CREA) and identify the quality of services provided by real estate professionals who are members of CREA. The trademark DDF® is owned by The Canadian Real Estate Association (CREA) and identifies CREA's Data Distribution Facility (DDF®)
Niagara Association of REALTORS®
Royal LePage Nrc Realty
September 19 2026 03:53:26
