
119 Hackwood Crescent Aurora (Aurora Grove), Ontario L4G 0T9


$4,100 Monthly
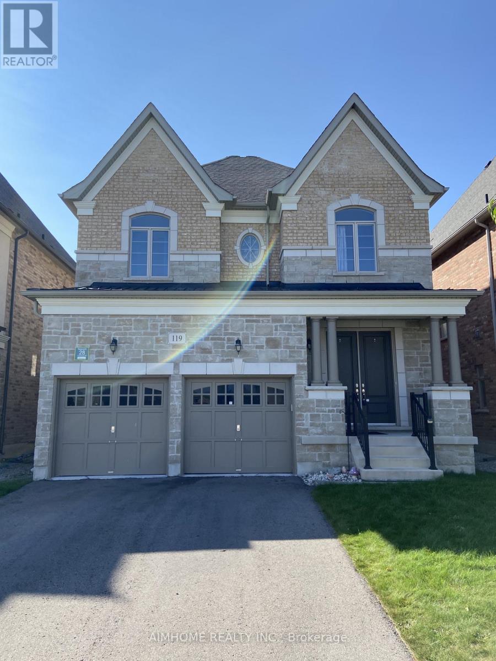
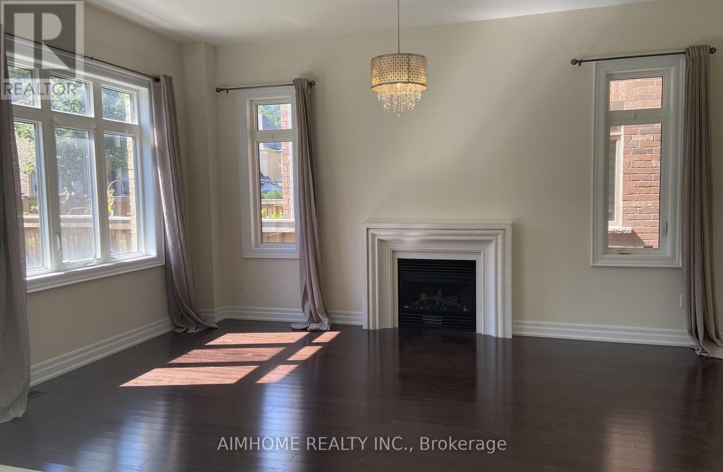
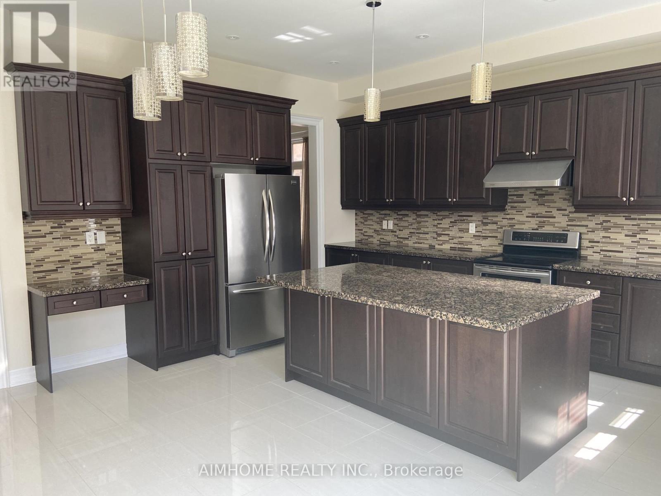
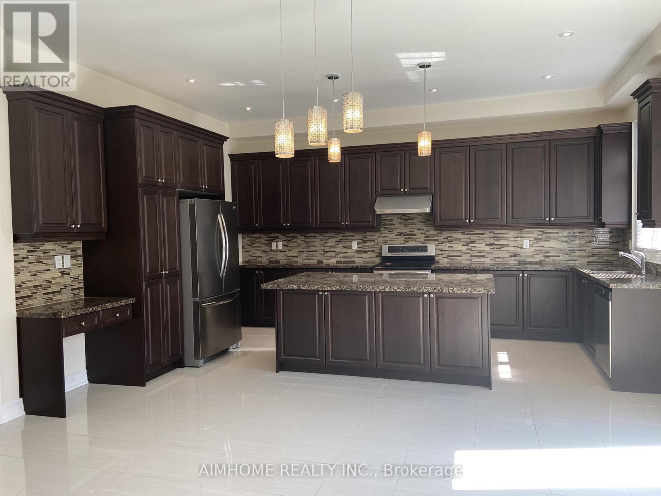
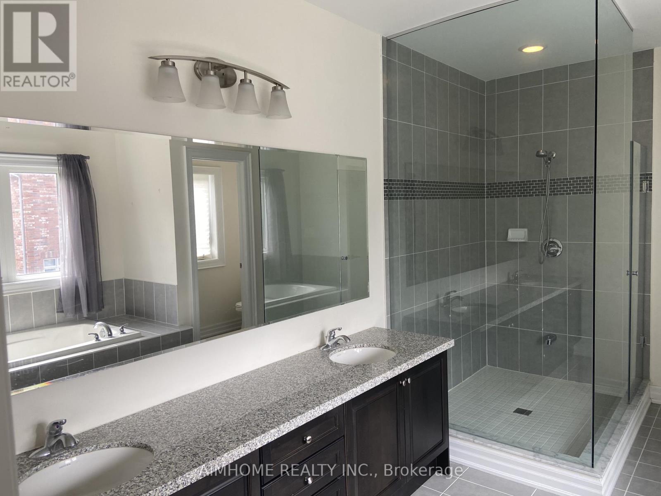
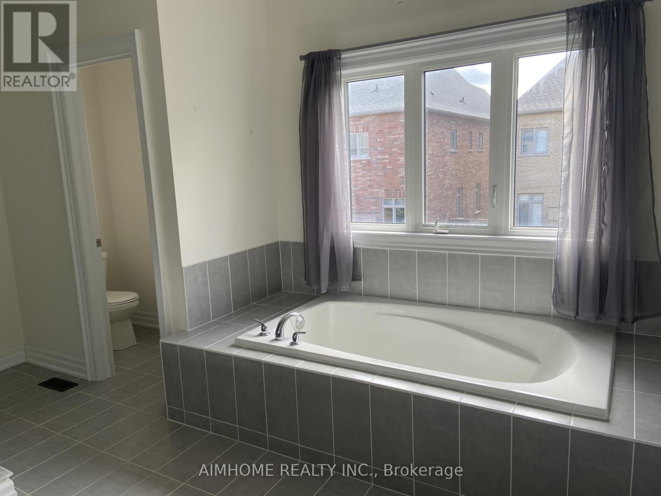
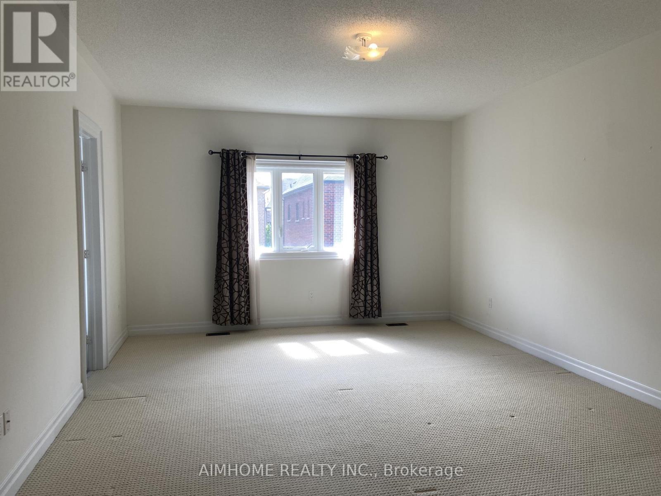
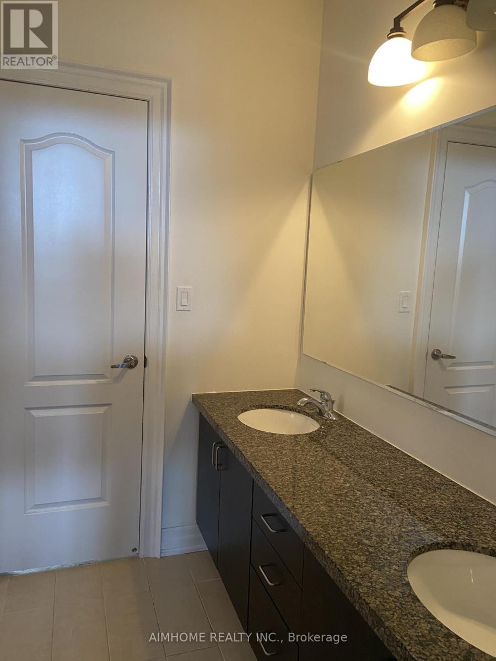
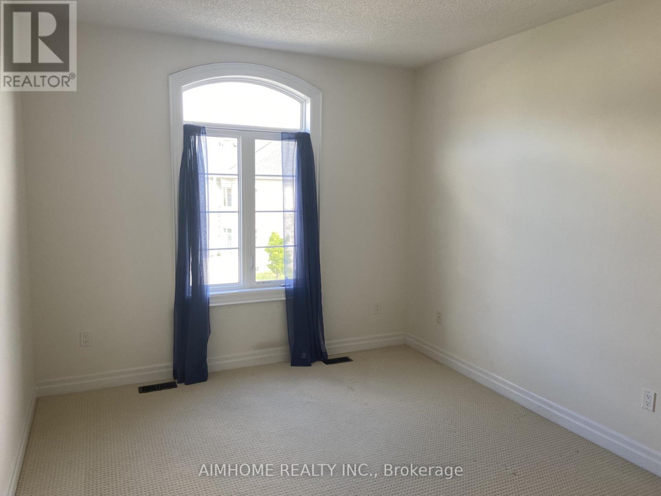
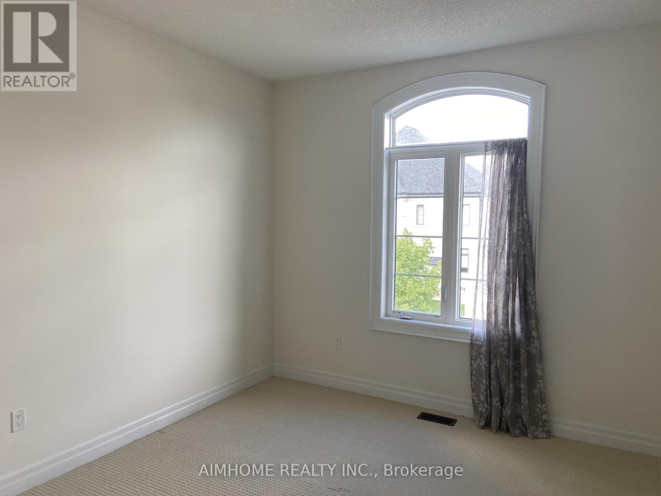
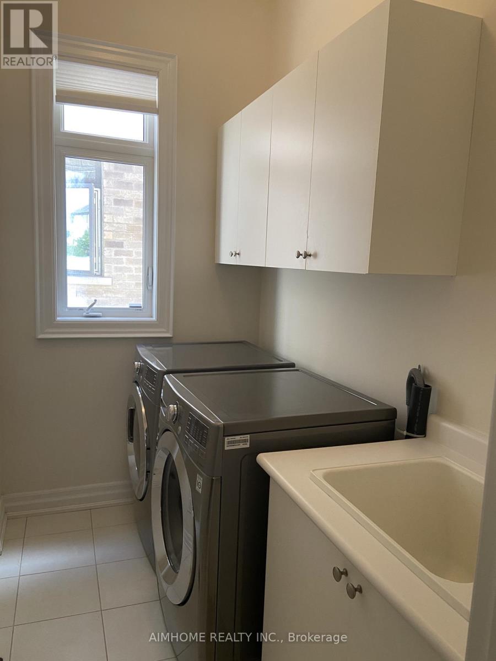
Spacious 2,911 Sq. Ft. Upgraded Home In A Desirable Aurora Neighbourhood! South-Facing Primary Bedroom, Family Room & Kitchen Provide Abundant Natural Light. Impressive 10-Ft Ceilings & 8-Ft Doors On Main, 9-Ft Ceilings On Second Floor, Hardwood Flooring & Pot Lights. Generous Kitchen Features Maple Cabinetry, Granite Countertops & A Huge Centre Island-Ideal For Family Living And Entertaining. Spacious Primary Bedroom With Large Ensuite. Conveniently Located Close To Grocery Stores, Shopping, Restaurants, Cinema, Fitness Facilities & Hwy 404. Steps To Sheppard's Bush Trails For Walking And Outdoor Natural Enjoyment. An Exceptional Combination Of Space, Natural Light, Comfort & Convenience! (id:43681)
房源概要
| MLS® Number | N13805880 |
| 房源类型 | 民宅 |
| 社区名字 | Aurora Grove |
| 设备类型 | 热水器 |
| 总车位 | 4 |
| 租赁设备类型 | 热水器 |
详 情
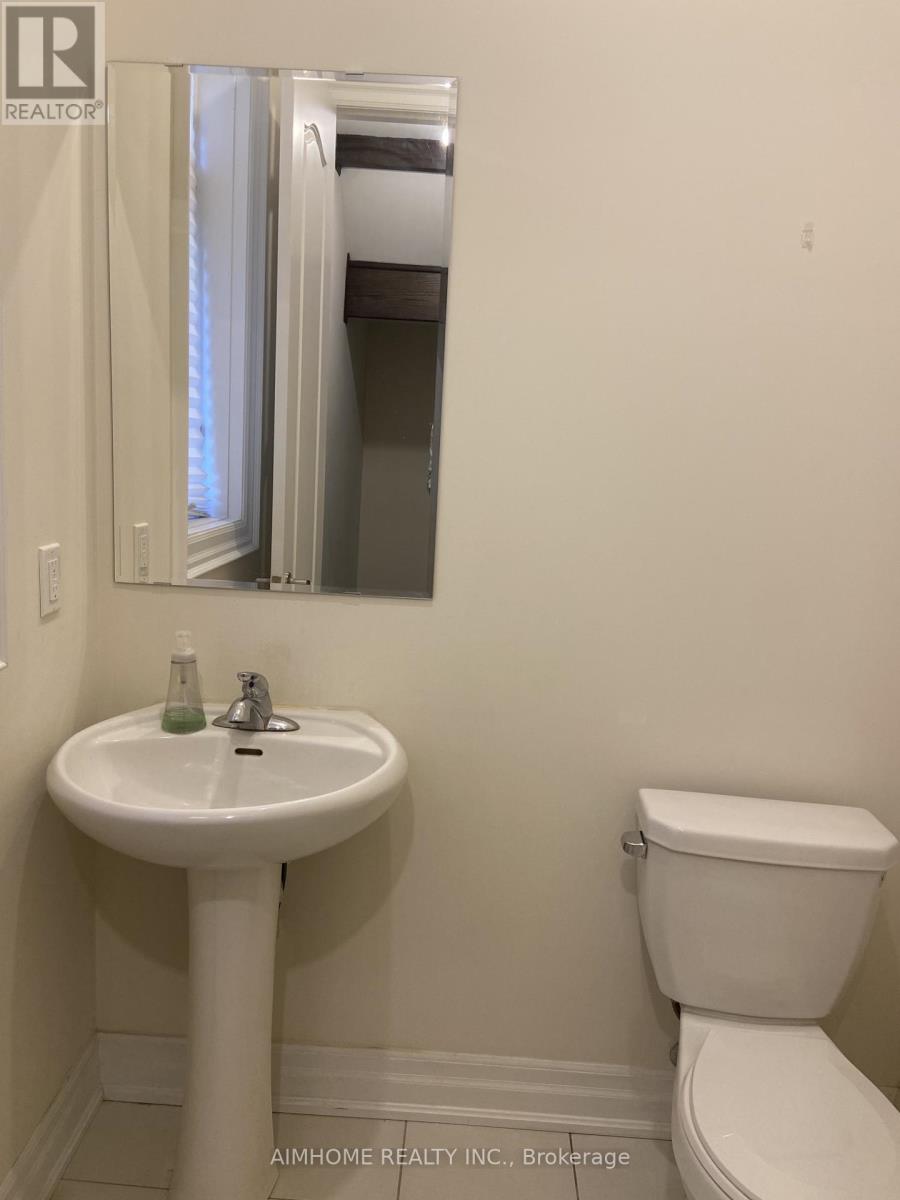
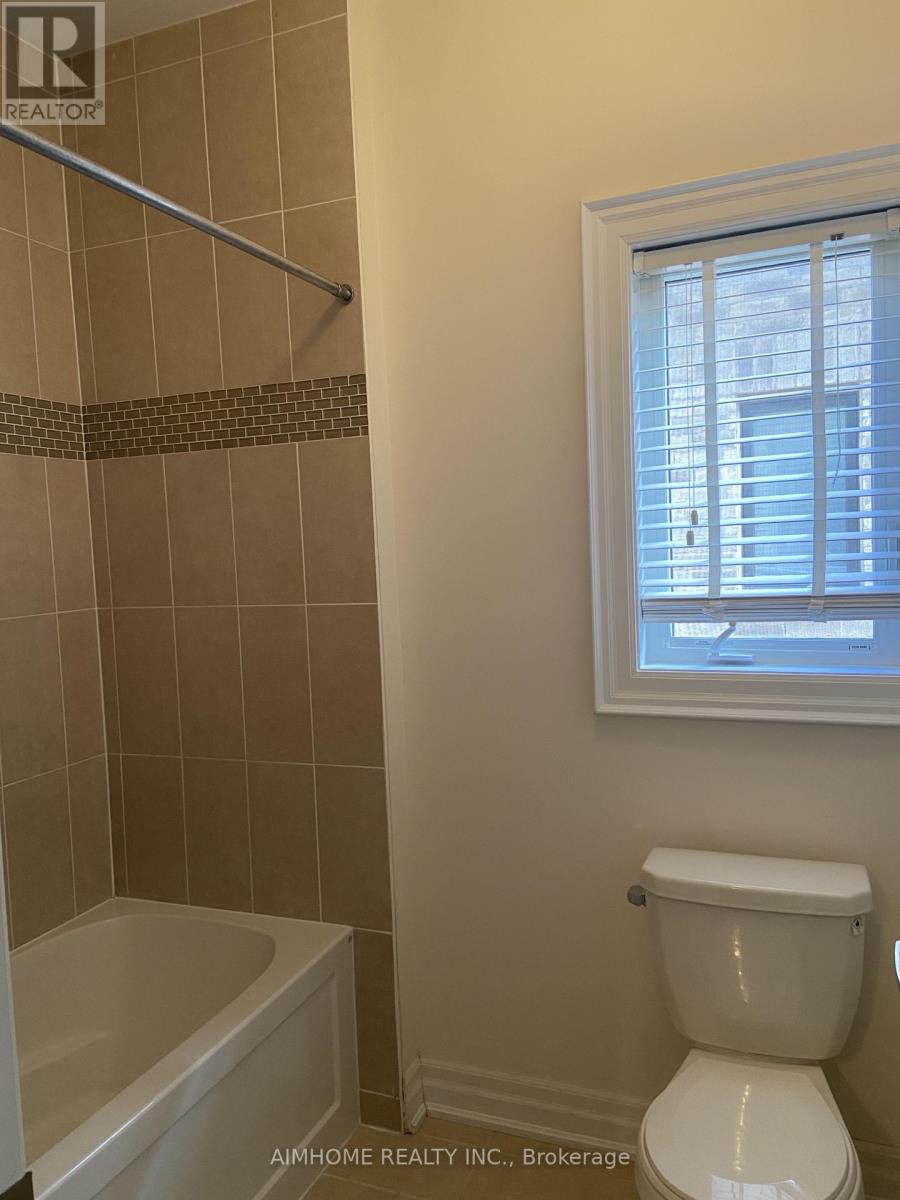
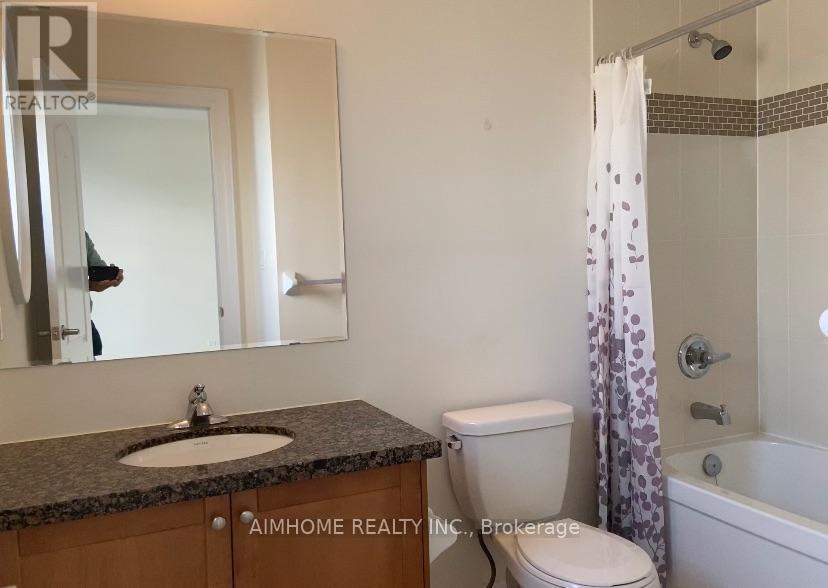
| 浴室 | 4 |
| 地上卧房 | 4 |
| 总卧房 | 4 |
| Age | 6 To 15 Years |
| 家电类 | Garage Door Opener Remote(s), All |
| 地下室进展 | 已完成 |
| 地下室类型 | N/a (unfinished) |
| 施工种类 | 独立屋 |
| 空调 | 中央空调 |
| 外墙 | 石, 砖 |
| 壁炉 | 有 |
| Flooring Type | Hardwood |
| 地基类型 | 水泥 |
| 供暖方式 | 天然气 |
| 供暖类型 | 压力热风 |
| 储存空间 | 2 |
| 内部尺寸 | 2500 - 3000 Sqft |
| 类型 | 独立屋 |
| 设备间 | 市政供水 |
车 位
| 附加车库 | |
| Garage |
土地
| 英亩数 | 无 |
| 污水道 | Sanitary Sewer |
| 土地深度 | 105 Ft |
| 土地宽度 | 39 Ft ,8 In |
| 不规则大小 | 39.7 X 10⁵ Ft |
房 间
| 楼 层 | 类 型 | 长 度 | 宽 度 | 面 积 |
|---|---|---|---|---|
| 二楼 | 主卧 | 5.63 m | 4.26 m | 5.63 m x 4.26 m |
| 二楼 | 第二卧房 | 3.65 m | 3.35 m | 3.65 m x 3.35 m |
| 二楼 | 第三卧房 | 4.72 m | 3.35 m | 4.72 m x 3.35 m |
| 二楼 | Bedroom 4 | 4.57 m | 3.96 m | 4.57 m x 3.96 m |
| 一楼 | 厨房 | 4.11 m | 2.43 m | 4.11 m x 2.43 m |
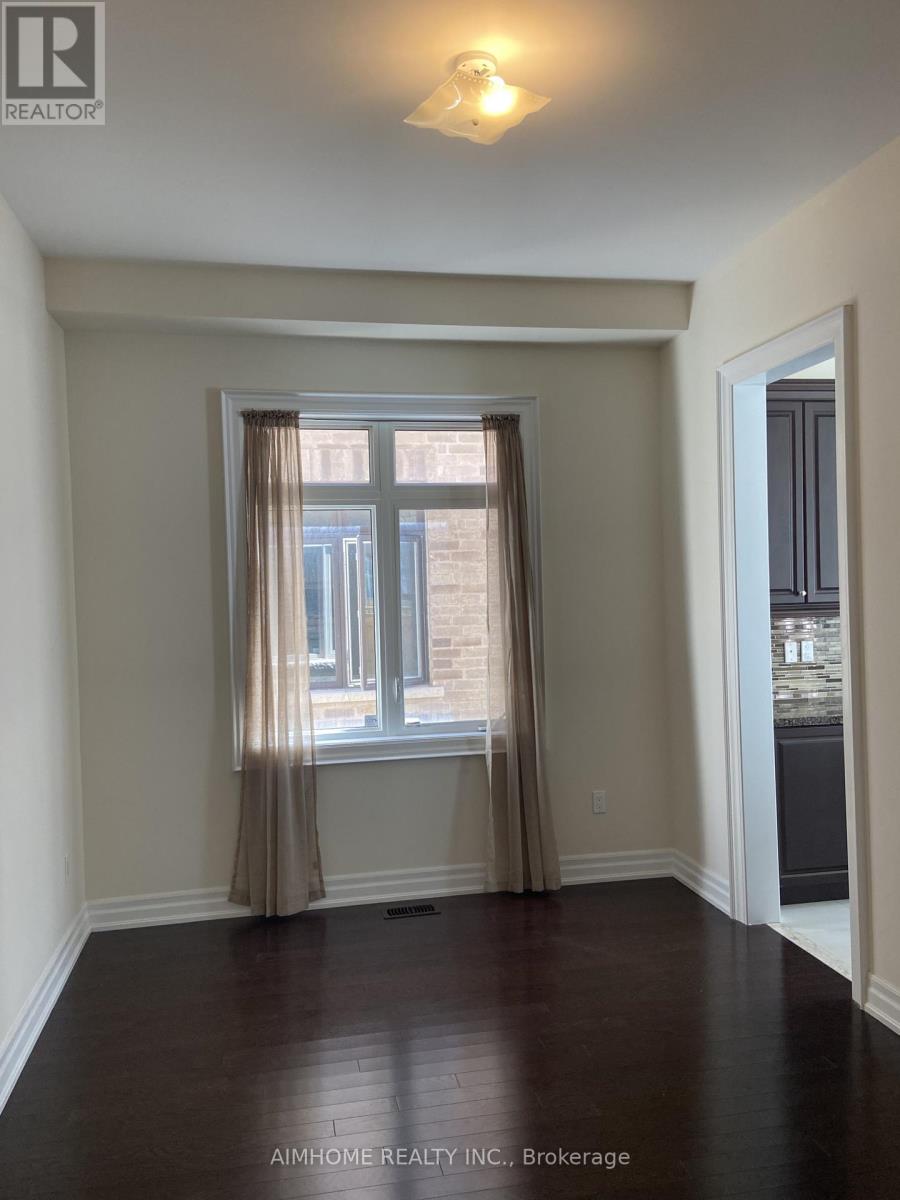
| 一楼 | Eating Area | 4.11 m | 3.04 m | 4.11 m x 3.04 m |
| 一楼 | 家庭房 | 5.48 m | 3.04 m | 5.48 m x 3.04 m |
| 一楼 | 餐厅 | 4.11 m | 3.04 m | 4.11 m x 3.04 m |
| 一楼 | 衣帽间 | 3.35 m | 3.04 m | 3.35 m x 3.04 m |
https://www.realtor.ca/real-estate/30302925/119-hackwood-crescent-aurora-aurora-grove-aurora-grove

The trademarks REALTOR®, REALTORS®, and the REALTOR® logo are controlled by The Canadian Real Estate Association (CREA) and identify real estate professionals who are members of CREA. The trademarks MLS®, Multiple Listing Service® and the associated logos are owned by The Canadian Real Estate Association (CREA) and identify the quality of services provided by real estate professionals who are members of CREA. The trademark DDF® is owned by The Canadian Real Estate Association (CREA) and identifies CREA's Data Distribution Facility (DDF®)
Toronto Real Estate Board
Aimhome Realty Inc.
September 20 2026 11:58:01
