
4503 Lincoln Avenue Lincoln (Beamsville), Ontario L3J 1S3


$850,000
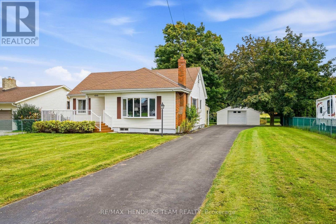
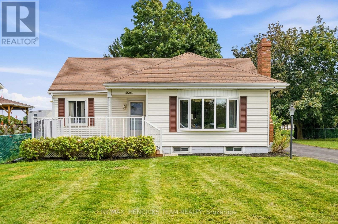
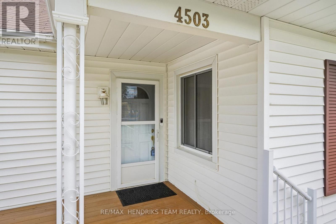
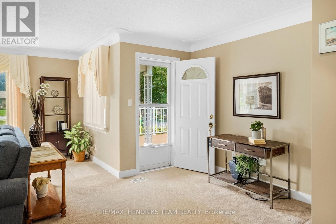
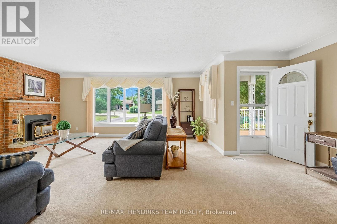
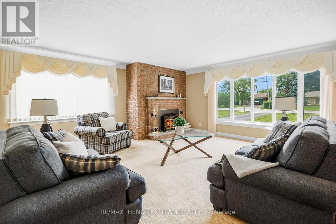
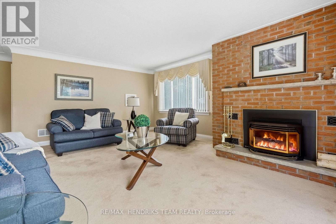
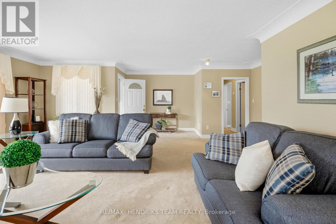
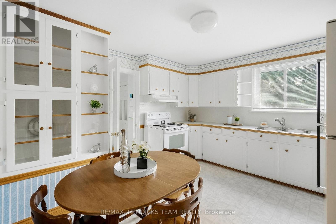
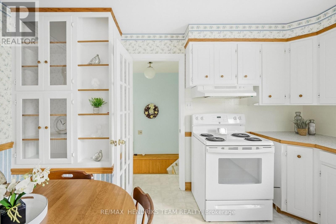
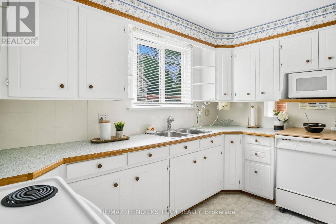
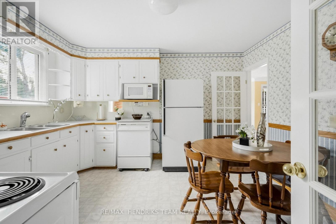
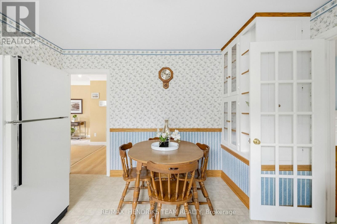
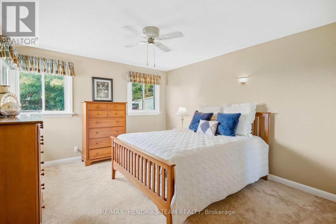
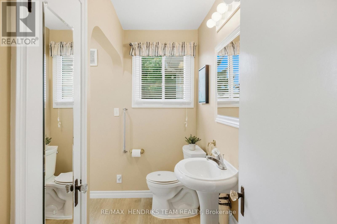
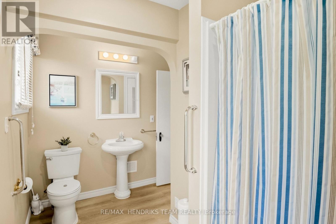
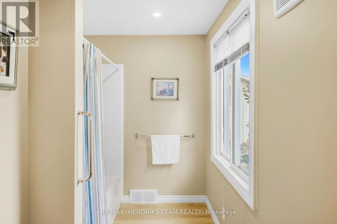
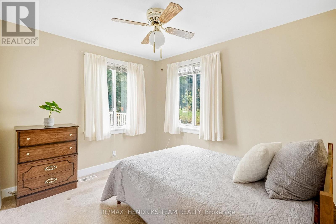
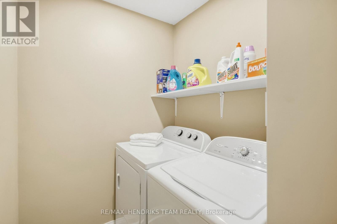
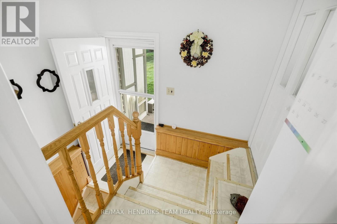
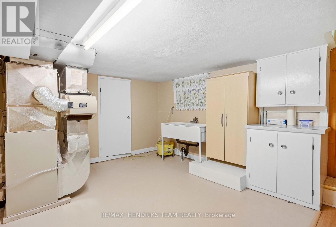
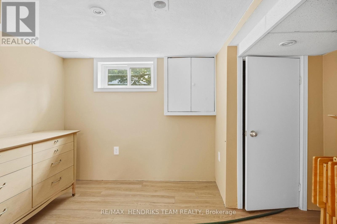
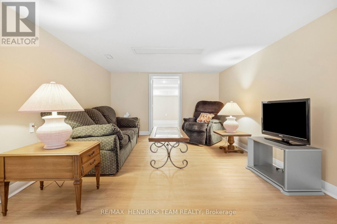
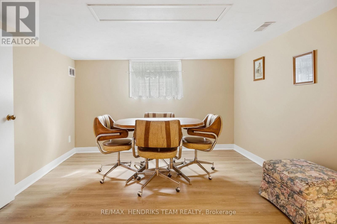
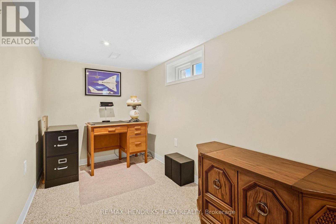
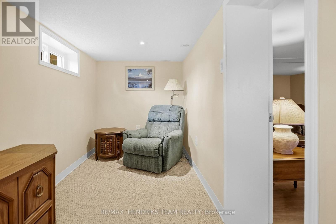
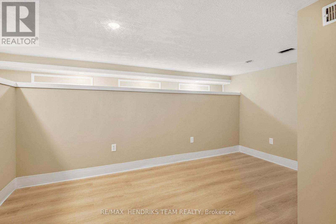
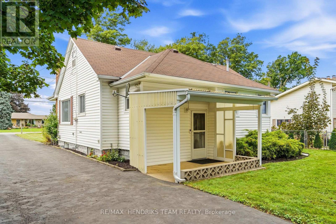
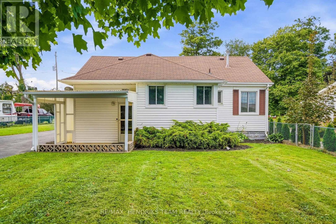
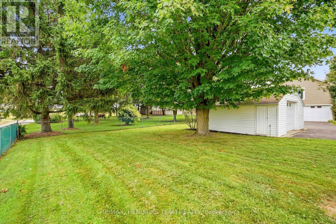
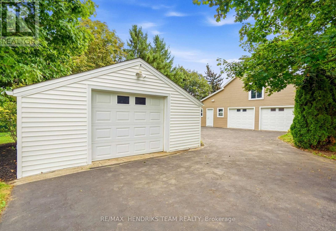
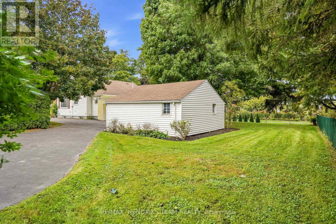
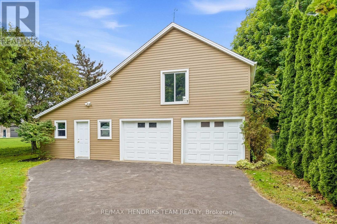
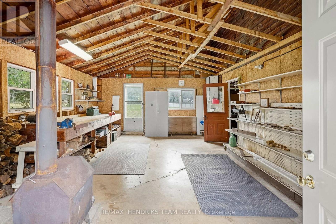
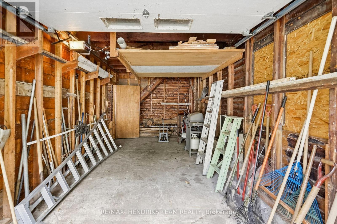
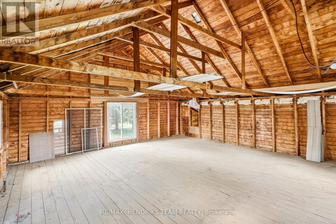
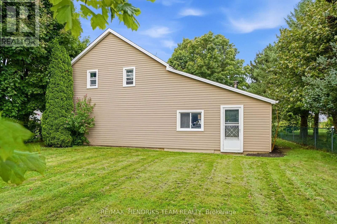
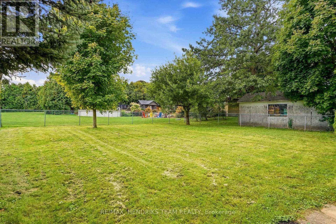
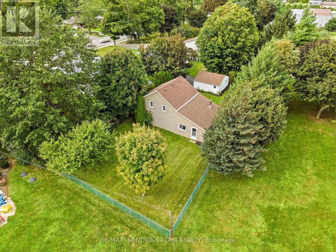
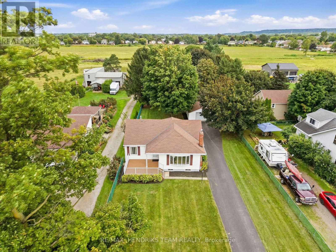
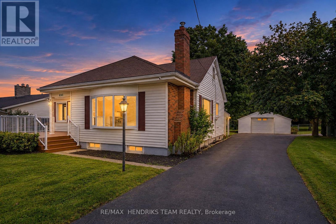
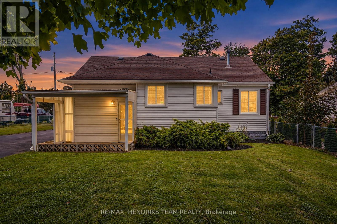
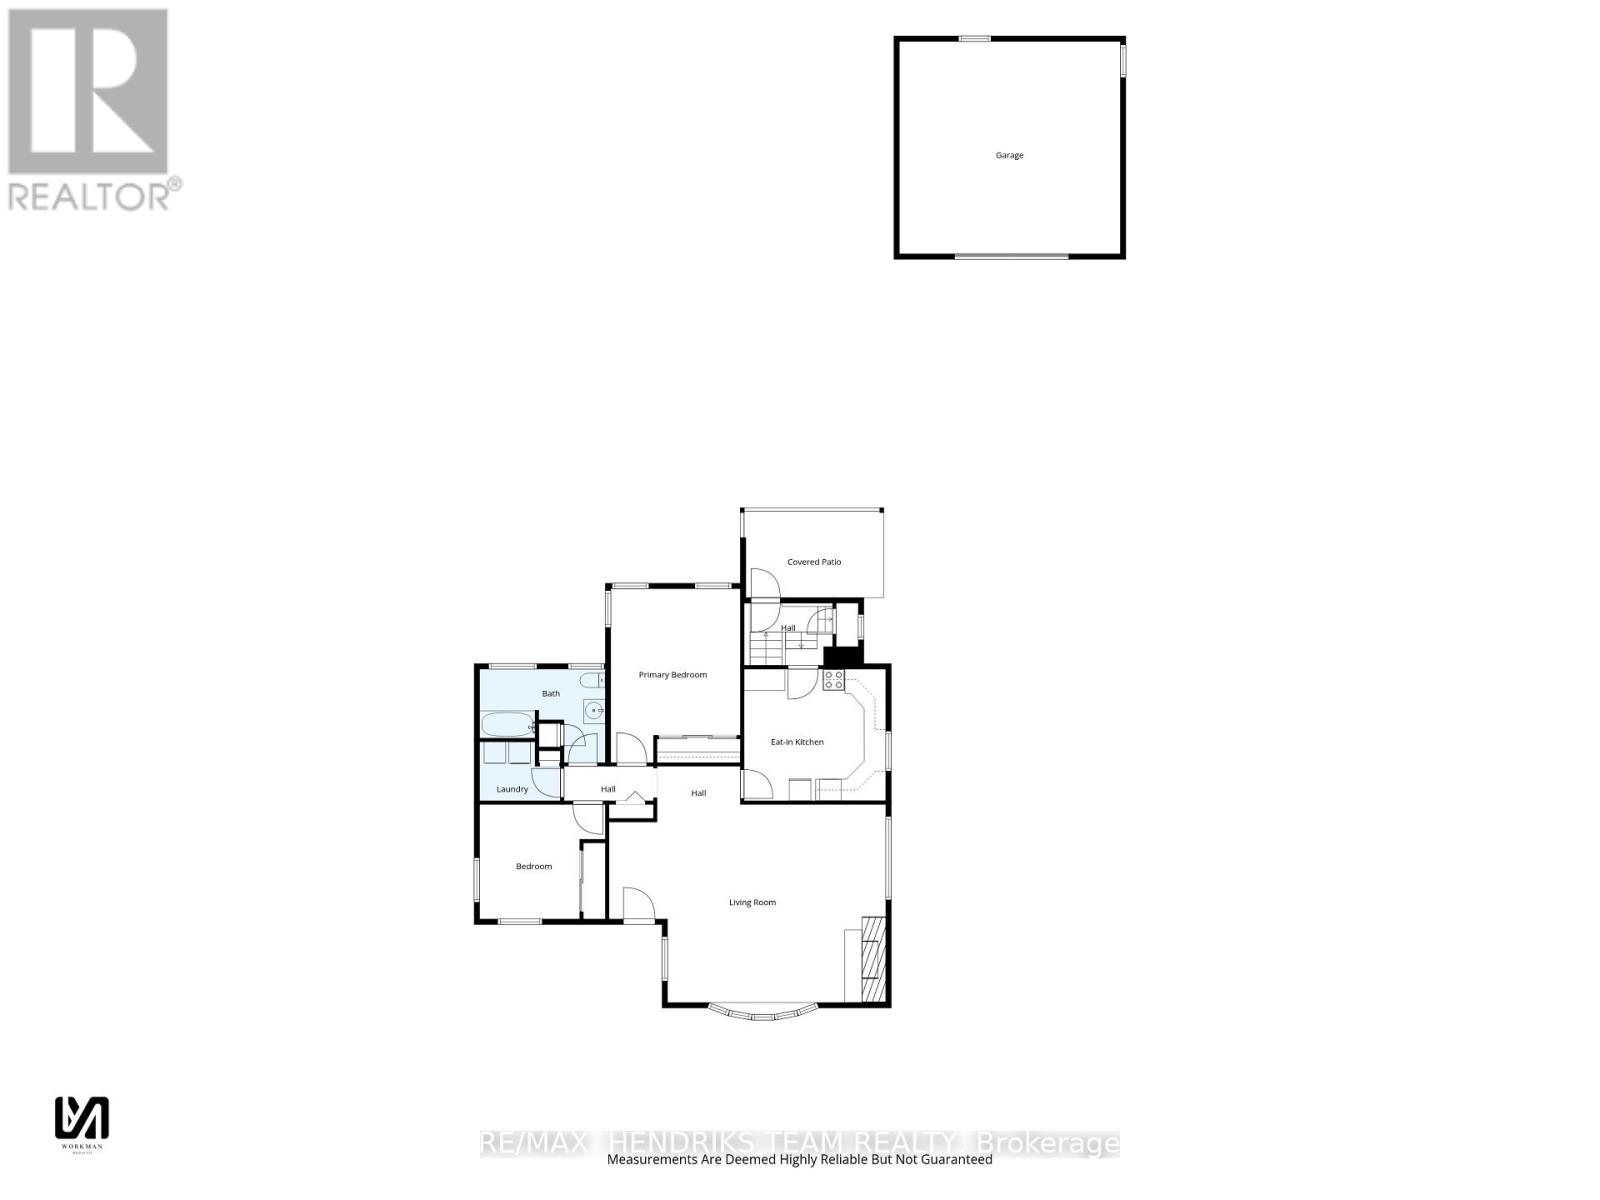
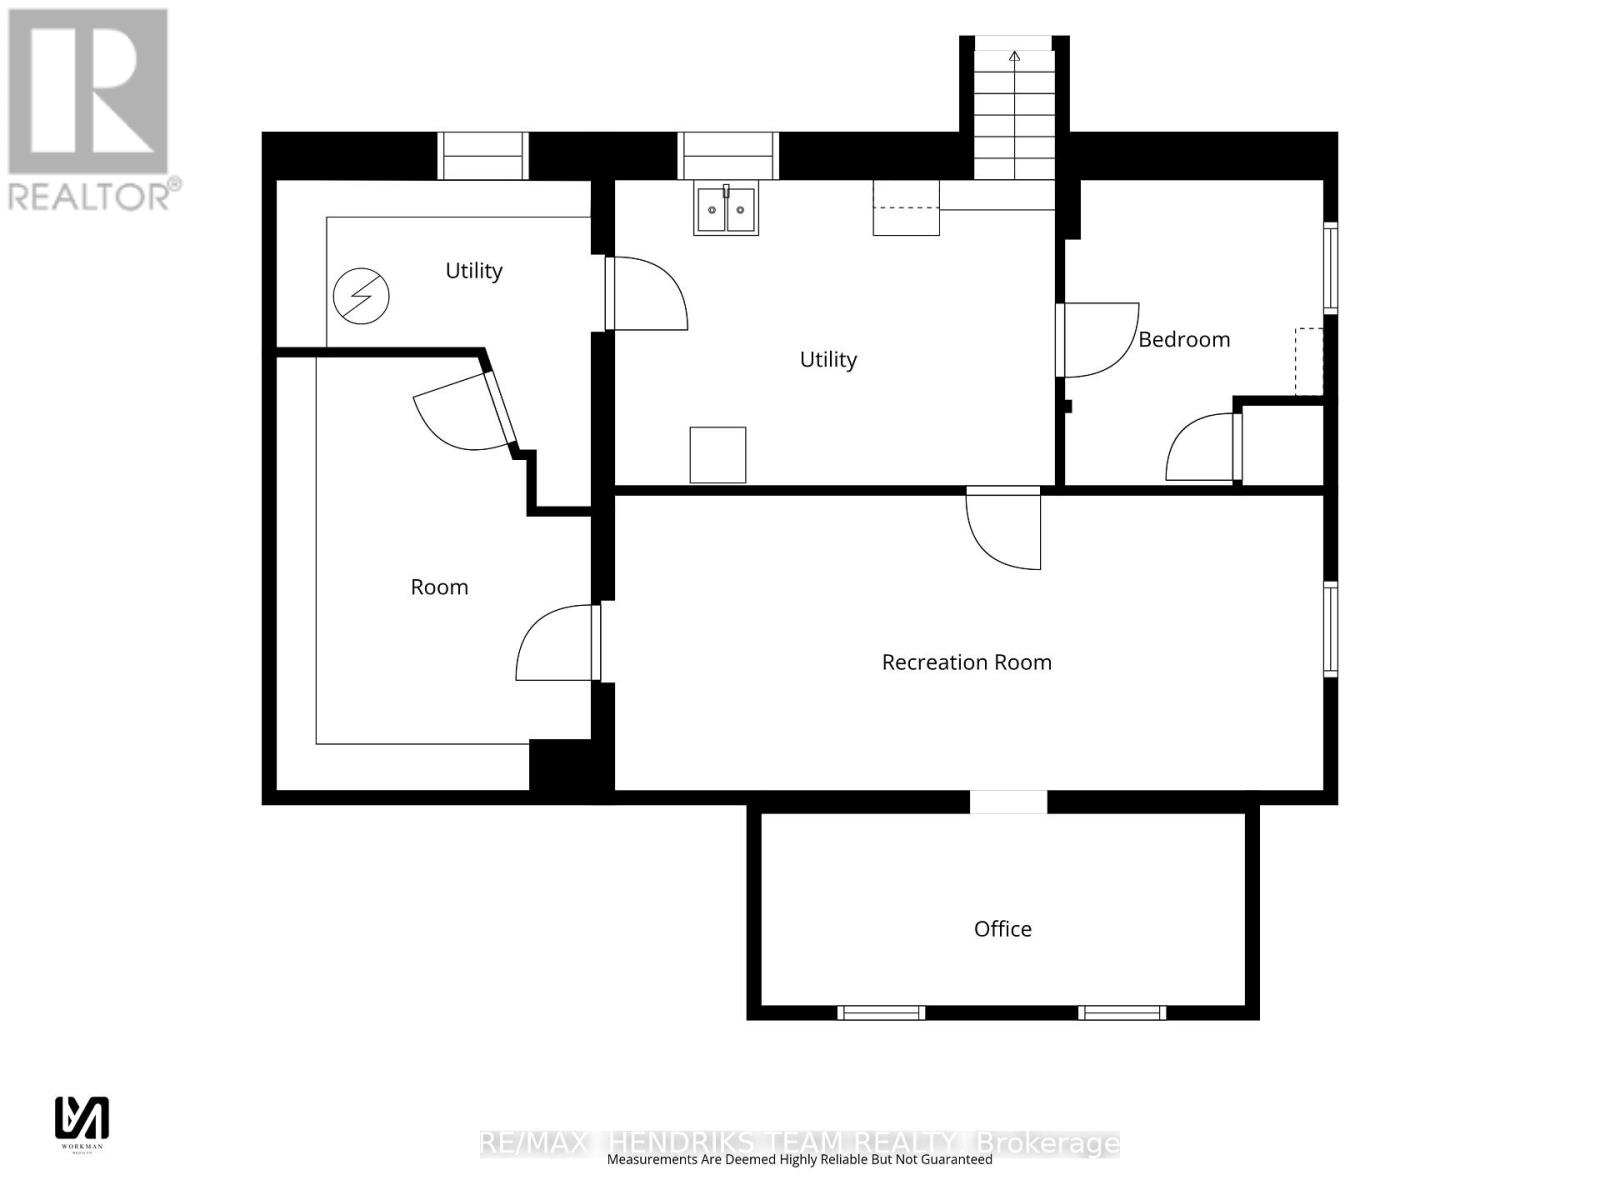
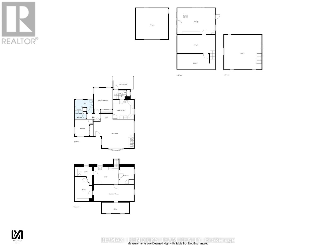
Barn & Bungalow! Where town meets country - complete with your own 2 storey multi-bay barn plus another detached garage! Set back from the road on a quarter-acre lot at the edge of Beamsville, a long paved driveway leads to this well-cared-for 1940 bungalow. A covered entry & large composite front deck welcome you inside to an oversized living room filled with afternoon light from updated windows on three sides, complete with a cozy gas fireplace. The bright eat-in kitchen offers white cabinetry, good counter space, built-in shelving, a dishwasher & a window over the sink. Updated vinyl plank flooring down the hall to two bedrooms, including a spacious primary with three windows & a triple closet, plus a second bedroom with corner windows & a double closet. The reconfigured main floor adds the convenience of laundry with room for full-size side-by-side machines, built-in shelving & the adjacent updated 4-piece bathroom. Downstairs, past the back door entrance, the finished basement with vinyl plank flooring, offers a possible 3rd bedroom or storage room, a large rec room, a den and an office or computer room. A new gas furnace was installed in February 2026, & the hot water tank is owned. Outdoors, mature maples frame the expansive backyard & covered back patio, while the driveway provides parking for 10+ vehicles. In addition to a detached 20-by-20-foot garage, the property's standout feature is an impressive 2 storey barn-style shop/garage offering about 1,300 square feet across the main level & walk-up loft, with two bays, insulated doors, openers and an adjoining workshop. It is exceptional space for a mechanic, woodworker, artist, collector or hobbyist. The irregular L-shaped lot continues behind the barn with another large fenced lawn area. Municipal water adds convenience, & Beamsville amenities & the QEW are less than five minutes away. More than a home, this unique property offers space to enjoy today & to imagine what comes next! (id:43681)
房源概要
| MLS® Number | X13805808 |
| 房源类型 | 民宅 |
| 社区名字 | 982 - Beamsville |
| 设备类型 | 没有 |
| 特征 | Irregular Lot Size |
| 总车位 | 13 |
| 租赁设备类型 | 没有 |
| 结构 | Porch, Barn, Workshop, Outbuilding |
详 情
| 浴室 | 1 |
| 地上卧房 | 2 |
| 地下卧室 | 1 |
| 总卧房 | 3 |
| Age | 51 To 99 Years |
| 公寓设施 | Fireplace(s) |
| 家电类 | Water Heater, 洗碗机, 烘干机, 微波炉, 炉子, 洗衣机, 冰箱 |
| 建筑风格 | 平房 |
| 地下室进展 | 已装修 |
| 地下室类型 | 全完工 |
| 施工种类 | 独立屋 |
| 空调 | 中央空调 |
| 外墙 | 乙烯基壁板 |
| 壁炉 | 有 |
| Fireplace Total | 1 |
| 地基类型 | 混凝土 |
| 供暖方式 | 天然气 |
| 供暖类型 | 压力热风 |
| 储存空间 | 1 |
| 内部尺寸 | 1100 - 1500 Sqft |
| 类型 | 独立屋 |
| 设备间 | 市政供水 |
车 位
| Detached Garage | |
| Garage |
土地
| 英亩数 | 无 |
| 围栏类型 | 部分围栏 |
| 污水道 | Septic System |
| 土地深度 | 158 Ft |
| 土地宽度 | 68 Ft ,9 In |
| 不规则大小 | 68.8 X 158 Ft ; Lot Expands To Side At Back Of Property |
| 规划描述 | Rur |
房 间
| 楼 层 | 类 型 | 长 度 | 宽 度 | 面 积 |
|---|---|---|---|---|
| 地下室 | 娱乐,游戏房 | 7.8 m | 3.19 m | 7.8 m x 3.19 m |
| 地下室 | 卧室 | 3.3 m | 2.78 m | 3.3 m x 2.78 m |
| 地下室 | 其它 | 4.68 m | 3.4 m | 4.68 m x 3.4 m |
| 地下室 | 设备间 | 4.75 m | 3.3 m | 4.75 m x 3.3 m |
| 地下室 | Office | 5.22 m | 2.08 m | 5.22 m x 2.08 m |
| 一楼 | 客厅 | 7.7 m | 5.84 m | 7.7 m x 5.84 m |
| 一楼 | 厨房 | 3.93 m | 3.65 m | 3.93 m x 3.65 m |
| 一楼 | 主卧 | 4.84 m | 3.59 m | 4.84 m x 3.59 m |
| 一楼 | 洗衣房 | 2.25 m | 1.63 m | 2.25 m x 1.63 m |
| 一楼 | 卧室 | 3.5 m | 3.19 m | 3.5 m x 3.19 m |
https://www.realtor.ca/real-estate/30302828/4503-lincoln-avenue-lincoln-beamsville-982-beamsville

The trademarks REALTOR®, REALTORS®, and the REALTOR® logo are controlled by The Canadian Real Estate Association (CREA) and identify real estate professionals who are members of CREA. The trademarks MLS®, Multiple Listing Service® and the associated logos are owned by The Canadian Real Estate Association (CREA) and identify the quality of services provided by real estate professionals who are members of CREA. The trademark DDF® is owned by The Canadian Real Estate Association (CREA) and identifies CREA's Data Distribution Facility (DDF®)
Niagara Association of REALTORS®
RE/MAX Hendriks Team Realty
November 06 2026 10:22:50
