
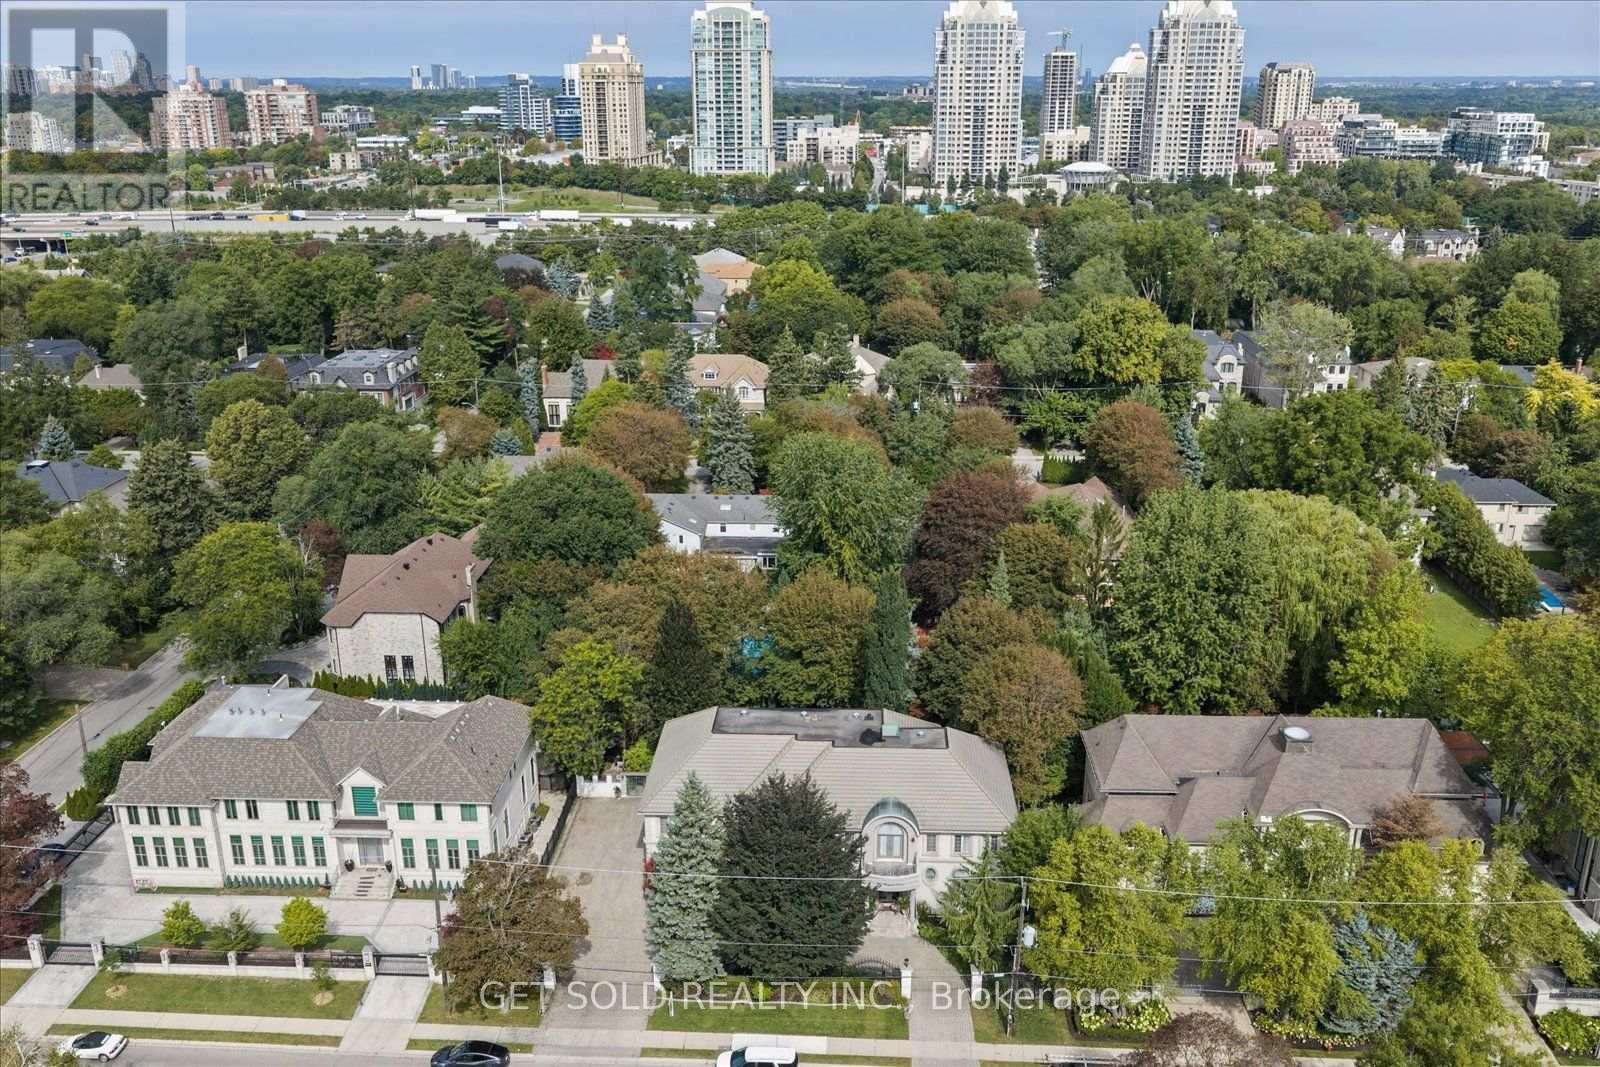
46 Wimpole Drive Toronto (St. Andrew-Windfields), Ontario M2L 2L3


$6,799,000
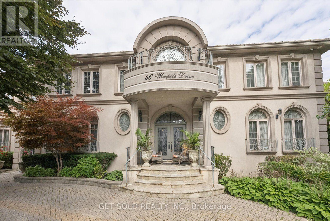
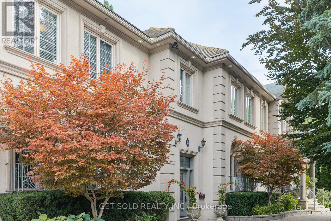
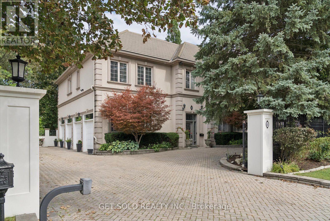
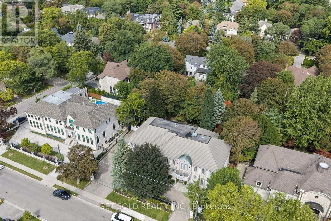
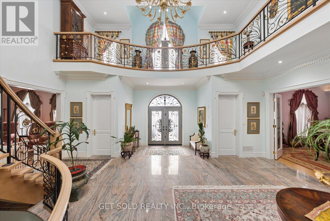
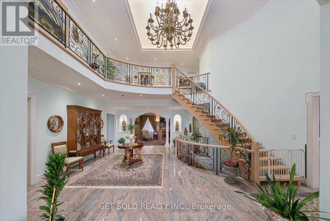
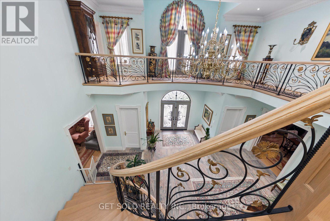
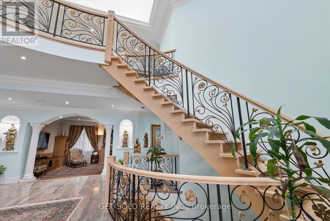
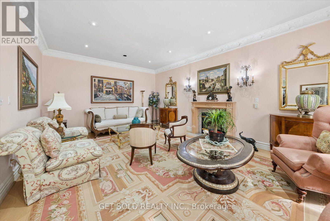
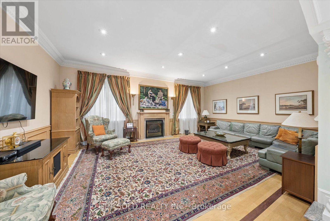
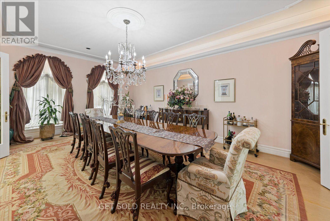
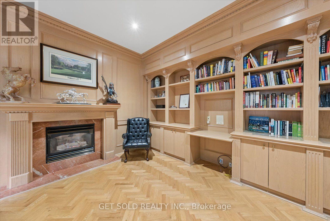
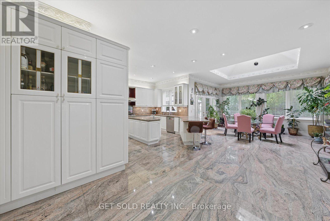
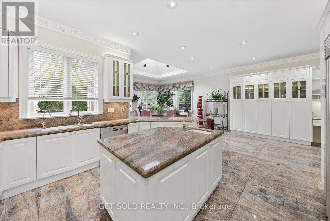
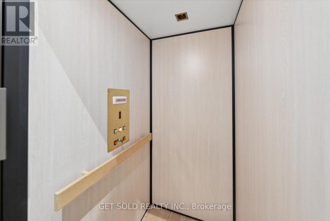
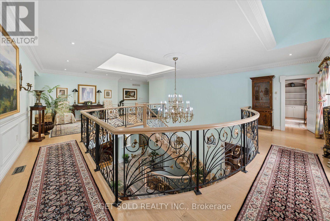
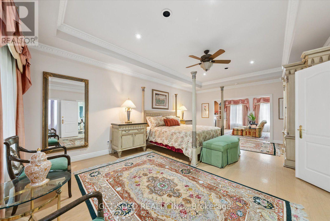
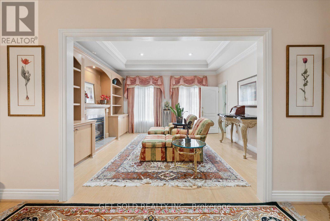
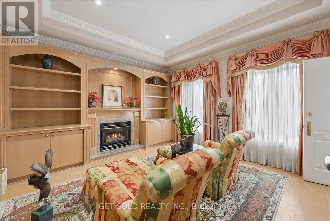
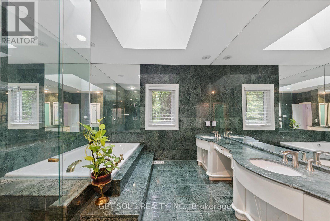
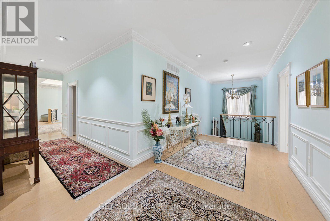
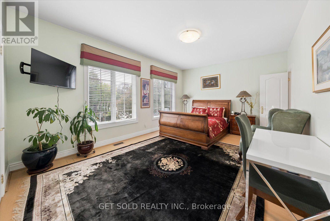
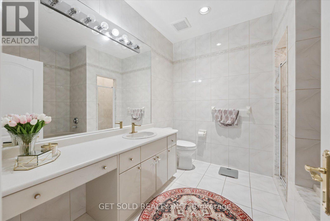
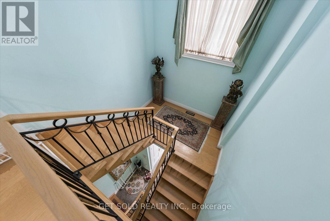
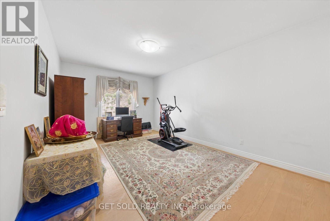
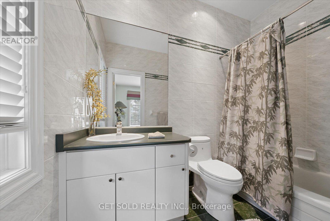
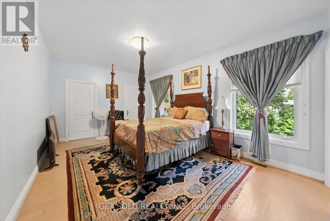
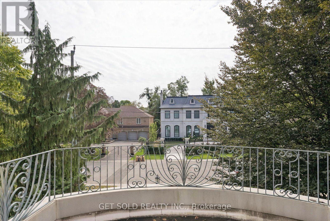
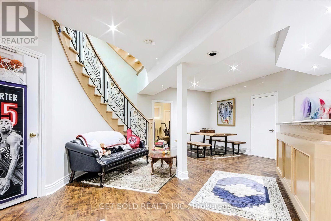
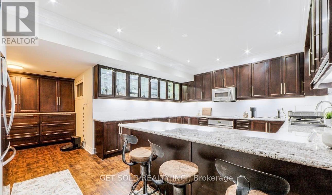
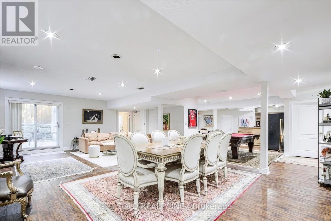
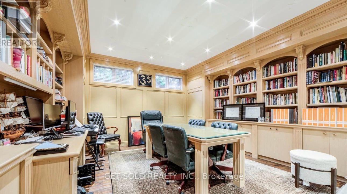
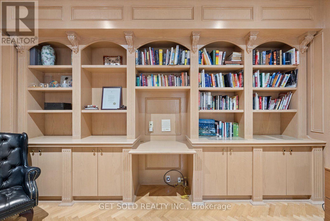
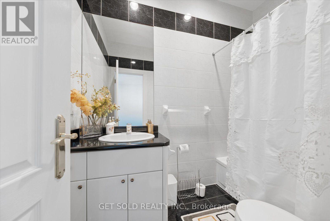
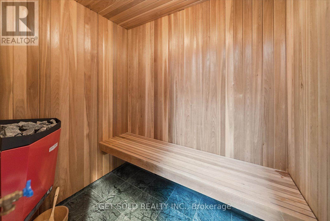
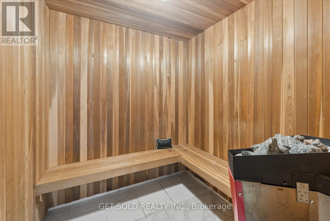
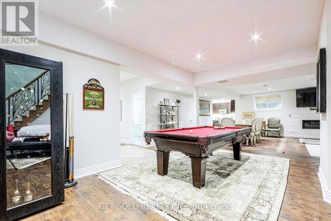
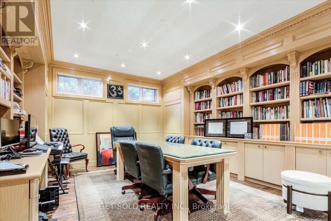
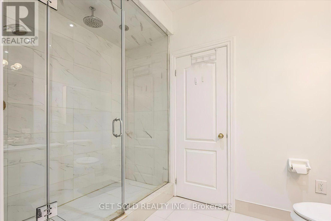
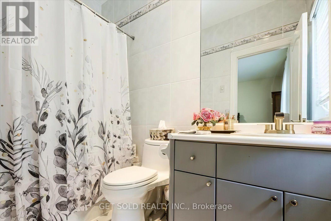
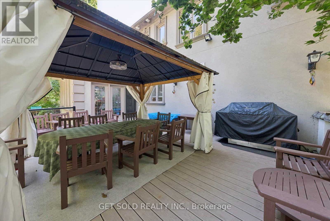
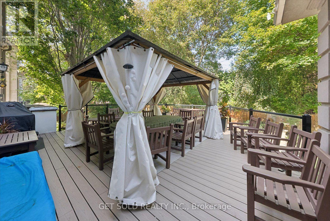
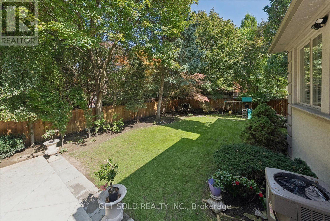
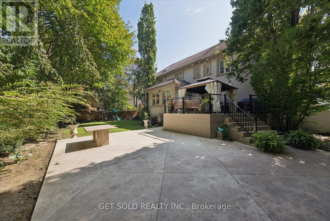
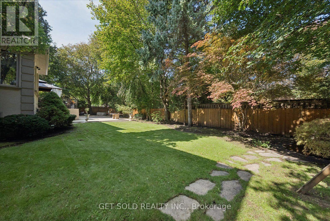
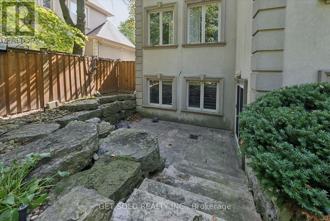
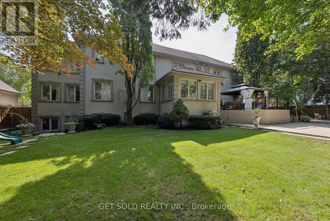
Welcome to 46 Wimpole Drive, an extraordinary estate residence in the prestigious St. Andrew's community, where timeless architecture, refined interiors and exceptional scale come together in a truly distinguished setting. Surrounded by mature landscaping and expansive private grounds, the residence offers an exceptional sense of arrival with a four-car garage and sweeping circular driveway accommodating approximately 10 vehicles.Inside, a dramatic skylight and soaring vaulted ceiling extending to the second level create an impressive architectural focal point, introducing an abundance of natural light and a sense of grandeur. The main level is beautifully appointed for both sophisticated entertaining and effortless family living, featuring elegant living and dining rooms, a generous family room and a private office with custom built-ins. Two powder rooms, a dedicated laundry room and an expansive kitchen with breakfast area and walkout to the deck complete the level.The second floor offers six generously proportioned bedrooms. The serene primary retreat features a private sitting area beneath a skylight, his-and-hers walk-in closets and a luxurious six-piece ensuite with sauna. Five additional bedrooms and well-appointed four-piece bathrooms provide exceptional comfort for family and guests.The finished lower level extends the living experience with a spacious recreation room, wet bar, exercise room, private office, fireplace, full kitchen, cold room and abundant storage. A separate nanny's suite with three-piece ensuite, additional laundry facilities and a three-piece bathroom with sauna provide remarkable versatility.Five fireplaces, a private elevator servicing all levels, two furnace rooms, two sump pumps, generator and two dry wells reflect the home's exceptional infrastructure. All chandeliers are included.A rare offering of scale, privacy and enduring elegance in one of Toronto's most coveted residential neighbourhoods. (id:43681)
房源概要
| MLS® Number | C13805786 |
| 房源类型 | 民宅 |
| 社区名字 | St. Andrew-Windfields |
| 附近的便利设施 | 医院, 公园, 公共交通, 礼拜场所 |
| 社区特征 | 社区活动中心 |
| 设备类型 | 热水器 |
| 特征 | Level, 无地毯, 亲戚套间, Sauna |
| 总车位 | 14 |
| 租赁设备类型 | 热水器 |
| 结构 | Deck |
详 情
| 浴室 | 10 |
| 地上卧房 | 6 |
| 地下卧室 | 2 |
| 总卧房 | 8 |
| Age | 16 To 30 Years |
| 公寓设施 | Fireplace(s) |
| 家电类 | Central Vacuum, 烤箱 - Built-in, Intercom, Water Softener, Water Purifier, 洗碗机, 烘干机, 烤箱, Gas 炉子(s), 洗衣机, 冰箱 |
| 地下室进展 | 已装修 |
| 地下室功能 | Walk Out |
| 地下室类型 | N/a (finished) |
| 施工种类 | 独立屋 |
| 空调 | 中央空调 |
| 外墙 | 灰泥 |
| Fire Protection | Alarm System, Monitored Alarm, Security System |
| 壁炉 | 有 |
| Flooring Type | Hardwood, Vinyl |
| 地基类型 | 混凝土浇筑 |
| 客人卫生间(不包含洗浴) | 2 |
| 供暖方式 | 天然气 |
| 供暖类型 | 压力热风 |
| 储存空间 | 2 |
| 内部尺寸 | 5000 - 100000 Sqft |
| 类型 | 独立屋 |
| Utility Power | Generator |
| 设备间 | 市政供水 |
车 位
| Garage |
土地
| 英亩数 | 无 |
| 围栏类型 | Fenced Yard |
| 土地便利设施 | 医院, 公园, 公共交通, 宗教场所 |
| Landscape Features | Landscaped |
| 污水道 | Sanitary Sewer |
| 土地深度 | 132 Ft ,6 In |
| 土地宽度 | 121 Ft |
| 不规则大小 | 121 X 132.5 Ft |
房 间
| 楼 层 | 类 型 | 长 度 | 宽 度 | 面 积 |
|---|---|---|---|---|
| 二楼 | Bedroom 5 | 5.41 m | 3.5 m | 5.41 m x 3.5 m |
| 二楼 | 浴室 | 5.36 m | 3.55 m | 5.36 m x 3.55 m |
| 二楼 | 主卧 | 4.5 m | 7.26 m | 4.5 m x 7.26 m |
| 二楼 | 第二卧房 | 4.6 m | 4.22 m | 4.6 m x 4.22 m |
| 二楼 | 第三卧房 | 5.41 m | 4.16 m | 5.41 m x 4.16 m |
| 二楼 | Bedroom 4 | 5.36 m | 3.56 m | 5.36 m x 3.56 m |
| 地下室 | 厨房 | 3.2 m | 3.12 m | 3.2 m x 3.12 m |
| 地下室 | 娱乐,游戏房 | 8.23 m | 4.65 m | 8.23 m x 4.65 m |
| 一楼 | 客厅 | 6.73 m | 4.52 m | 6.73 m x 4.52 m |
| 一楼 | 餐厅 | 6.91 m | 4.59 m | 6.91 m x 4.59 m |
| 一楼 | 家庭房 | 7.21 m | 5.1 m | 7.21 m x 5.1 m |
| 一楼 | 厨房 | 7.44 m | 5.38 m | 7.44 m x 5.38 m |
| 一楼 | Eating Area | 4.57 m | 3.63 m | 4.57 m x 3.63 m |
| 一楼 | Office | 4.47 m | 4.1 m | 4.47 m x 4.1 m |

The trademarks REALTOR®, REALTORS®, and the REALTOR® logo are controlled by The Canadian Real Estate Association (CREA) and identify real estate professionals who are members of CREA. The trademarks MLS®, Multiple Listing Service® and the associated logos are owned by The Canadian Real Estate Association (CREA) and identify the quality of services provided by real estate professionals who are members of CREA. The trademark DDF® is owned by The Canadian Real Estate Association (CREA) and identifies CREA's Data Distribution Facility (DDF®)
Toronto Real Estate Board
Get Sold Realty Inc.
September 19 2026 03:29:38
