
3185 Parkerhill Road Mississauga (Cooksville), Ontario L5B 1V7


$1,550,000
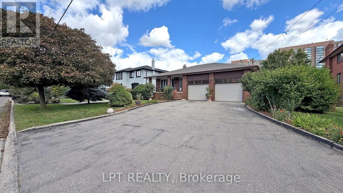
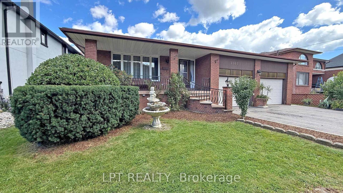
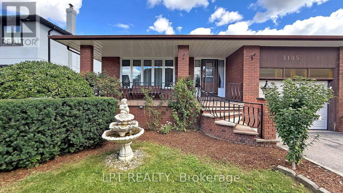
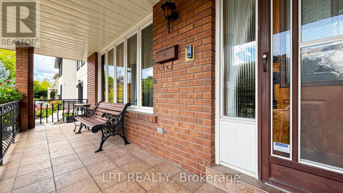
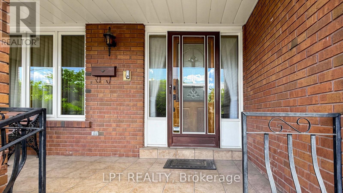
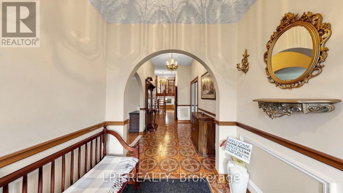
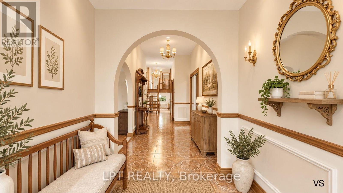
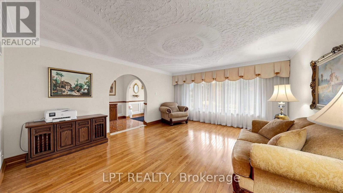
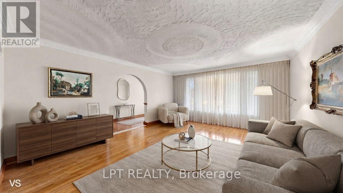
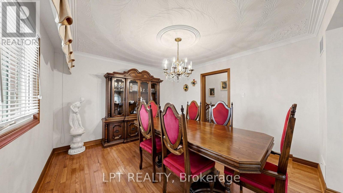
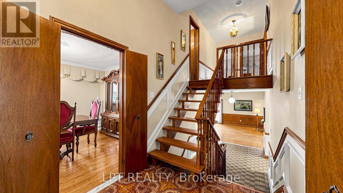
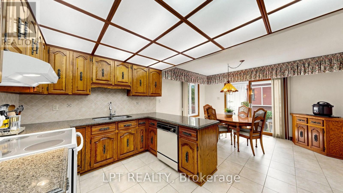
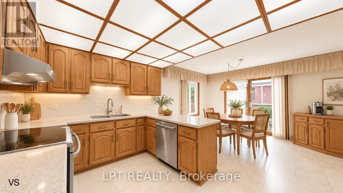
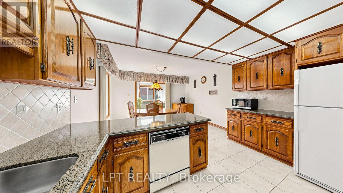
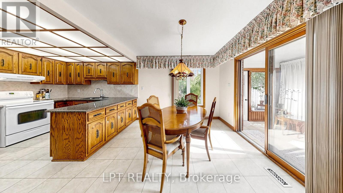
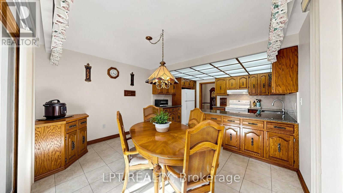
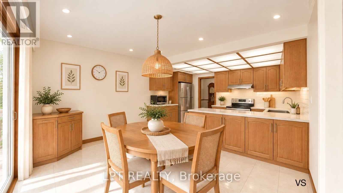
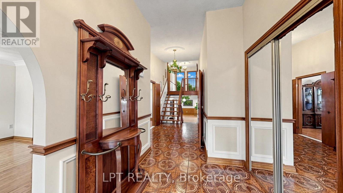
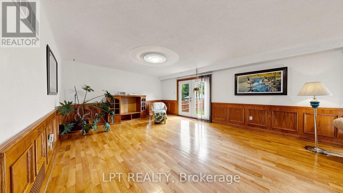
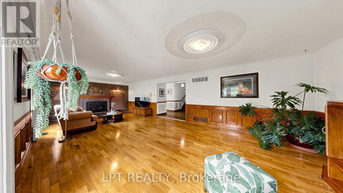
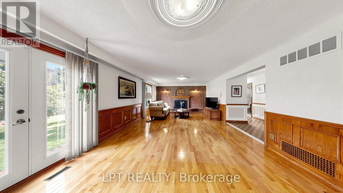
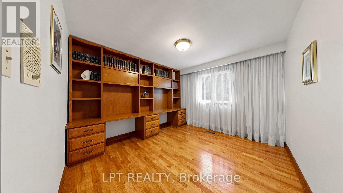
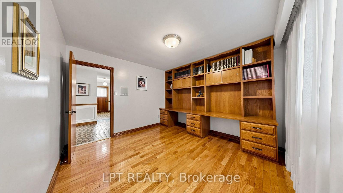
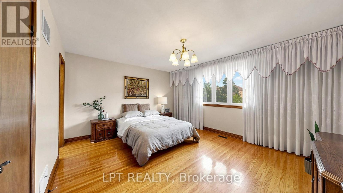
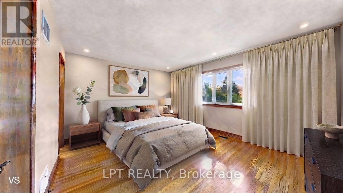
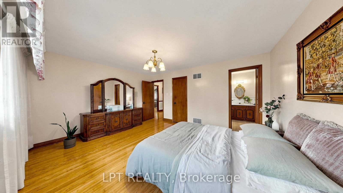
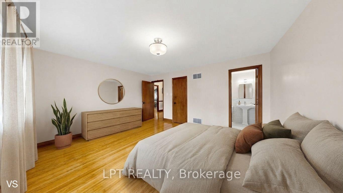
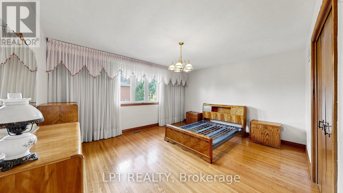
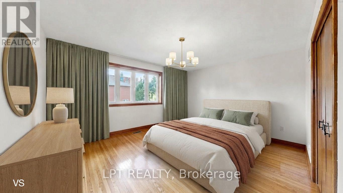
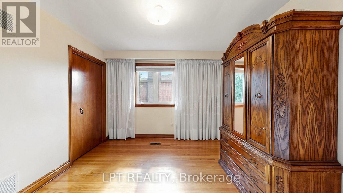
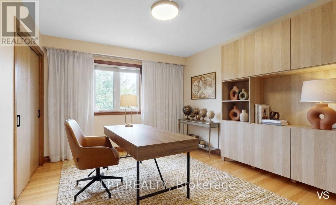
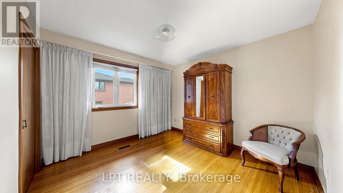
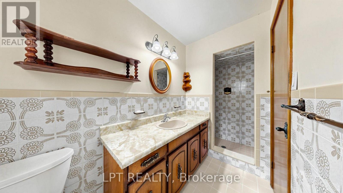
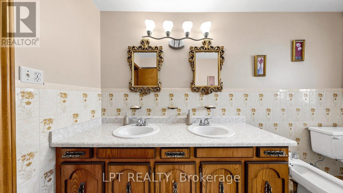
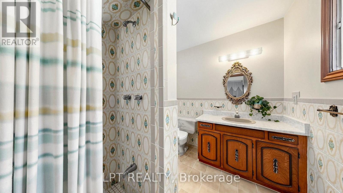
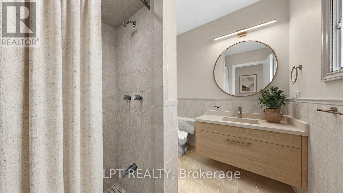
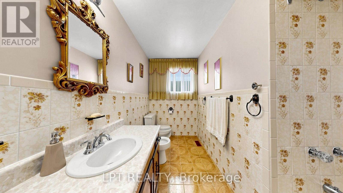
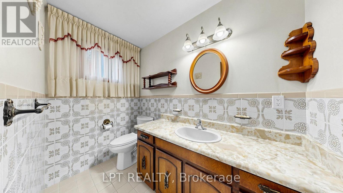
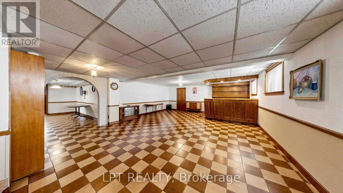
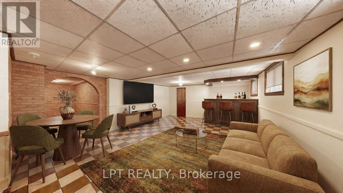
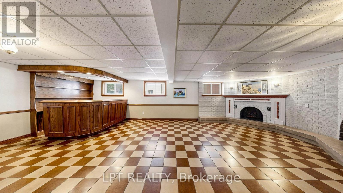
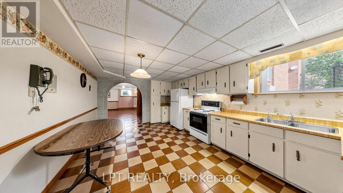
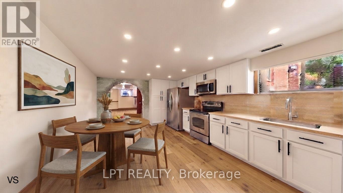
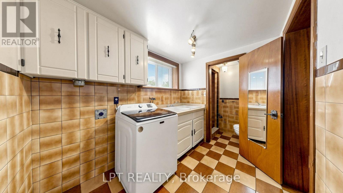
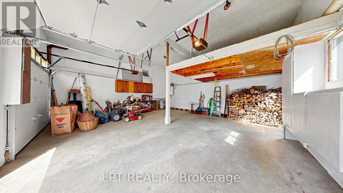
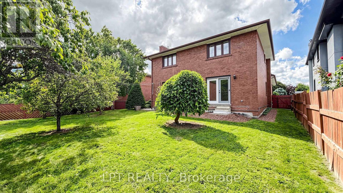
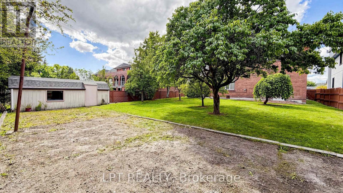
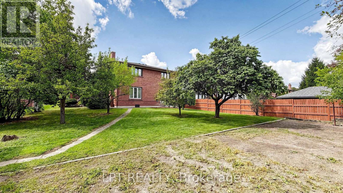
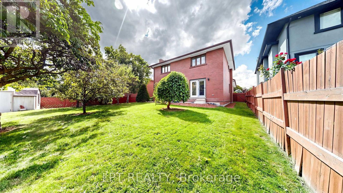
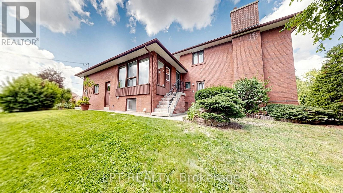
Rare custom-built 5-level backsplit on an extraordinary 74'x 160' estate lot in prime Cooksville. They don't build like this anymore! A certified Pre-Listing Home Inspection (July 31, 2026) confirms solid structural integrity with no major issues-a remarkably solid home! Meticulously decluttered & freshly cleaned! Step off the kitchen into a unique, sun-drenched three-season solarium - an uplifting, light-filled retreat perfect for nurturing plants, penning thoughts, listening to beautiful music, or enjoying company. The expansive lower level is primed for an immediate ADU (Accessory Dwelling Unit)/in-law suite with a separate entrance, 2nd full kitchen, & living quarters. Massive rear grounds offer space for an as-of-right detached coach house for superior investor cash flow! Enjoy an outdoor oasis with pear, apple, & mulberry trees, plus an extensive garden plot. Updates: brand-new roof (July 2026), Granite Countertops (Main Kitchen), owned HWT, plus low-maintenance gas fireplace in the family room. Included: all electric light fixtures, window coverings, 2 fridges, 2 stoves, dishwasher, & a white Maytag Top-load washer (10-yr motor warranty). Classic/antique furnishings (formal dining suite, buffet, hutch) are negotiable. Main levels boast soaring ceilings, crown mouldings, & plywood subfloors. Rare 8-vehicle parking: oversized 2.5-car garage (25'3" Width x 22'9" Depth, 12'2" ceilings with Functional Workbench and Mezzanine for Additional Storage) + wide 6-car driveway! Steps to Cooksville GO, LRT (Light Rail Transit), Trillium Hospital, Shopping, Schools, Parks & QEW/403. Short Drive to Square One! (id:43681)
房源概要
| MLS® Number | W13805706 |
| 房源类型 | 民宅 |
| 社区名字 | Cooksville |
| 特征 | Level, 无地毯 |
| 总车位 | 8 |
| 结构 | 棚 |
详 情
| 浴室 | 4 |
| 地上卧房 | 4 |
| 地下卧室 | 2 |
| 总卧房 | 6 |
| 公寓设施 | Fireplace(s) |
| 家电类 | Garage Door Opener Remote(s), Central Vacuum, Water Heater, 洗碗机, Garage Door Opener, Two 炉子s, 洗衣机, 窗帘, Two 冰箱s |
| 地下室进展 | 已装修 |
| 地下室功能 | Walk-up, Separate Entrance |
| 地下室类型 | N/a (finished), N/a, N/a |
| 施工种类 | 独立屋 |
| Construction Style Split Level | Backsplit |
| 空调 | 中央空调 |
| 外墙 | 砖 |
| 壁炉 | 有 |
| Fireplace Total | 1 |
| Flooring Type | Hardwood, Ceramic, Laminate, 混凝土 |
| 地基类型 | 水泥 |
| 客人卫生间(不包含洗浴) | 1 |
| 供暖方式 | 天然气 |
| 供暖类型 | 压力热风 |
| 内部尺寸 | 2500 - 3000 Sqft |
| 类型 | 独立屋 |
| 设备间 | 市政供水 |
车 位
| 附加车库 | |
| Garage |
土地
| 英亩数 | 无 |
| 污水道 | Sanitary Sewer |
| 土地深度 | 160 Ft |
| 土地宽度 | 74 Ft |
| 不规则大小 | 74 X 160 Ft |
房 间
| 楼 层 | 类 型 | 长 度 | 宽 度 | 面 积 |
|---|---|---|---|---|
| 三楼 | Bedroom 4 | 3.75 m | 3.53 m | 3.75 m x 3.53 m |
| 三楼 | 家庭房 | 9.51 m | 4.53 m | 9.51 m x 4.53 m |
| 地下室 | Bedroom 5 | 4.82 m | 4.08 m | 4.82 m x 4.08 m |
| 地下室 | 卧室 | 4.42 m | 4.08 m | 4.42 m x 4.08 m |
| 地下室 | 设备间 | 3.66 m | 3.3 m | 3.66 m x 3.3 m |
| Lower Level | 厨房 | 5.6 m | 3.72 m | 5.6 m x 3.72 m |
| Lower Level | 娱乐,游戏房 | 9.19 m | 6.3 m | 9.19 m x 6.3 m |
| Lower Level | Cold Room | 6.3 m | 1.56 m | 6.3 m x 1.56 m |
| 一楼 | 客厅 | 5.23 m | 4.53 m | 5.23 m x 4.53 m |
| 一楼 | 门厅 | 8.51 m | 2.09 m | 8.51 m x 2.09 m |
| 一楼 | 厨房 | 6.02 m | 4.09 m | 6.02 m x 4.09 m |
| 一楼 | Sunroom | 4.09 m | 2.27 m | 4.09 m x 2.27 m |
| 一楼 | 餐厅 | 4.1 m | 3.75 m | 4.1 m x 3.75 m |
| Upper Level | 主卧 | 4.93 m | 4.07 m | 4.93 m x 4.07 m |
| Upper Level | 第二卧房 | 4.63 m | 4.07 m | 4.63 m x 4.07 m |
| Upper Level | 第三卧房 | 3.48 m | 3.36 m | 3.48 m x 3.36 m |
https://www.realtor.ca/real-estate/30302730/3185-parkerhill-road-mississauga-cooksville-cooksville

The trademarks REALTOR®, REALTORS®, and the REALTOR® logo are controlled by The Canadian Real Estate Association (CREA) and identify real estate professionals who are members of CREA. The trademarks MLS®, Multiple Listing Service® and the associated logos are owned by The Canadian Real Estate Association (CREA) and identify the quality of services provided by real estate professionals who are members of CREA. The trademark DDF® is owned by The Canadian Real Estate Association (CREA) and identifies CREA's Data Distribution Facility (DDF®)
Toronto Real Estate Board
Lpt Realty
September 19 2026 02:35:47
