
216 Beechfield Road Oakville (Fd Ford), Ontario L6J 5H7


$1,849,900
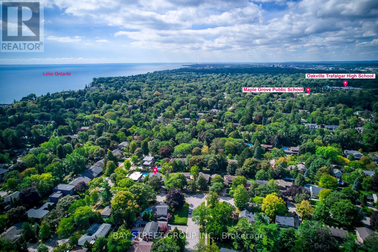
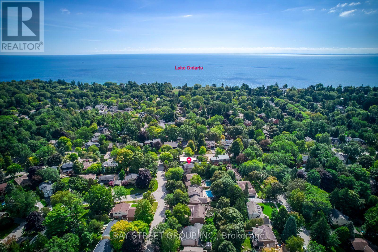
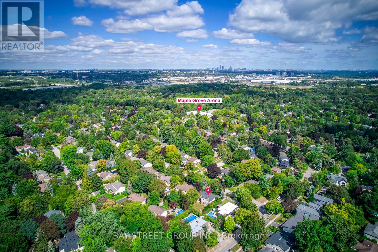
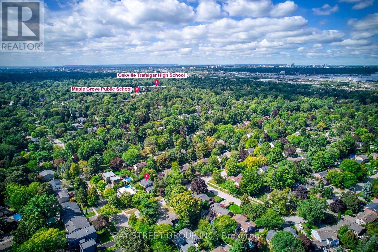
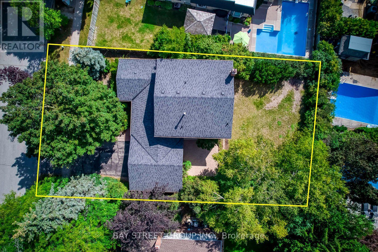
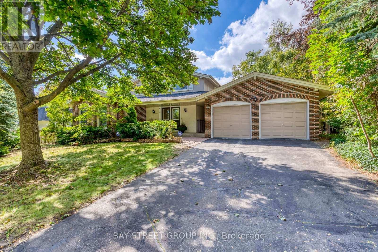
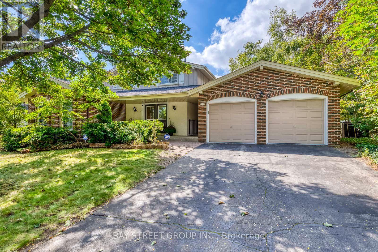
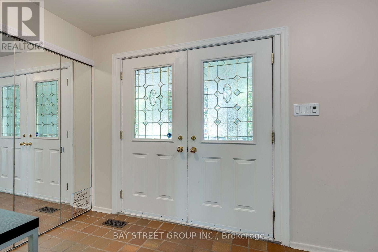
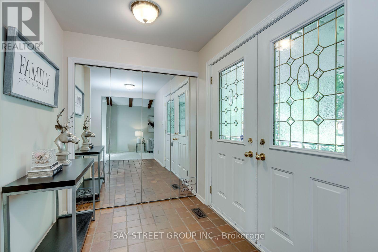
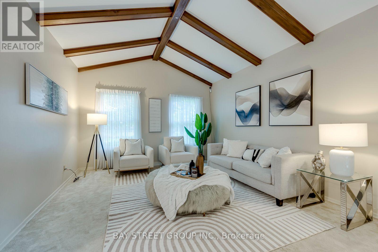
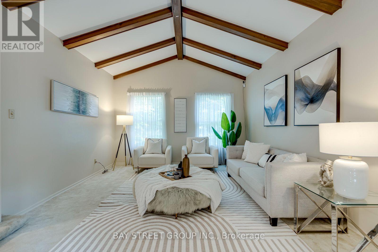
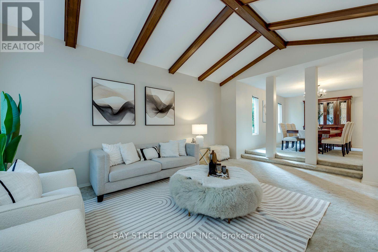
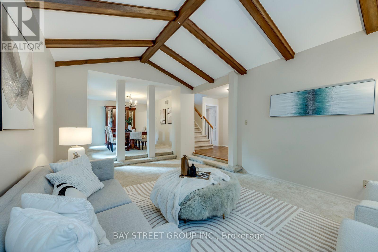
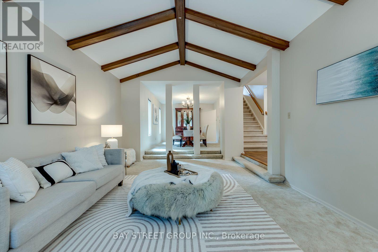
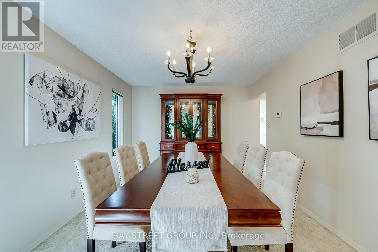
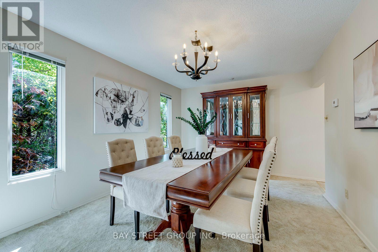
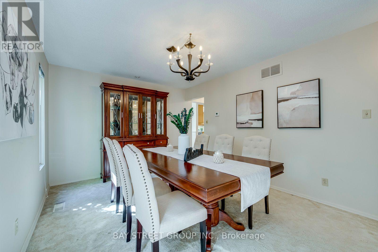
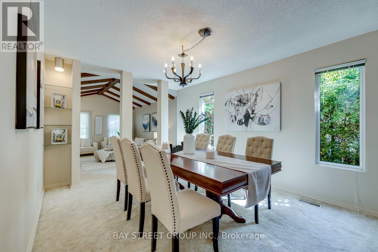
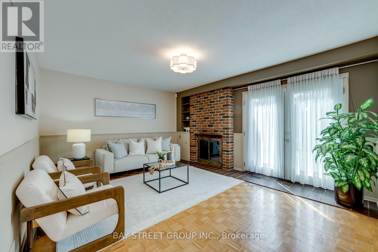
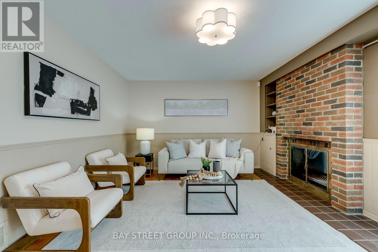
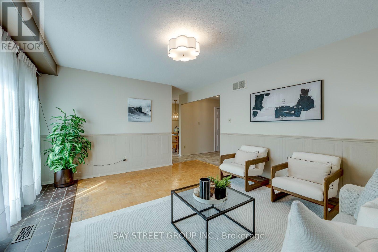
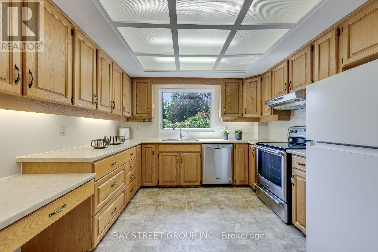
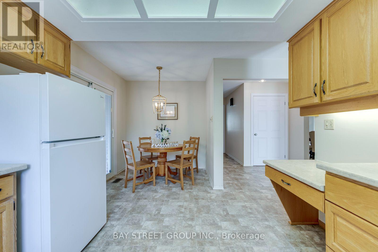
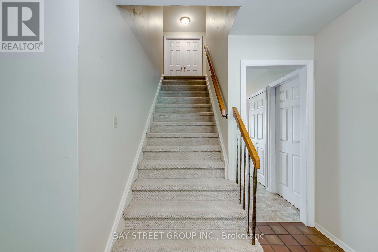
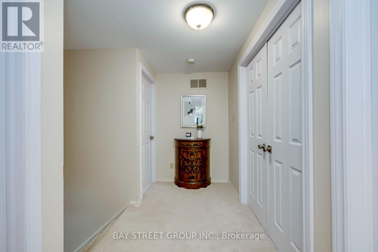
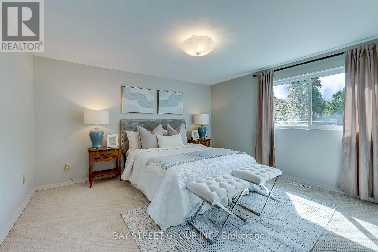
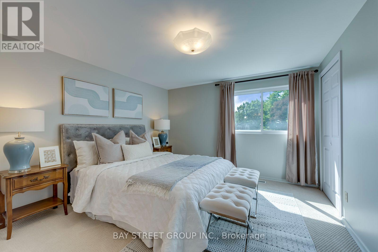
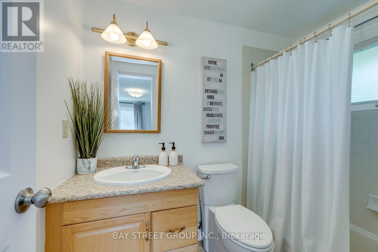
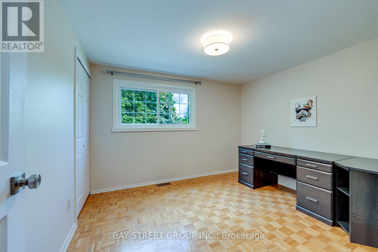
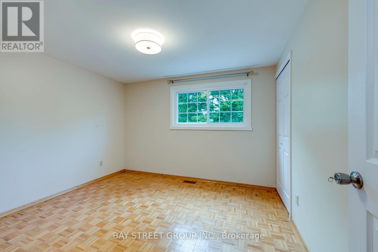
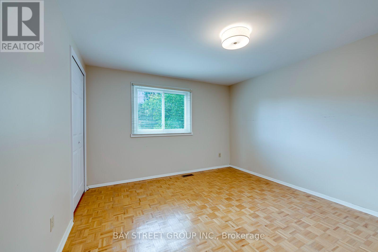
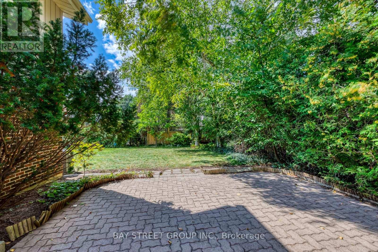
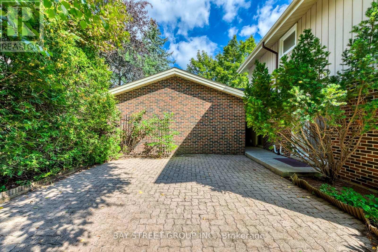
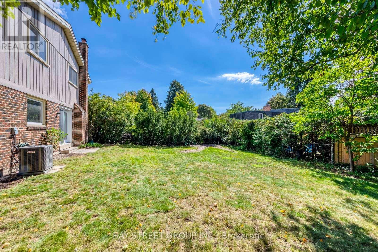
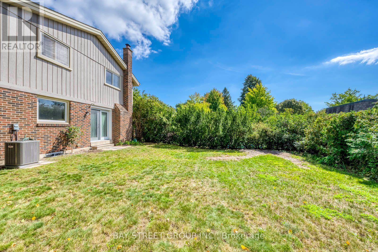
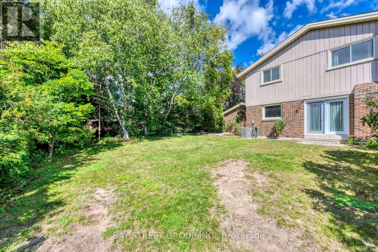
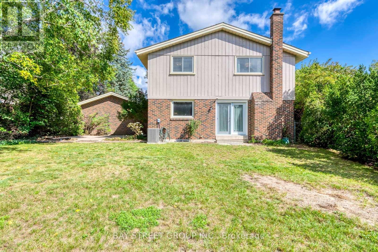
Rare opportunity in sought-after Eastlake! Set on a generous 72.23 x 116.95 ft lot on a quiet, tree-lined street, this 4-bedroom, 3-bathroom detached home offers an exceptional canvas to create your dream residence in one of Oakville's most prestigious lakeside communities. A rare double car garage plus driveway provides parking for up to 7 vehicles. Zoned for top-ranked Oakville Trafalgar High School (OT) and E.J. James Public School, and just a short walk to the shores of Lake Ontario, tennis courts, parks and nature trails. The home offers great bones, a functional layout and an unbeatable location - bring your vision and renovation plans to make it your own. Minutes to GO Transit, major highways, top private schools and shopping. Opportunities like this in Eastlake are rare - don't miss your chance to build lasting value in one of Oakville's most established, family-friendly neighbourhoods. (id:43681)
房源概要
| MLS® Number | W13805520 |
| 房源类型 | 民宅 |
| 社区名字 | 1006 - FD Ford |
| 设备类型 | 热水器 |
| 总车位 | 7 |
| 租赁设备类型 | 热水器 |
详 情
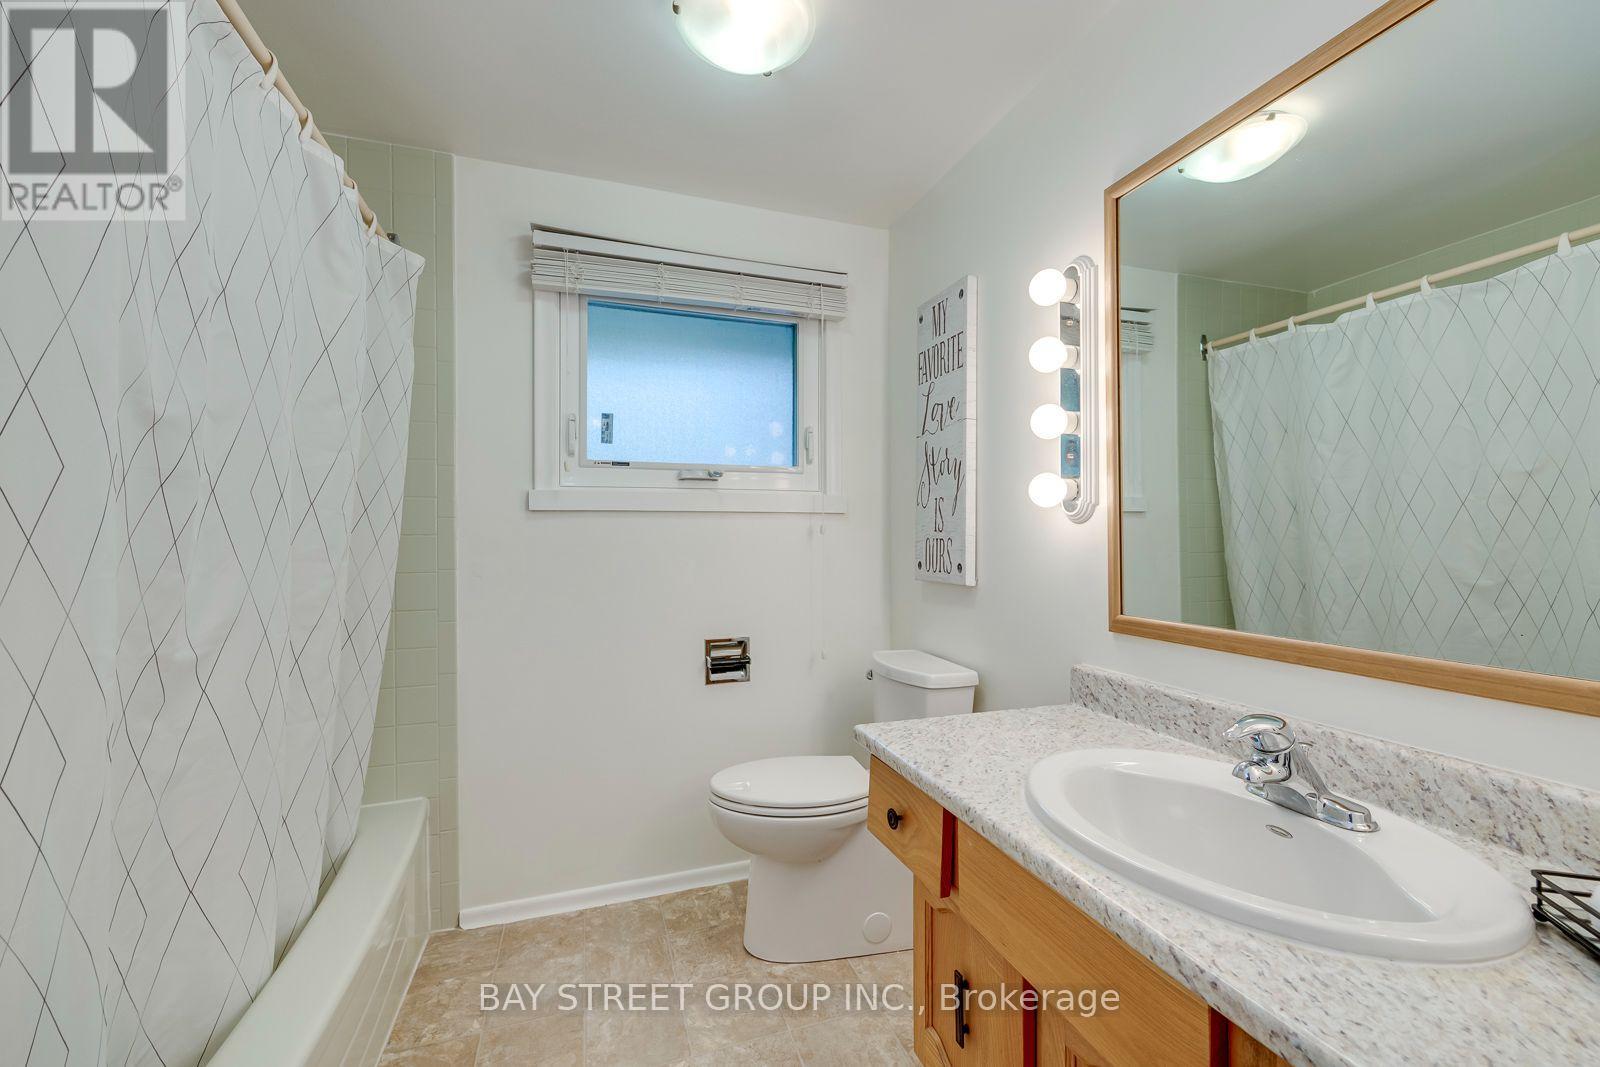
| 浴室 | 3 |
| 地上卧房 | 4 |
| 地下卧室 | 1 |
| 总卧房 | 5 |
| 公寓设施 | Fireplace(s) |
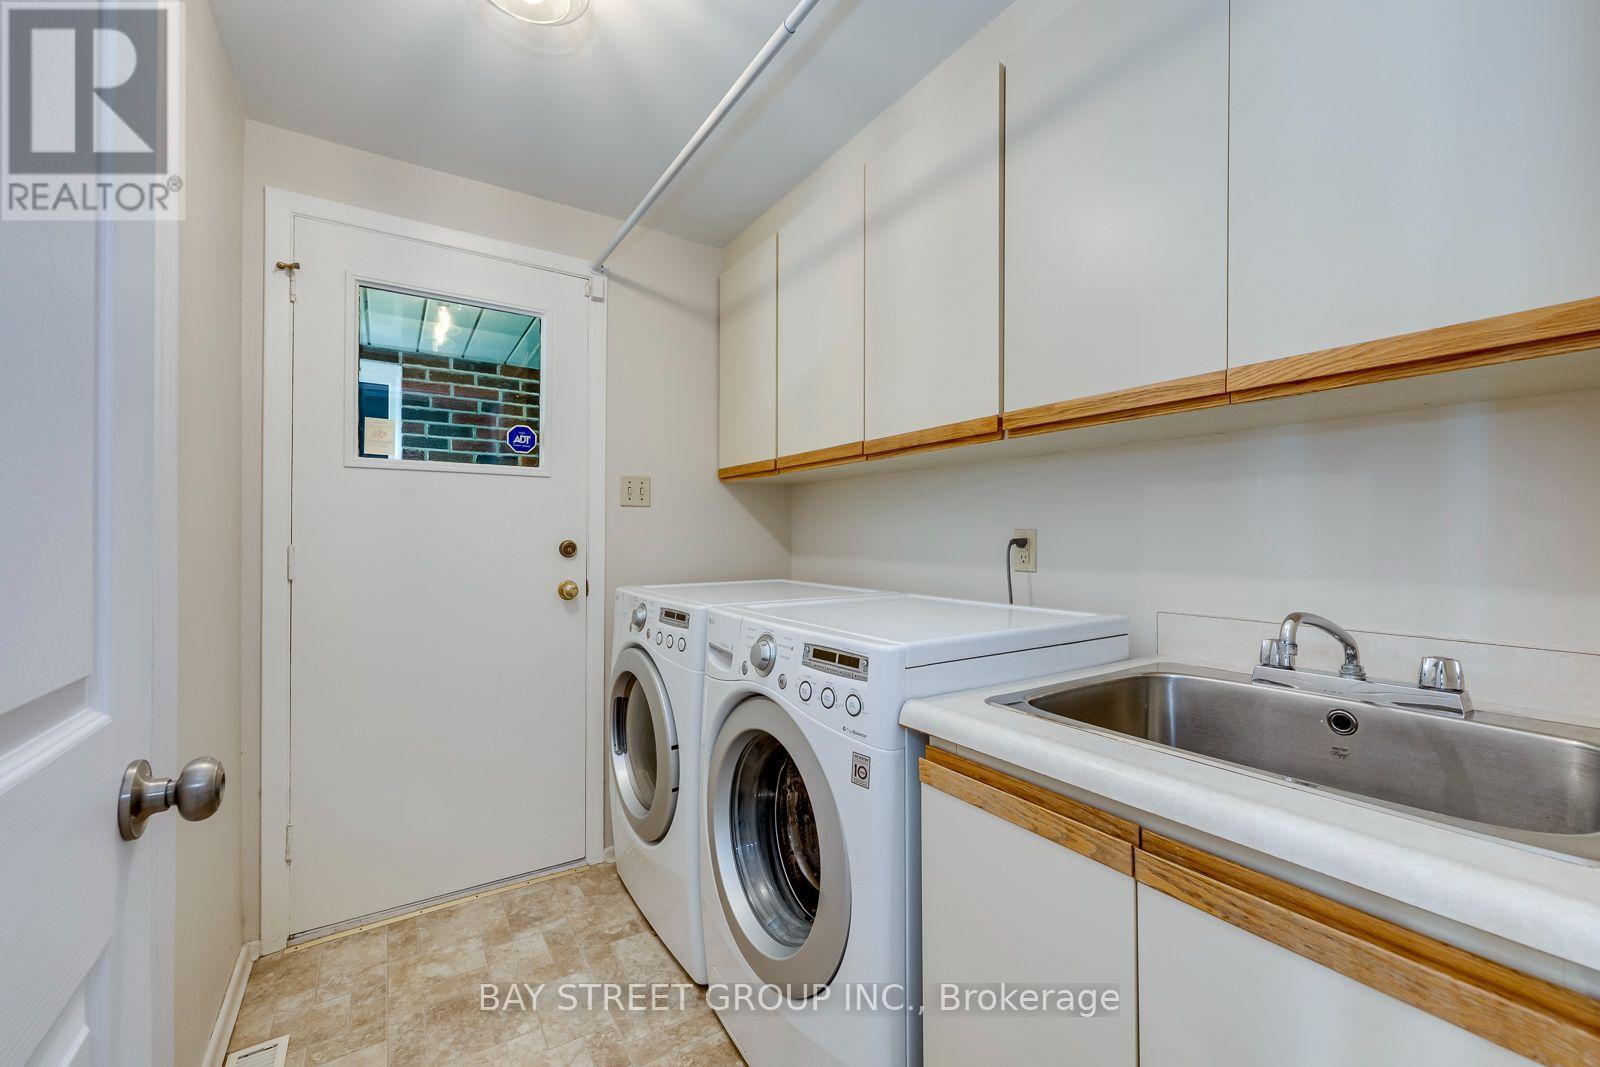
| 家电类 | Garage Door Opener Remote(s), 洗碗机, 烘干机, Garage Door Opener, 炉子, 洗衣机, 冰箱 |
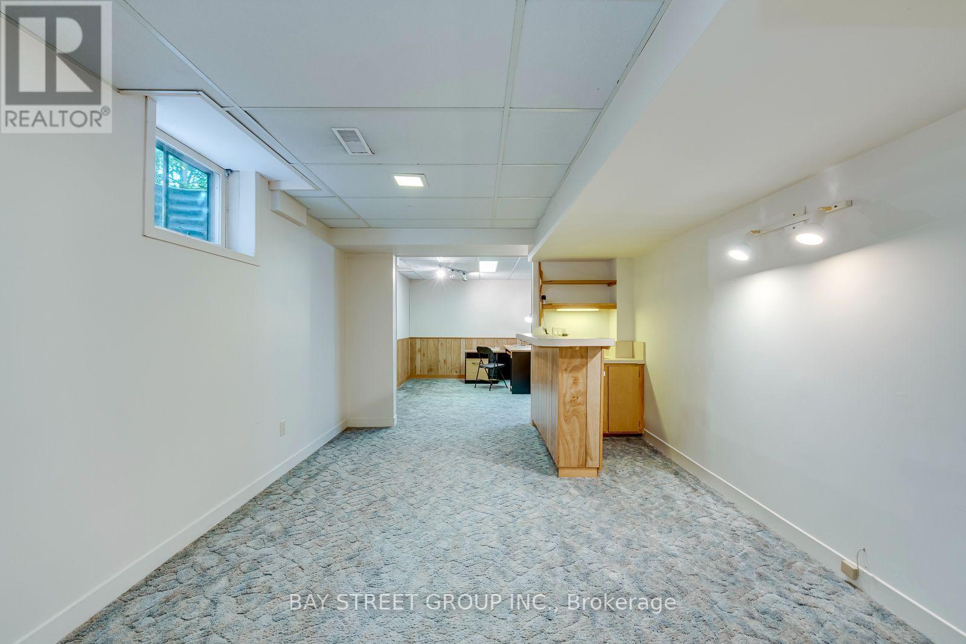
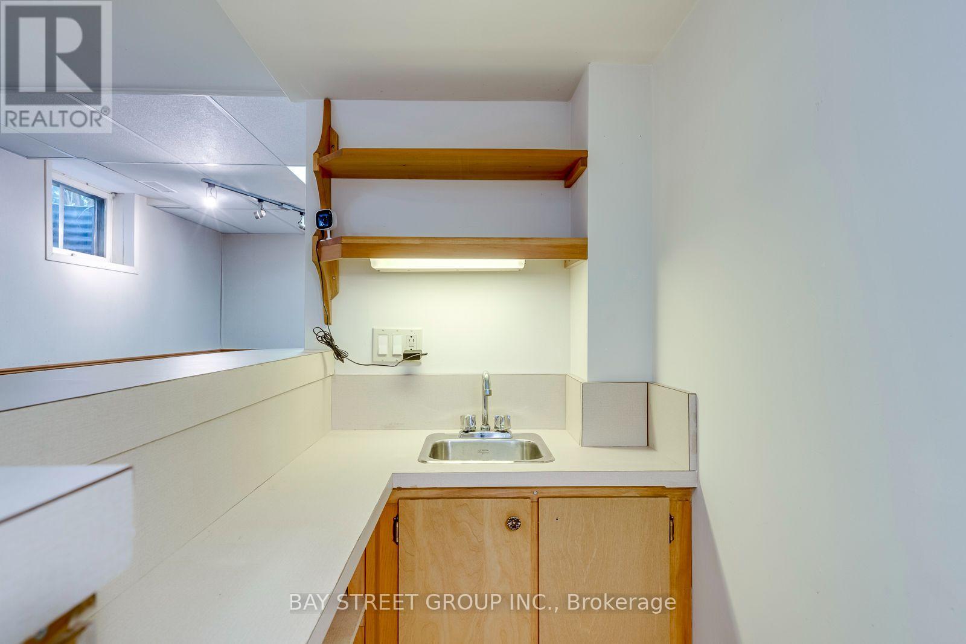
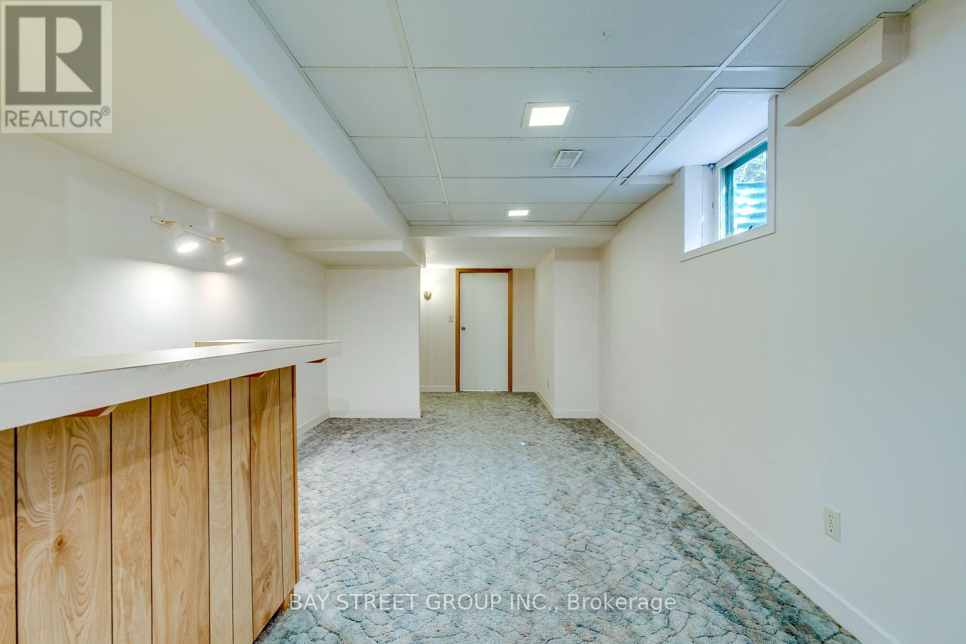
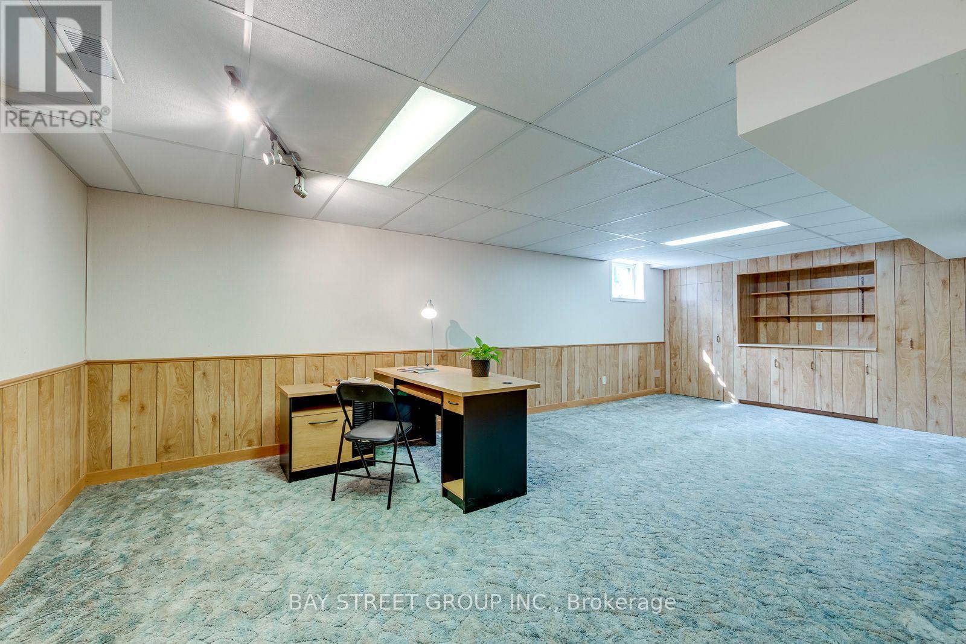
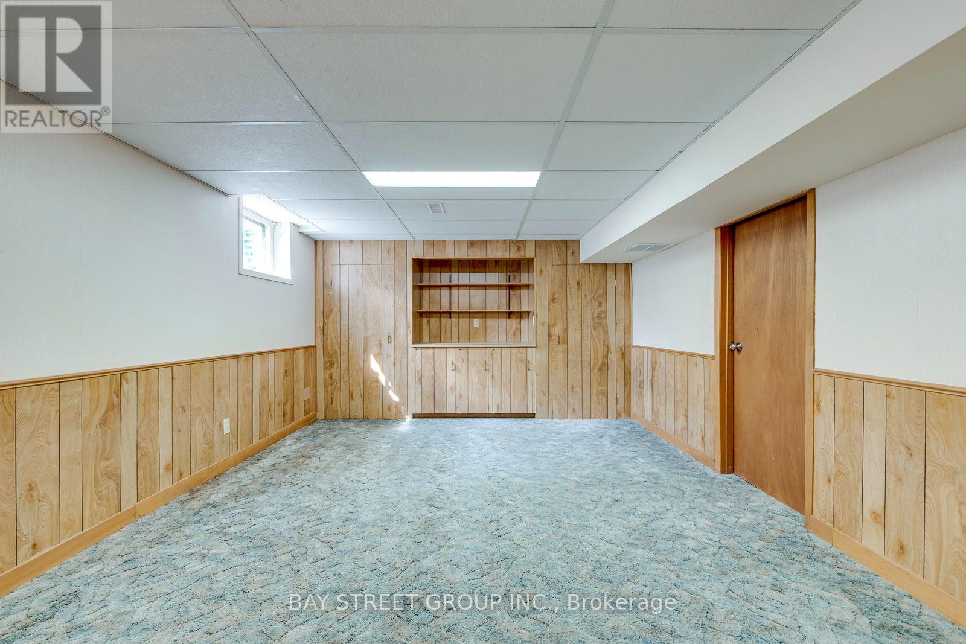
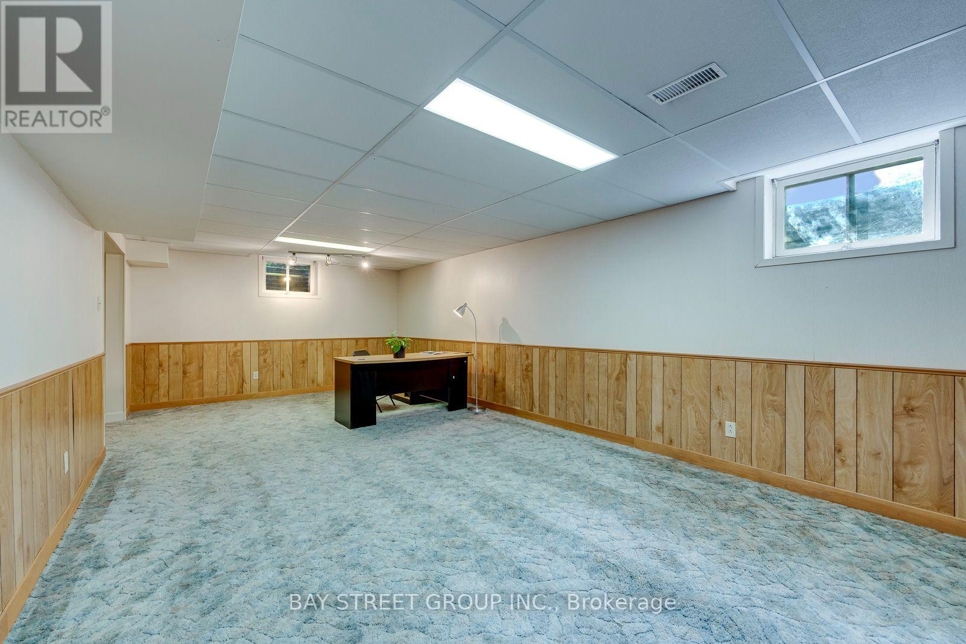
| 地下室进展 | 已装修 |
| 地下室类型 | 全完工 |
| 施工种类 | 独立屋 |
| 空调 | 中央空调 |
| 外墙 | 砖, 木头 |
| 壁炉 | 有 |
| Flooring Type | Carpeted |
| 地基类型 | 混凝土 |
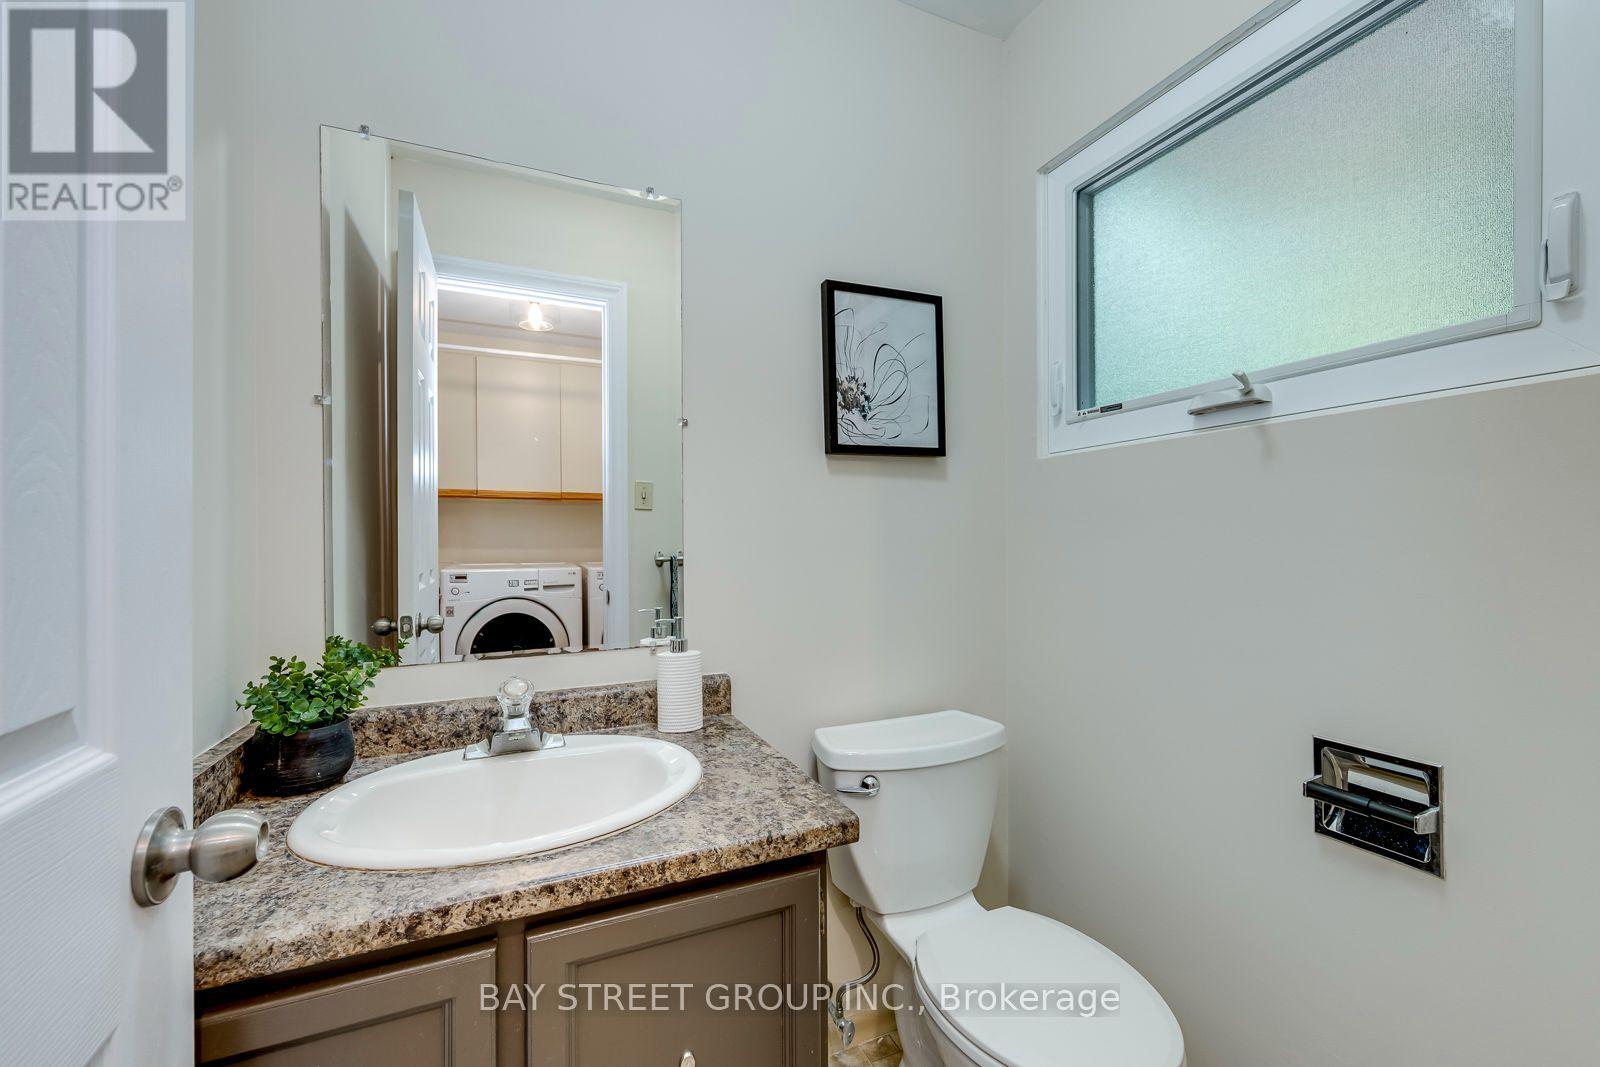
| 客人卫生间(不包含洗浴) | 1 |
| 供暖方式 | 天然气 |
| 供暖类型 | 压力热风 |
| 储存空间 | 2 |
| 内部尺寸 | 2000 - 2500 Sqft |
| 类型 | 独立屋 |
| 设备间 | 市政供水 |
车 位
| Detached Garage | |
| Garage |
土地
| 英亩数 | 无 |
| 污水道 | Sanitary Sewer |
| 土地深度 | 117 Ft |
| 土地宽度 | 72 Ft ,2 In |
| 不规则大小 | 72.2 X 117 Ft |
房 间
| 楼 层 | 类 型 | 长 度 | 宽 度 | 面 积 |
|---|---|---|---|---|
| 二楼 | Bedroom 5 | 3.86 m | 3.51 m | 3.86 m x 3.51 m |
| 二楼 | 主卧 | 3.53 m | 4.04 m | 3.53 m x 4.04 m |
| 二楼 | 第二卧房 | 3.43 m | 3.28 m | 3.43 m x 3.28 m |
| 二楼 | 第三卧房 | 3.51 m | 3.05 m | 3.51 m x 3.05 m |
| 二楼 | Bedroom 4 | 3.45 m | 3.05 m | 3.45 m x 3.05 m |
| 地下室 | Games Room | 3.2 m | 4.72 m | 3.2 m x 4.72 m |
| 地下室 | 娱乐,游戏房 | 7.26 m | 3.84 m | 7.26 m x 3.84 m |
| 一楼 | 家庭房 | 4.72 m | 3.91 m | 4.72 m x 3.91 m |
| 一楼 | 厨房 | 3.3 m | 2.95 m | 3.3 m x 2.95 m |
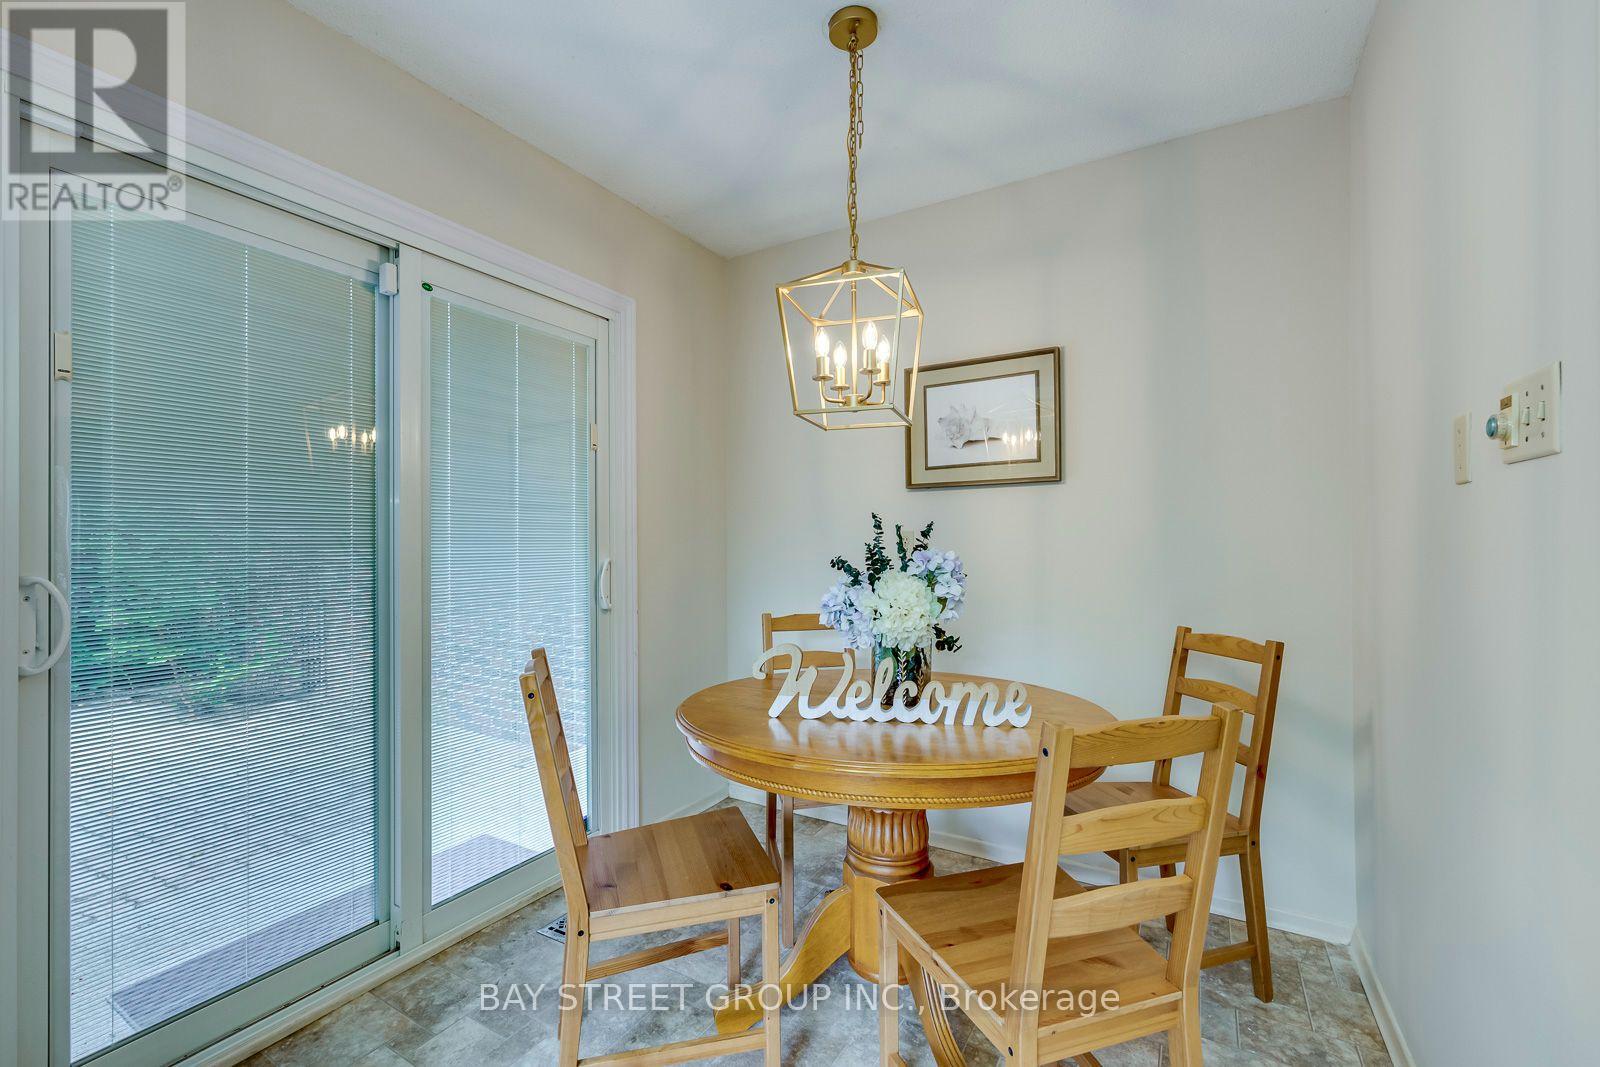
| 一楼 | Eating Area | 2.24 m | 2.36 m | 2.24 m x 2.36 m |
| 一楼 | 餐厅 | 3.33 m | 4.14 m | 3.33 m x 4.14 m |
| 一楼 | 客厅 | 4.01 m | 5.49 m | 4.01 m x 5.49 m |
https://www.realtor.ca/real-estate/30302563/216-beechfield-road-oakville-fd-ford-1006-fd-ford

The trademarks REALTOR®, REALTORS®, and the REALTOR® logo are controlled by The Canadian Real Estate Association (CREA) and identify real estate professionals who are members of CREA. The trademarks MLS®, Multiple Listing Service® and the associated logos are owned by The Canadian Real Estate Association (CREA) and identify the quality of services provided by real estate professionals who are members of CREA. The trademark DDF® is owned by The Canadian Real Estate Association (CREA) and identifies CREA's Data Distribution Facility (DDF®)
Toronto Real Estate Board
Bay Street Group Inc.
November 09 2026 05:36:20
