
99 Euclid Avenue Toronto (Trinity-Bellwoods), Ontario M6J 2J8


$1,399,000
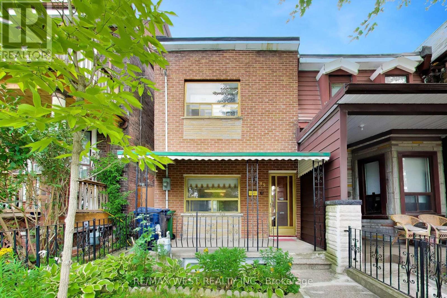
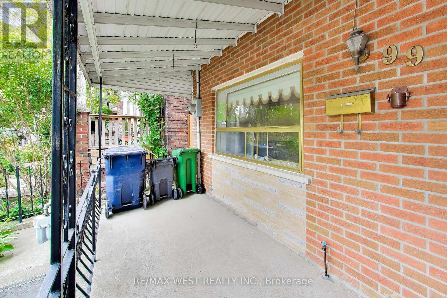
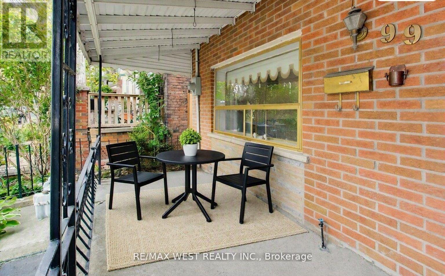
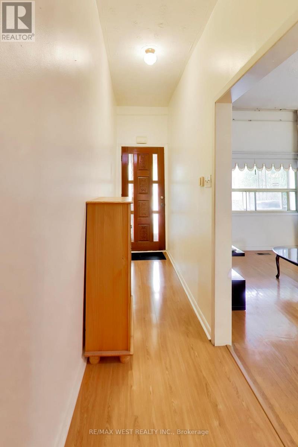
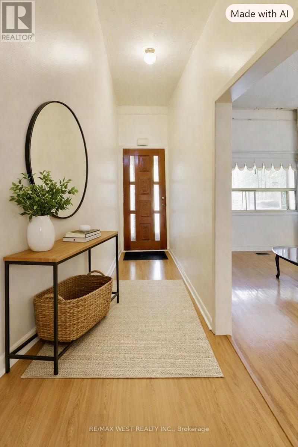
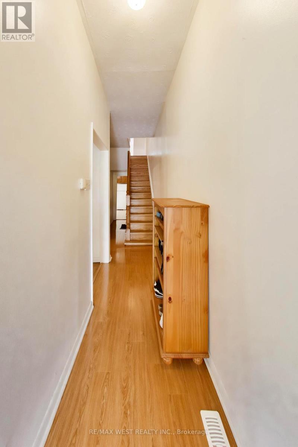
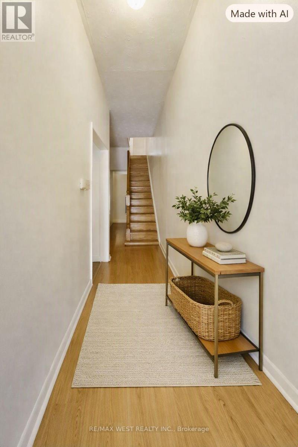
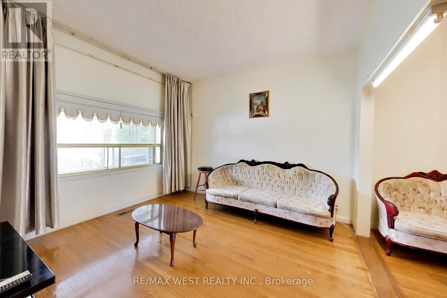
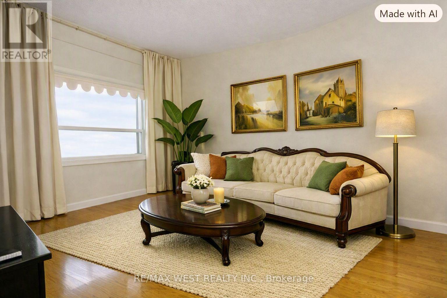
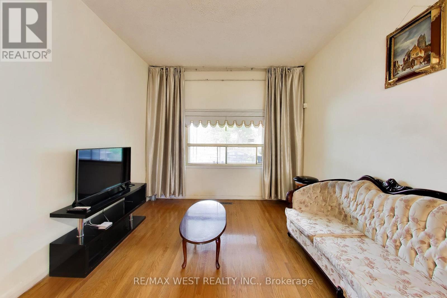
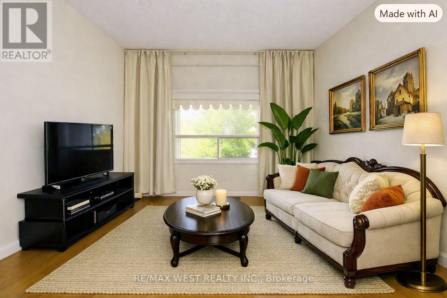
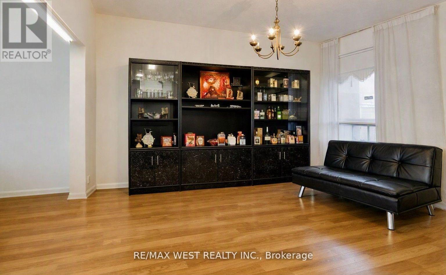
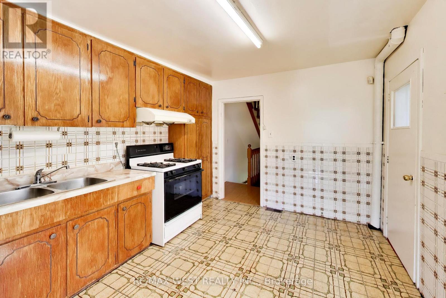
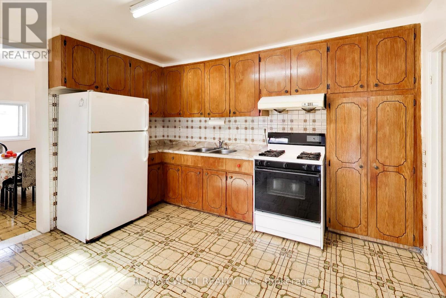
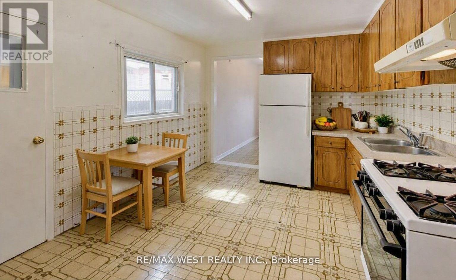
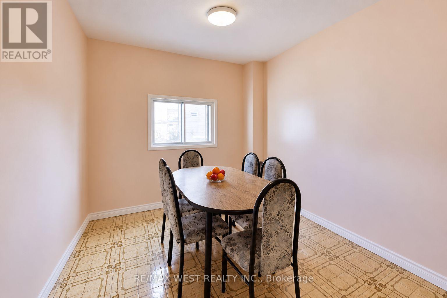
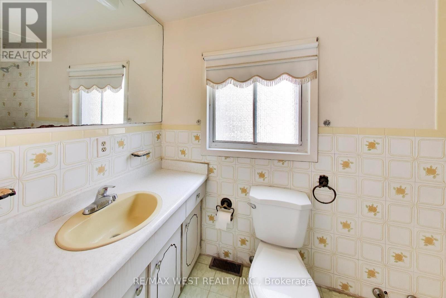
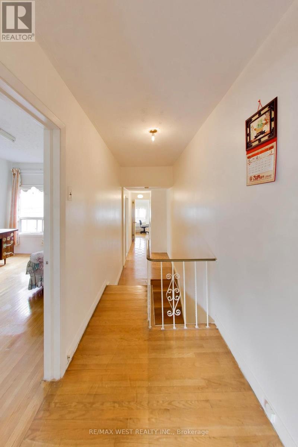
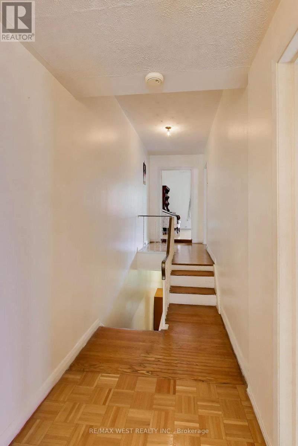
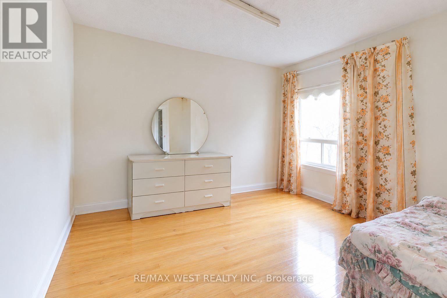
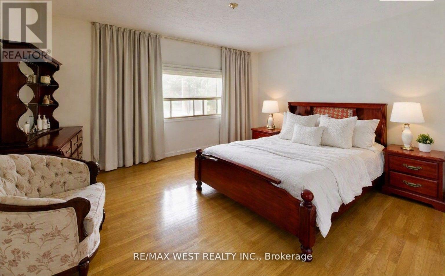
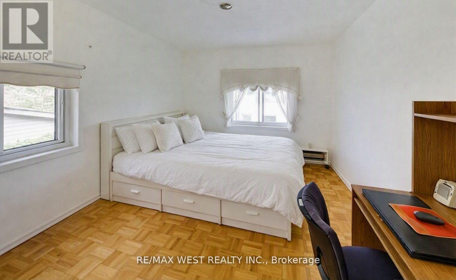
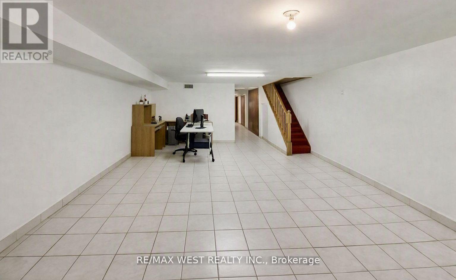
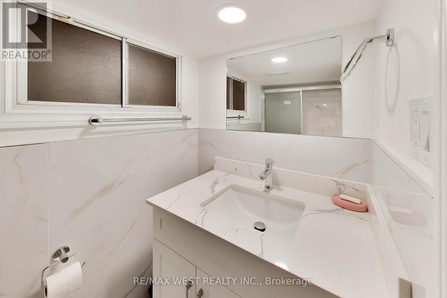
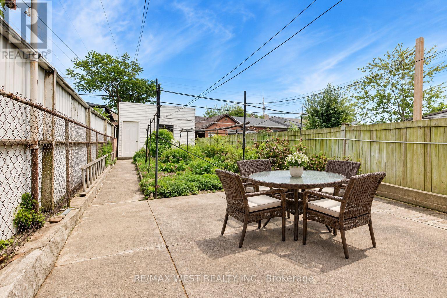
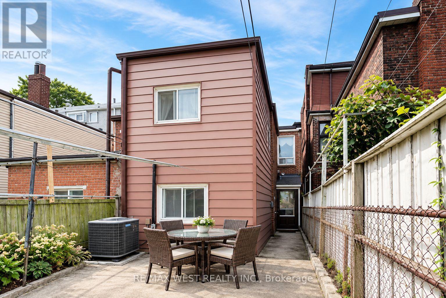
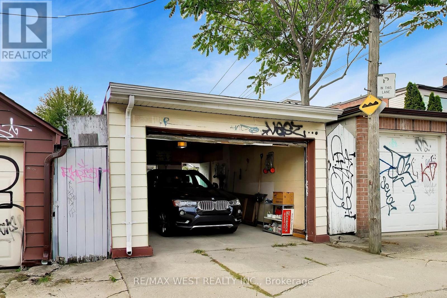
Located in the sought-after Trinity Bellwoods community, short walk to Queen St and Dundas St. This semi-detached home offers exceptional space and convenience. Featuring a welcoming front porch, over 9 ft ceilings on the main floor, open concept living and dining rooms, an eat-in Kitchen and a family room. The home includes 3 generous-sized bedrooms and 2 full bathrooms, along with a finished basement with walkout-ideal for a home office, in-law suite, or potential rental apartment. The large backyard provides ample outdoor space for entertaining and potential for a garden or laneway suite, complemented by 2 parking spaces via the laneway. With a 96 Walk Score and 97 Bike Score, Steps to schools, shopping, cafés, restaurants, and 24 hrs transit, this address delivers exceptional convenience. (id:43681)
房源概要
| MLS® Number | C13805484 |
| 房源类型 | 民宅 |
| 社区名字 | Trinity-Bellwoods |
| 附近的便利设施 | 公园, 公共交通, 学校 |
| 设备类型 | 热水器 |
| 特征 | Lane |
| 总车位 | 2 |
| 租赁设备类型 | 热水器 |
详 情
| 浴室 | 2 |
| 地上卧房 | 3 |
| 总卧房 | 3 |
| 家电类 | Garage Door Opener, Gas 炉子(s), 洗衣机, 窗帘, 冰箱 |
| 地下室功能 | Walk-up, Separate Entrance |
| 地下室类型 | N/a, N/a |
| 施工种类 | Semi-detached |
| 空调 | 中央空调 |
| 外墙 | 铝壁板, 砖 |
| Flooring Type | Hardwood, Ceramic, Parquet |
| 供暖方式 | 天然气 |
| 供暖类型 | 压力热风 |
| 储存空间 | 2 |
| 内部尺寸 | 1500 - 2000 Sqft |
| 类型 | 独立屋 |
| 设备间 | 市政供水 |
车 位
| Detached Garage | |
| Garage |
土地
| 英亩数 | 无 |
| 土地便利设施 | 公园, 公共交通, 学校 |
| 污水道 | Sanitary Sewer |
| 土地深度 | 130 Ft ,6 In |
| 土地宽度 | 15 Ft ,7 In |
| 不规则大小 | 15.6 X 130.5 Ft |
房 间
| 楼 层 | 类 型 | 长 度 | 宽 度 | 面 积 |
|---|---|---|---|---|
| 二楼 | 主卧 | 4.5 m | 3.8 m | 4.5 m x 3.8 m |
| 二楼 | 第二卧房 | 4.3 m | 2.9 m | 4.3 m x 2.9 m |
| 二楼 | 第三卧房 | 3.4 m | 3.4 m | 3.4 m x 3.4 m |
| 地下室 | 娱乐,游戏房 | 6.3 m | 4.4 m | 6.3 m x 4.4 m |
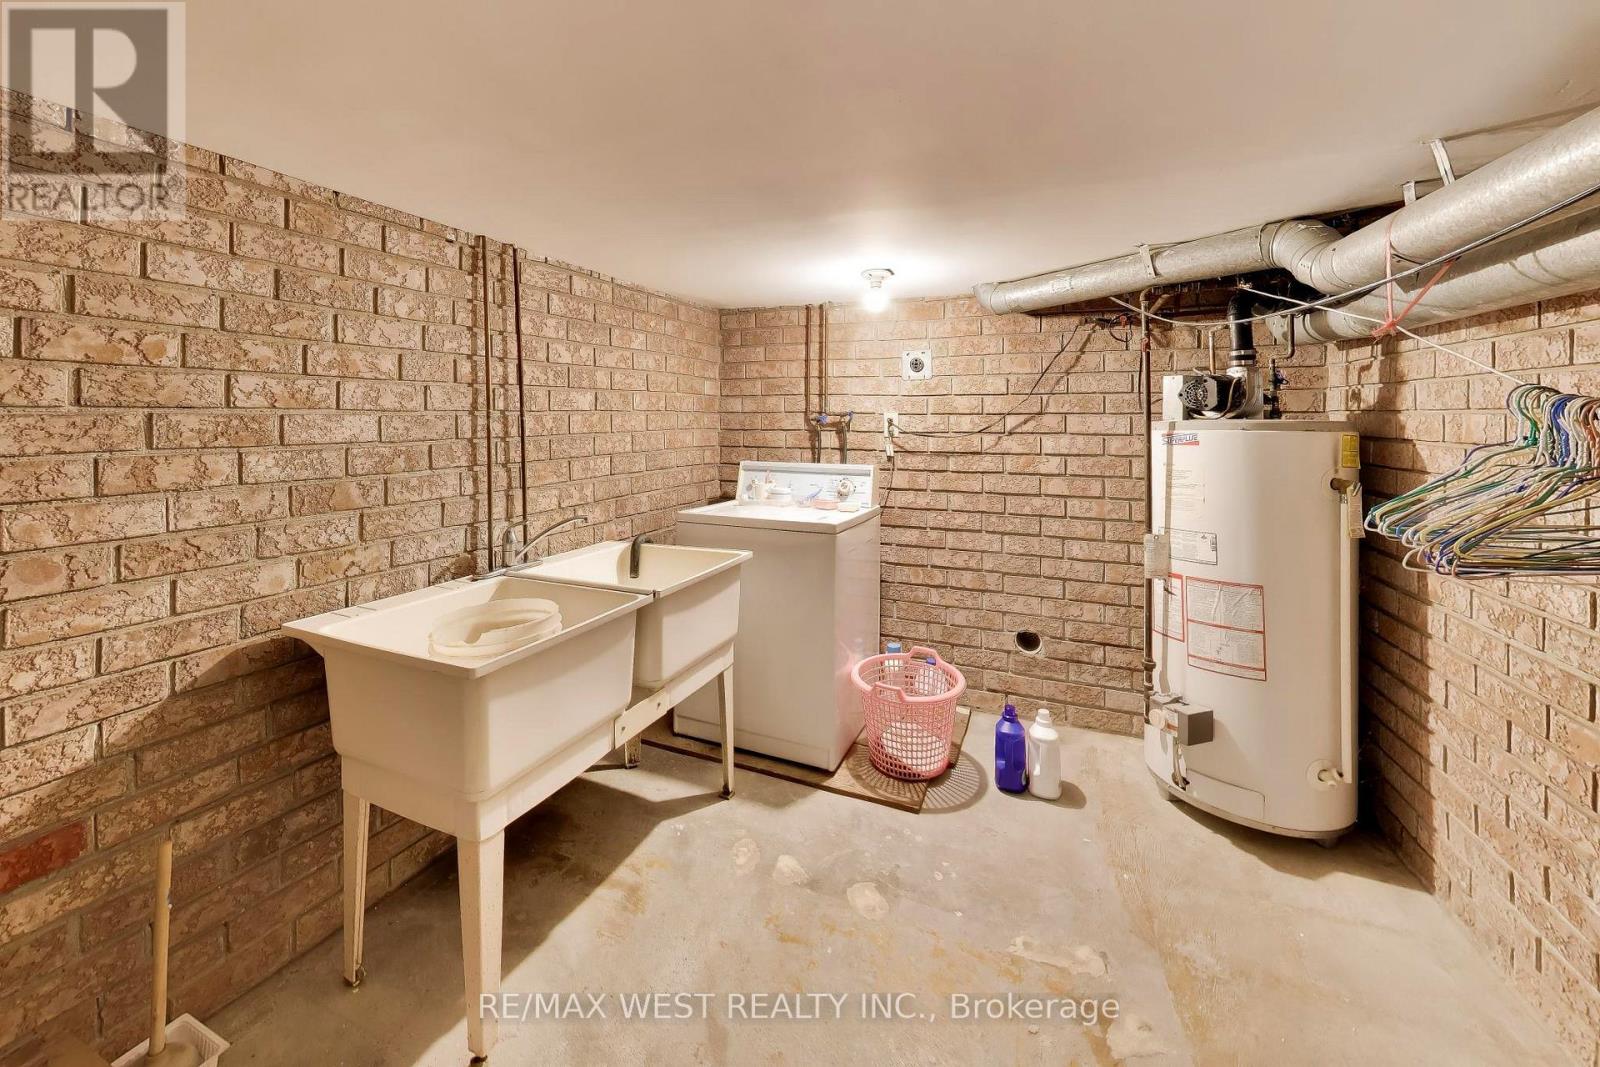
| 地下室 | 洗衣房 | 3.2 m | 2.6 m | 3.2 m x 2.6 m |
| 地下室 | 设备间 | 2.6 m | 3.2 m | 2.6 m x 3.2 m |
| 一楼 | 客厅 | 3.9 m | 3.3 m | 3.9 m x 3.3 m |
| 一楼 | 餐厅 | 4.2 m | 2.8 m | 4.2 m x 2.8 m |
| 一楼 | 家庭房 | 3.5 m | 2.9 m | 3.5 m x 2.9 m |
| 一楼 | 厨房 | 3.9 m | 3.3 m | 3.9 m x 3.3 m |

The trademarks REALTOR®, REALTORS®, and the REALTOR® logo are controlled by The Canadian Real Estate Association (CREA) and identify real estate professionals who are members of CREA. The trademarks MLS®, Multiple Listing Service® and the associated logos are owned by The Canadian Real Estate Association (CREA) and identify the quality of services provided by real estate professionals who are members of CREA. The trademark DDF® is owned by The Canadian Real Estate Association (CREA) and identifies CREA's Data Distribution Facility (DDF®)
Toronto Real Estate Board
RE/MAX West Realty Inc.
September 19 2026 11:56:25
