
1 Burley Lane Hamilton (Meadowlands), Ontario L9G 0G5


$969,000管理费,Parcel of Tied Land
$85 每月
管理费,Parcel of Tied Land
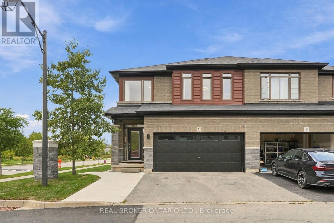
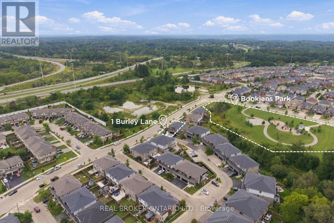
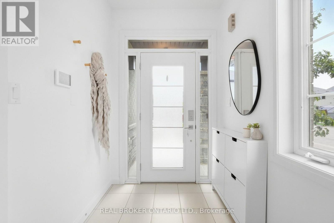
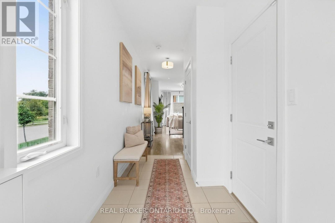
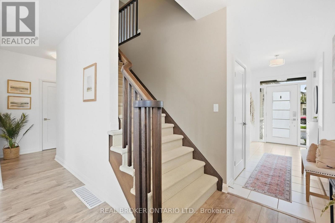
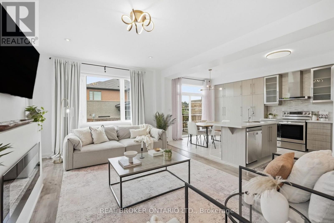
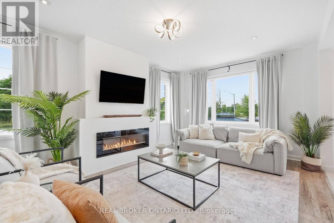
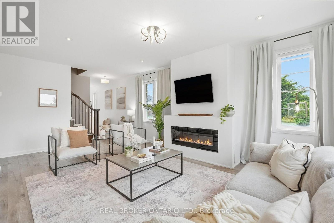
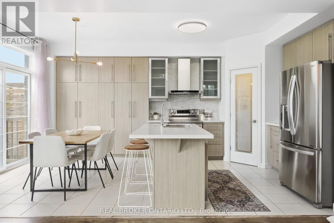
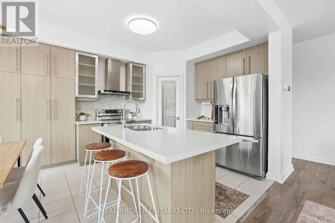
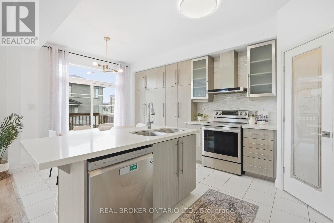
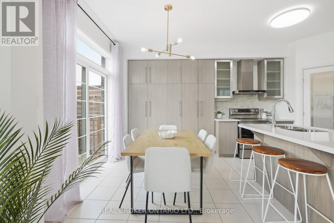
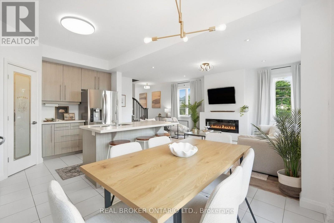
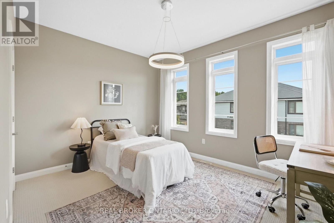
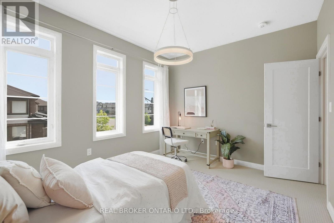
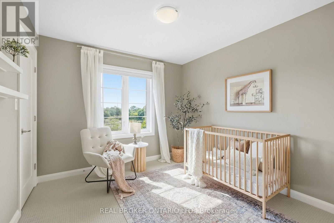
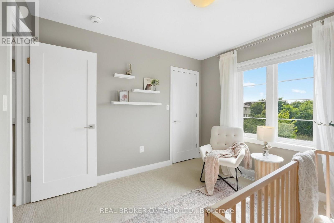
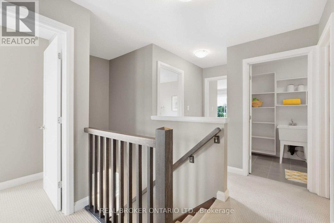
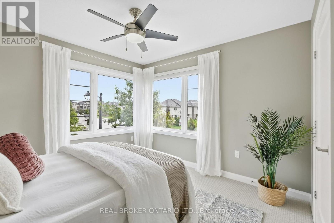
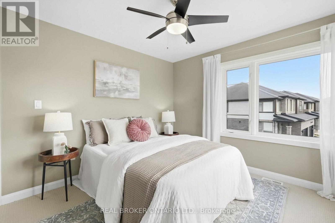
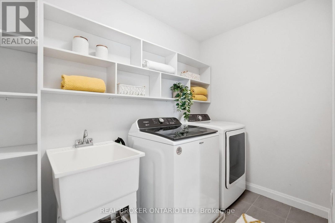
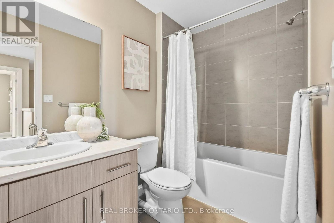
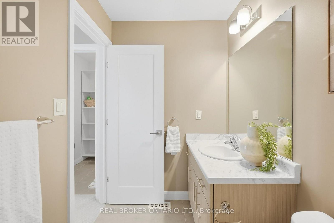
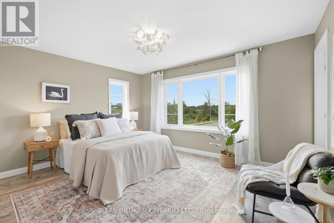
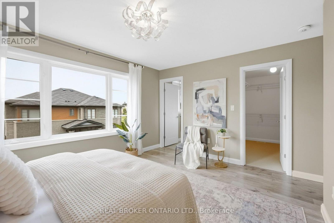
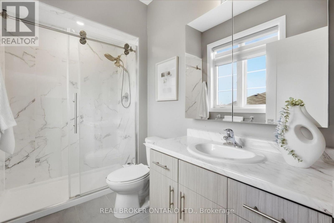
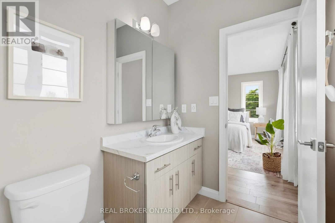
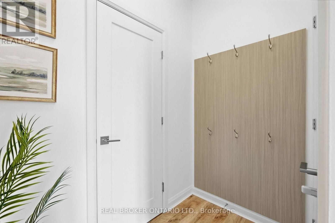
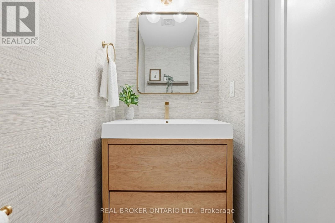
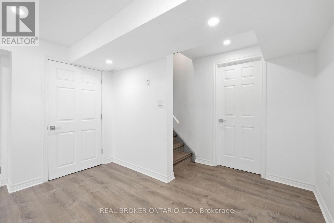
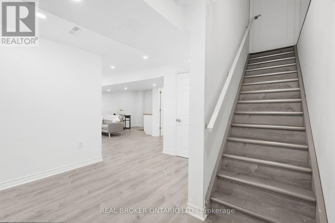
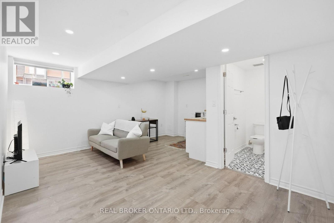
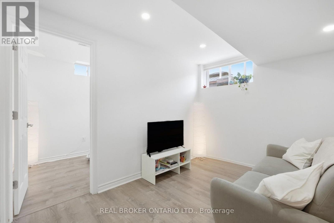
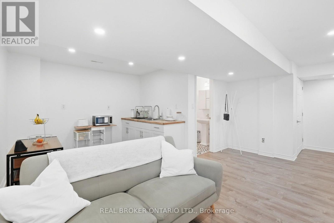
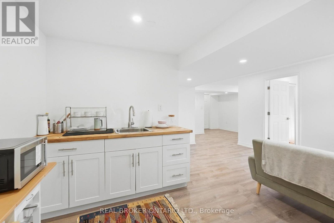
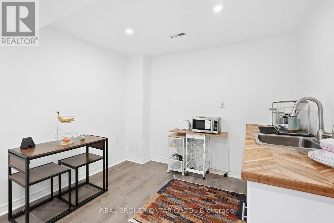
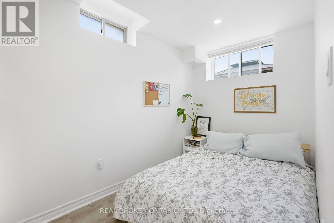
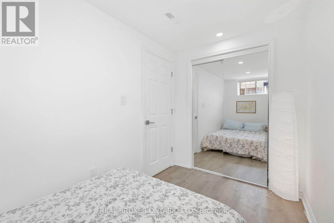
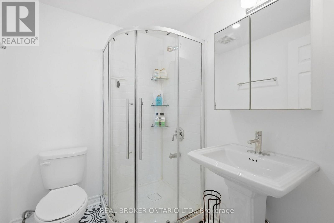
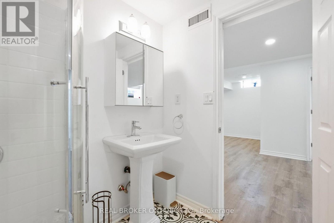
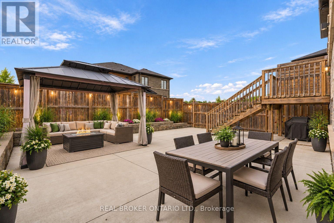
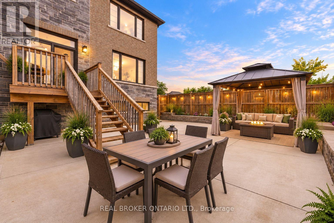
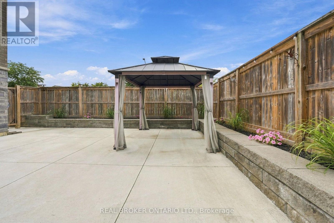
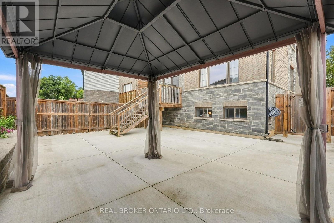
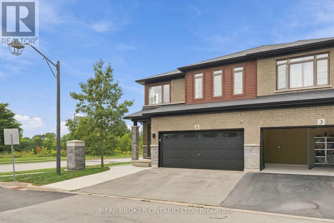
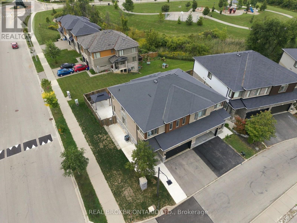
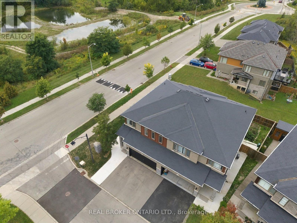
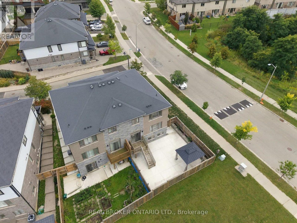
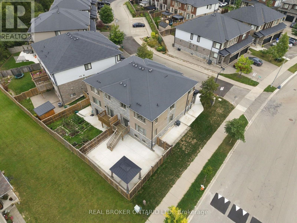
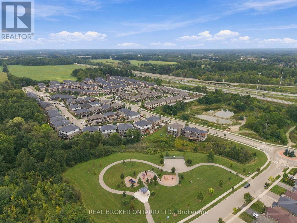
$85 每月SPACE FOR THE FAMILY. A PARK STEPS FROM YOUR DOOR. HIGHLY RANKED SCHOOLS. Welcome to 1 Burley Lane, a spacious 4+1 bedroom, 3.5 bath semi offering 1,765 sq. ft. above grade plus a fully finished basement in sought-after Ancaster. Positioned at the end of the row with no home immediately beside it on one side, it enjoys a more open setting than you'd typically expect from a semi. Inside, 9' main-floor ceilings and tall windows with transoms flood the home with natural light. The modern open-concept kitchen, dining and living areas create one connected space for everyday living and entertaining, with a sleek electric fireplace feature wall anchoring the living room. The kitchen features quartz counters, stainless appliances, a large island and the uncommon convenience of a walk-in pantry with glass door. Upstairs are FOUR bedrooms, including a spacious primary overlooking the park with a large walk-in closet and private ensuite, another full bath and dedicated bedroom-level laundry. The finished lower level adds a 5th bedroom, full bath, kitchenette and rec area-perfect for guests, teenagers, a home office or simply more room to spread out. Outside, an expansive poured-concrete patio creates a low-maintenance backyard made for entertaining, complete with raised gardens, natural gas BBQ line and metal-roof gazebo. Double garage with inside entry and hardwired heater plus a double driveway. SCHOOL CATCHMENTS INCLUDE: Ancaster Meadow, Ancaster High, Immaculate Conception and Bishop Tonnos, with Immaculate Conception and Bishop Tonnos among the stronger performers in Fraser Institute's latest Ontario school report cards. Bookjans Park's playground, basketball court, trails and green space are just steps away, while shopping, restaurants and exceptionally convenient Hwy 403 access make everyday life and commuting easy. (id:43681)
房源概要
| MLS® Number | X13805478 |
| 房源类型 | 民宅 |
| 社区名字 | Meadowlands |
| 附近的便利设施 | 公园, 公共交通, 学校 |
| 设备类型 | 热水器 |
| 特征 | Paved Yard, Gazebo, Sump Pump |
| 总车位 | 4 |
| 租赁设备类型 | 热水器 |
详 情
| 浴室 | 4 |
| 地上卧房 | 4 |
| 地下卧室 | 1 |
| 总卧房 | 5 |
| Age | 6 To 15 Years |
| 公寓设施 | Fireplace(s) |
| 家电类 | Garage Door Opener Remote(s), Water Meter, 洗碗机, 烘干机, Hood 电扇, Alarm System, 炉子, 洗衣机, 冰箱 |
| 地下室进展 | 已装修 |
| 地下室类型 | 全完工 |
| 施工种类 | Semi-detached |
| 空调 | 中央空调 |
| 外墙 | 砖 Veneer, 石 |
| Fire Protection | Security System |
| 壁炉 | 有 |
| Fireplace Total | 1 |
| 地基类型 | 混凝土 |
| 客人卫生间(不包含洗浴) | 1 |
| 供暖方式 | 天然气 |
| 供暖类型 | 压力热风 |
| 储存空间 | 2 |
| 内部尺寸 | 1500 - 2000 Sqft |
| 类型 | 独立屋 |
| 设备间 | 市政供水 |
车 位
| Garage |
土地
| 英亩数 | 无 |
| 围栏类型 | Fenced Yard |
| 土地便利设施 | 公园, 公共交通, 学校 |
| 污水道 | Sanitary Sewer |
| 土地深度 | 95 Ft ,4 In |
| 土地宽度 | 36 Ft |
| 不规则大小 | 36 X 95.4 Ft |
| 规划描述 | I1 |
房 间
| 楼 层 | 类 型 | 长 度 | 宽 度 | 面 积 |
|---|---|---|---|---|
| 二楼 | 第三卧房 | 3.18 m | 3.02 m | 3.18 m x 3.02 m |
| 二楼 | Bedroom 4 | 3.2 m | 4.09 m | 3.2 m x 4.09 m |
| 二楼 | 浴室 | 1.58 m | 2.67 m | 1.58 m x 2.67 m |
| 二楼 | 洗衣房 | 2.85 m | 1.63 m | 2.85 m x 1.63 m |
| 二楼 | 主卧 | 4.32 m | 4.55 m | 4.32 m x 4.55 m |
| 二楼 | 浴室 | 2.77 m | 1.65 m | 2.77 m x 1.65 m |
| 二楼 | 其它 | 2.85 m | 1.93 m | 2.85 m x 1.93 m |
| 二楼 | 第二卧房 | 3.99 m | 3.18 m | 3.99 m x 3.18 m |
| 地下室 | 家庭房 | 2.92 m | 4.88 m | 2.92 m x 4.88 m |
| 地下室 | 厨房 | 2.11 m | 3.02 m | 2.11 m x 3.02 m |
| 地下室 | Bedroom 5 | 1.93 m | 3.33 m | 1.93 m x 3.33 m |
| 地下室 | 浴室 | 1.98 m | 1.73 m | 1.98 m x 1.73 m |
| 地下室 | 其它 | 1.73 m | 4.34 m | 1.73 m x 4.34 m |
| 一楼 | 门厅 | 1.7 m | 4.27 m | 1.7 m x 4.27 m |
| 一楼 | 浴室 | 1.04 m | 2.13 m | 1.04 m x 2.13 m |
| 一楼 | 厨房 | 3.28 m | 3.25 m | 3.28 m x 3.25 m |
| 一楼 | 餐厅 | 3.28 m | 2.34 m | 3.28 m x 2.34 m |
https://www.realtor.ca/real-estate/30302523/1-burley-lane-hamilton-meadowlands-meadowlands

The trademarks REALTOR®, REALTORS®, and the REALTOR® logo are controlled by The Canadian Real Estate Association (CREA) and identify real estate professionals who are members of CREA. The trademarks MLS®, Multiple Listing Service® and the associated logos are owned by The Canadian Real Estate Association (CREA) and identify the quality of services provided by real estate professionals who are members of CREA. The trademark DDF® is owned by The Canadian Real Estate Association (CREA) and identifies CREA's Data Distribution Facility (DDF®)
Toronto Real Estate Board
Real Broker Ontario Ltd.
September 19 2026 05:31:43
