
8113 Fatima Court Niagara Falls (Mt. Carmel), Ontario L2H 2Y8


$1,199,000
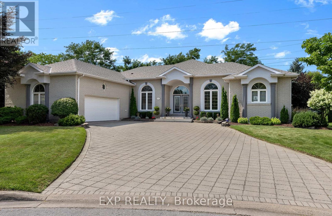
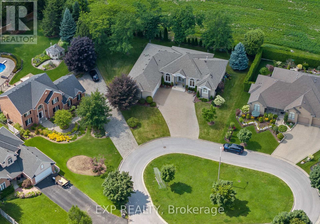
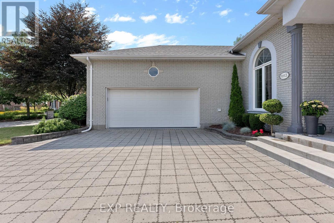
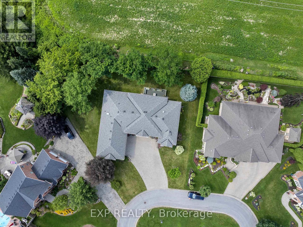
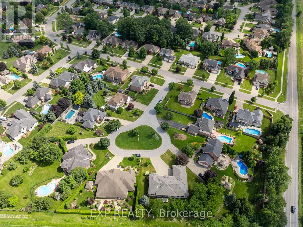
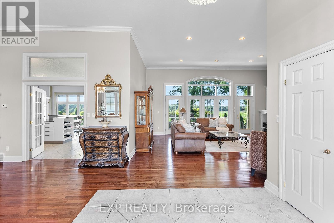
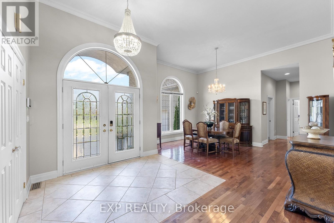
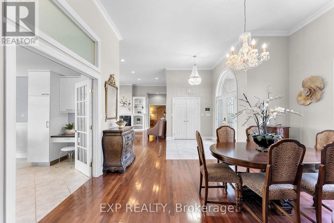
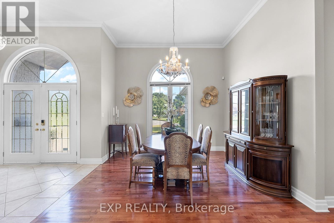
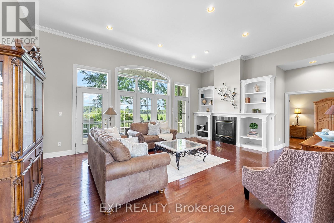
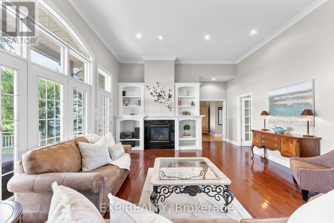
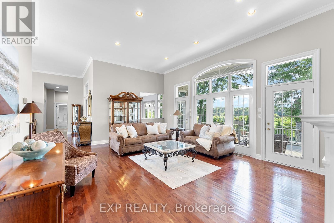
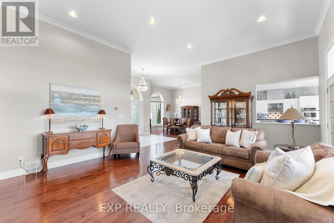
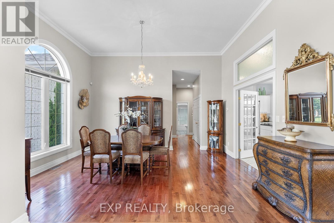
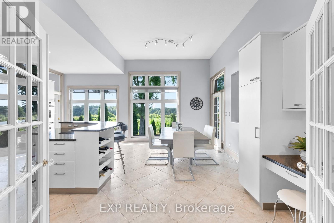
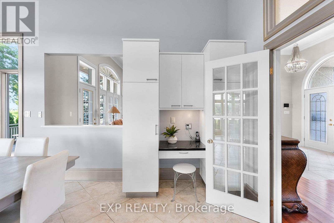
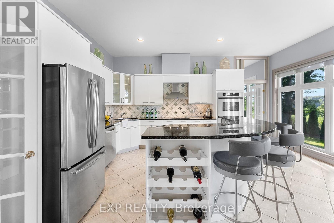
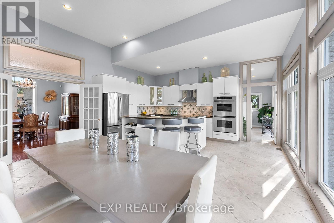
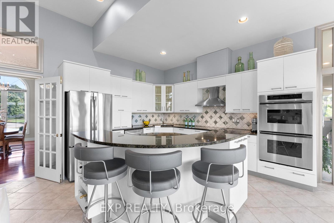
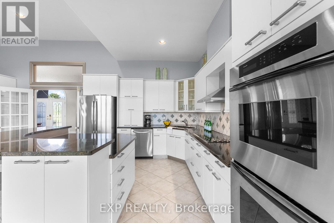
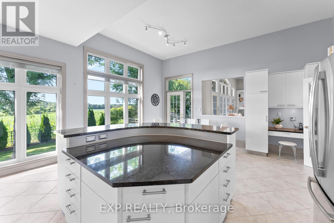
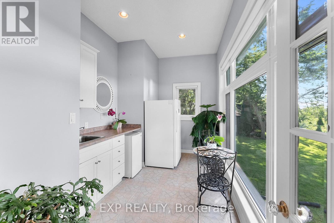
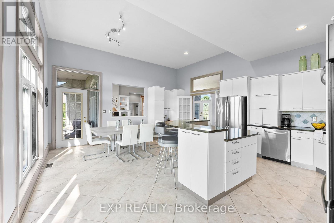
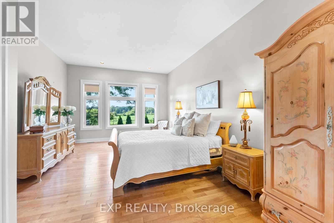
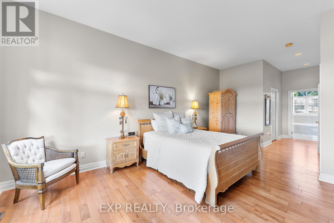
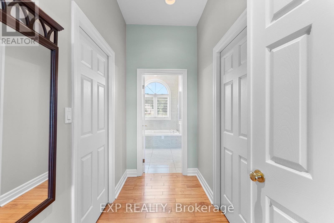
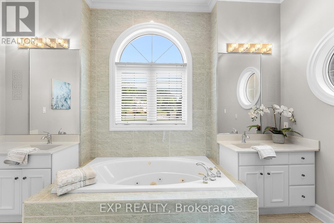
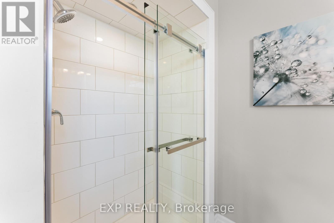
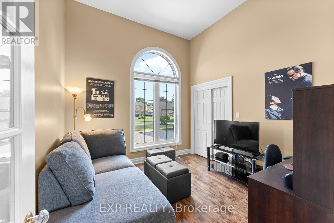
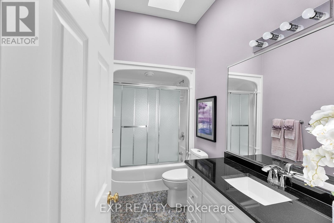
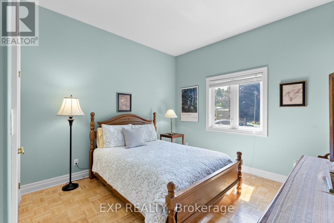
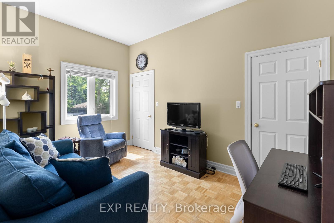
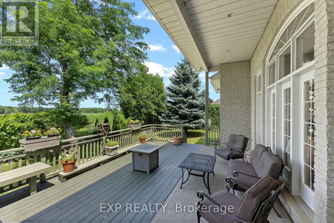
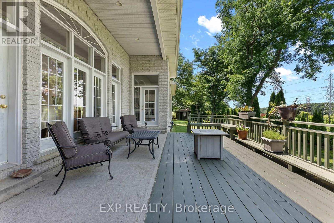
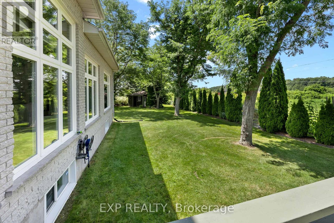
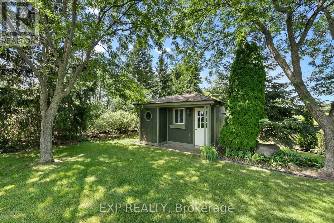
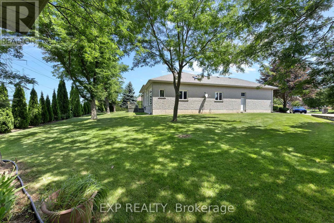
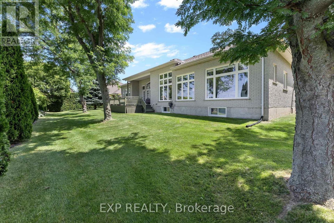
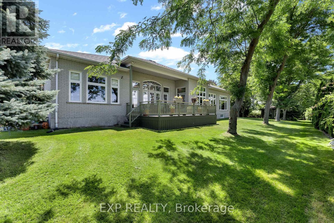
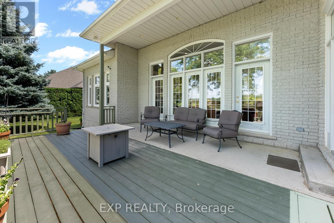
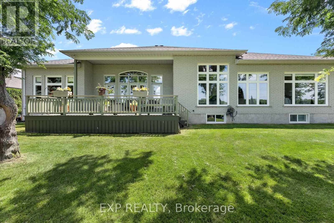
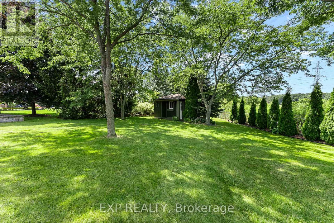
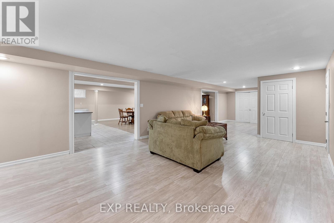
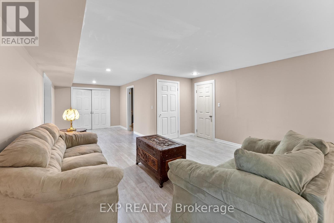
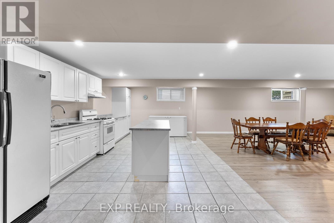
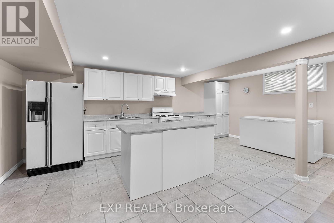
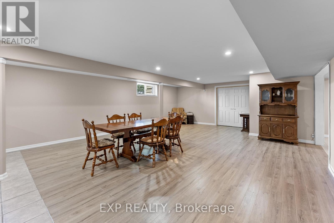
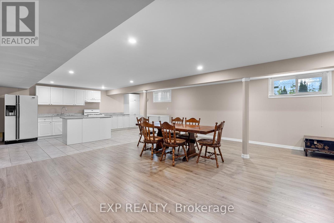
Nestled in the prestigious Mount Carmel area of Niagara Falls, this executive home offers luxurious living and ultimate privacy with no rear neighbours, providing serene backyard views that make this property truly special. The elegant exterior, featuring soft grey stucco and oversized windows, floods the home with natural light, while a custom interlock driveway and executive series front door set a stately tone upon arrival. The attached double car garage adds convenience and sophistication to the home's curb appeal. Step inside to a grand foyer with a spacious coat closet, where soaring 12-foot ceilings and rich wood floors create a sprawling, open atmosphere perfect for both everyday living and entertaining. The large chef's kitchen is a culinary dream, featuring stainless steel appliances, sleek cabinetry, a central entertainer's island with built-in wine storage, granite countertops and dual wall ovens. A garden door off the kitchen opens to a covered patio, perfect for enjoying slow mornings with coffee while soaking in the beautiful views. Additionally, a sunroom/breakfast room offers a peaceful retreat for family meals or relaxing with nature. The formal living area exudes elegance, centered around a cozy gas fireplace with a custom surround and direct access to the rear patio, where you can enjoy the stunning backyard that backs onto mature landscaping, offering a secluded oasis ideal for relaxation and outdoor entertaining. The home's sleeping quarters include four generously sized bedrooms, each finished with stylish neutral decor. The luxurious primary suite features a 5-piece ensuite complete w/ upgraded granite counters & ample storage space. The fully finished lower level adds exceptional value, offering in-law potential with a second kitchen, an oversized recreational room, and space to accommodate extended family or guests. This is an incredible home in one of the most prestigious neighbourhoods in Niagara Falls. (id:43681)
房源概要
| MLS® Number | X13805444 |
| 房源类型 | 民宅 |
| 社区名字 | 208 - Mt. Carmel |
| 设备类型 | 热水器 - Gas, 热水器 |
| 特征 | 无地毯 |
| 总车位 | 8 |
| 租赁设备类型 | 热水器 - Gas, 热水器 |
| 结构 | Deck |
详 情
| 浴室 | 4 |
| 地上卧房 | 4 |
| 总卧房 | 4 |
| Age | 16 To 30 Years |
| 公寓设施 | Fireplace(s) |
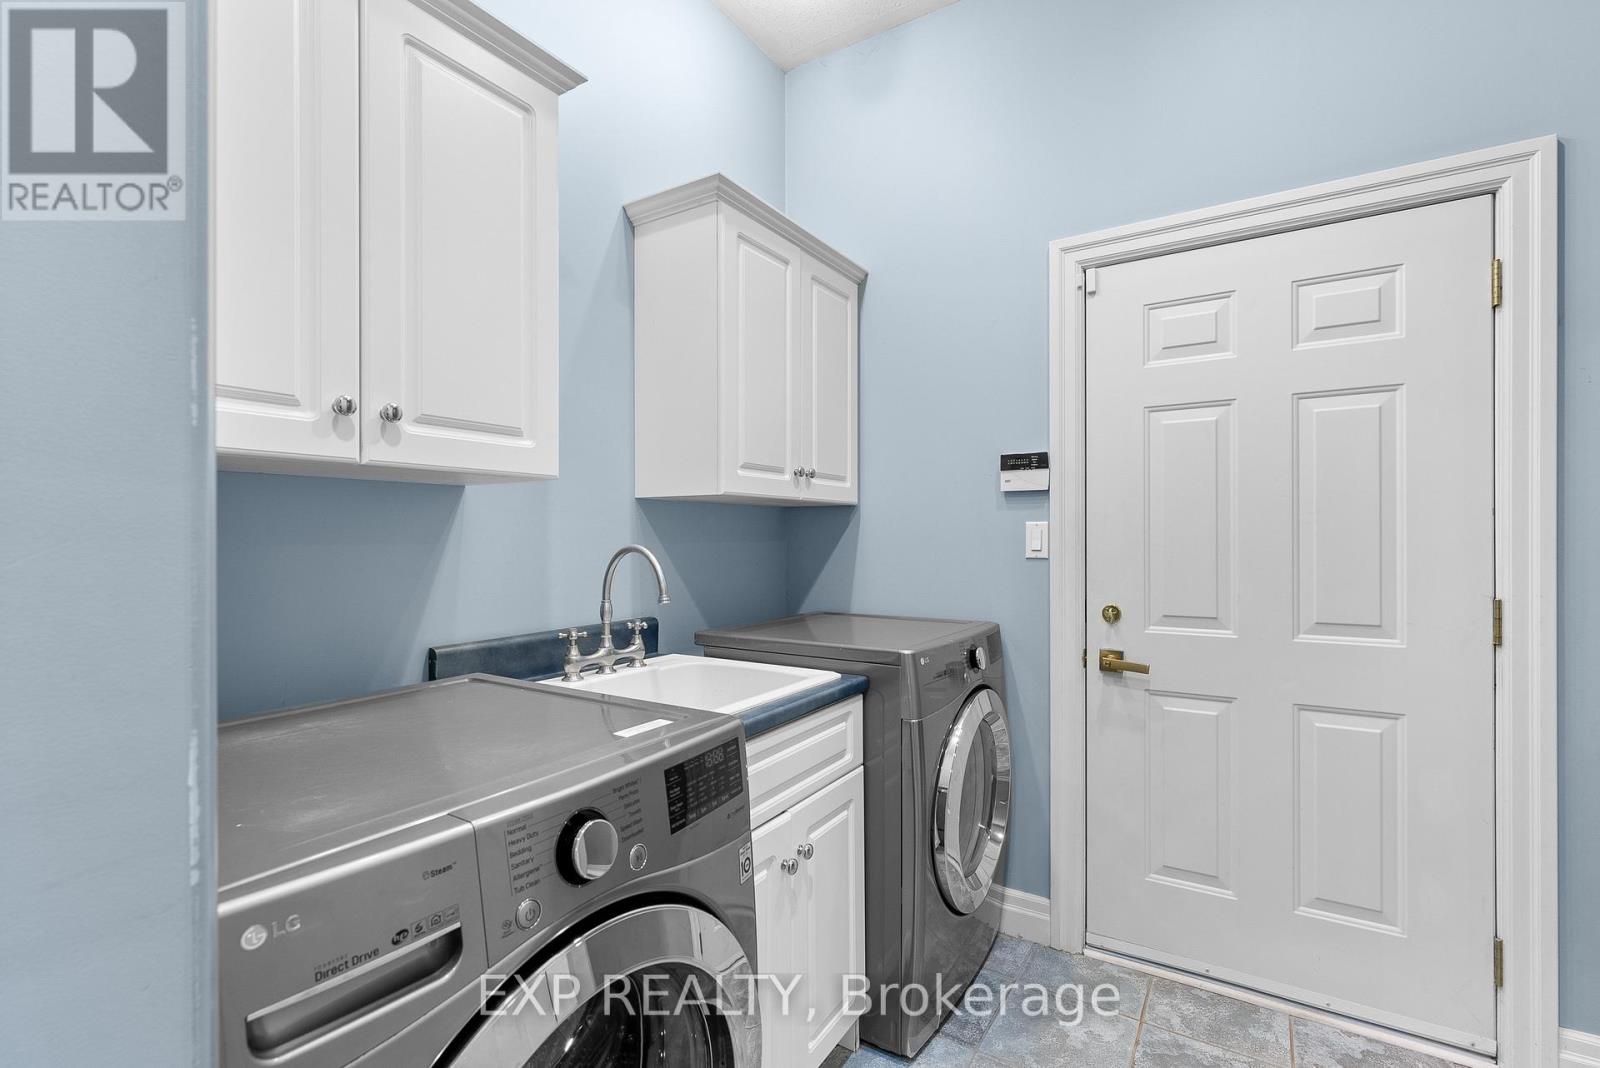
| 家电类 | Garage Door Opener Remote(s), 烤箱 - Built-in, Central Vacuum, Cooktop, 洗碗机, 烘干机, 烤箱, Hood 电扇, Alarm System, 炉子, 洗衣机, 窗帘, 冰箱 |
| 建筑风格 | 平房 |
| 地下室进展 | 部分完成 |
| 地下室类型 | 全部完成 |
| 施工种类 | 独立屋 |
| 空调 | 中央空调 |
| 外墙 | 砖, 灰泥 |
| 壁炉 | 有 |
| Fireplace Total | 1 |
| 地基类型 | 混凝土浇筑 |
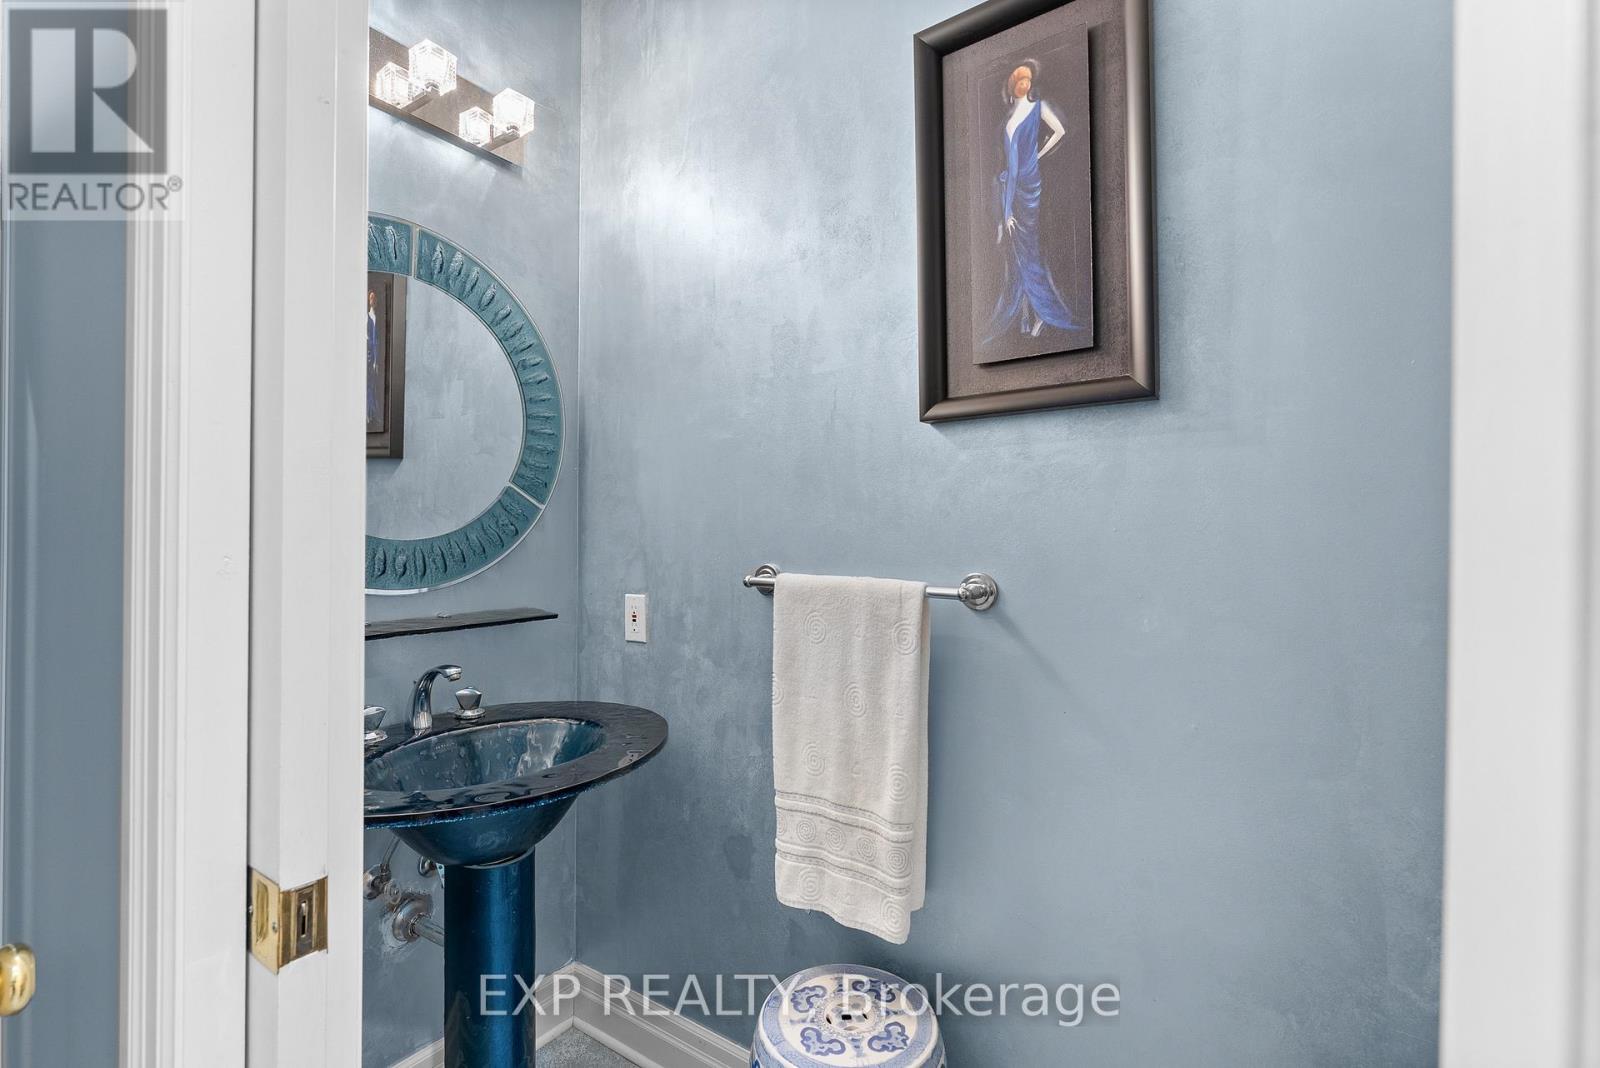
| 客人卫生间(不包含洗浴) | 2 |
| 供暖方式 | 天然气 |
| 供暖类型 | 压力热风 |
| 储存空间 | 1 |
| 内部尺寸 | 2500 - 3000 Sqft |
| 类型 | 独立屋 |
| 设备间 | 市政供水 |
车 位
| 附加车库 | |
| Garage |
土地
| 英亩数 | 无 |
| 污水道 | Sanitary Sewer |
| 土地深度 | 185 Ft |
| 土地宽度 | 79 Ft ,2 In |
| 不规则大小 | 79.2 X 185 Ft |
| 规划描述 | R1a |
房 间
| 楼 层 | 类 型 | 长 度 | 宽 度 | 面 积 |
|---|---|---|---|---|
| 地下室 | 浴室 | 1.52 m | 1.52 m | 1.52 m x 1.52 m |
| 地下室 | 其它 | 10.77 m | 6.17 m | 10.77 m x 6.17 m |
| 地下室 | 家庭房 | 10.79 m | 4.44 m | 10.79 m x 4.44 m |
| 一楼 | 厨房 | 6.71 m | 5.49 m | 6.71 m x 5.49 m |
| 一楼 | 浴室 | 1.22 m | 2.13 m | 1.22 m x 2.13 m |
| 一楼 | 浴室 | 2.13 m | 4.27 m | 2.13 m x 4.27 m |
| 一楼 | 浴室 | 3.05 m | 4.27 m | 3.05 m x 4.27 m |
| 一楼 | 餐厅 | 4.83 m | 3.78 m | 4.83 m x 3.78 m |
| 一楼 | 客厅 | 6.4 m | 6.33 m | 6.4 m x 6.33 m |
| 一楼 | 主卧 | 6.07 m | 4.27 m | 6.07 m x 4.27 m |
| 一楼 | 卧室 | 3.78 m | 3.48 m | 3.78 m x 3.48 m |
| 一楼 | 卧室 | 4.34 m | 2.84 m | 4.34 m x 2.84 m |
| 一楼 | 卧室 | 3.25 m | 3.43 m | 3.25 m x 3.43 m |
| 一楼 | 其它 | 4.37 m | 1.96 m | 4.37 m x 1.96 m |
https://www.realtor.ca/real-estate/30302490/8113-fatima-court-niagara-falls-mt-carmel-208-mt-carmel

The trademarks REALTOR®, REALTORS®, and the REALTOR® logo are controlled by The Canadian Real Estate Association (CREA) and identify real estate professionals who are members of CREA. The trademarks MLS®, Multiple Listing Service® and the associated logos are owned by The Canadian Real Estate Association (CREA) and identify the quality of services provided by real estate professionals who are members of CREA. The trademark DDF® is owned by The Canadian Real Estate Association (CREA) and identifies CREA's Data Distribution Facility (DDF®)
Niagara Association of REALTORS®
Exp Realty
September 19 2026 04:53:35
