
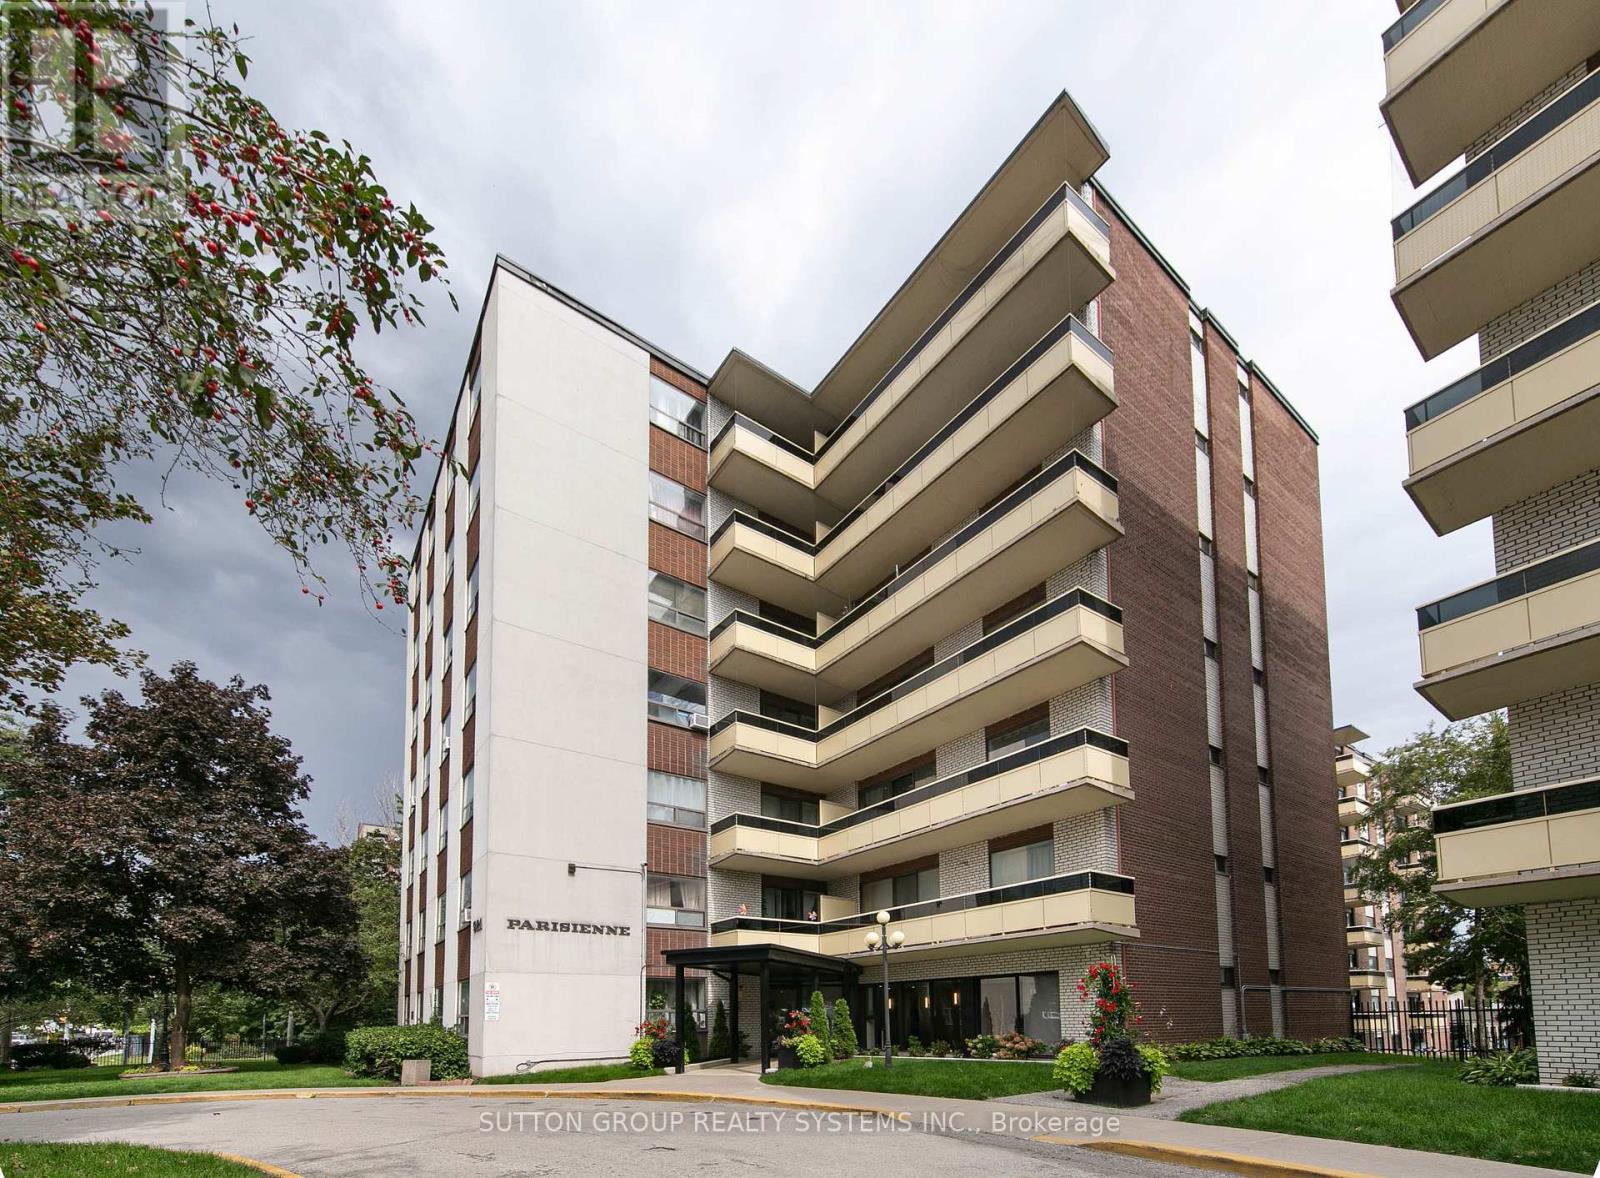
209 - 921 Midland Avenue Toronto (Eglinton East), Ontario M1K 4G2


$385,000管理费,Heat, Electricity, Water
$755.29 每月
管理费,Heat, Electricity, Water
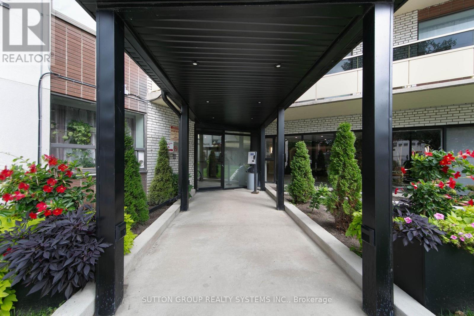
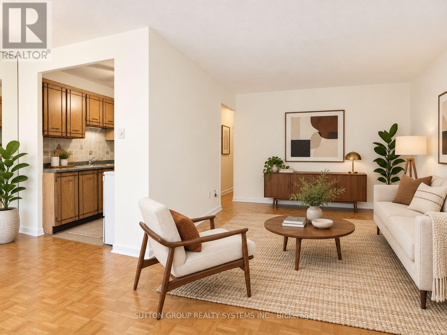
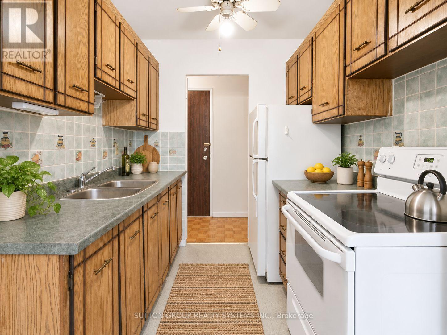
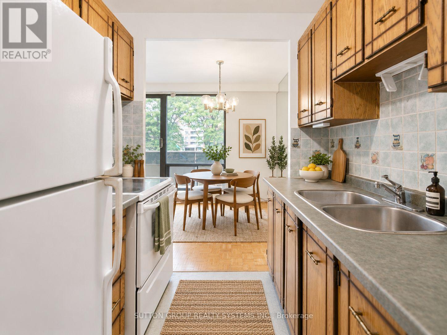
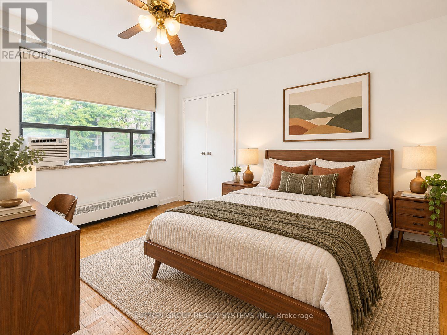
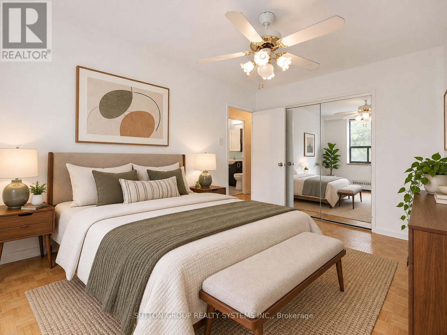
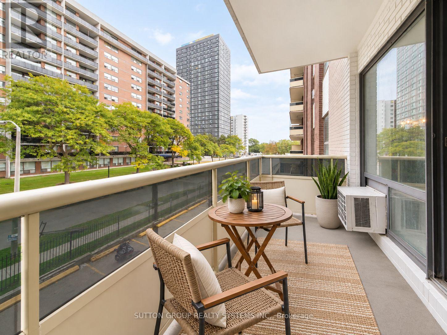
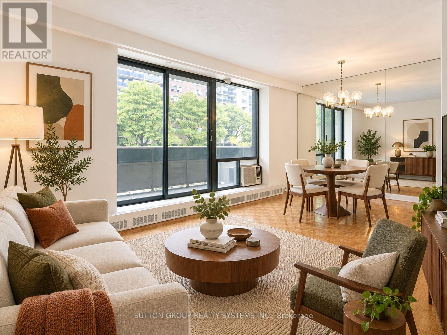
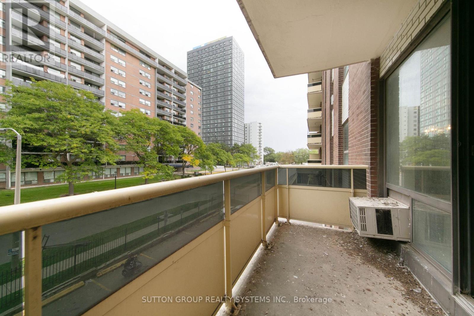
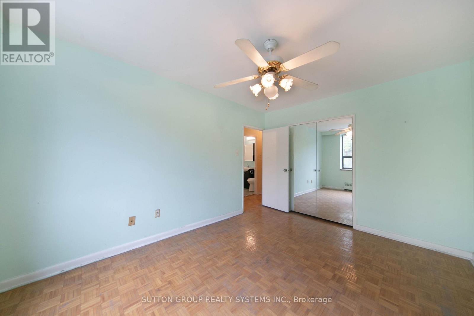
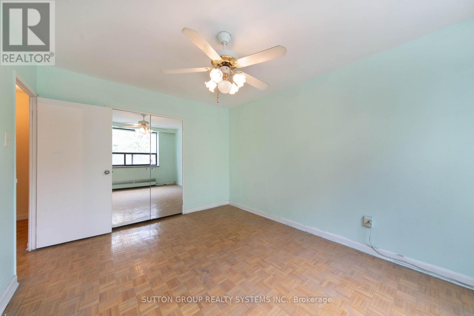
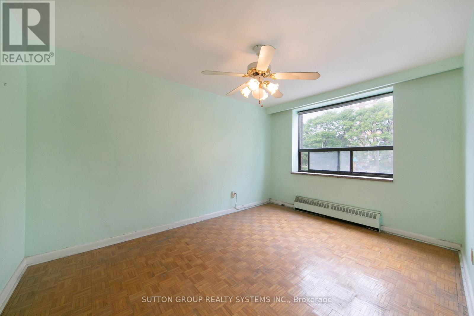
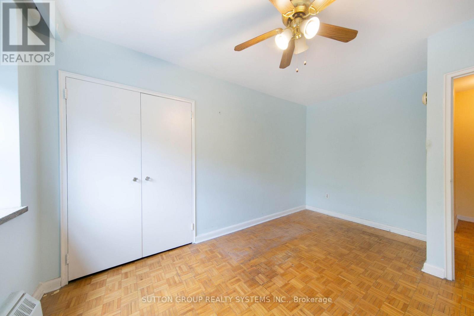
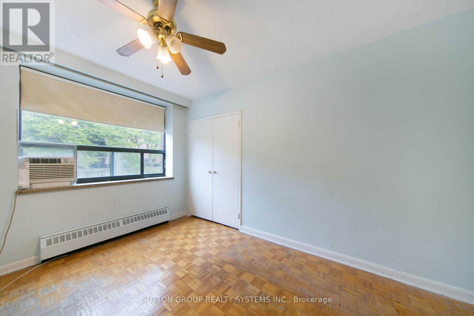
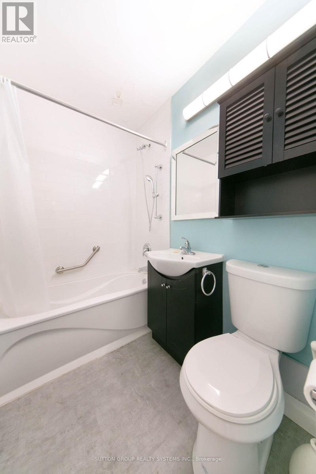
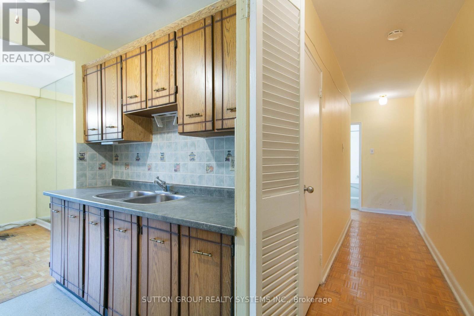
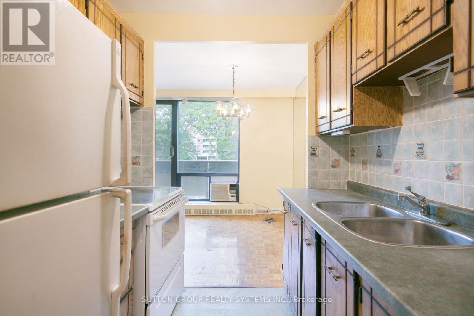
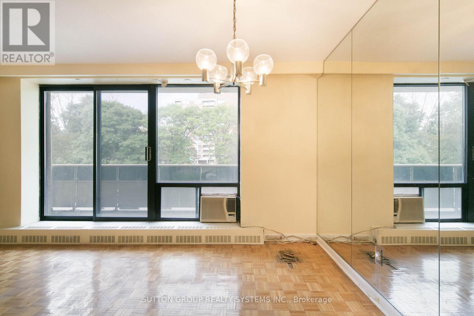
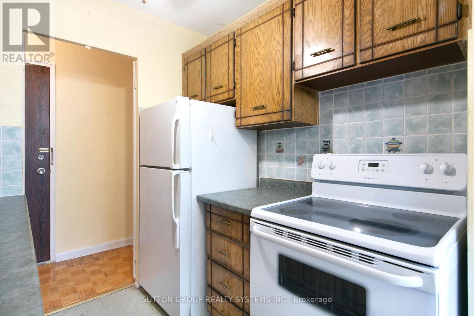
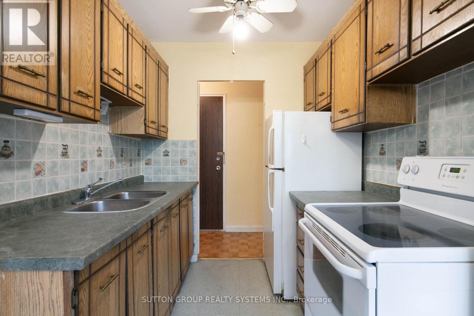
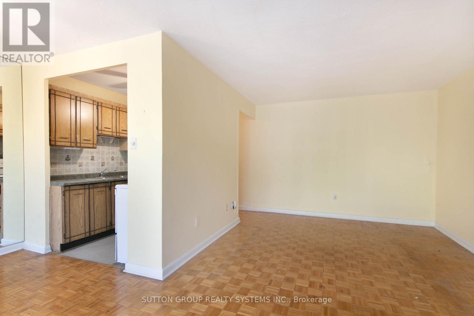
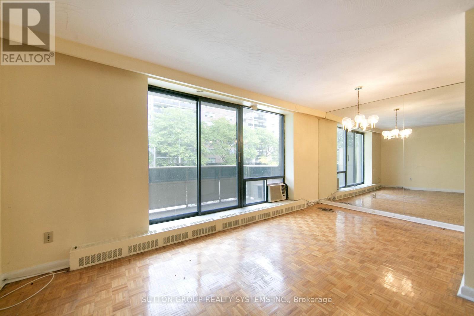
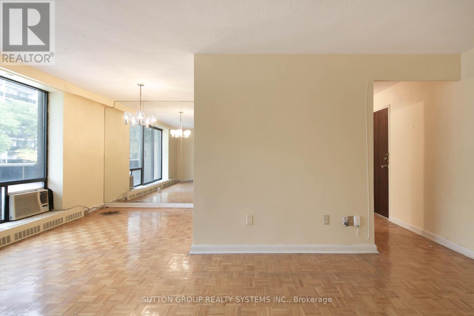
$755.29 每月Bright, lofty,spacious, ideally located 2-bedroom suite offering approximately 834 sq. ft. of interior living space, plus a generous outdoor private balcony. The functional layout features an oversized living room, separate dining area, two well-proportioned bedrooms and excellent storage throughout. The suite offers a great opportunity to move in and enjoy as-is or update to suit your own style. One parking space is included, and the maintenance fee includes heat, water and electricity. Ideally located near Kennedy Subway and GO Station, the Eglinton Crosstown, schools, shopping, restaurants and major routes including Don Valley, Highway 403 Highway 401. An excellent opportunity for buyers looking for space, convenience and value in a well-connected Toronto location. (id:43681)
房源概要
| MLS® Number | E13805382 |
| 房源类型 | 民宅 |
| 社区名字 | Eglinton East |
| 社区特征 | Pets Allowed With Restrictions |
| Easement | 没有 |
| 特征 | 阳台 |
| 总车位 | 1 |
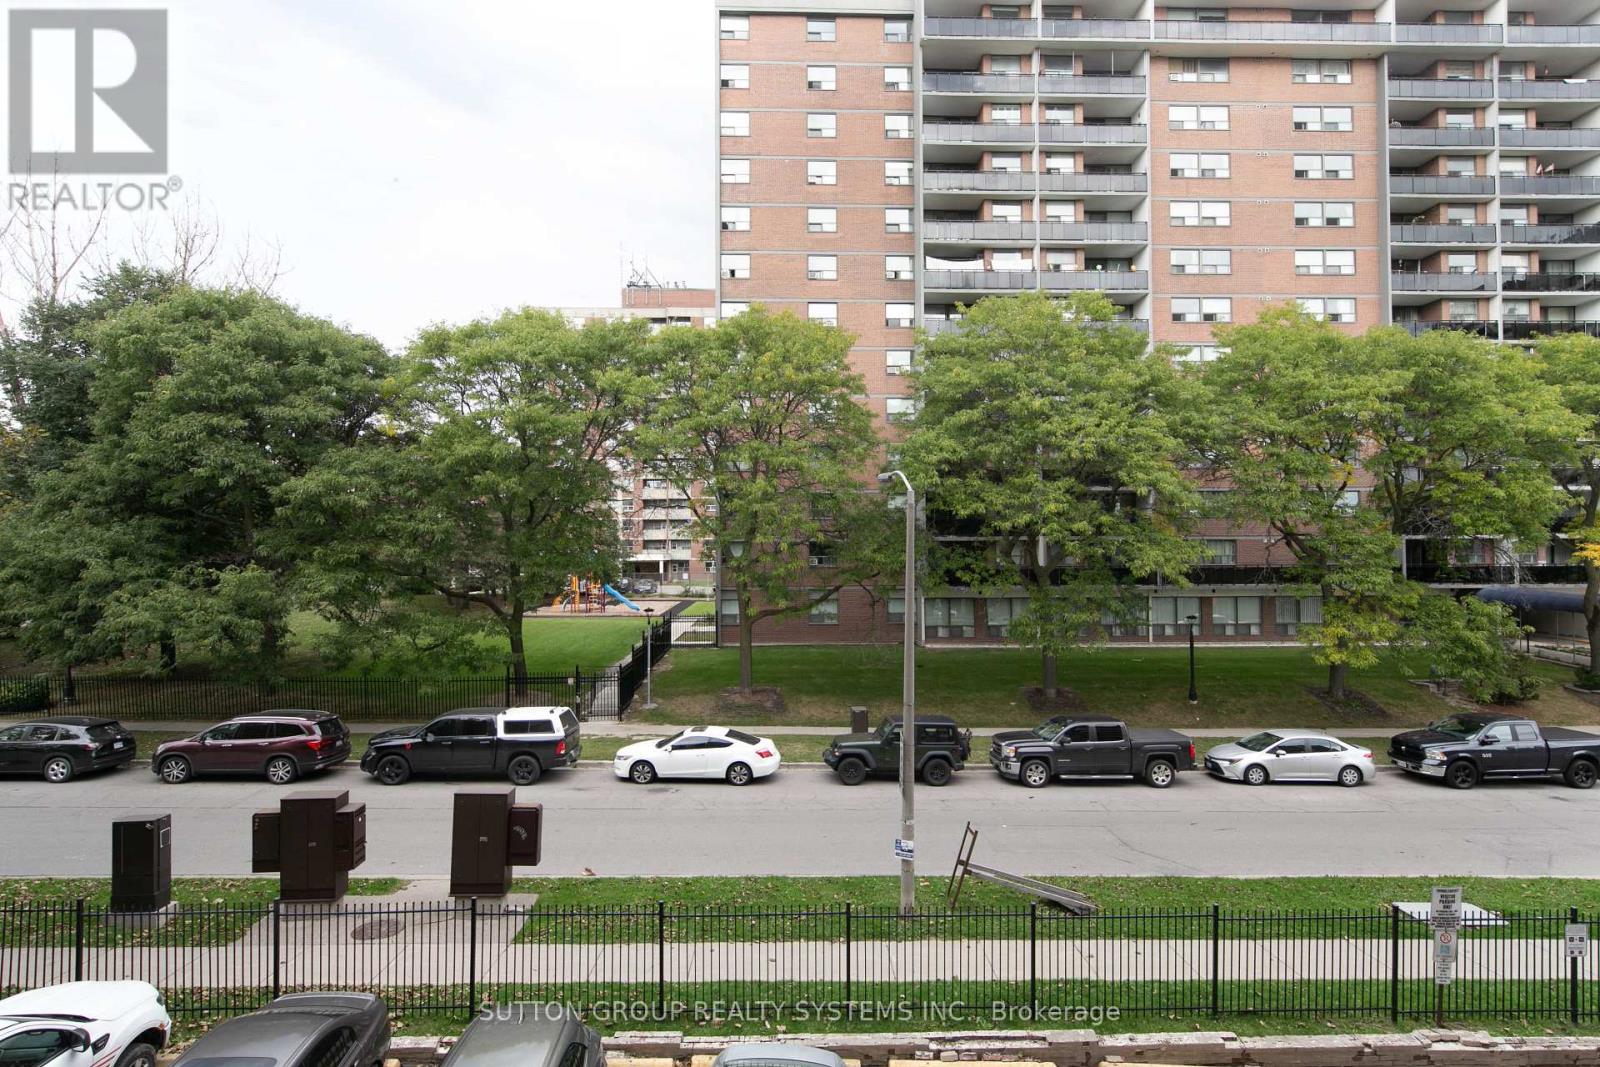
| View Type | City View |
详 情
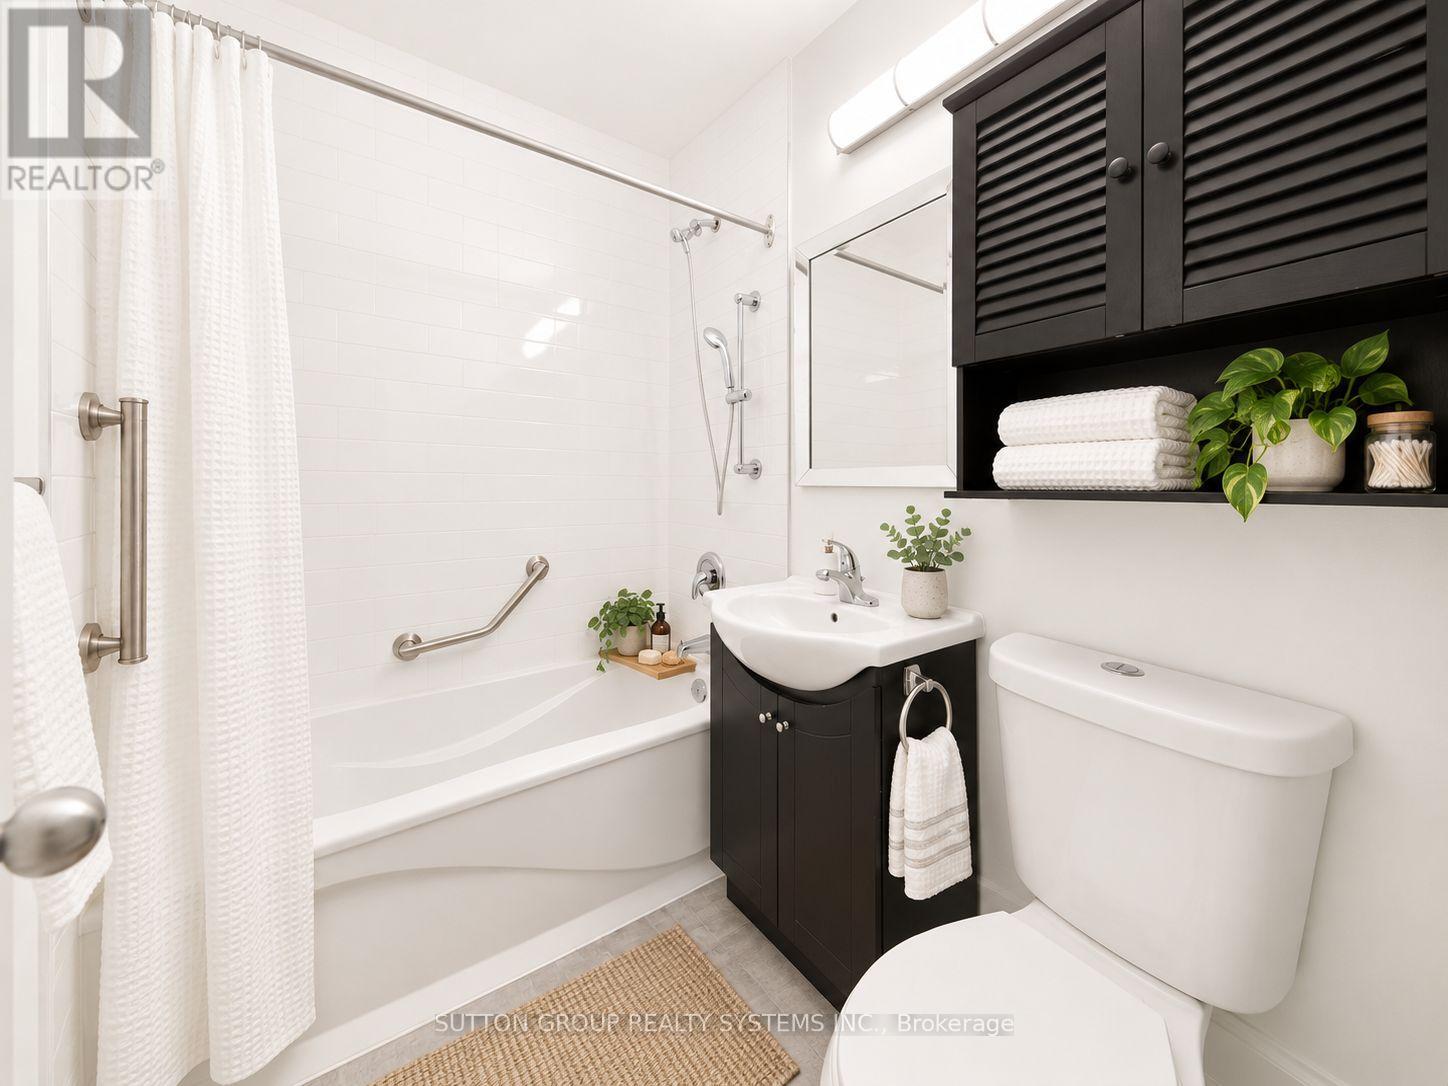
| 浴室 | 1 |
| 地上卧房 | 2 |
| 总卧房 | 2 |
| Age | 31 To 50 Years |
| 家电类 | 炉子, 冰箱 |
| 地下室类型 | 没有 |
| 空调 | Window Air Conditioner |
| 外墙 | 砖, 混凝土 |
| Flooring Type | Hardwood, Vinyl |
| 地基类型 | Unknown |
| 供暖方式 | 天然气 |
| 供暖类型 | 地暖 |
| 内部尺寸 | 800 - 899 Sqft |
| 类型 | 公寓 |
车 位
| Garage |
土地
| 英亩数 | 无 |
| 规划描述 | A - Geowarehouse |
房 间
| 楼 层 | 类 型 | 长 度 | 宽 度 | 面 积 |
|---|---|---|---|---|
| 一楼 | 客厅 | 3.56 m | 6.05 m | 3.56 m x 6.05 m |
| 一楼 | 餐厅 | 2.24 m | 2.62 m | 2.24 m x 2.62 m |
| 一楼 | 厨房 | 2.08 m | 2.25 m | 2.08 m x 2.25 m |
| 一楼 | 主卧 | 3.06 m | 4.2 m | 3.06 m x 4.2 m |
| 一楼 | 第二卧房 | 2.97 m | 4.25 m | 2.97 m x 4.25 m |
| 一楼 | 浴室 | 1.84 m | 1.41 m | 1.84 m x 1.41 m |

The trademarks REALTOR®, REALTORS®, and the REALTOR® logo are controlled by The Canadian Real Estate Association (CREA) and identify real estate professionals who are members of CREA. The trademarks MLS®, Multiple Listing Service® and the associated logos are owned by The Canadian Real Estate Association (CREA) and identify the quality of services provided by real estate professionals who are members of CREA. The trademark DDF® is owned by The Canadian Real Estate Association (CREA) and identifies CREA's Data Distribution Facility (DDF®)
Toronto Real Estate Board
Sutton Group Realty Systems Inc.
September 19 2026 03:54:40
