
591 Vaughan Road Toronto (Oakwood Village), Ontario M6C 2R4


$2,750 Monthly
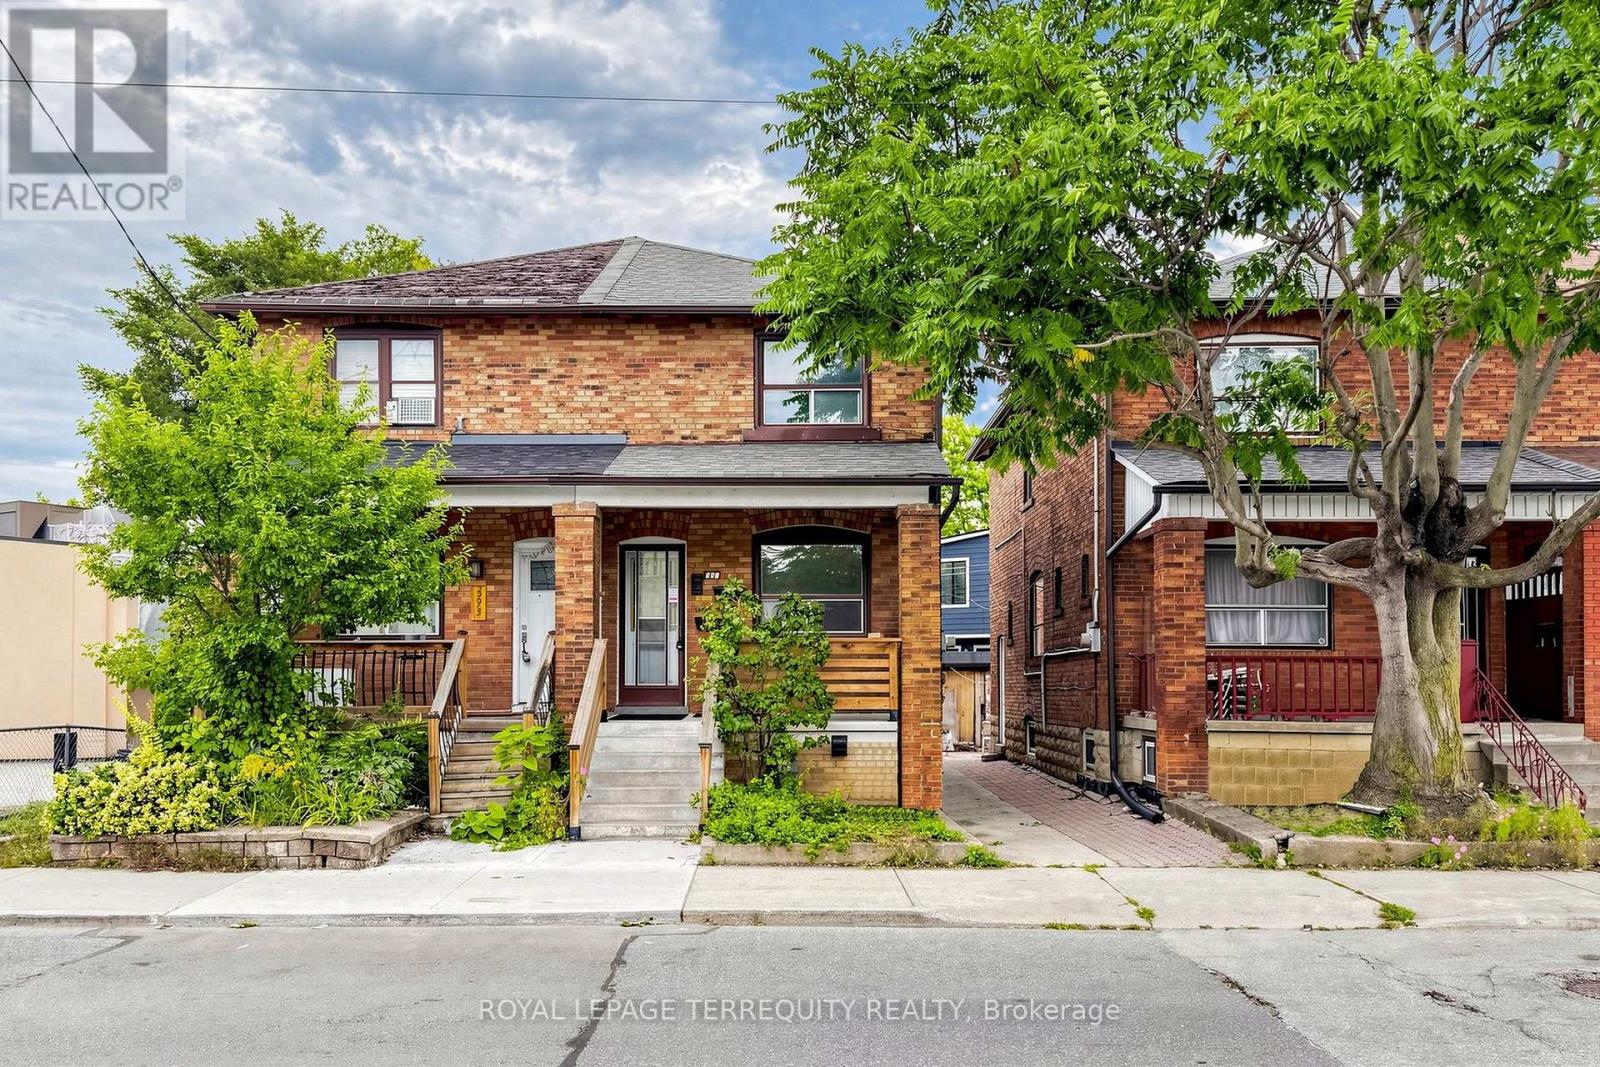
Welcome to Oakwood village. Freshly painted 3 bedroom semi with great open space. With two floors, you have front door entrance, family sized layout, and a back door second exit . Newer kitchen has gas stove , exhaust hood, stainless steel fridge, dishwasher, freezer, washer and dryer, extra counter space and great natural sunlight. Convenient location to transit, shops and all your amenities. You have exclusive use of the front porch, your own ensuite laundry, with like new front loading washer and dryer, and a freezer. Both basement and upper level tenants share backyard. If you want use of the garage or need parking, please contact the listing agent to discuss. Window A/C units available and to be installed when needed. Please note you are renting the main floor and second floor only. Basement is not included as it isa separate unit with separate access. Tenant will pay hydro, and Landlord the rest of utililties. (id:43681)
房源概要
| MLS® Number | C13805214 |
| 房源类型 | 民宅 |
| 社区名字 | Oakwood Village |
| 附近的便利设施 | 公园, 礼拜场所, 公共交通 |
| 特征 | 无地毯 |
| 结构 | Deck |
详 情
| 浴室 | 1 |
| 地上卧房 | 3 |
| 总卧房 | 3 |
| 家电类 | 洗碗机, 烘干机, Freezer, Gas 炉子(s), 洗衣机, 冰箱 |
| 地下室类型 | 没有 |
| 施工种类 | Semi-detached |
| 空调 | Window Air Conditioner |
| 外墙 | 砖 |
| Flooring Type | Hardwood, Laminate |
| 地基类型 | 混凝土 |
| 供暖方式 | Other |
| 供暖类型 | 地暖 |
| 储存空间 | 2 |
| 内部尺寸 | 700 - 1100 Sqft |
| 类型 | 独立屋 |
车 位
| Detached Garage | |
| Garage |
土地
| 英亩数 | 无 |
| 土地便利设施 | 公园, 宗教场所, 公共交通 |
| 污水道 | Sanitary Sewer |
| 土地深度 | 80 Ft |
| 土地宽度 | 18 Ft |
| 不规则大小 | 18 X 80 Ft |
房 间
| 楼 层 | 类 型 | 长 度 | 宽 度 | 面 积 |
|---|---|---|---|---|
| Upper Level | 主卧 | 3.35 m | 2.62 m | 3.35 m x 2.62 m |
| Upper Level | 第二卧房 | 3.23 m | 2.21 m | 3.23 m x 2.21 m |
| Upper Level | 第三卧房 | 3.12 m | 2.21 m | 3.12 m x 2.21 m |
| 一楼 | 客厅 | 6.12 m | 6.12 m | 6.12 m x 6.12 m |
| 一楼 | 餐厅 | 6.12 m | 3.96 m | 6.12 m x 3.96 m |
| 一楼 | 厨房 | 4.14 m | 3.89 m | 4.14 m x 3.89 m |
https://www.realtor.ca/real-estate/30302199/591-vaughan-road-toronto-oakwood-village-oakwood-village

The trademarks REALTOR®, REALTORS®, and the REALTOR® logo are controlled by The Canadian Real Estate Association (CREA) and identify real estate professionals who are members of CREA. The trademarks MLS®, Multiple Listing Service® and the associated logos are owned by The Canadian Real Estate Association (CREA) and identify the quality of services provided by real estate professionals who are members of CREA. The trademark DDF® is owned by The Canadian Real Estate Association (CREA) and identifies CREA's Data Distribution Facility (DDF®)
Toronto Real Estate Board
Royal LePage Terrequity Realty
September 19 2026 01:25:34
