
85 10th Street Hanover, Ontario N4N 1M9


$799,000
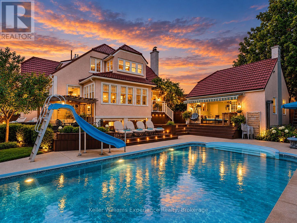
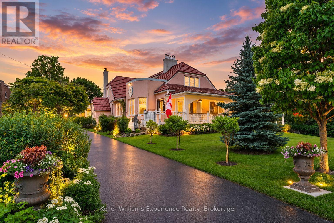
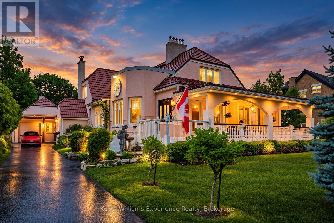
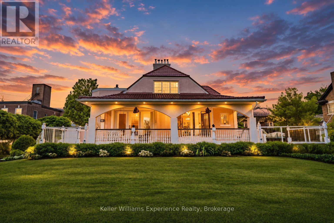
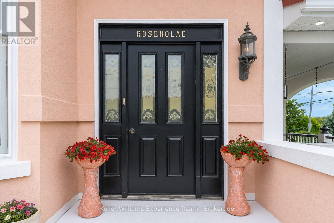
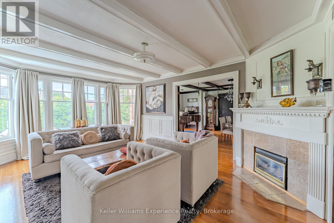
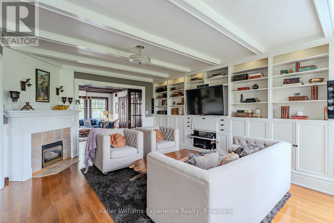
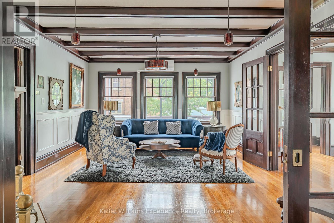
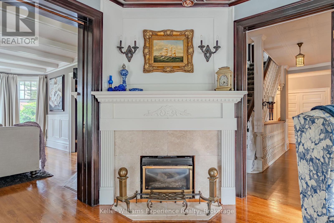
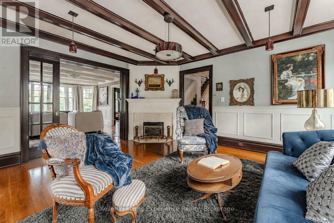
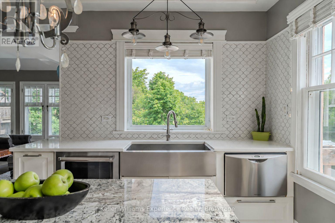
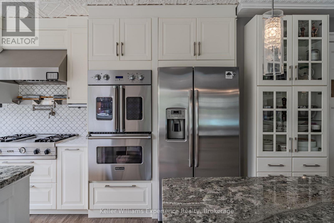
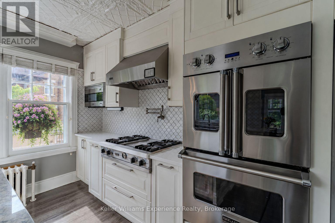
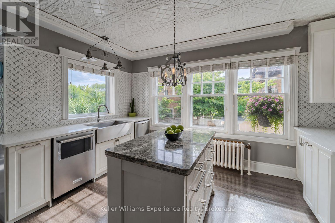
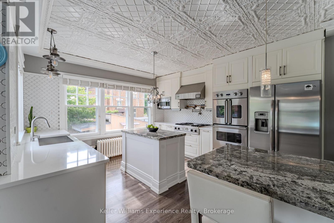
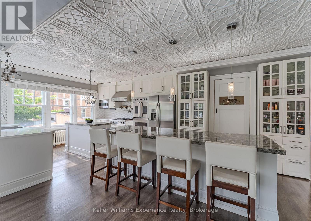
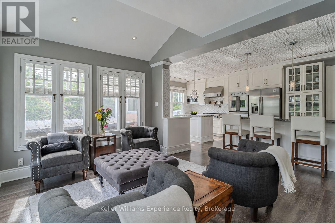
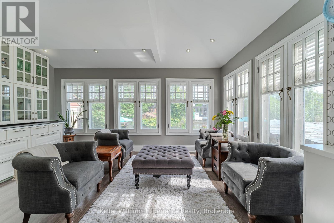
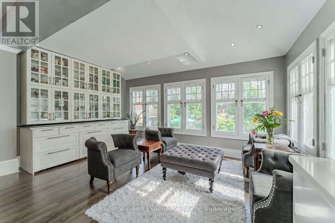
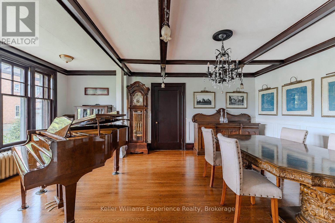
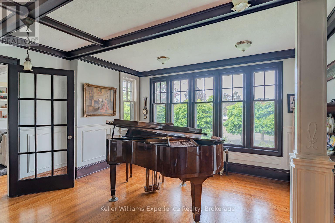
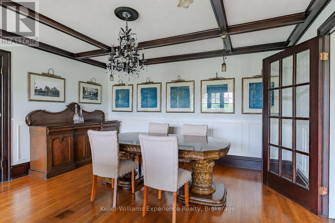
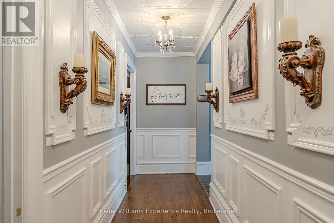
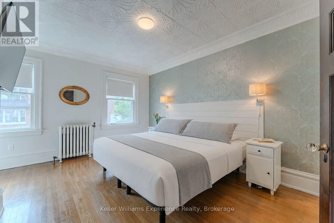
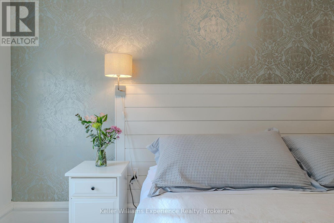
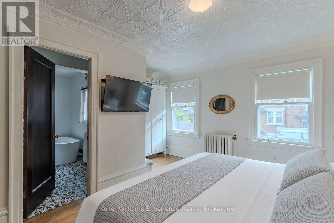
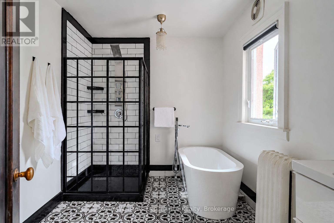
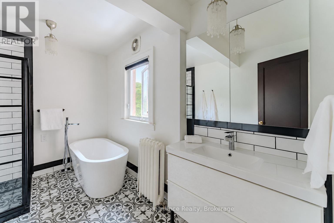
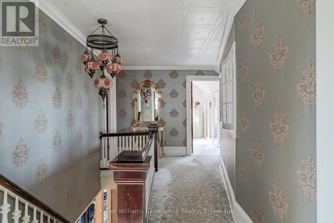
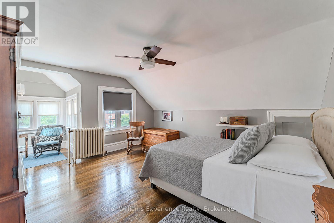
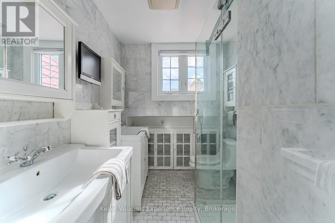
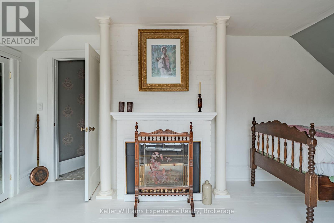
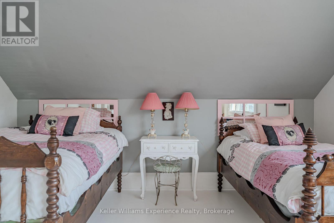
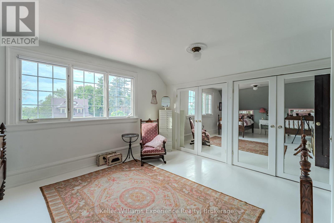
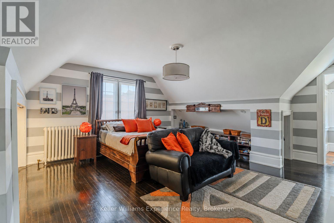
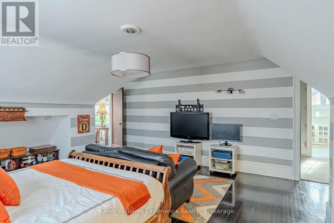
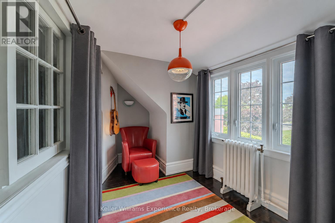
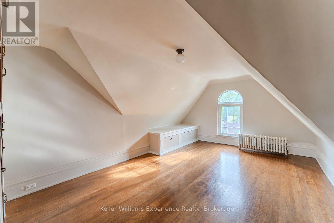
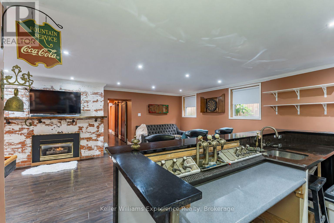
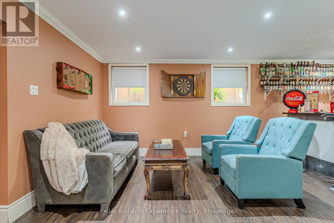
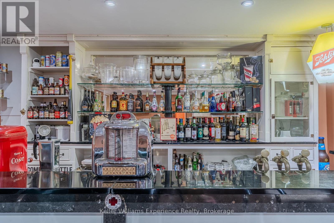
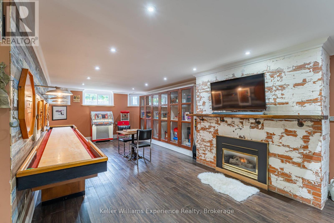
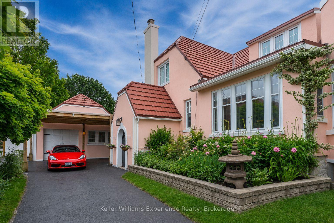
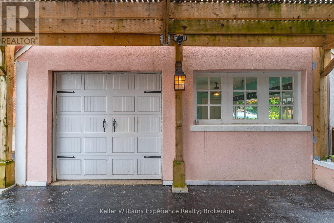
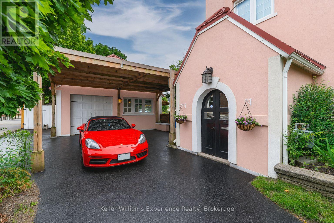
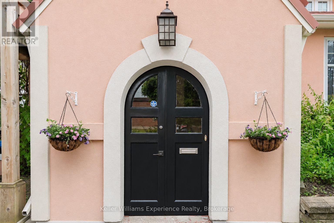
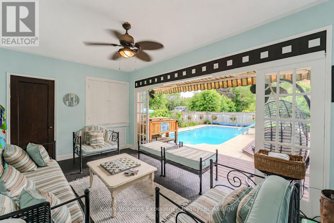
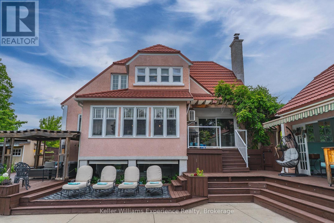
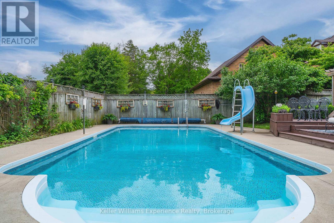
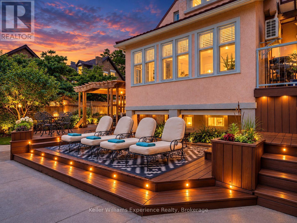
Some houses are designed to blend in. Roseholme never has. Built in 1923, this iconic residence has been turning heads in Hanover for more than a century. With 5,100 sq ft across 3 curated levels, 6 bedrooms, 5 bathrooms, a detached garage, and an extraordinary backyard built for entertaining, this is a home with scale, personality, and craftsmanship that simply cannot be recreated today. Inside, every room tells a story. Original hardwood floors, rich wood trim, coffered and tin ceilings, wainscoting, pocket doors, bay windows, custom millwork, built-in cabinetry, and 4 gas fireplaces give the home an unmistakable sense of warmth and permanence. The kitchen is equally impressive, with 2 oversized islands, extensive custom cabinetry, a professional appliance package, dual dishwashers, pot filler, and butler's pantry. It is a serious kitchen designed for a house that was made to host. The main-floor primary suite occupies its own private wing with a beautifully appointed ensuite and freestanding soaker tub. Upstairs, 4 remarkably spacious bedrooms offer the kind of proportions rarely seen today. A striking 4-piece bath with separate sinks serves the upper level. Downstairs adds another layer of character, including an incredible piece of history: an original 1952 Bishop & Babcock marble soda bar. And then there is the backyard. A 30-ft pool anchors more than 2,000 sq ft of wraparound cedar decking, creating distinct spaces for dining, lounging, entertaining, and long summer afternoons. Mature gardens provide privacy and greenery, while the pool cabana with its own bathroom is the cherry on top. A steel roof and commercial boiler system add peace of mind. Roseholme is not trying to be like anything else. It is bold, beautifully preserved, impressively scaled, and utterly unforgettable. More than a house, it is a Hanover landmark and one of those rare properties people remember long after they have driven past. (id:43681)
房源概要
| MLS® Number | X13805258 |
| 房源类型 | 民宅 |
| 社区名字 | Hanover |
| 附近的便利设施 | 学校, 公园, 医院 |
| 社区特征 | 社区活动中心 |
| 设备类型 | 没有 |
| 特征 | Gazebo, Guest Suite |
| 总车位 | 5 |
| 泳池类型 | Inground Pool, Outdoor Pool |
| 租赁设备类型 | 没有 |
| 结构 | Deck, Porch, 棚, Outbuilding |
详 情
| 浴室 | 5 |
| 地上卧房 | 5 |
| 地下卧室 | 1 |
| 总卧房 | 6 |
| Age | 100+ Years |
| 公寓设施 | Fireplace(s) |
| 家电类 | Water Heater, Blinds, 洗碗机, 烘干机, 微波炉, 烤箱, Range, 洗衣机, 冰箱 |
| 地下室进展 | 已装修 |
| 地下室类型 | N/a (finished) |
| Ceiling Type | Suspended Ceiling |
| 施工种类 | 独立屋 |
| 空调 | Wall Unit |
| 外墙 | 灰泥 |
| 壁炉 | 有 |
| Fireplace Total | 4 |
| Flooring Type | Ceramic, Hardwood, Marble |
| 地基类型 | 混凝土浇筑 |
| 客人卫生间(不包含洗浴) | 3 |
| 供暖方式 | 天然气 |
| 供暖类型 | 地暖 |
| 储存空间 | 2 |
| 内部尺寸 | 3500 - 5000 Sqft |
| 类型 | 独立屋 |
| 设备间 | 市政供水 |
车 位
| Detached Garage | |
| Garage |
土地
| 英亩数 | 无 |
| 围栏类型 | Fully Fenced |
| 土地便利设施 | 学校, 公园, 医院 |
| Landscape Features | Landscaped, Lawn Sprinkler |
| 污水道 | Sanitary Sewer |
| 土地深度 | 164 Ft ,10 In |
| 土地宽度 | 95 Ft ,1 In |
| 不规则大小 | 95.1 X 164.9 Ft |
| 地表水 | River/stream |
房 间
| 楼 层 | 类 型 | 长 度 | 宽 度 | 面 积 |
|---|---|---|---|---|
| 二楼 | 第三卧房 | 11.02 m | 5.05 m | 11.02 m x 5.05 m |
| 二楼 | 浴室 | 3.05 m | 2.06 m | 3.05 m x 2.06 m |
| 二楼 | Bedroom 4 | 6.78 m | 4.55 m | 6.78 m x 4.55 m |
| 二楼 | Bedroom 5 | 5.89 m | 3.94 m | 5.89 m x 3.94 m |
| 二楼 | 第二卧房 | 5.49 m | 4.55 m | 5.49 m x 4.55 m |
| Lower Level | 家庭房 | 10.77 m | 6.71 m | 10.77 m x 6.71 m |
| Lower Level | 卧室 | 5.36 m | 3.78 m | 5.36 m x 3.78 m |
| Lower Level | 浴室 | 2.29 m | 2.06 m | 2.29 m x 2.06 m |
| Lower Level | 洗衣房 | 4.42 m | 4.01 m | 4.42 m x 4.01 m |
| 一楼 | Mud Room | 4.7 m | 2.34 m | 4.7 m x 2.34 m |
| 一楼 | 门厅 | 4.95 m | 2.54 m | 4.95 m x 2.54 m |
| 一楼 | 其它 | 5 m | 3.15 m | 5 m x 3.15 m |
| 一楼 | 浴室 | 2.29 m | 1.27 m | 2.29 m x 1.27 m |
| 一楼 | 起居室 | 4.42 m | 5.16 m | 4.42 m x 5.16 m |
| 一楼 | 客厅 | 6.1 m | 4.42 m | 6.1 m x 4.42 m |
| 一楼 | 餐厅 | 4.75 m | 6.17 m | 4.75 m x 6.17 m |
| 一楼 | 厨房 | 11.2 m | 6.43 m | 11.2 m x 6.43 m |
| 一楼 | Partial Bathroom | 1.12 m | 2.46 m | 1.12 m x 2.46 m |
| 一楼 | 主卧 | 4.57 m | 4.42 m | 4.57 m x 4.42 m |
| 一楼 | 浴室 | 3.68 m | 2.41 m | 3.68 m x 2.41 m |
设备间
| 有线电视 | 已安装 |
| 配电箱 | 已安装 |
| 污水道 | 已安装 |
https://www.realtor.ca/real-estate/30302259/85-10th-street-hanover-hanover

The trademarks REALTOR®, REALTORS®, and the REALTOR® logo are controlled by The Canadian Real Estate Association (CREA) and identify real estate professionals who are members of CREA. The trademarks MLS®, Multiple Listing Service® and the associated logos are owned by The Canadian Real Estate Association (CREA) and identify the quality of services provided by real estate professionals who are members of CREA. The trademark DDF® is owned by The Canadian Real Estate Association (CREA) and identifies CREA's Data Distribution Facility (DDF®)
Muskoka Haliburton Orillia – The Lakelands Association of REALTORS®
Keller Williams Experience Realty
September 19 2026 01:59:38
