
128 Chisholm Street Oakville (Co Central), Ontario L6K 3J2


$5,750 Monthly
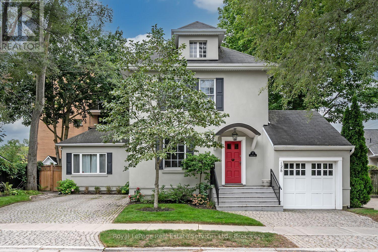
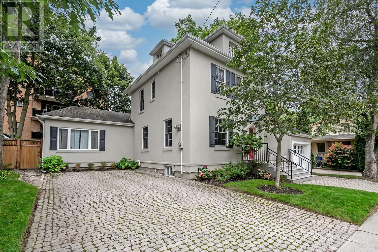
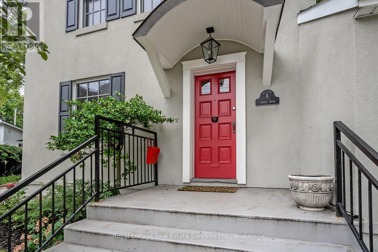
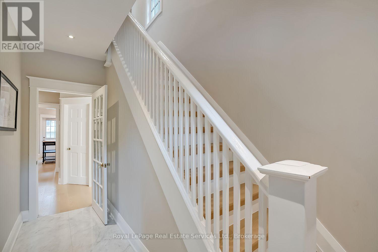
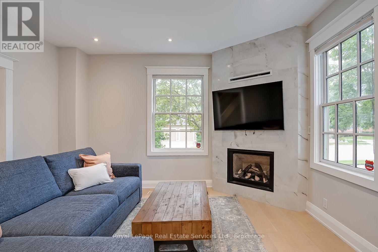
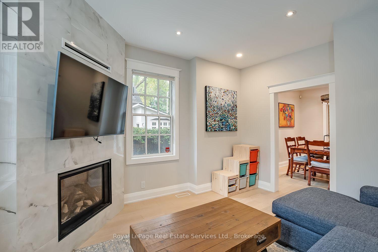
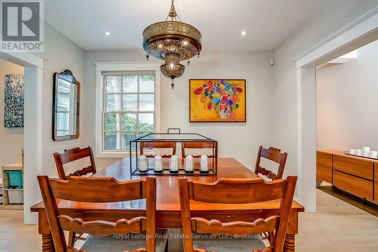
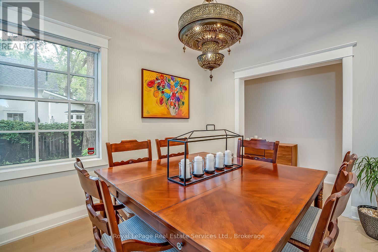
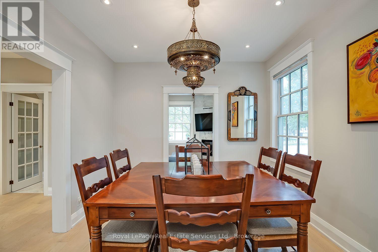
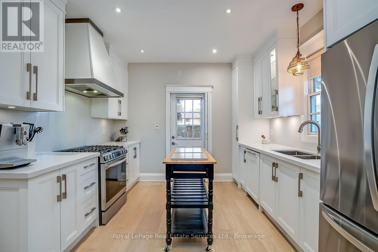
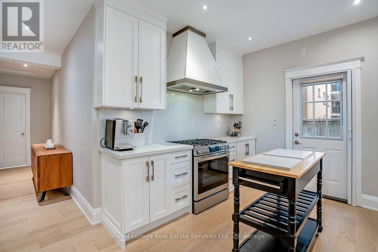
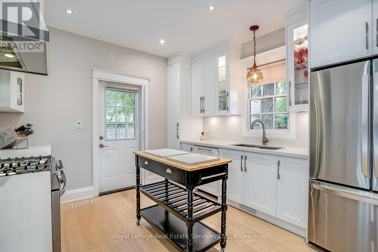
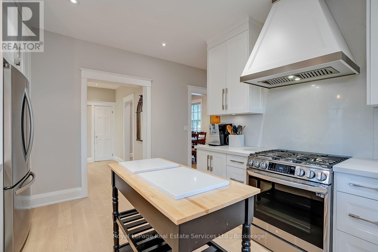
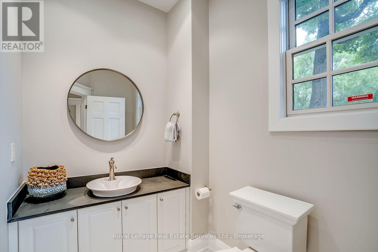
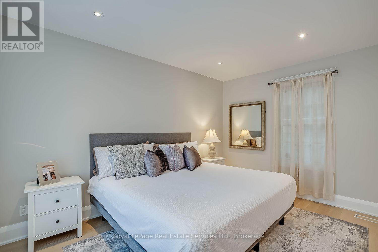
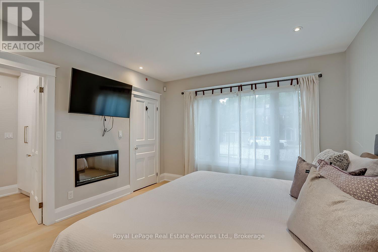
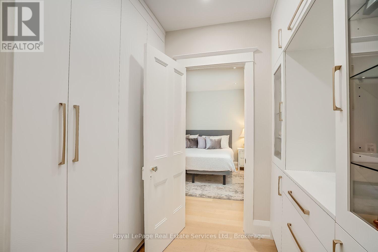
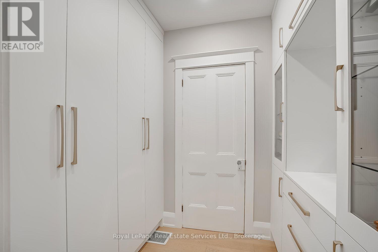
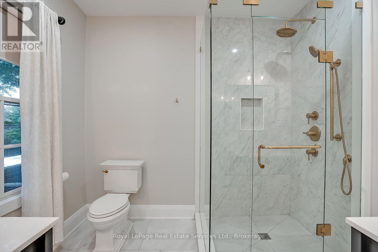
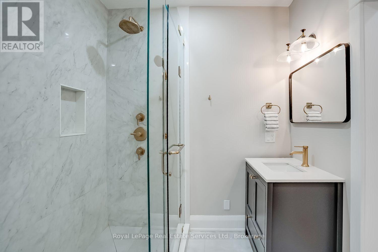
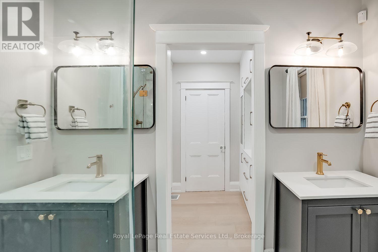
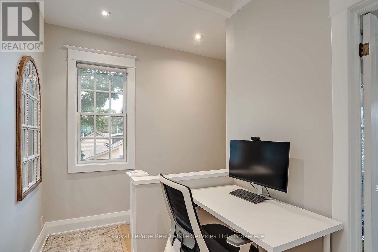
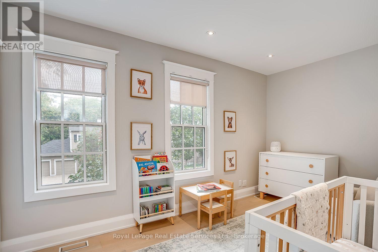
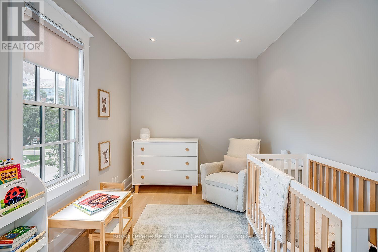
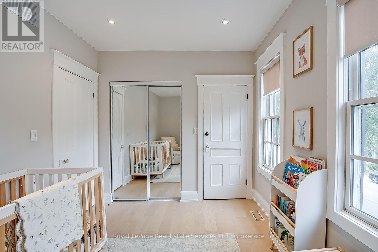
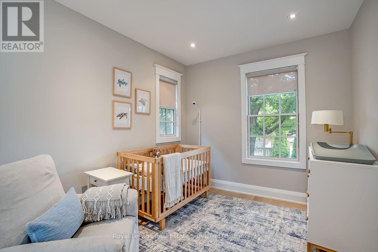
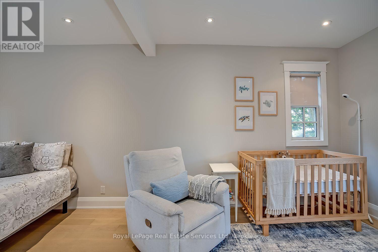
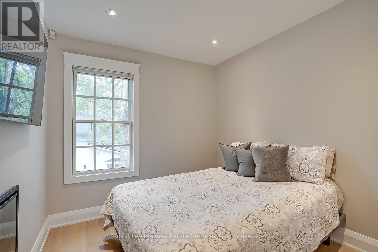
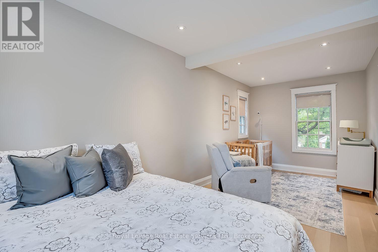
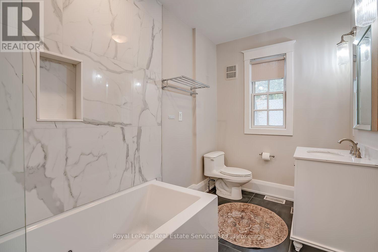
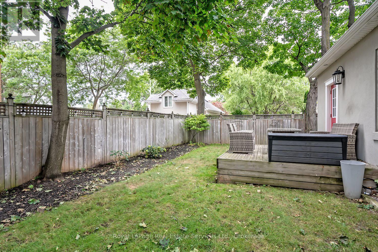
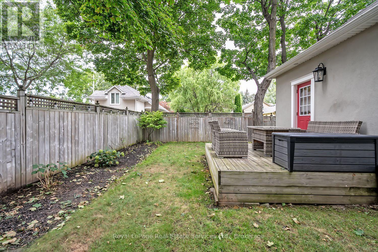
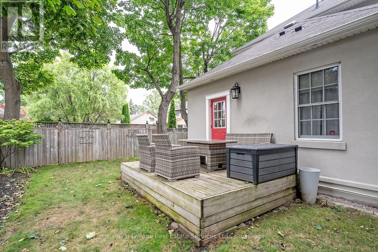
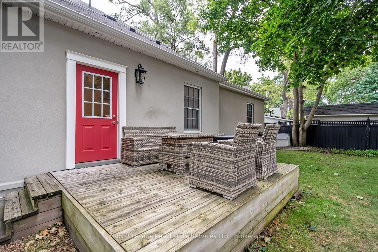
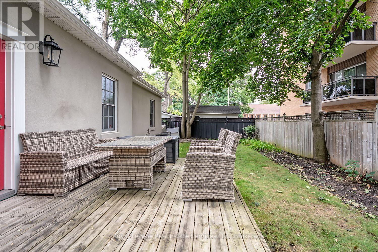
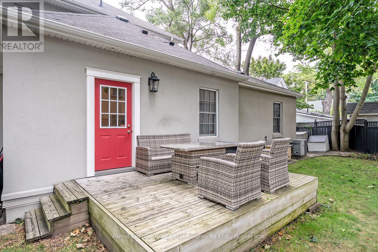
Welcome to 128 Chisholm, a beautifully renovated 3-bedroom, 3-bath detached century home in one of Oakville's most sought-after lakeside neighbourhoods. Fully renovated in 2023, this exceptional home blends timeless character with modern sophistication, featuring 9' ceilings, hardwood flooring, custom millwork, a gorgeous gourmet kitchen and a spectacular main-floor primary suite with dressing room and spa-like ensuite. Enjoy a private, fully fenced yard with deck and built-in BBQ, plus parking for 5+ vehicles and a garage. Ideally located just steps from Lake Ontario, Downtown Oakville, Kerr Village, shops, restaurants and more. Turnkey living in an unbeatable location! (id:43681)
房源概要
| MLS® Number | W13805090 |
| 房源类型 | 民宅 |
| 社区名字 | 1002 - CO Central |
| 附近的便利设施 | 码头, 公园, 公共交通 |
| 特征 | Level |
| 总车位 | 6 |
| 结构 | Patio(s), Porch, Deck |
详 情
| 浴室 | 4 |
| 地上卧房 | 3 |
| 总卧房 | 3 |
| Age | 100+ Years |
| 公寓设施 | Fireplace(s) |
| 家电类 | Barbeque, Garage Door Opener Remote(s) |
| 地下室进展 | 部分完成 |
| 地下室类型 | N/a (partially Finished) |
| 施工种类 | 独立屋 |
| 空调 | 中央空调 |
| 外墙 | 灰泥 |
| 壁炉 | 有 |
| Fireplace Total | 3 |
| 地基类型 | 水泥 |
| 客人卫生间(不包含洗浴) | 1 |
| 供暖方式 | 天然气 |
| 供暖类型 | 压力热风 |
| 储存空间 | 2 |
| 内部尺寸 | 1500 - 2000 Sqft |
| 类型 | 独立屋 |
| Utility Power | Generator |
| 设备间 | 市政供水 |
车 位
| 附加车库 | |
| Garage |
土地
| 英亩数 | 无 |
| 土地便利设施 | 码头, 公园, 公共交通 |
| Landscape Features | Lawn Sprinkler |
| 污水道 | Sanitary Sewer |
| 土地深度 | 80 Ft |
| 土地宽度 | 56 Ft |
| 不规则大小 | 56 X 80 Ft |
| 地表水 | 湖泊/池塘 |
房 间
| 楼 层 | 类 型 | 长 度 | 宽 度 | 面 积 |
|---|---|---|---|---|
| 二楼 | 第二卧房 | 6.27 m | 2.69 m | 6.27 m x 2.69 m |
| 二楼 | 第三卧房 | 4.18 m | 2.65 m | 4.18 m x 2.65 m |
| 二楼 | 门厅 | 3.1 m | 1.95 m | 3.1 m x 1.95 m |
| 地下室 | Furnace | 5.3 m | 2.11 m | 5.3 m x 2.11 m |
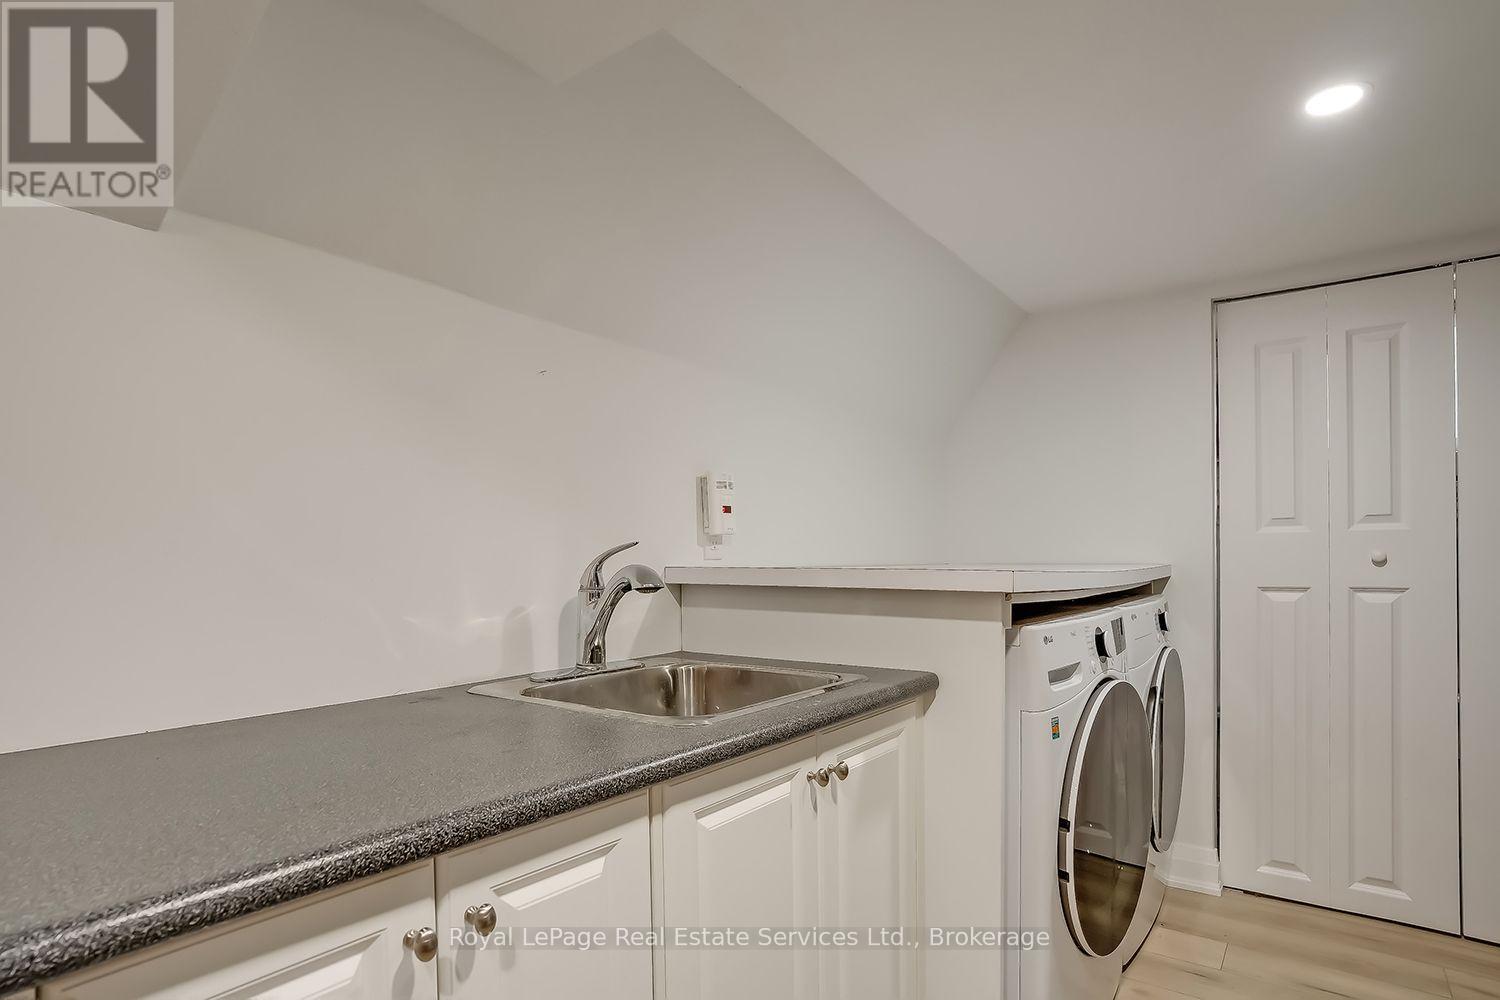
| 地下室 | 洗衣房 | 5.3 m | 5.09 m | 5.3 m x 5.09 m |
| 地下室 | Workshop | 7.38 m | 4.15 m | 7.38 m x 4.15 m |
| 地下室 | 其它 | 3.56 m | 4.24 m | 3.56 m x 4.24 m |
| 一楼 | 客厅 | 4.04 m | 4.01 m | 4.04 m x 4.01 m |
| 一楼 | 餐厅 | 3.12 m | 3.61 m | 3.12 m x 3.61 m |
| 一楼 | 厨房 | 3.6 m | 4.08 m | 3.6 m x 4.08 m |
| 一楼 | 主卧 | 3.64 m | 4.5 m | 3.64 m x 4.5 m |
设备间
| 有线电视 | 可用 |
| 配电箱 | 可用 |
| 污水道 | 已安装 |
https://www.realtor.ca/real-estate/30302039/128-chisholm-street-oakville-co-central-1002-co-central

The trademarks REALTOR®, REALTORS®, and the REALTOR® logo are controlled by The Canadian Real Estate Association (CREA) and identify real estate professionals who are members of CREA. The trademarks MLS®, Multiple Listing Service® and the associated logos are owned by The Canadian Real Estate Association (CREA) and identify the quality of services provided by real estate professionals who are members of CREA. The trademark DDF® is owned by The Canadian Real Estate Association (CREA) and identifies CREA's Data Distribution Facility (DDF®)
Oakville, Milton & District Real Estate Board
Royal LePage Real Estate Services Ltd., Brokerage
September 19 2026 02:54:47
