
1 Bronte Road Markham (Thornlea), Ontario L3T 7H5


$2,019,000
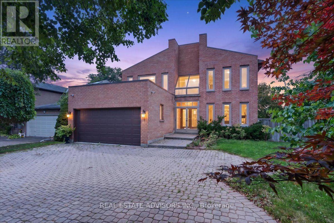
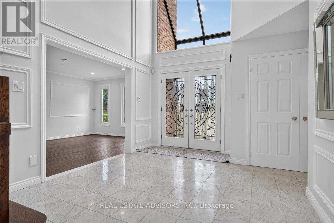
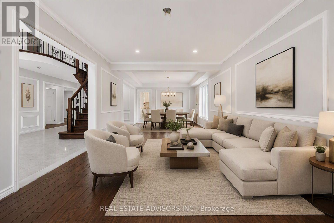
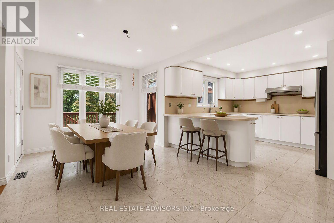
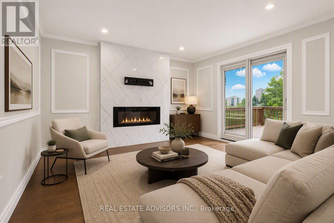
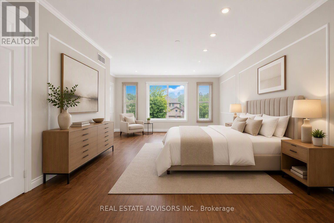
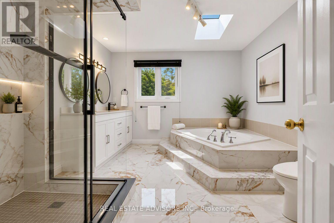
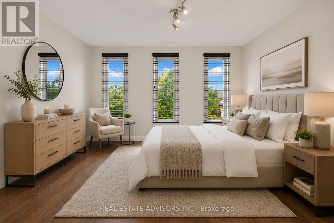
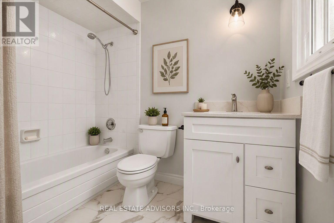
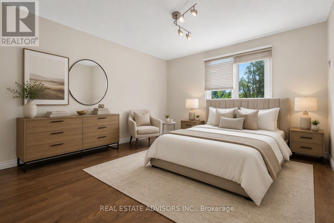
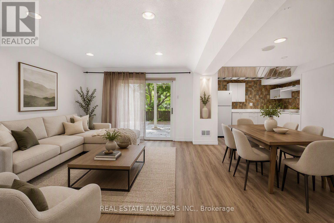
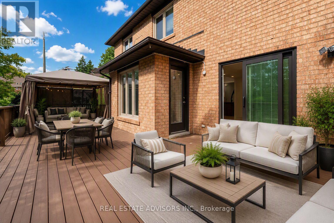
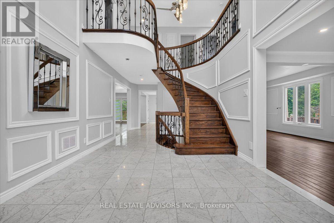
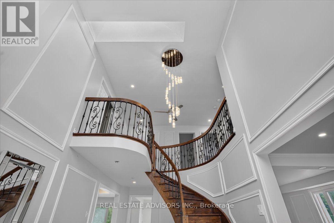
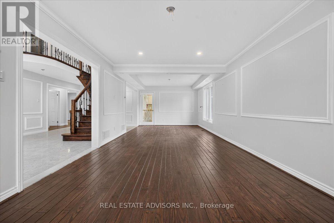
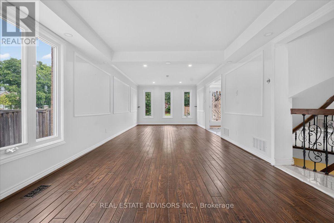
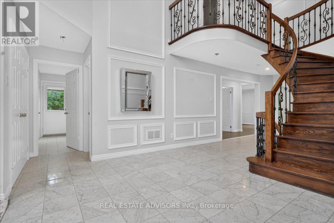
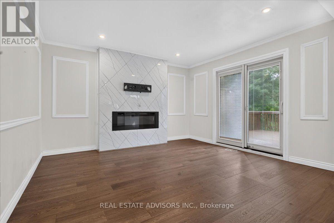
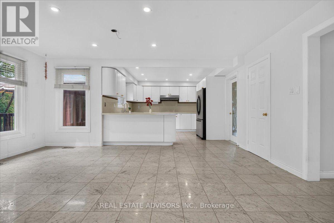
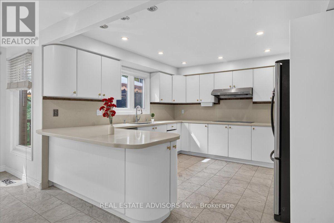
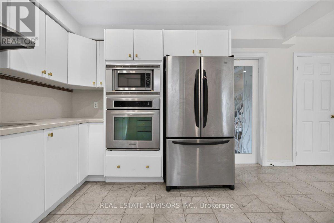
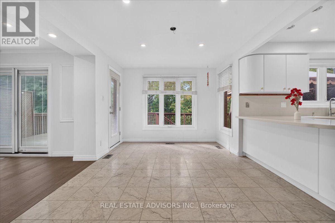
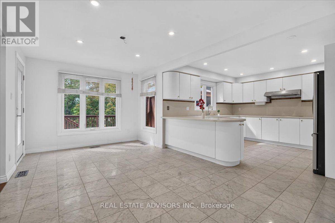
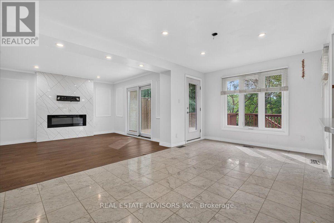
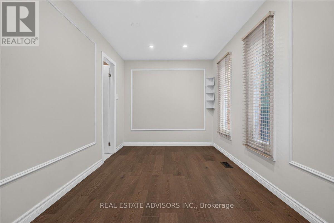
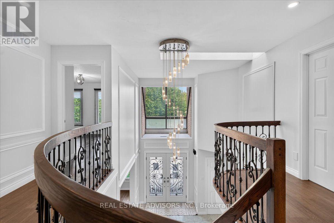
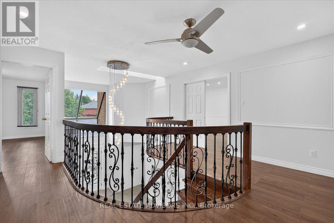
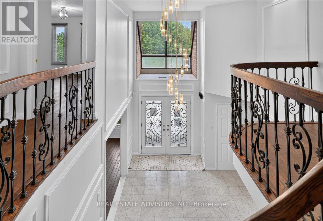
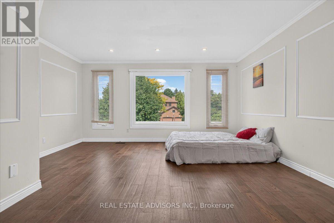
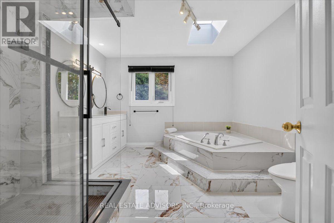
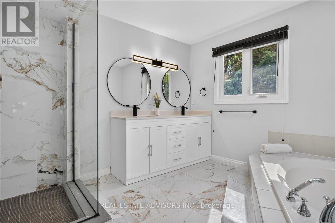
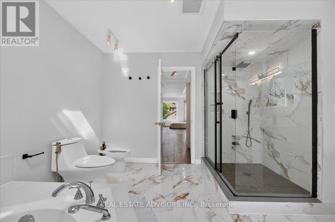
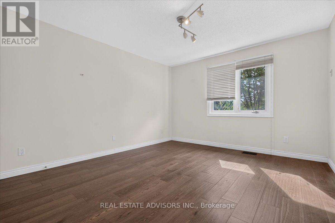
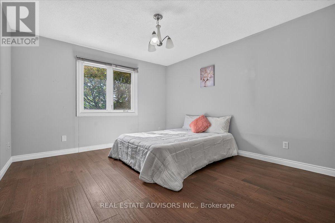
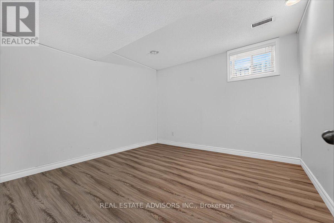
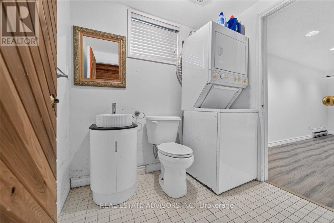
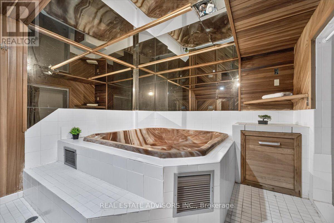
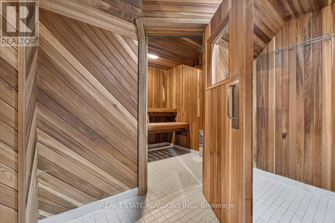
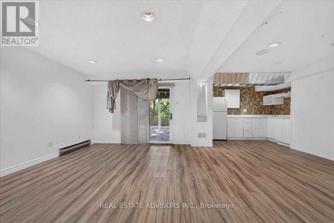
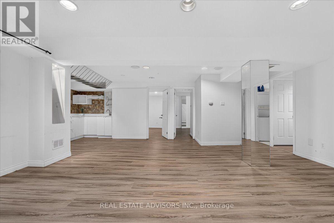
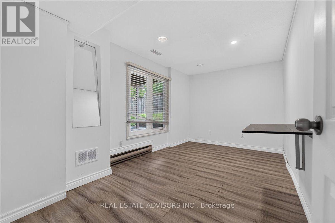
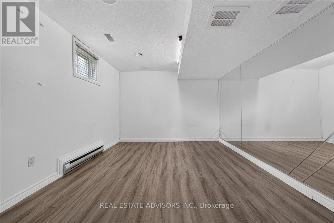
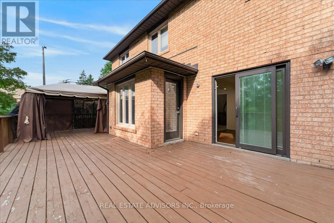
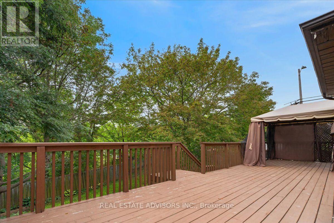
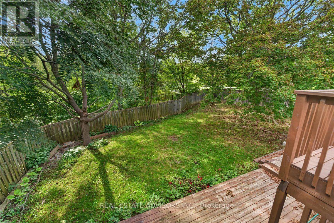
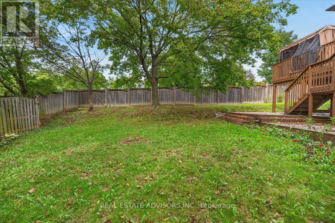
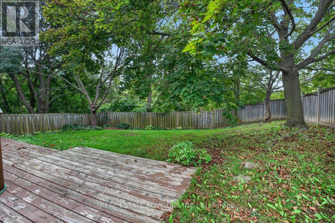
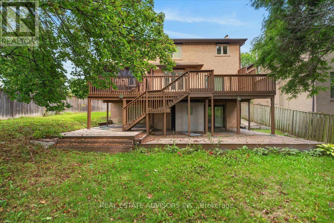
Backing onto a lush, private ravine on an expansive 65 x 158 ft lot, this executive family home offers approx. 5,257 sq. ft. of total living space designed for multi-generational living and solid income potential.Step into a grand two-storey foyer featuring a circular staircase and large skylight that floods the interior with natural light. The main level showcases spacious formal living and dining areas, a dedicated private office with its own 2-pc bath, and an open family room overlooking nature. The renovated gourmet kitchen features granite countertops, premium stainless steel appliances, and a bright breakfast area with unobstructed ravine views.Upstairs, generous principal bedrooms all feature ensuite or semi-ensuite access, highlighted by a massive primary retreat with a newly renovated spa-inspired bath. Pamper yourself with a dedicated indoor spa room complete with a hot tub, sauna, and shower.The bright, full walk-out basement functions as a self-contained in-law suite with separate living quarters, extra bedrooms, and direct yard access. Outside, enjoy a west-facing backyard oasis and an extra-wide interlock driveway accommodating 6 vehicles.Situated in a prime neighbourhood minutes to top-rated schools (Bayview Glen PS, St. Robert CHS, Thornlea SS), transit, parks, and shopping. Some photos virtually staged. Sold in "As is " and "Where is" basis (id:43681)
房源概要
| MLS® Number | N13805010 |
| 房源类型 | 民宅 |
| 社区名字 | Thornlea |
| 附近的便利设施 | 学校, 公园 |
| 特征 | Ravine, 亲戚套间 |
| 总车位 | 8 |
详 情
| 浴室 | 6 |
| 地上卧房 | 4 |
| 地下卧室 | 3 |
| 总卧房 | 7 |
| 地下室进展 | 已装修 |
| 地下室功能 | Walk Out, Separate Entrance |
| 地下室类型 | N/a (finished), N/a |
| 施工种类 | 独立屋 |
| 空调 | 中央空调 |
| 外墙 | 砖 |
| 壁炉 | 有 |
| Flooring Type | Hardwood, Laminate |
| 地基类型 | 混凝土 |
| 客人卫生间(不包含洗浴) | 2 |
| 供暖方式 | 天然气 |
| 供暖类型 | 压力热风 |
| 储存空间 | 2 |
| 内部尺寸 | 3000 - 3500 Sqft |
| 类型 | 独立屋 |
| 设备间 | 市政供水 |
车 位
| 附加车库 | |
| Garage |
土地
| 英亩数 | 无 |
| 围栏类型 | Fenced Yard |
| 土地便利设施 | 学校, 公园 |
| 污水道 | Sanitary Sewer |
| 土地深度 | 158 Ft ,6 In |
| 土地宽度 | 65 Ft ,4 In |
| 不规则大小 | 65.4 X 158.5 Ft ; R=63.19 S=151.36 As Per Geo |
| 规划描述 | 住宅 |
房 间
| 楼 层 | 类 型 | 长 度 | 宽 度 | 面 积 |
|---|---|---|---|---|
| 二楼 | 主卧 | 7.46 m | 4.72 m | 7.46 m x 4.72 m |
| 二楼 | 第二卧房 | 3.65 m | 3.92 m | 3.65 m x 3.92 m |
| 二楼 | 第三卧房 | 3.63 m | 4.66 m | 3.63 m x 4.66 m |
| 二楼 | Bedroom 4 | 3.98 m | 3.95 m | 3.98 m x 3.95 m |
| 地下室 | 娱乐,游戏房 | 6.35 m | 5.6 m | 6.35 m x 5.6 m |
| 地下室 | 卧室 | 3.17 m | 3.21 m | 3.17 m x 3.21 m |
| 地下室 | 卧室 | 5.11 m | 3.18 m | 5.11 m x 3.18 m |
| 一楼 | 客厅 | 5.24 m | 3.62 m | 5.24 m x 3.62 m |
| 一楼 | 餐厅 | 4.54 m | 3.62 m | 4.54 m x 3.62 m |
| 一楼 | 厨房 | 3.89 m | 3.84 m | 3.89 m x 3.84 m |
| 一楼 | Eating Area | 5.32 m | 3.08 m | 5.32 m x 3.08 m |
| 一楼 | Office | 2.53 m | 4.79 m | 2.53 m x 4.79 m |
| 一楼 | 家庭房 | 4 m | 3.98 m | 4 m x 3.98 m |
设备间
| 有线电视 | 可用 |
| 配电箱 | 已安装 |
| 污水道 | 已安装 |
https://www.realtor.ca/real-estate/30301896/1-bronte-road-markham-thornlea-thornlea

The trademarks REALTOR®, REALTORS®, and the REALTOR® logo are controlled by The Canadian Real Estate Association (CREA) and identify real estate professionals who are members of CREA. The trademarks MLS®, Multiple Listing Service® and the associated logos are owned by The Canadian Real Estate Association (CREA) and identify the quality of services provided by real estate professionals who are members of CREA. The trademark DDF® is owned by The Canadian Real Estate Association (CREA) and identifies CREA's Data Distribution Facility (DDF®)
Toronto Real Estate Board
Real Estate Advisors Inc.
September 18 2026 11:30:04
