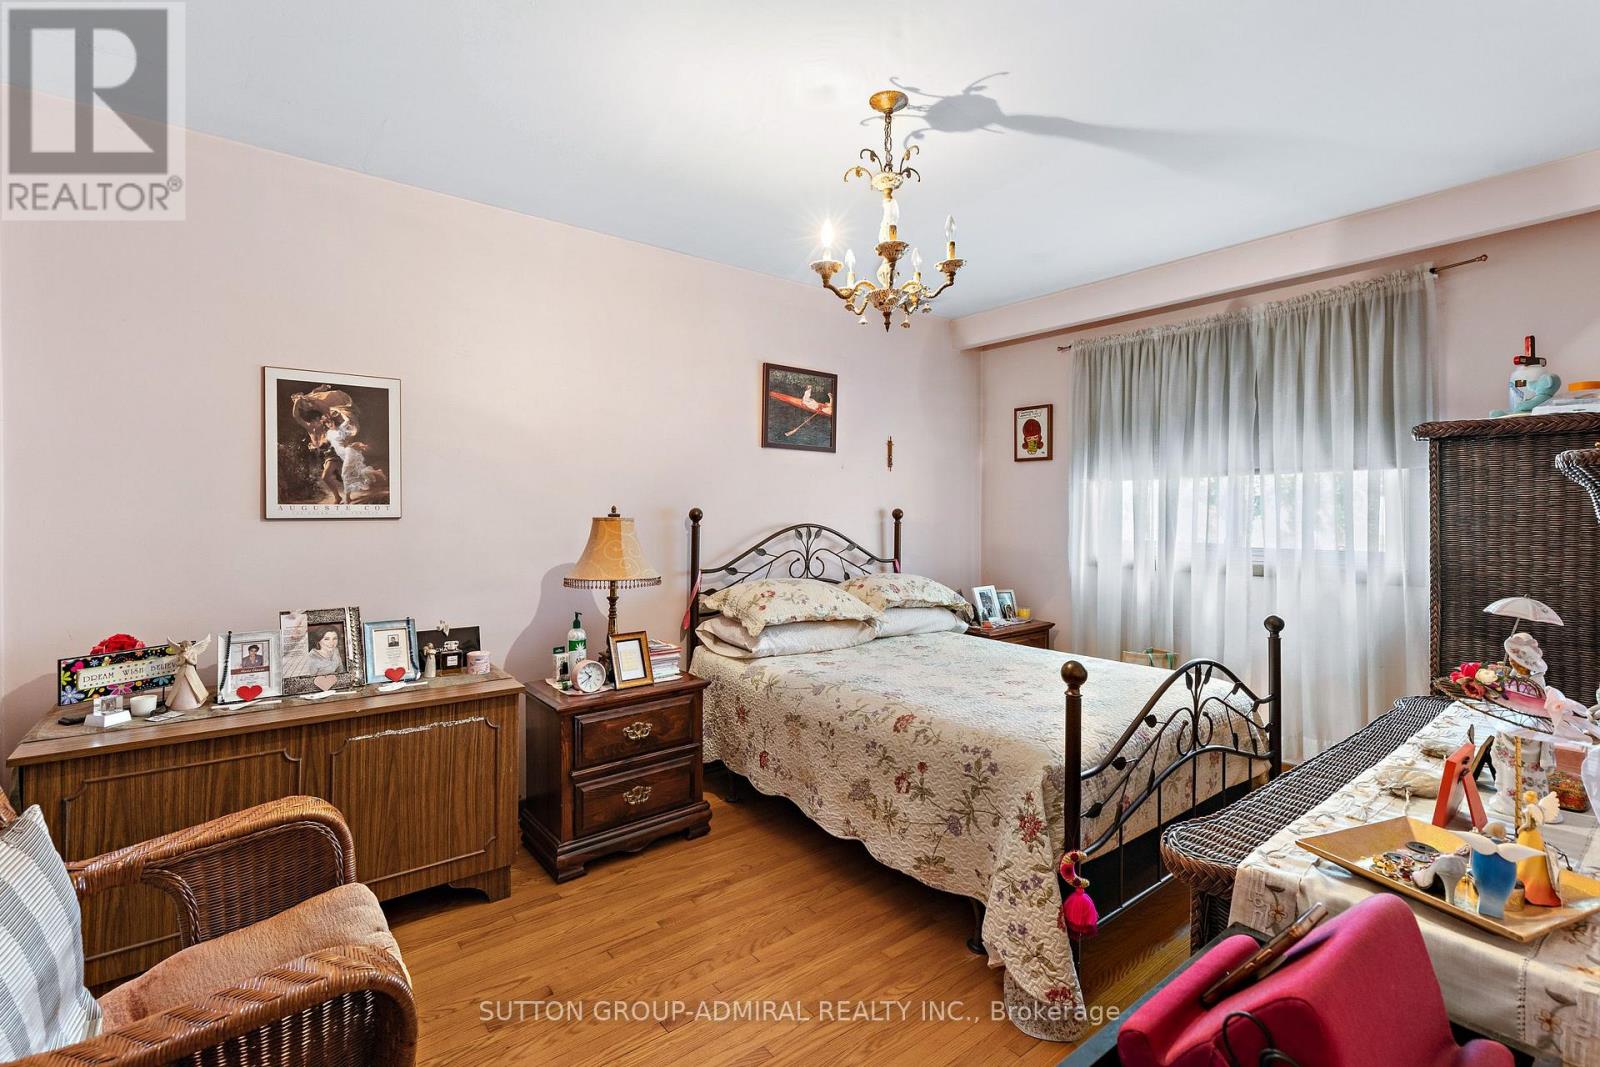
5 卧室
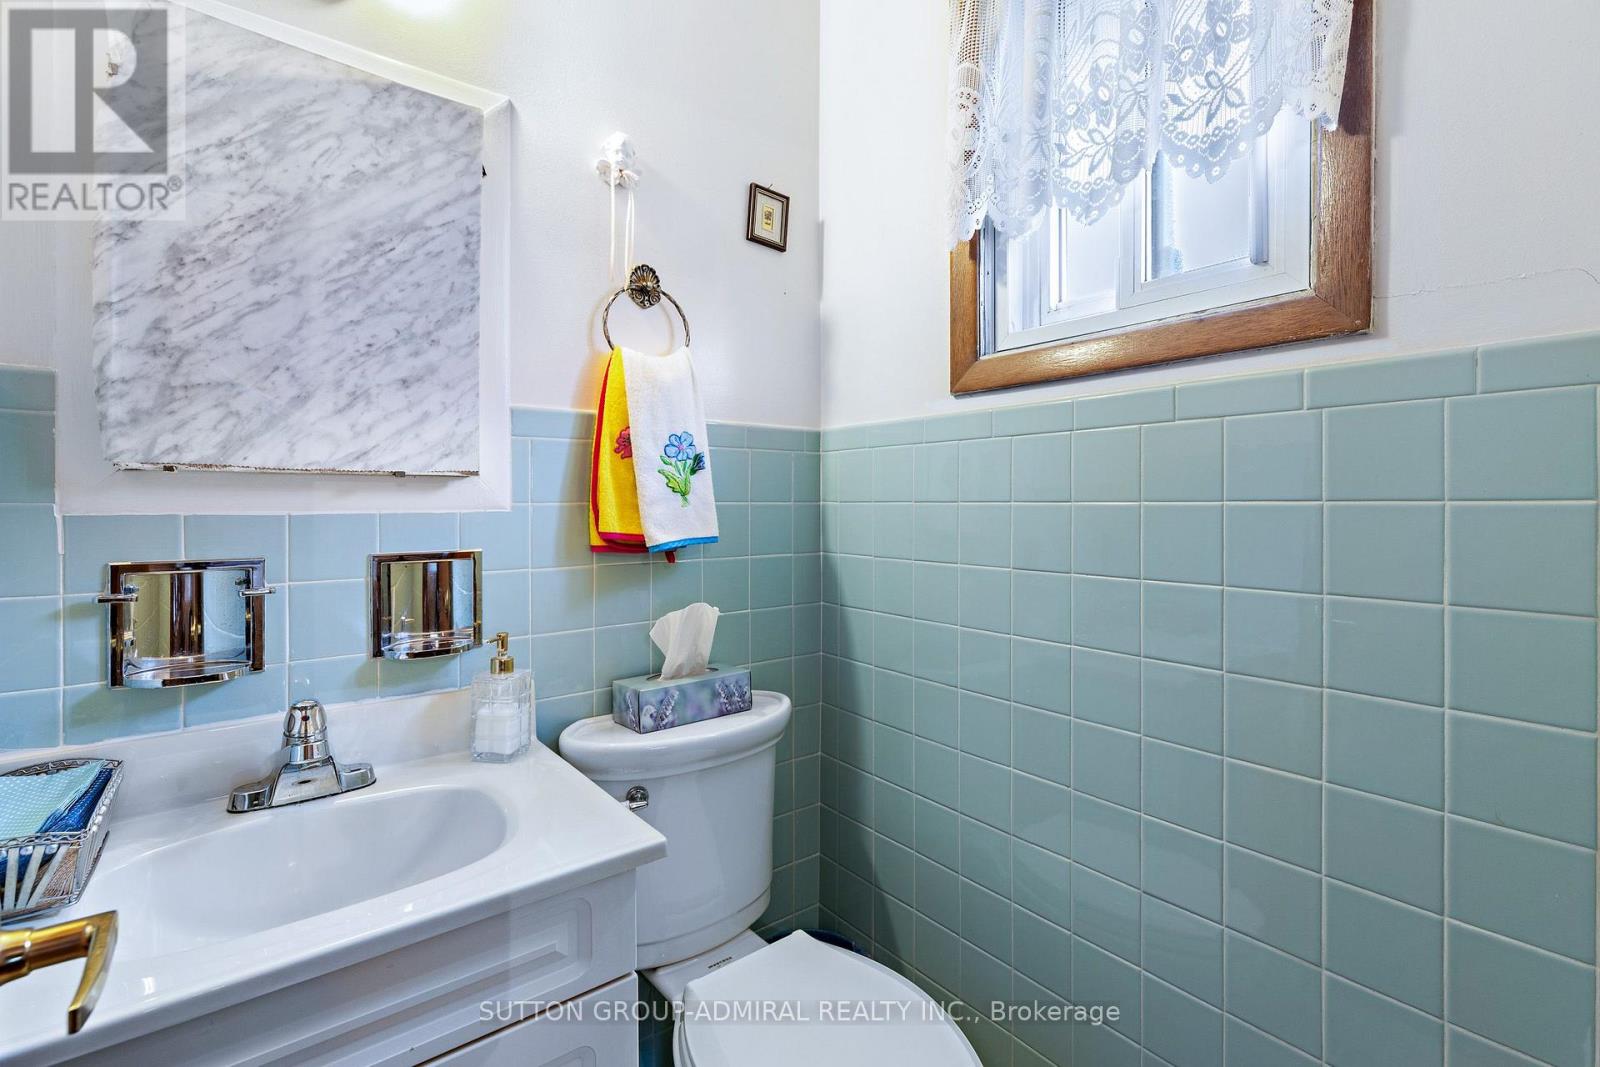
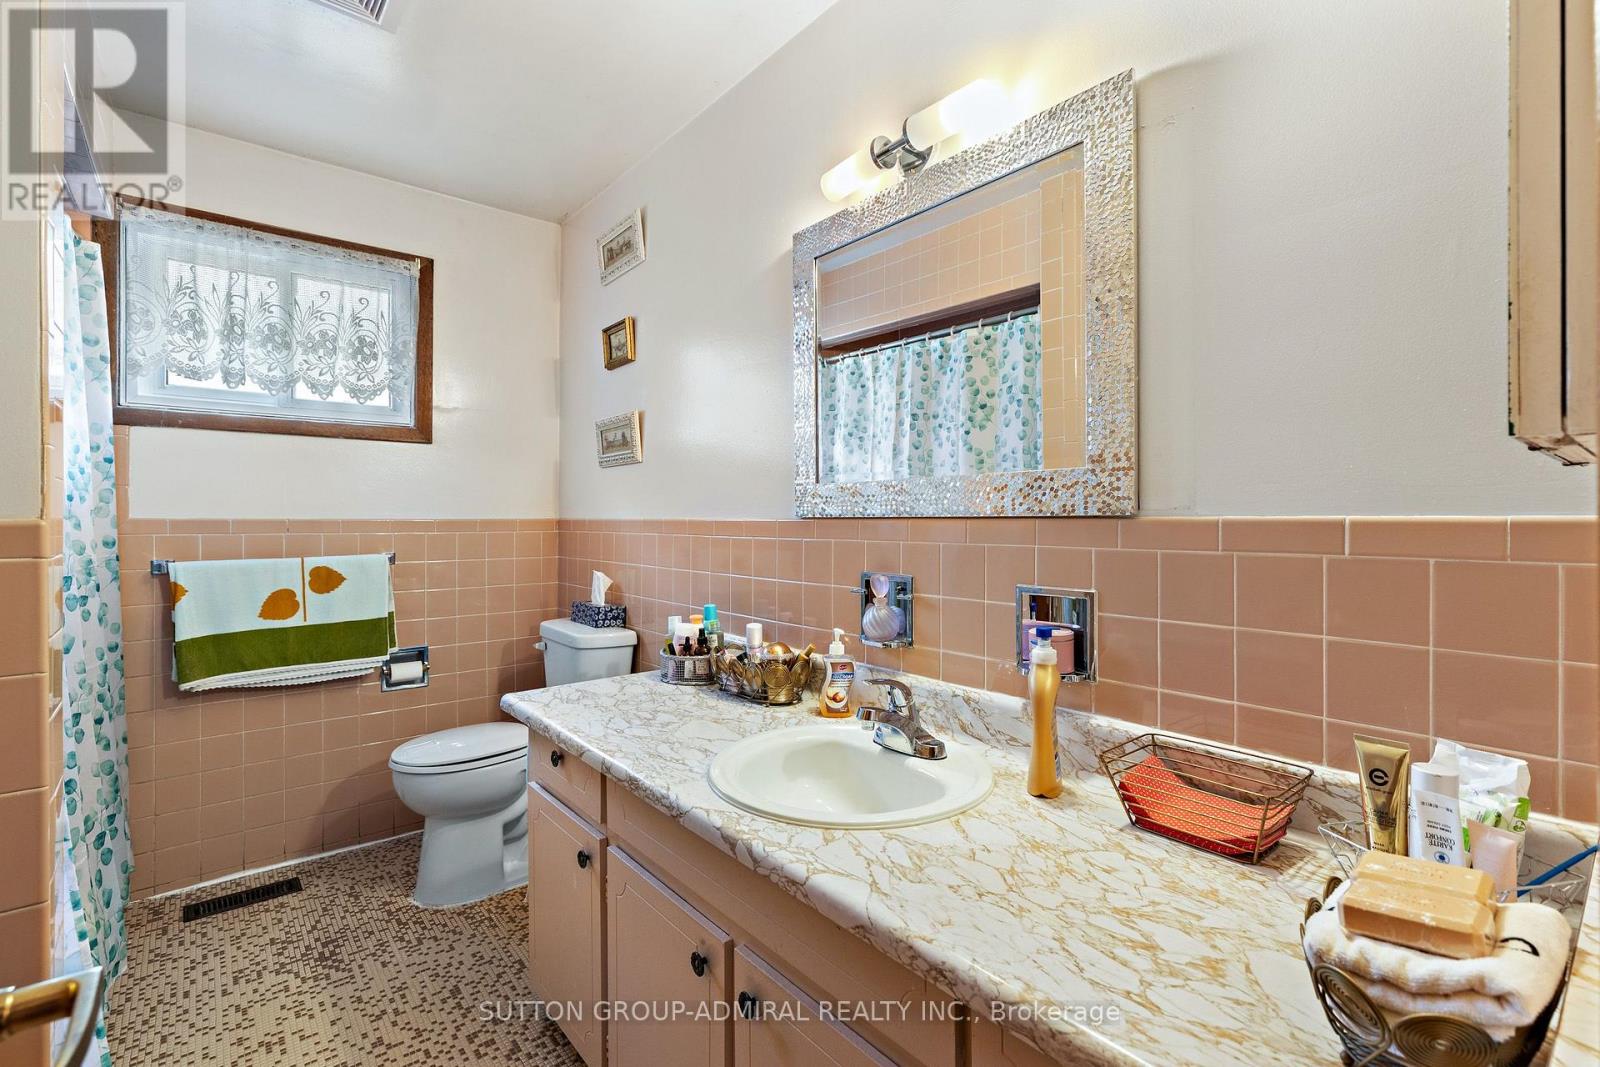
3 浴室
1100 - 1500 sqft
平房
壁炉
中央空调
风热取暖
$989,000
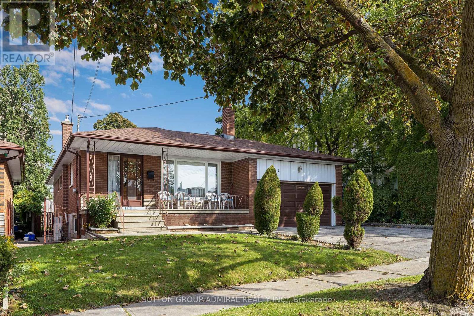
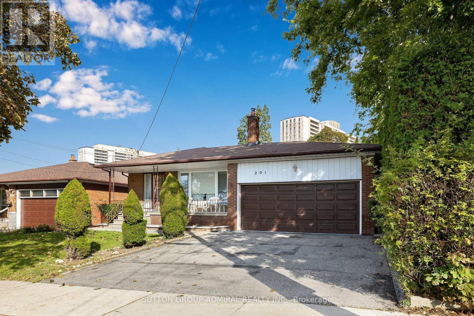
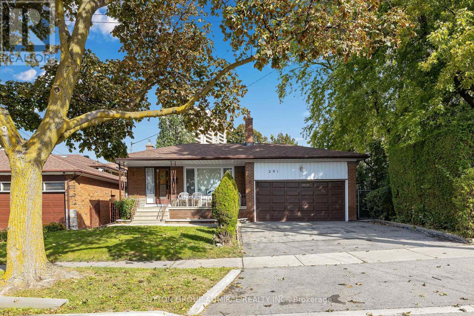
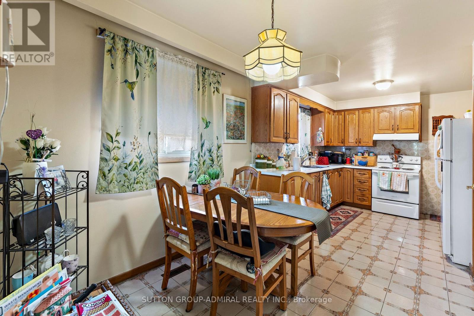
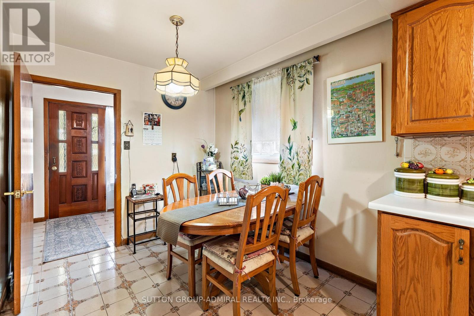
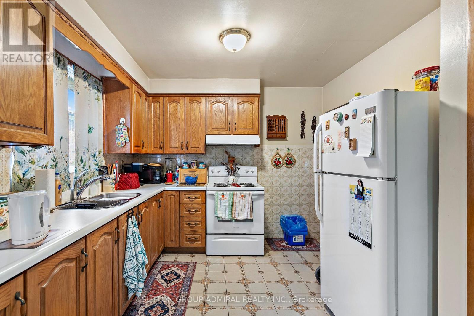
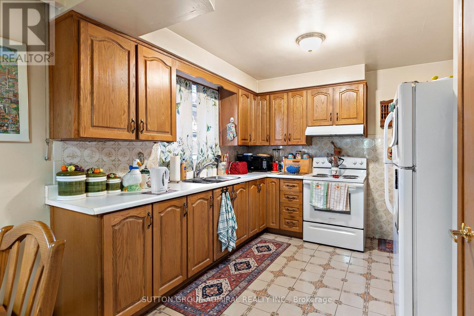
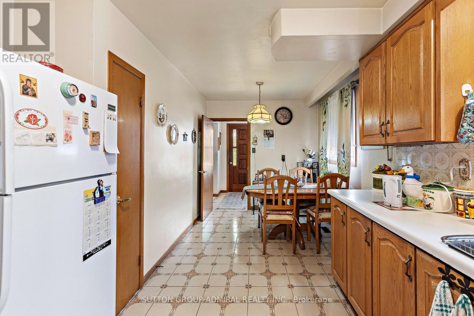
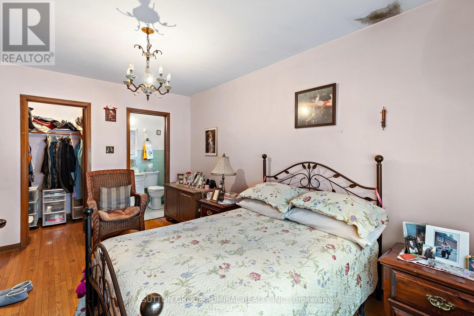
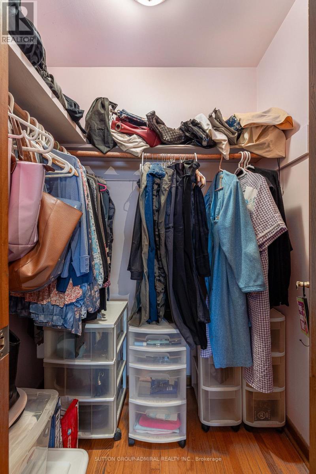
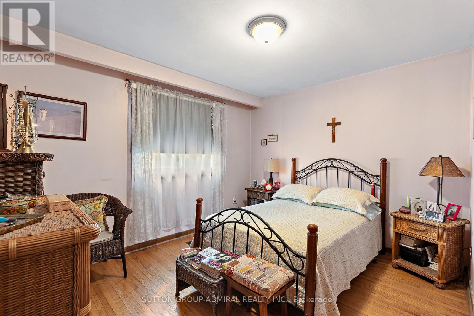
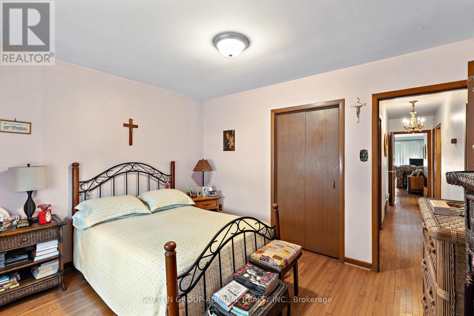
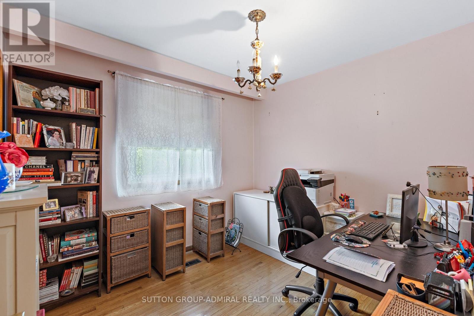
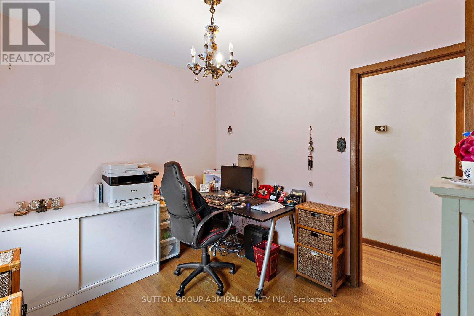
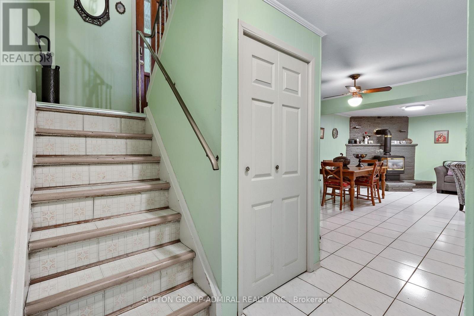
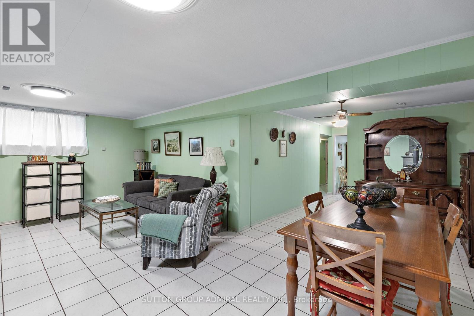
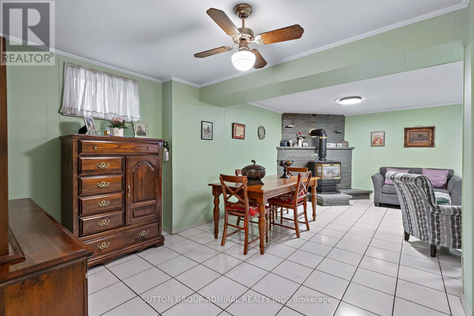
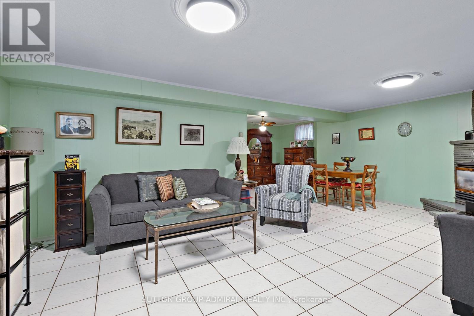
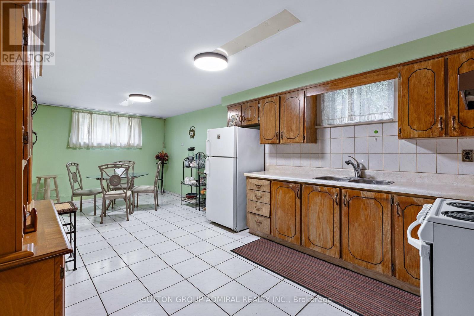
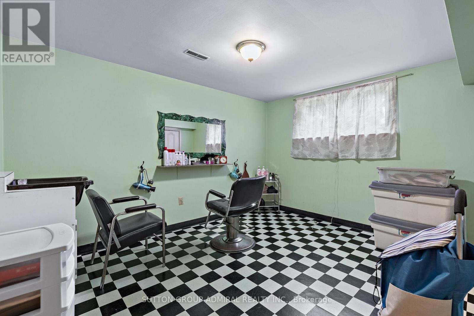
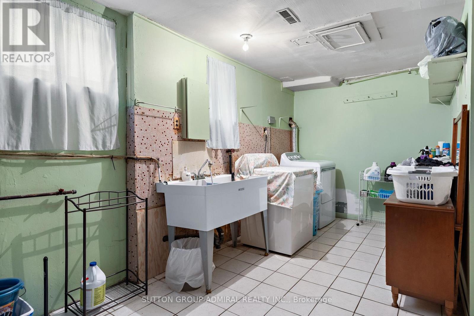
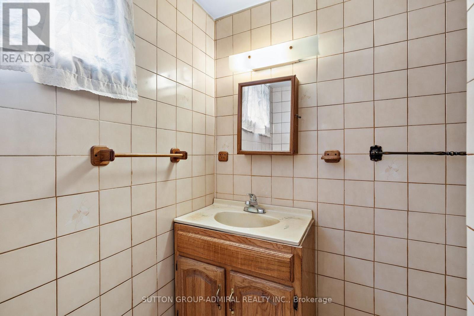
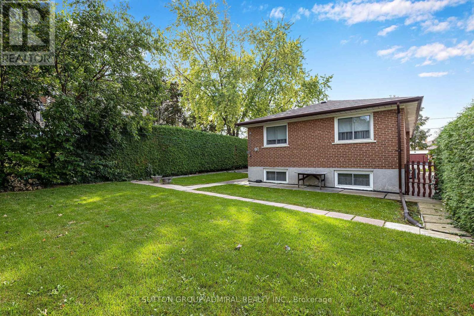
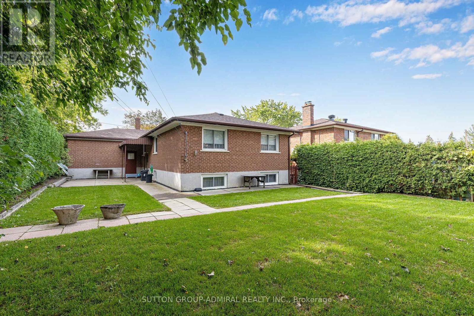
This versatile 2,500 sq. ft. of total living space detached bungalow offers an incredible opportunity for families and investors alike, featuring a bright 3-bedroom main floor, Rare 2pce Ensuite in Primary Bdrm, as well as a completely finished basement with a separate entrance, Kitchen, Bath and additional bedroom. Whether you're looking for a spacious multi-generational residence or a high-yield investment with dual-income potential, this property delivers the perfect balance of comfort and connectivity in a sought-after neighbourhood. Location, Location, Location. Leave the car at home! You are steps away from the Finch West Subway Station and the new Finch West LRT, giving you rapid access to Downtown Toronto, York University, and Vaughan Metropolitan Centre. For drivers, Highways 400 and 407 are just minutes away. Whether you are a first-time buyer looking for room to grow, or an investor seeking a high-demand rental pocket near York U, this property checks every single box. (id:43681)
房源概要
|
MLS® Number
|
W13804920 |
|
房源类型
|
民宅 |
|
社区名字
|
York University Heights |
|
设备类型
|
热水器 |
|
总车位
|
4 |
|
租赁设备类型
|
热水器 |
详 情
|
浴室
|
3 |
|
地上卧房
|
3 |
|
地下卧室
|
2 |
|
总卧房
|
5 |
|
家电类
|
Garage Door Opener Remote(s), 烘干机, Two 炉子s, 洗衣机, 窗帘, Two 冰箱s |
|
建筑风格
|
平房 |
|
地下室进展
|
已装修 |
|
地下室功能
|
Separate Entrance |
|
地下室类型
|
N/a (finished), N/a |
|
施工种类
|
独立屋 |
|
空调
|
中央空调 |
|
外墙
|
砖 |
|
壁炉
|
有 |
|
Flooring Type
|
Ceramic, Hardwood |
|
地基类型
|
Unknown |
|
客人卫生间(不包含洗浴)
|
1 |
|
供暖方式
|
天然气 |
|
供暖类型
|
压力热风 |
|
储存空间
|
1 |
|
内部尺寸
|
1100 - 1500 Sqft |
|
类型
|
独立屋 |
|
设备间
|
市政供水 |
车 位
土地
|
英亩数
|
无 |
|
污水道
|
Sanitary Sewer |
|
土地深度
|
120 Ft |
|
土地宽度
|
50 Ft |
|
不规则大小
|
50 X 120 Ft |
房 间
| 楼 层 |
类 型 |
长 度 |
宽 度 |
面 积 |
|
地下室 |
卧室 |
4.05 m |
3.25 m |
4.05 m x 3.25 m |
|
地下室 |
厨房 |
3.66 m |
3.32 m |
3.66 m x 3.32 m |
|
地下室 |
餐厅 |
3.6 m |
3.06 m |
3.6 m x 3.06 m |
|
一楼 |
Eating Area |
2.7 m |
2.5 m |
2.7 m x 2.5 m |
|
一楼 |
厨房 |
3 m |
3.25 m |
3 m x 3.25 m |
|
一楼 |
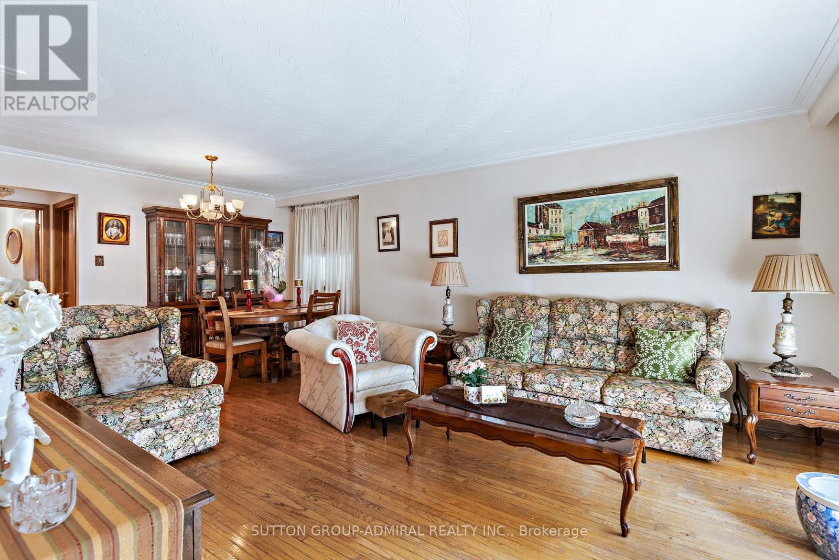
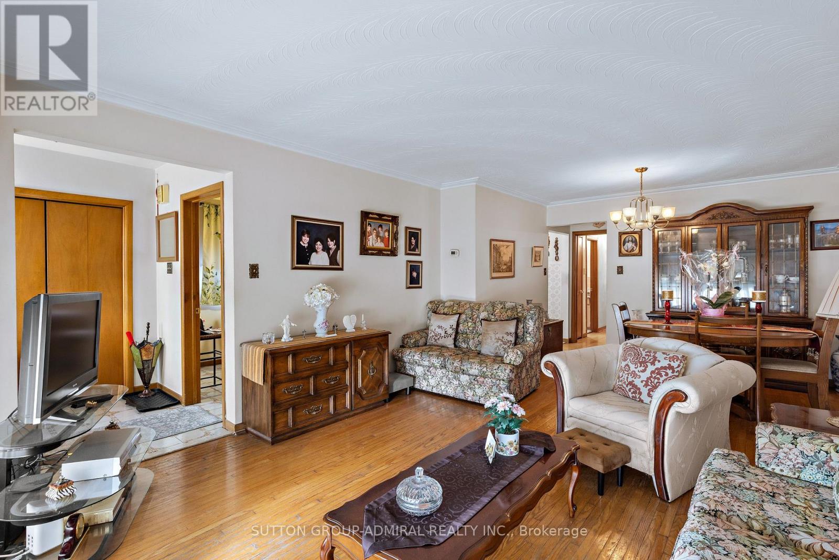
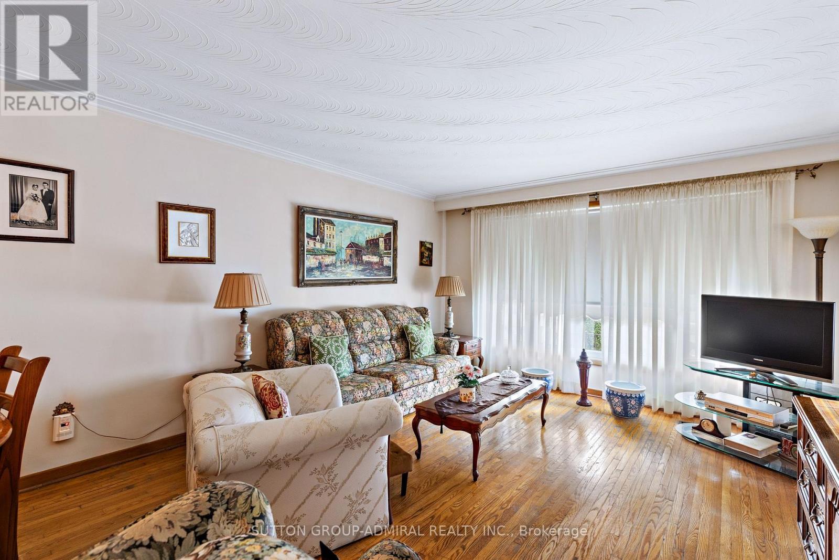
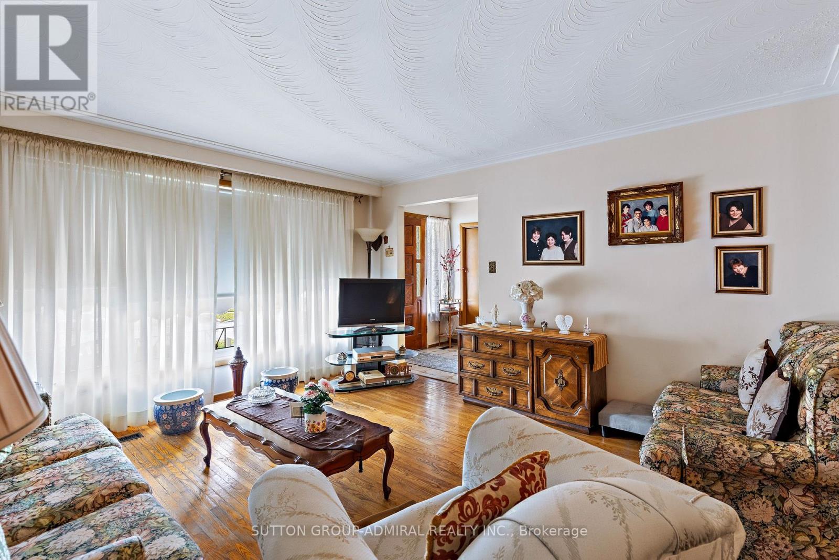
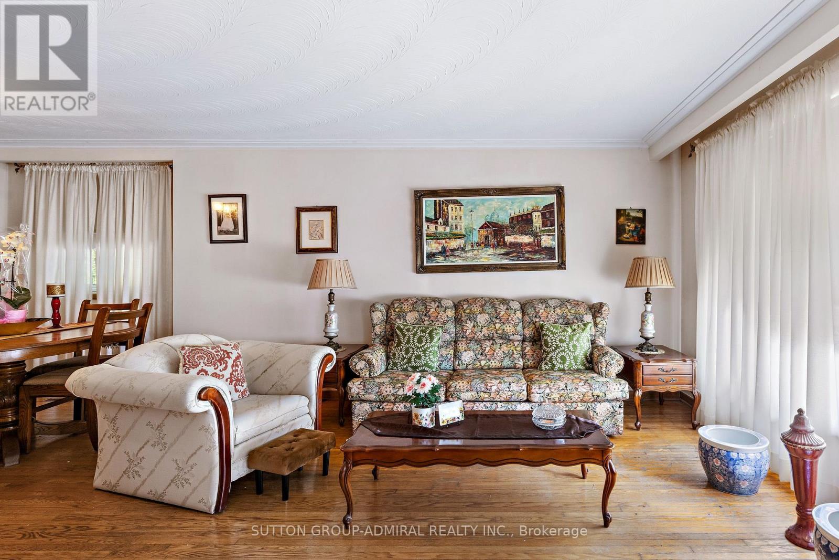
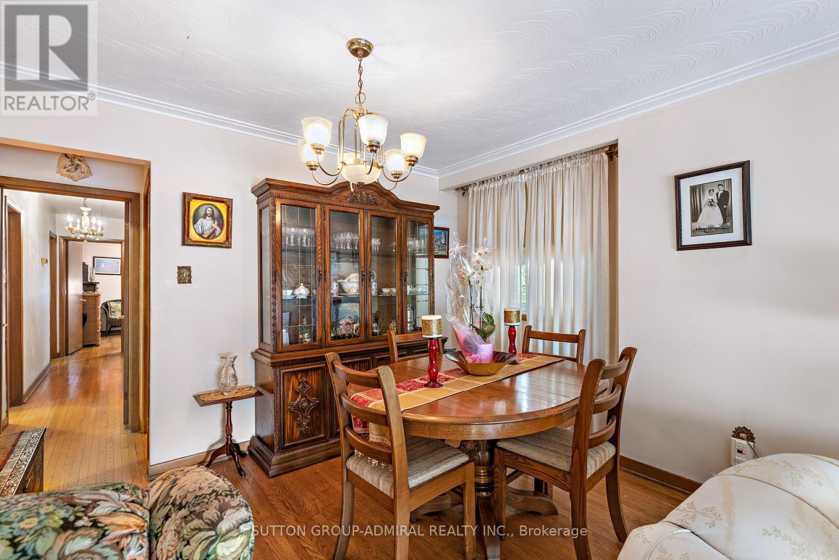
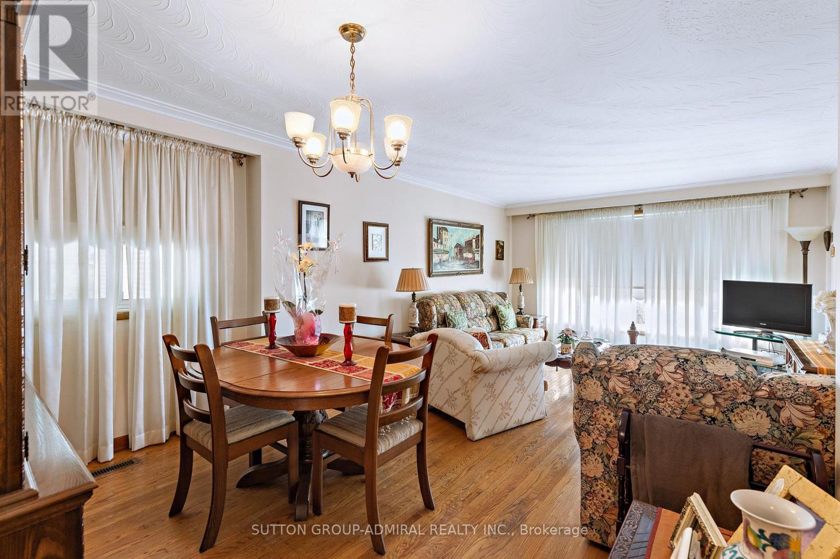
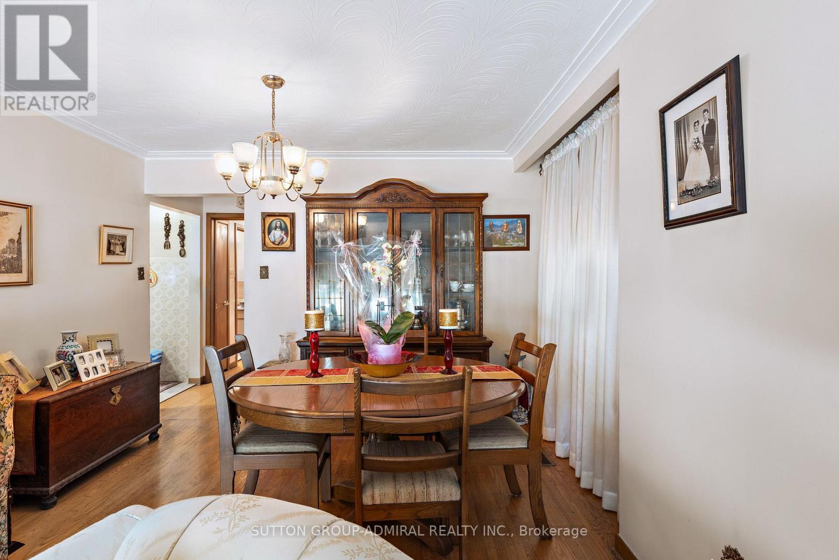
客厅 |
6.76 m |
4.1 m |
6.76 m x 4.1 m |
|
一楼 |
餐厅 |
6.76 m |
4.1 m |
6.76 m x 4.1 m |
|
一楼 |
主卧 |
4.51 m |
3 m |
4.51 m x 3 m |
|
一楼 |
第二卧房 |
3.85 m |
3.25 m |
3.85 m x 3.25 m |
|
一楼 |
第三卧房 |
3.1 m |
2.75 m |
3.1 m x 2.75 m |
|
一楼 |
家庭房 |
6.95 m |
6.7 m |
6.95 m x 6.7 m |
设备间
https://www.realtor.ca/real-estate/30301915/201-derrydown-road-toronto-york-university-heights-york-university-heights