
48 Chisholm Street Orangeville, Ontario L9W 3S6


$658,800
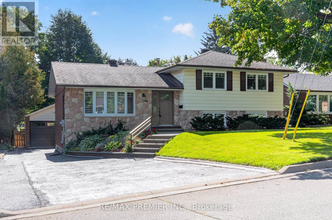
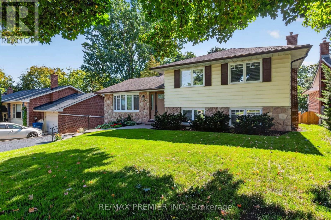
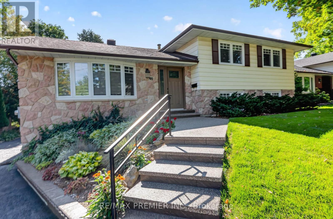
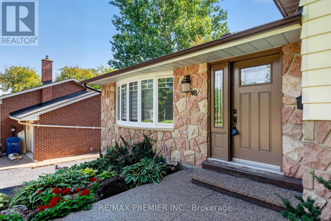
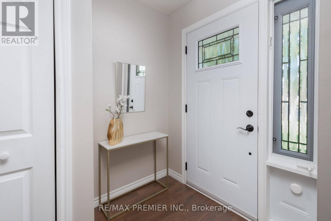
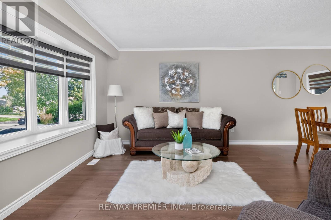
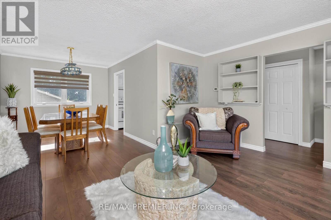
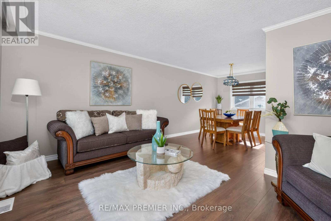
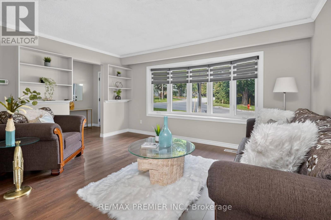
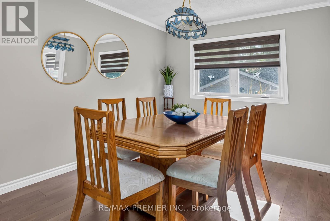
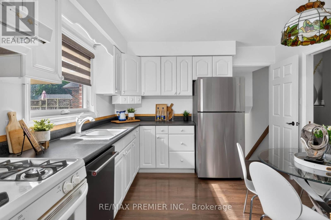
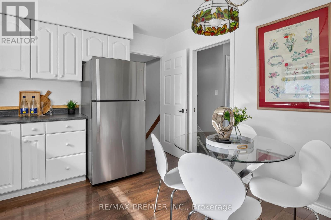
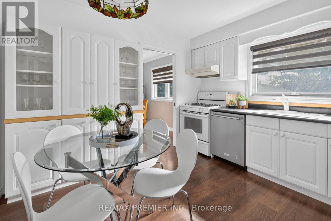
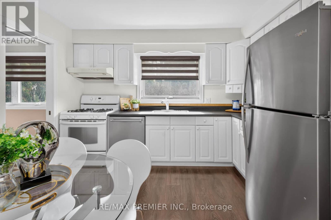
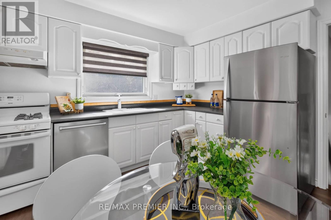
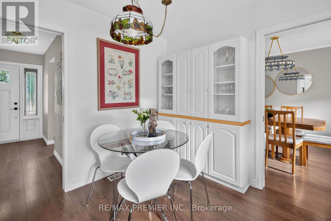
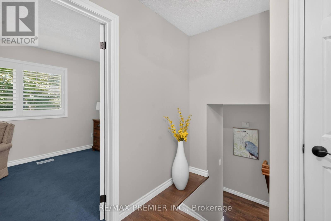
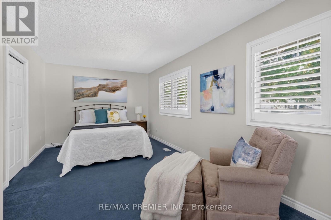
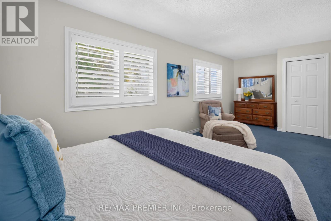
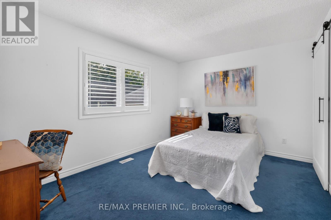
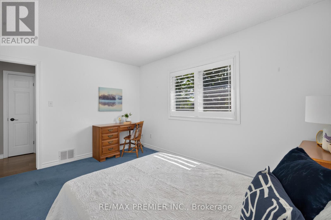
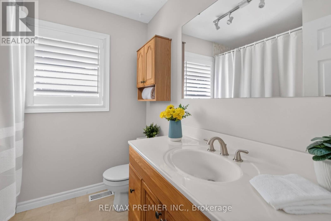
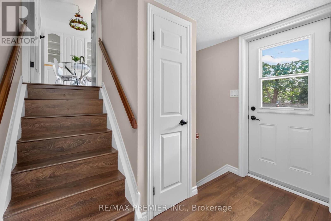
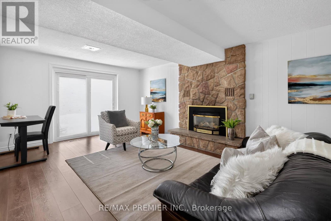
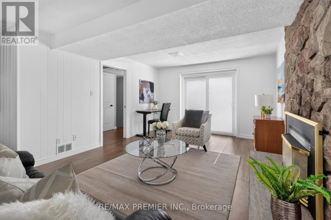
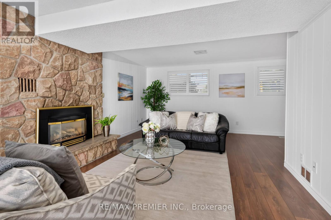
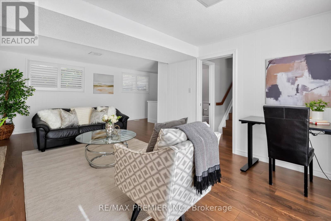
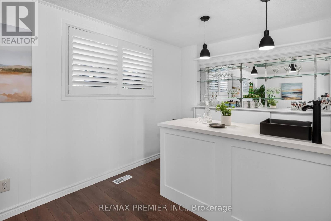
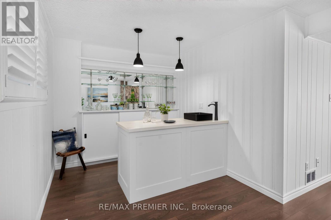
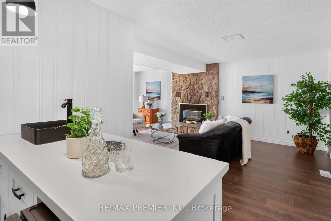
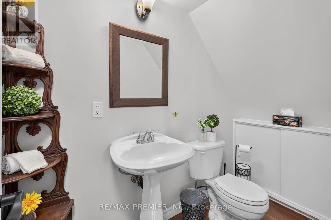
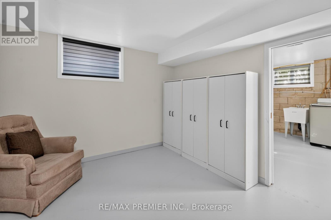
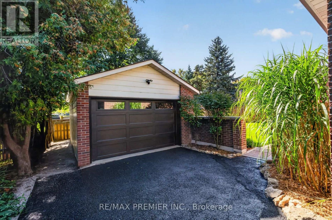
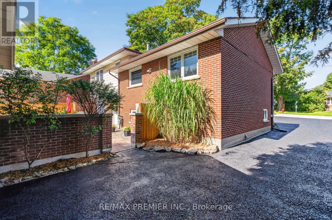
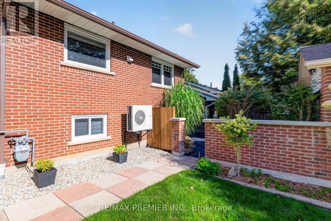
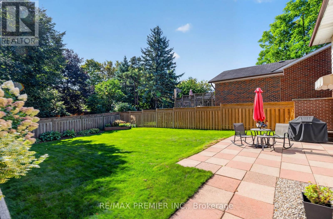
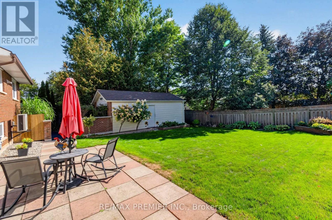
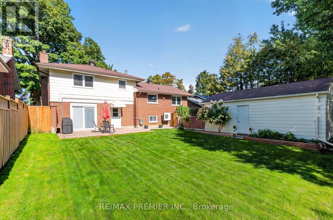
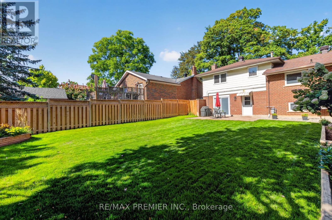
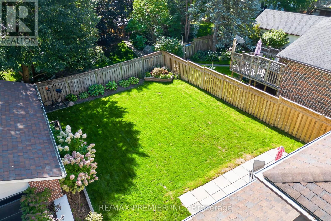
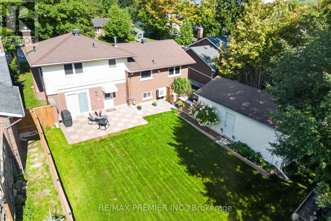
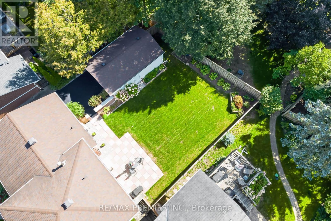
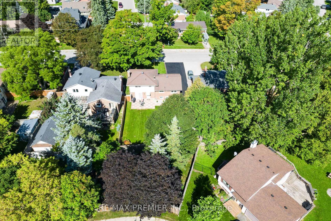
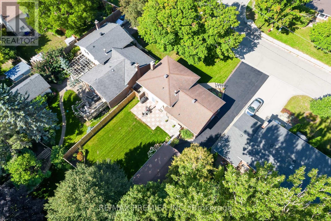
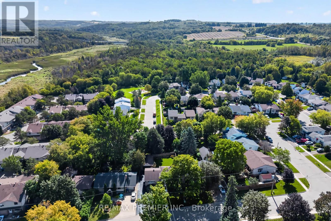
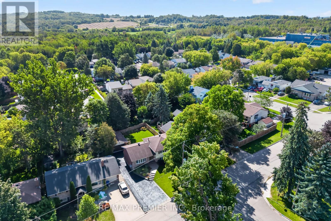
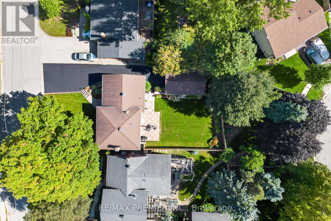
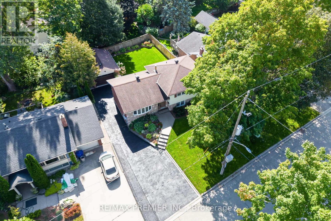
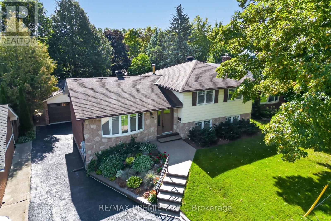
This custom 4 level sidesplit home has pride of ownership throughout. Situated in a quiet neighbourhood on a 60 foot lot having a nice large private lot with a large patio and an oversized garage with an extended and long driveway. Numerous updates and upgrades over the years. Good size rooms with two large bedrooms converted from 3 smaller bedrooms. Easily converted back to 3 bedrooms. Giving lots of space in each bedroom. Renovated white kitchen and bathrooms. Immaculate move in condition. Large family room with fireplace and feature wall, built in cabinetry and wet bar. Walking out to a large patio and private yard. More room in the lower level for possible bedroom or office or sitting room. You will love it the moment you walk in. Charm and elegance can only describe this priced to sell home. Shows 10+++ A must see. (id:43681)
房源概要
| MLS® Number | W13804906 |
| 房源类型 | 民宅 |
| 社区名字 | Orangeville |
| 附近的便利设施 | 公园, 学校 |
| 社区特征 | 社区活动中心, School Bus |
| 总车位 | 6 |
详 情
| 浴室 | 2 |
| 地上卧房 | 2 |
| 地下卧室 | 1 |
| 总卧房 | 3 |
| 家电类 | 洗碗机, 烘干机, 炉子, 洗衣机, 窗帘, 冰箱 |
| 地下室进展 | 已装修 |
| 地下室功能 | Walk Out |
| 地下室类型 | N/a (finished), N/a |
| 施工种类 | 独立屋 |
| Construction Style Split Level | Sidesplit |
| 空调 | 中央空调 |
| 外墙 | 石, 铝壁板 |
| 壁炉 | 有 |
| Flooring Type | Laminate, Carpeted, 混凝土 |
| 地基类型 | 混凝土 |
| 客人卫生间(不包含洗浴) | 1 |
| 供暖方式 | 天然气 |
| 供暖类型 | 压力热风 |
| 内部尺寸 | 700 - 1100 Sqft |
| 类型 | 独立屋 |
| 设备间 | 市政供水 |
车 位
| Detached Garage | |
| Garage |
土地
| 英亩数 | 无 |
| 土地便利设施 | 公园, 学校 |
| 污水道 | Sanitary Sewer |
| 土地深度 | 110 Ft |
| 土地宽度 | 60 Ft |
| 不规则大小 | 60 X 110 Ft |
房 间
| 楼 层 | 类 型 | 长 度 | 宽 度 | 面 积 |
|---|---|---|---|---|
| 二楼 | 主卧 | 6.63 m | 2.95 m | 6.63 m x 2.95 m |
| Lower Level | 家庭房 | 4.74 m | 6.64 m | 4.74 m x 6.64 m |
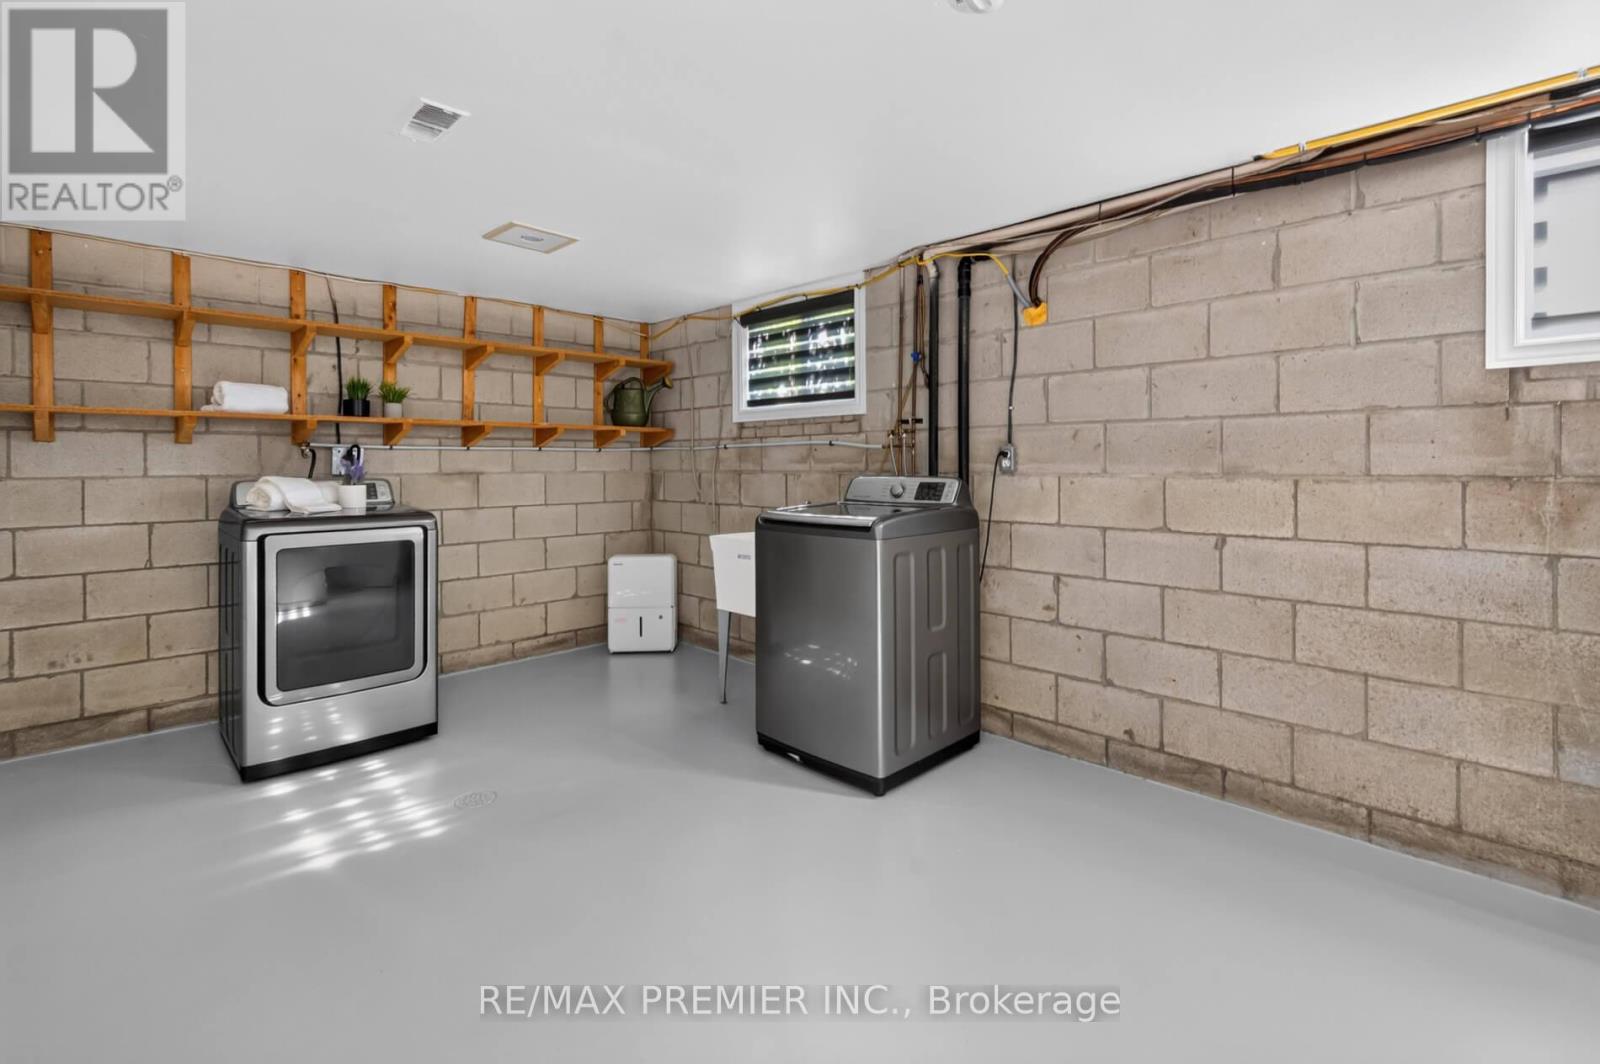
| Lower Level | 洗衣房 | 6.35 m | 3.29 m | 6.35 m x 3.29 m |
| Lower Level | 其它 | 3.89 m | 3.27 m | 3.89 m x 3.27 m |
| Upper Level | 第二卧房 | 4.14 m | 2.89 m | 4.14 m x 2.89 m |
| 一楼 | 餐厅 | 2.89 m | 3.39 m | 2.89 m x 3.39 m |
| 一楼 | 厨房 | 3.35 m | 3.29 m | 3.35 m x 3.29 m |
https://www.realtor.ca/real-estate/30301911/48-chisholm-street-orangeville-orangeville

The trademarks REALTOR®, REALTORS®, and the REALTOR® logo are controlled by The Canadian Real Estate Association (CREA) and identify real estate professionals who are members of CREA. The trademarks MLS®, Multiple Listing Service® and the associated logos are owned by The Canadian Real Estate Association (CREA) and identify the quality of services provided by real estate professionals who are members of CREA. The trademark DDF® is owned by The Canadian Real Estate Association (CREA) and identifies CREA's Data Distribution Facility (DDF®)
Toronto Real Estate Board
RE/MAX Premier Inc.
September 20 2026 01:05:09
