
53 - 27 Valhalla Inn Road Toronto (Islington-City Centre West), Ontario M9B 0B3


$899,000管理费,Common Area Maintenance, Water, Parking
$413.09 每月
管理费,Common Area Maintenance, Water, Parking
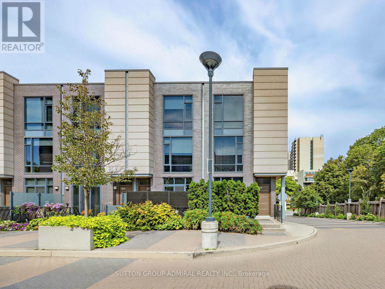
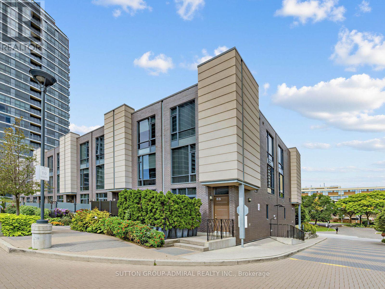
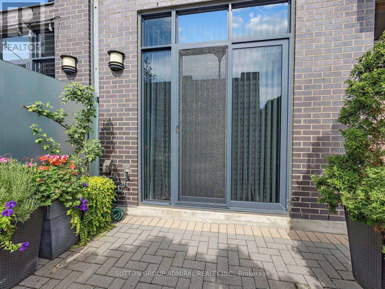
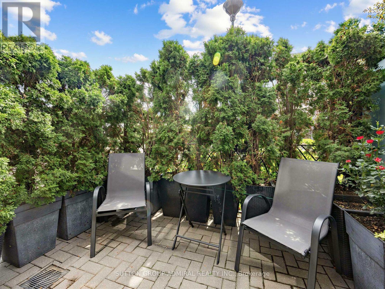
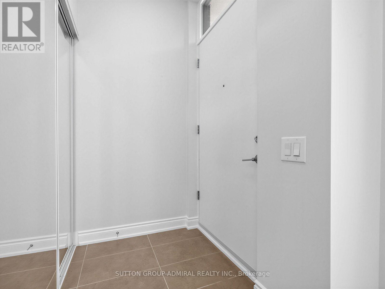
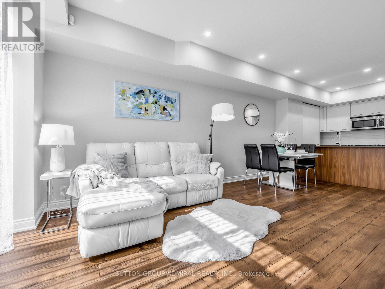
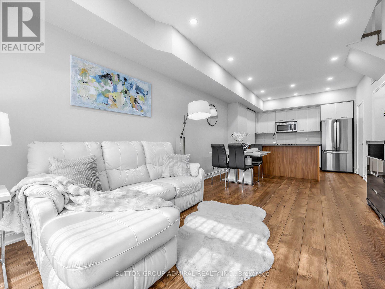
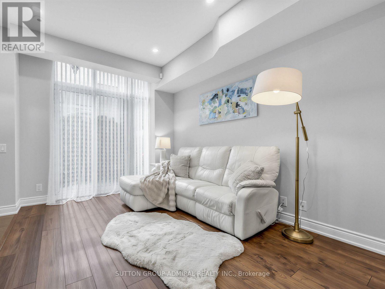
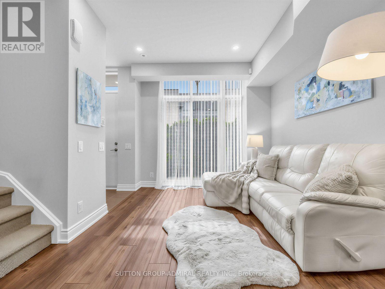
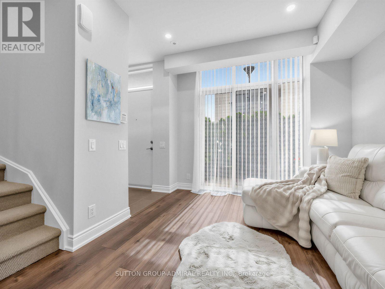
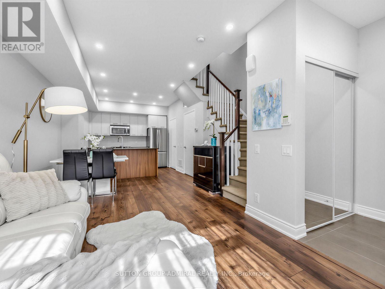
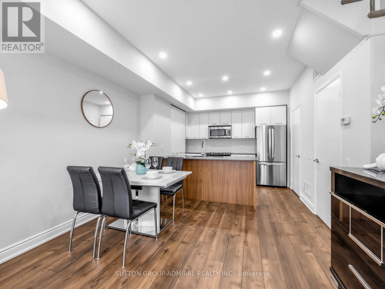
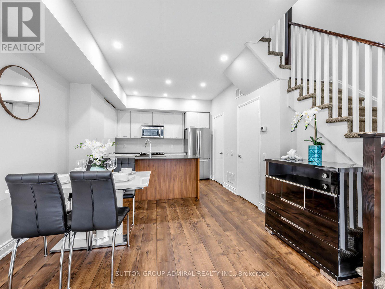
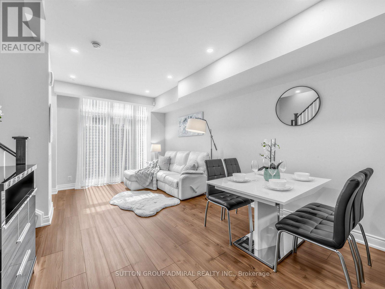
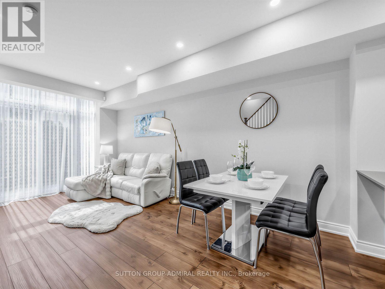
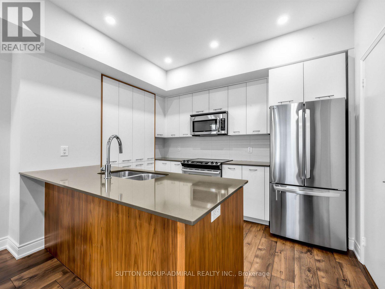
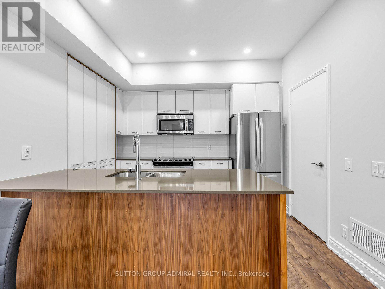
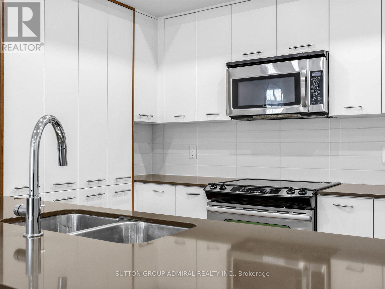
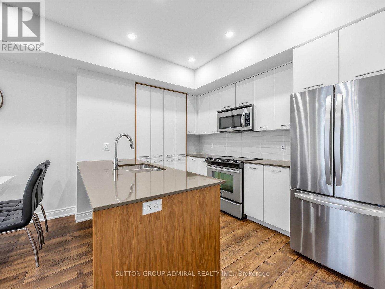
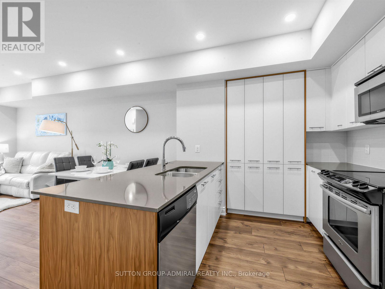
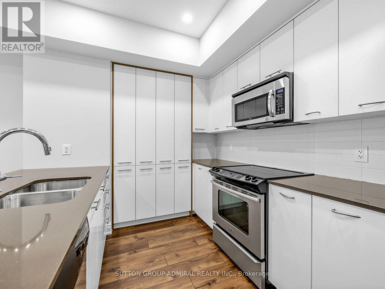
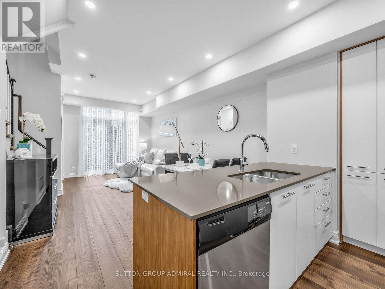
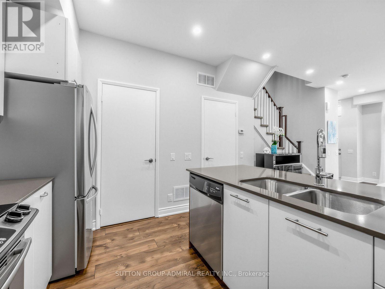
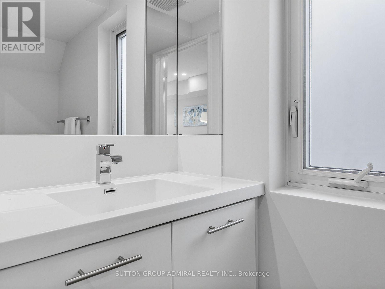
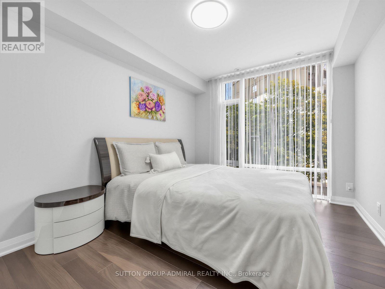
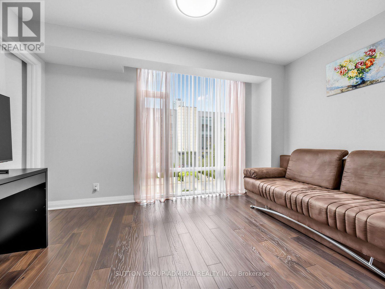
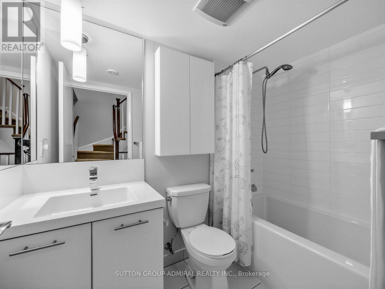
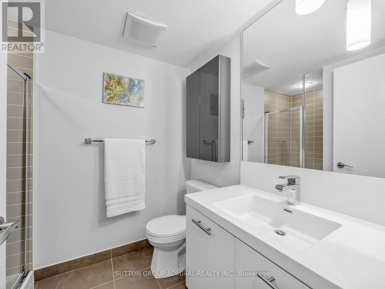
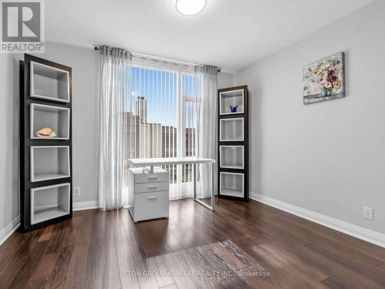
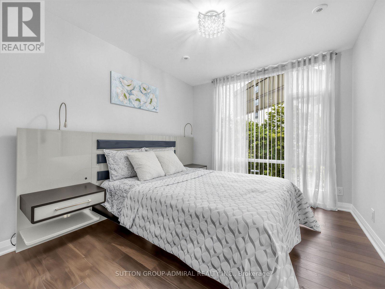
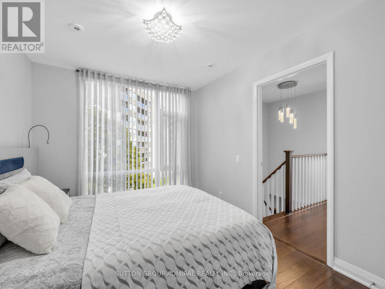
$413.09 每月Unique Layouts In The Complex, Featuring 3 Washrooms, Soaring 9-Ft Ceilings And An Open-Concept Main Floor Filled With Natural South-Facing Light. Beautifully Updated In 2026 With New Flooring, Fresh Paint, Pot Lights And Updated Stainless-Steel Appliances. The Modern Kitchen Flows Into The Spacious Living Area With A Walkout To A Private Front Patio Surrounded By Mature Cedars-Perfect For Relaxing Or Barbecuing. Four Generously Sized Bedrooms Offer Large Closets And Impressive Floor-To-Ceiling Windows. Enjoy Full-Service Condo Living With Concierge, Indoor Pool, Sauna, Gym, BBQ Area, Three Party Rooms, Guest Suites And Ample Visitor Parking. Includes One Owned Underground Parking Space And Locker. Conveniently Located Near Loblaws, Food Basics, Cloverdale Mall, Sherway Gardens, Pearson Airport, Schools And Major Highways Including The 427, 401 And QEW. An Exceptional Opportunity To Own A True Four-Bedroom Home In Etobicoke! (id:43681)
房源概要
| MLS® Number | W13805032 |
| 房源类型 | 民宅 |
| 社区名字 | Islington-City Centre West |
| 社区特征 | Pets Not Allowed |
| 设备类型 | 热水器 |
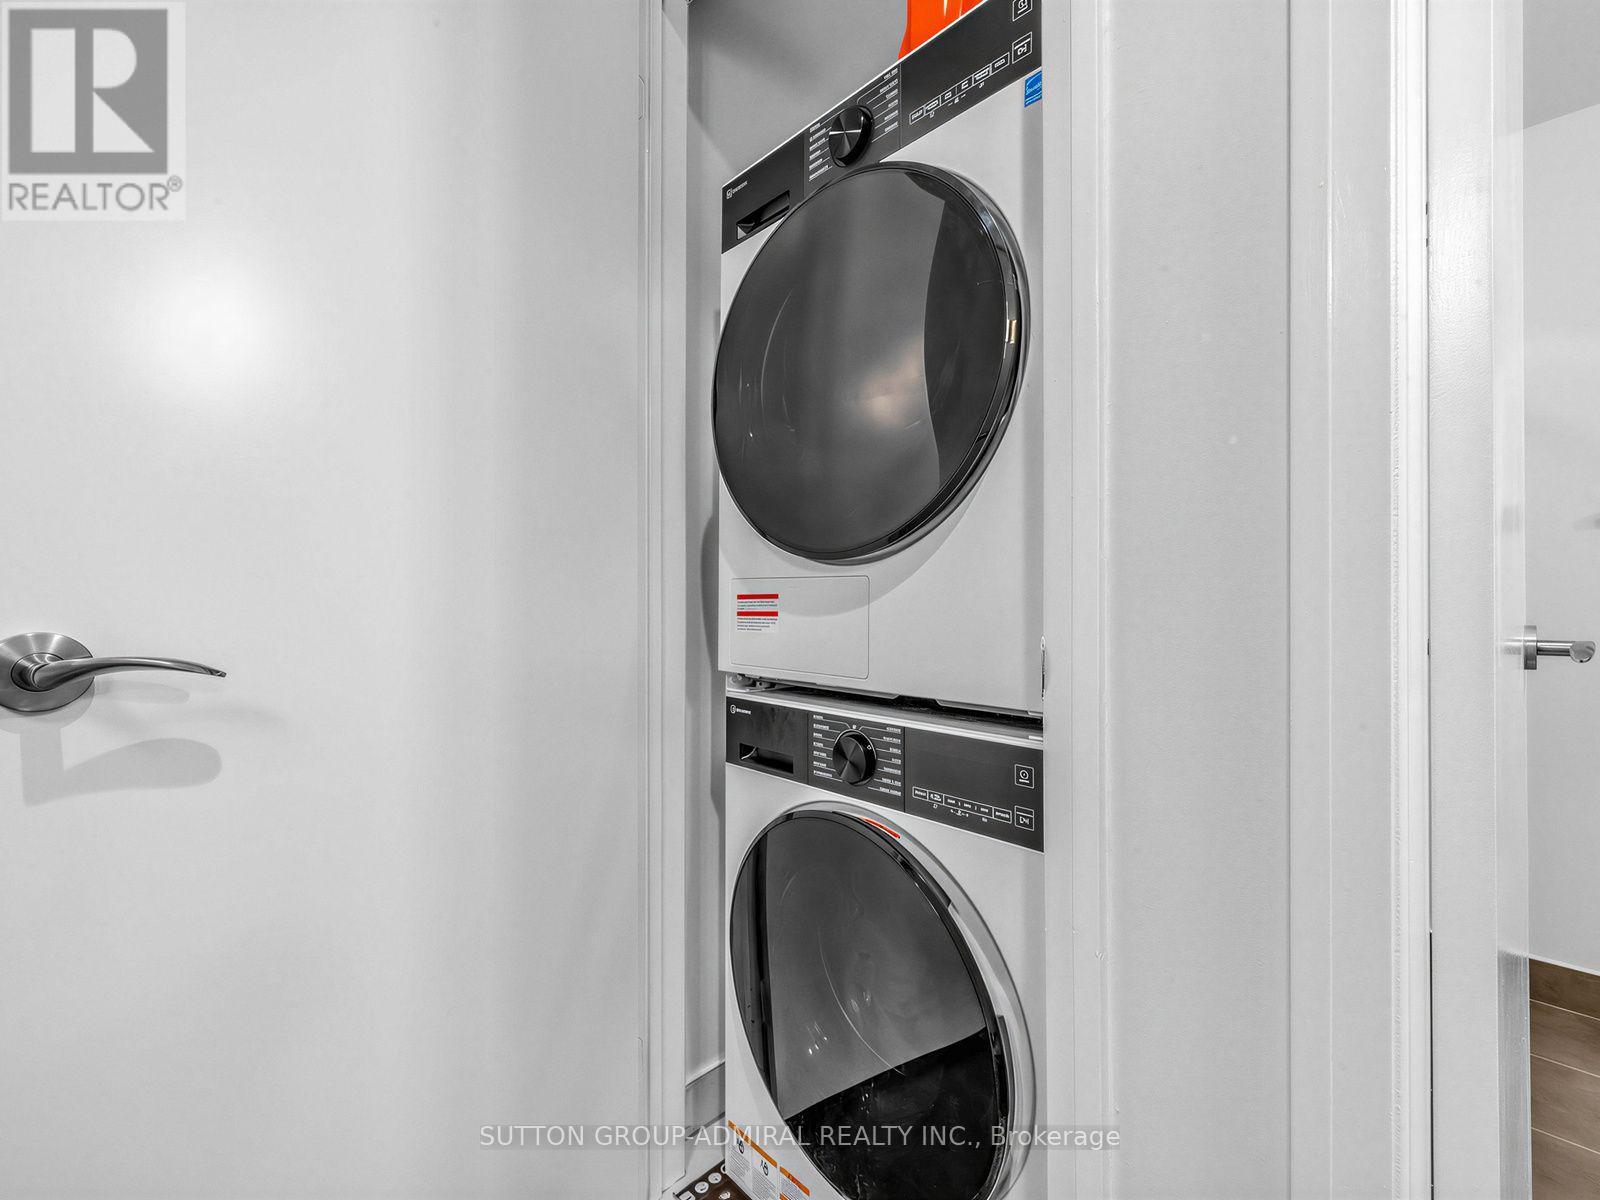
| 特征 | In Suite Laundry |
| 总车位 | 1 |
| 租赁设备类型 | 热水器 |
详 情
| 浴室 | 3 |
| 地上卧房 | 4 |
| 总卧房 | 4 |
| Age | 11 To 15 Years |
| 公寓设施 | Storage - Locker |
| 家电类 | Garage Door Opener Remote(s), Blinds, 洗碗机, 烘干机, Water Heater, 微波炉, 炉子, 洗衣机, 冰箱 |
| 地下室类型 | 没有 |
| 外墙 | 砖 Veneer |
| Flooring Type | Laminate |
| 客人卫生间(不包含洗浴) | 1 |
| 供暖方式 | 天然气 |
| 供暖类型 | 压力热风 |
| 储存空间 | 3 |
| 内部尺寸 | 1400 - 1599 Sqft |
| 类型 | 联排别墅 |
车 位
| 地下 | |
| Garage |
土地
| 英亩数 | 无 |
房 间
| 楼 层 | 类 型 | 长 度 | 宽 度 | 面 积 |
|---|---|---|---|---|
| 二楼 | 主卧 | 2.9 m | 3.5 m | 2.9 m x 3.5 m |
| 二楼 | 第二卧房 | 3.9 m | 2.8 m | 3.9 m x 2.8 m |
| 三楼 | 第三卧房 | 2.9 m | 3.5 m | 2.9 m x 3.5 m |
| 三楼 | Bedroom 4 | 3.9 m | 2.8 m | 3.9 m x 2.8 m |
| 一楼 | 客厅 | 5.75 m | 3.45 m | 5.75 m x 3.45 m |
| 一楼 | 餐厅 | 5.75 m | 3.45 m | 5.75 m x 3.45 m |
| 一楼 | 厨房 | 2.7 m | 3.1 m | 2.7 m x 3.1 m |

The trademarks REALTOR®, REALTORS®, and the REALTOR® logo are controlled by The Canadian Real Estate Association (CREA) and identify real estate professionals who are members of CREA. The trademarks MLS®, Multiple Listing Service® and the associated logos are owned by The Canadian Real Estate Association (CREA) and identify the quality of services provided by real estate professionals who are members of CREA. The trademark DDF® is owned by The Canadian Real Estate Association (CREA) and identifies CREA's Data Distribution Facility (DDF®)
Toronto Real Estate Board
Sutton Group-Admiral Realty Inc.
September 19 2026 12:01:39
