4 卧室
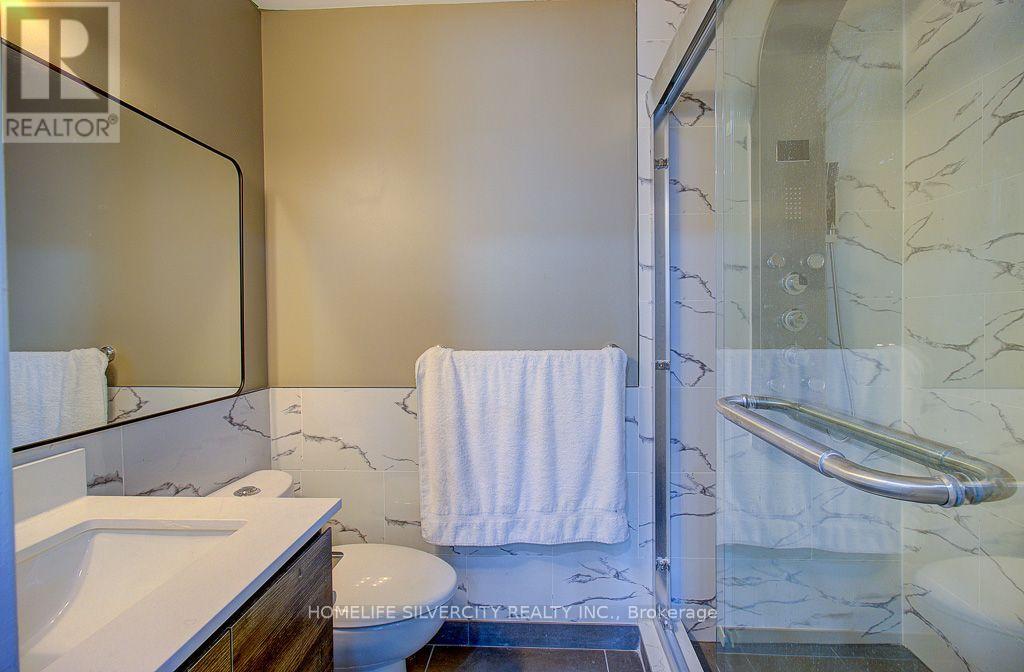
3 浴室
1500 - 2000 sqft
中央空调
风热取暖
$3,250 Monthly
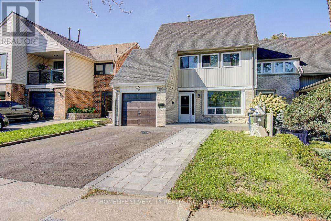
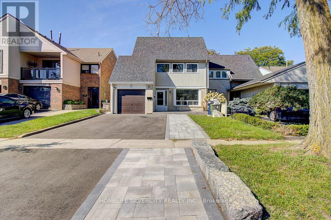
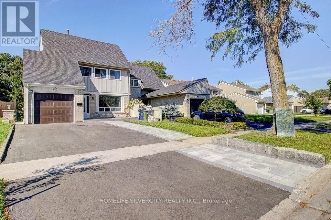
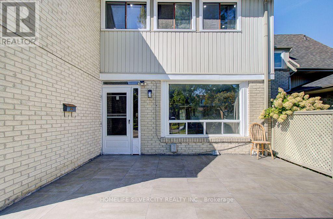
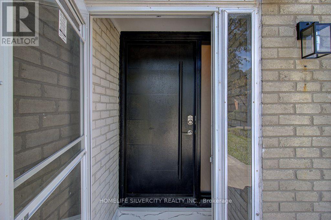
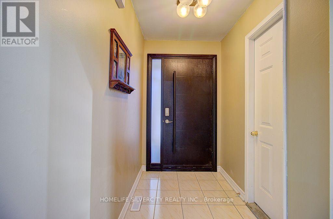
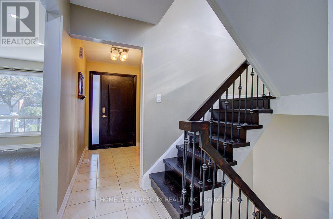
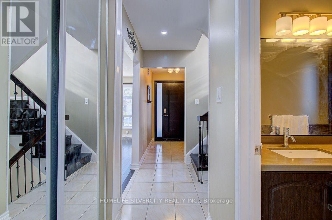
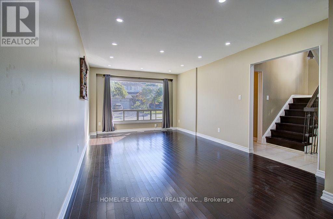
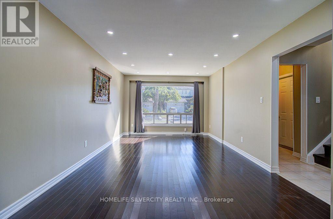
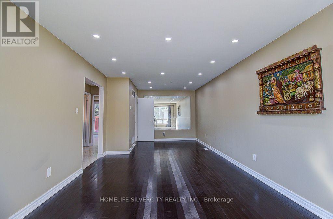
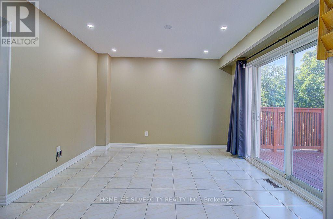
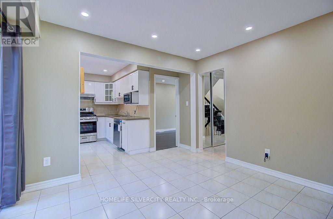
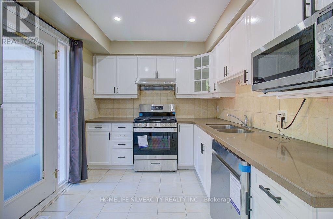
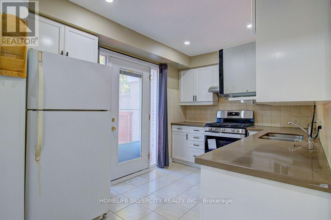
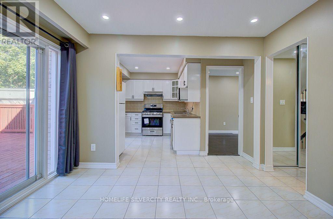
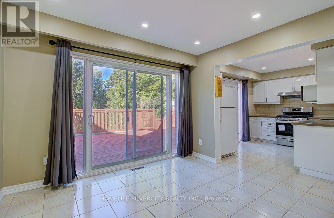
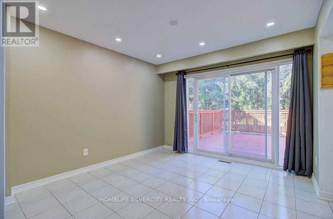
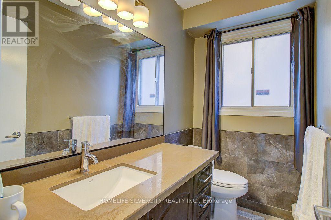
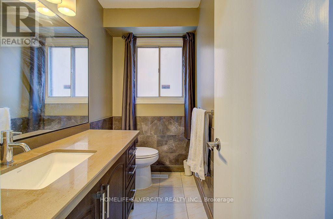
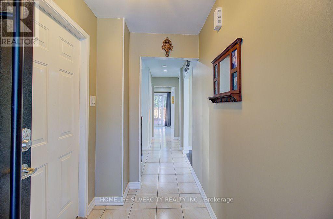
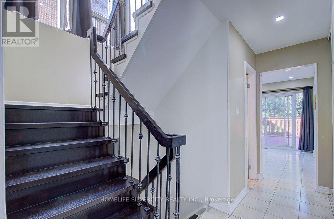
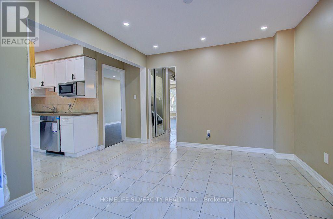
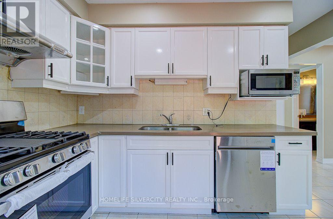
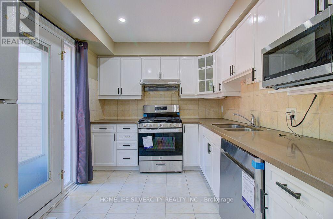
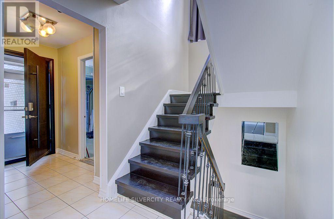
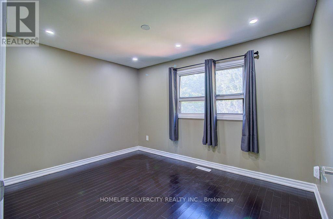
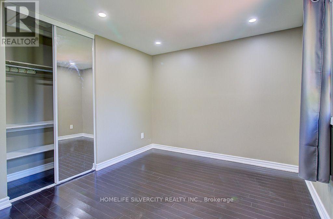
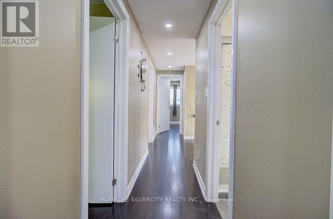
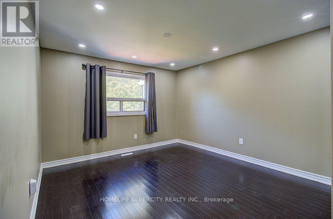
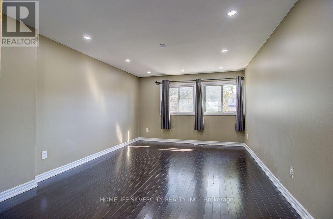
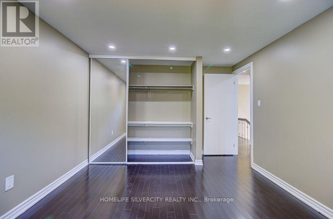
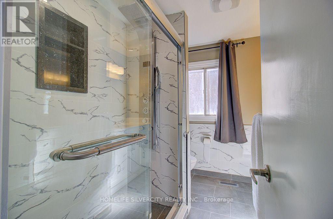
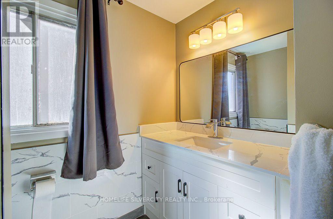
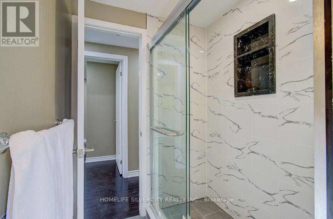
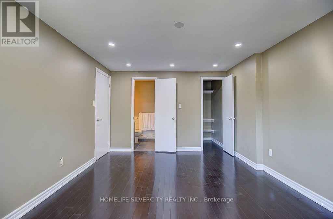
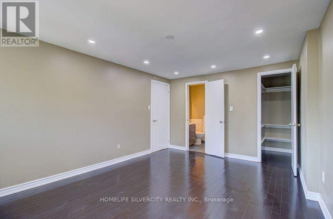
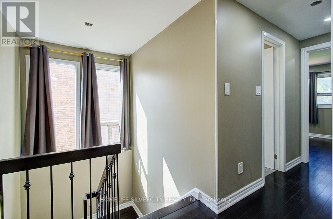
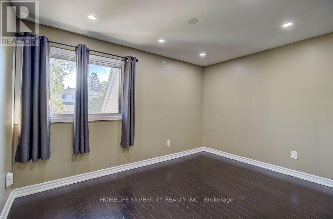
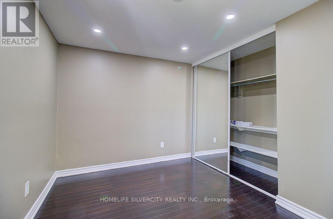
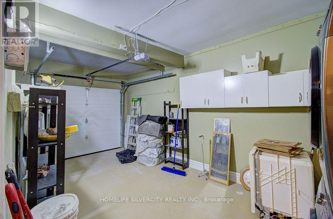
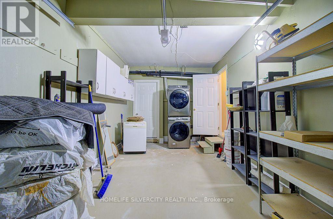
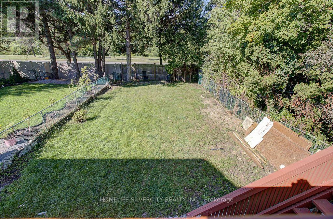
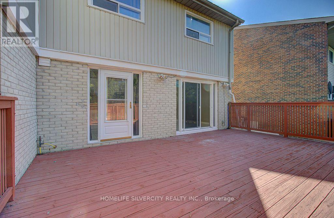
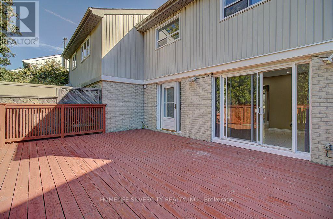
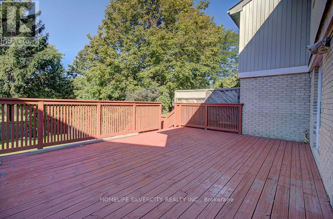
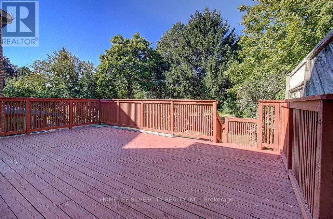
Welcome to 17 Rooksnest Trail Scarborough, Beautifully renovated 4 bedroom, 3-bath semidetached home combining contemporary style with exceptional functionality. The bright open concept living & dining area features light oak-tone flooring, smooth ceilings, extensive potlights. The stylish kitchen showcases sleek cabinetry, stone-style countertops and stainless steel appliances. 25'X16' deck to enjoy sunshine during summer days. Prime location just minutes to Hwy 401 & 407, Scarborough Town Centre, TTC, schools, parks, restaurants and the future Scarborough Centre Subway Station. Move-in ready and an excellent opportunity to live and raise your family (id:43681)
房源概要
|
MLS® Number
|
E13804922 |
|
房源类型
|
民宅 |
|
社区名字
|
Agincourt North |
|
附近的便利设施
|
公园, 学校 |
|
设备类型
|
热水器 |
|
特征
|
Lighting, 无地毯 |
|
总车位
|
3 |
|
租赁设备类型
|
热水器 |
|
结构
|
Deck |
详 情
|
浴室
|
3 |
|
地上卧房
|
4 |
|
总卧房
|
4 |
|
家电类
|
Garage Door Opener Remote(s), Water Heater - Tankless, Water Heater, Water Meter |
|
地下室类型
|
没有 |
|
施工种类
|
Semi-detached |
|
空调
|
中央空调 |
|
外墙
|
铝壁板, 砖 Facing |
|
Flooring Type
|
Hardwood |
|
地基类型
|
砖, 混凝土 |
|
客人卫生间(不包含洗浴)
|
1 |
|
供暖方式
|
天然气 |
|
供暖类型
|
压力热风 |
|
储存空间
|
2 |
|
内部尺寸
|
1500 - 2000 Sqft |
|
类型
|
独立屋 |
|
设备间
|
市政供水 |
车 位
土地
|
英亩数
|
无 |
|
围栏类型
|
Fenced Yard |
|
土地便利设施
|
公园, 学校 |
|
污水道
|
Sanitary Sewer |
|
土地深度
|
150 Ft |
|
土地宽度
|
30 Ft |
|
不规则大小
|
30 X 150 Ft |
房 间
| 楼 层 |
类 型 |
长 度 |
宽 度 |
面 积 |
|
二楼 |
主卧 |
5.5 m |
4.1 m |
5.5 m x 4.1 m |
|
二楼 |
第二卧房 |
4.5 m |
4.1 m |
4.5 m x 4.1 m |
|
二楼 |
第三卧房 |
4 m |
3.9 m |
4 m x 3.9 m |
|
二楼 |
Bedroom 4 |
4 m |
3.9 m |
4 m x 3.9 m |
|
一楼 |
餐厅 |
6.95 m |
4.1 m |
6.95 m x 4.1 m |
|
一楼 |
客厅 |
6.95 m |
4.1 m |
6.95 m x 4.1 m |
|
一楼 |
家庭房 |
4.5 m |
3.9 m |
4.5 m x 3.9 m |
|
一楼 |
厨房 |
4.5 m |
3.9 m |
4.5 m x 3.9 m |
设备间
https://www.realtor.ca/real-estate/30301872/17-rooksnest-trail-toronto-agincourt-north-agincourt-north