
376 Sandford Road Uxbridge, Ontario L0C 1E0


$1,800,000
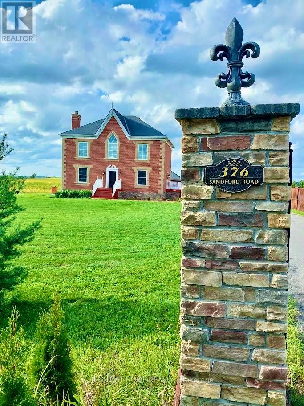
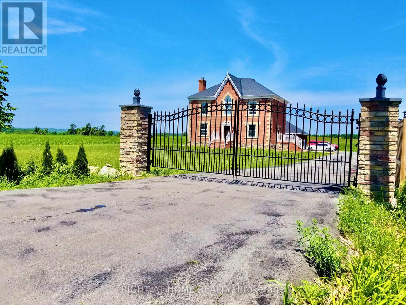
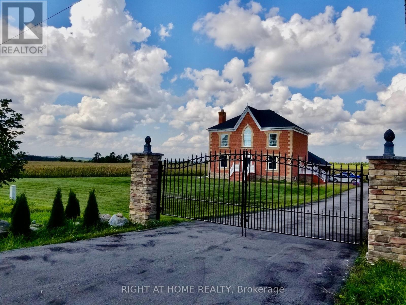
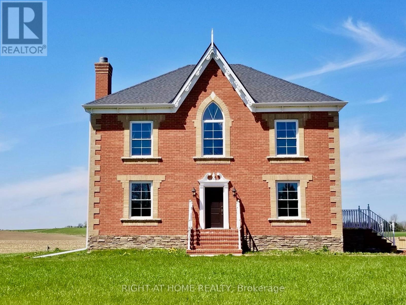
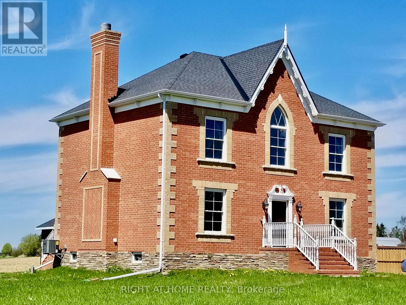
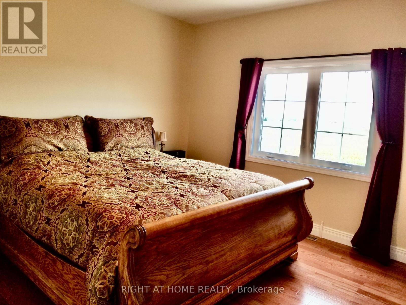
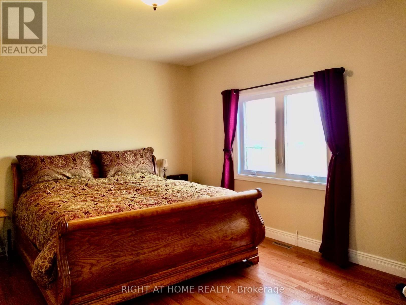
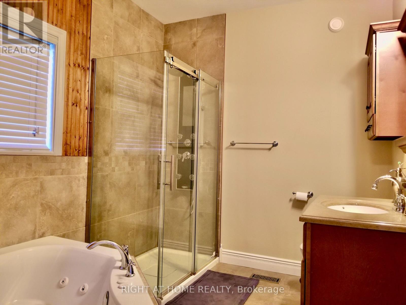
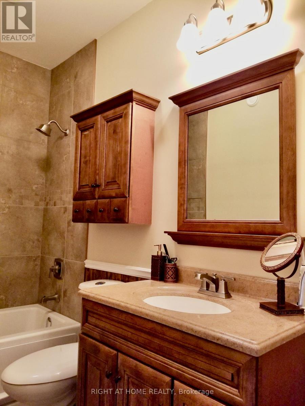
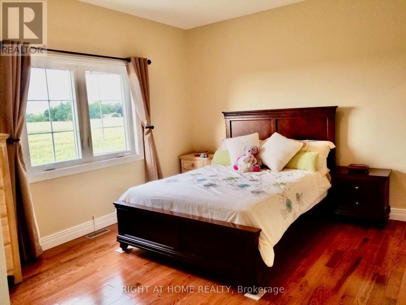
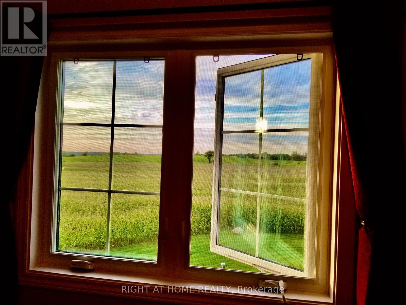
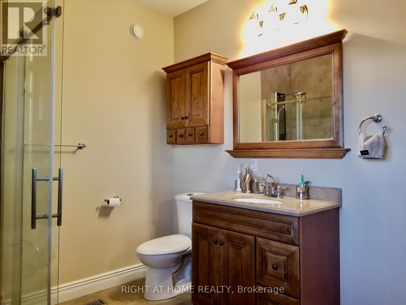
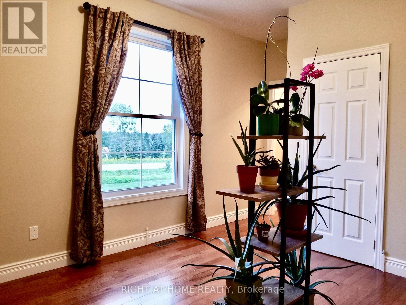
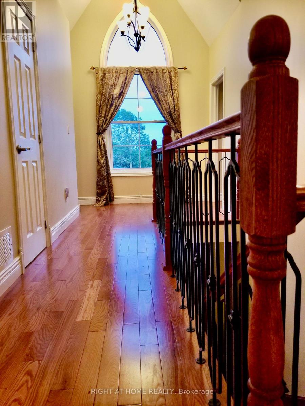
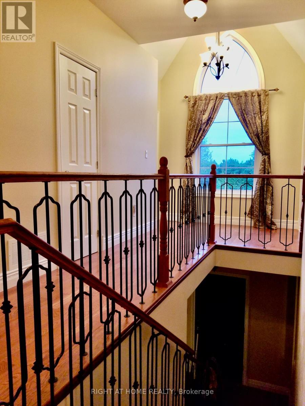
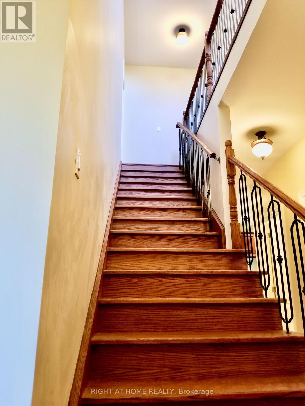
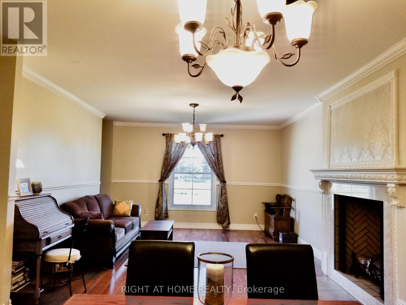
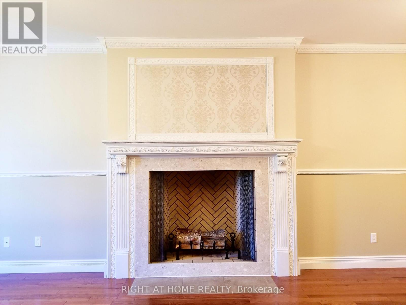
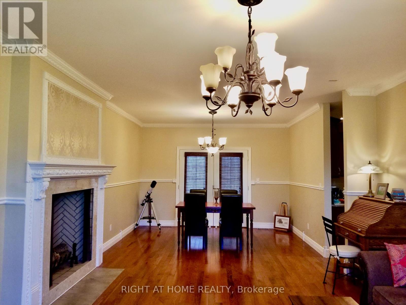
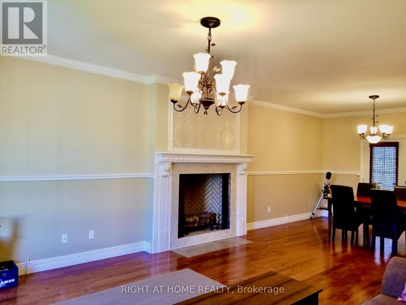
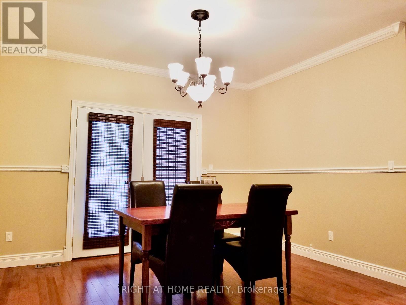
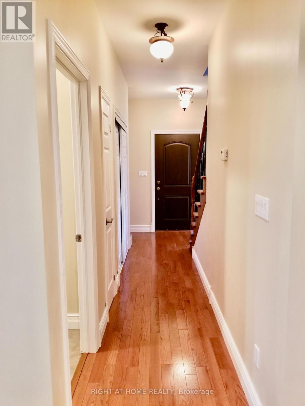
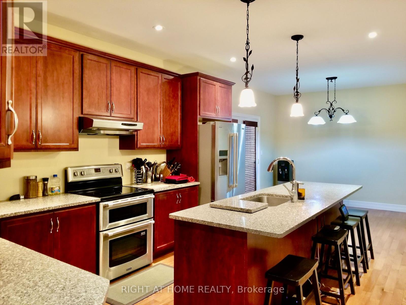
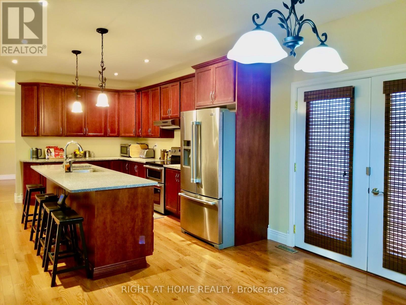
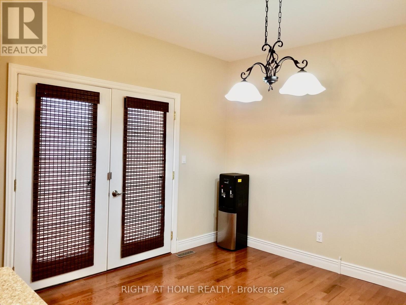
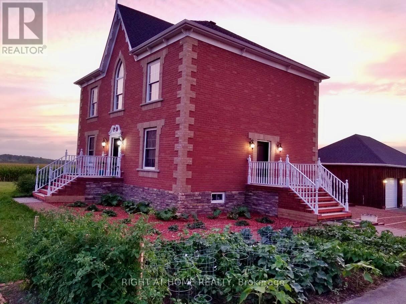
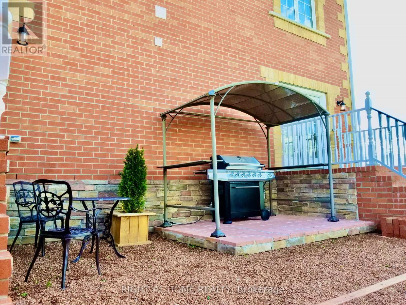
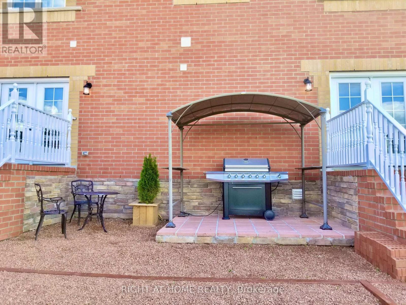
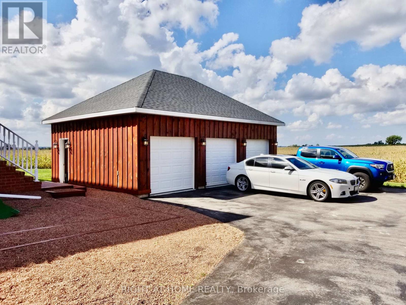
Welcome to 376 Sandford Road, a beautifully maintained custom-built 2015 residence offering exceptional privacy, expansive proportions and unobstructed countryside views. Set on a generous 229' x 232' irregular lot, this impressive home combines refined finishes with the space and serenity of rural Uxbridge living. Inside, 9-ft ceilings on both levels, oversized windows and thoughtfully designed principal rooms create an inviting sense of scale and natural light. Expansive living and dining areas feature a wood-burning fireplace and flow into the open-concept chef's kitchen with quartz countertops, center island and built-in oven. A main-floor fifth bedroom offers flexibility for guests, a home office or multigenerational living. Upstairs, four generously sized bedrooms include a spacious primary retreat with walk-in closet and luxurious 5-piece ensuite. Large windows capture beautiful year-round views, while the walk-out provides easy access to the private backyard and surrounding landscape-ideal for entertaining and relaxing. The detached garage offers substantial parking, storage and workspace, plus exciting potential for a future legal coach house/secondary dwelling, subject to Township of Uxbridge zoning, approvals, permits and servicing requirements. For qualifying homeowners, current CMHC mortgage-insurance rules may provide financing options for an eligible secondary-suite project, including certain detached accessory-dwelling conversions. Buyers should independently confirm municipal eligibility and financing requirements. Enjoy rural living close to schools, cafés, dining, shopping, trails, golf and local wineries. Convenient access to Hwy 404 connects you to the GTA while preserving the privacy and tranquility of this exceptional setting. A rare opportunity to own a sophisticated country residence with impressive indoor and outdoor space-and future multigenerational or income-producing possibilities, subject to approvals. (id:43681)
房源概要
| MLS® Number | N13805012 |
| 房源类型 | 民宅 |
| 社区名字 | Rural Uxbridge |
| 附近的便利设施 | 学校 |
| 特征 | 无地毯 |
| 总车位 | 11 |
| View Type | View |
详 情
| 浴室 | 3 |
| 地上卧房 | 5 |
| 总卧房 | 5 |
| Age | 6 To 15 Years |
| 家电类 | 烤箱 - Built-in |
| 地下室类型 | Full |
| 施工种类 | 独立屋 |
| 空调 | 中央空调 |
| 外墙 | 砖 |
| 壁炉 | 有 |
| Flooring Type | Hardwood |
| 地基类型 | 混凝土 |
| 客人卫生间(不包含洗浴) | 1 |
| 供暖方式 | Propane |
| 供暖类型 | 压力热风 |
| 储存空间 | 2 |
| 内部尺寸 | 2000 - 2500 Sqft |
| 类型 | 独立屋 |
车 位
| Detached Garage | |
| Garage | |
| 入内式车位 |
土地
| 英亩数 | 无 |
| 围栏类型 | Fenced Yard |
| 土地便利设施 | 学校 |
| 污水道 | Septic System |
| 土地深度 | 232 Ft |
| 土地宽度 | 229 Ft |
| 不规则大小 | 229 X 232 Ft ; Irregular |
房 间
| 楼 层 | 类 型 | 长 度 | 宽 度 | 面 积 |
|---|---|---|---|---|
| 二楼 | 主卧 | 5.31 m | 4.54 m | 5.31 m x 4.54 m |
| 二楼 | 第二卧房 | 4.54 m | 3.35 m | 4.54 m x 3.35 m |
| 二楼 | 第三卧房 | 4.91 m | 3.35 m | 4.91 m x 3.35 m |
| 二楼 | Bedroom 4 | 3.86 m | 3.63 m | 3.86 m x 3.63 m |
| 一楼 | 客厅 | 8.89 m | 4.45 m | 8.89 m x 4.45 m |
| 一楼 | 餐厅 | 8.89 m | 4.27 m | 8.89 m x 4.27 m |
| 一楼 | 厨房 | 4.13 m | 3.52 m | 4.13 m x 3.52 m |
| 一楼 | Bedroom 5 | 4.54 m | 3.2 m | 4.54 m x 3.2 m |
| 一楼 | Eating Area | 3.52 m | 3.42 m | 3.52 m x 3.42 m |
| 一楼 | 门厅 | 2.63 m | 1.68 m | 2.63 m x 1.68 m |
设备间
| 配电箱 | 已安装 |
https://www.realtor.ca/real-estate/30301897/376-sandford-road-uxbridge-rural-uxbridge

The trademarks REALTOR®, REALTORS®, and the REALTOR® logo are controlled by The Canadian Real Estate Association (CREA) and identify real estate professionals who are members of CREA. The trademarks MLS®, Multiple Listing Service® and the associated logos are owned by The Canadian Real Estate Association (CREA) and identify the quality of services provided by real estate professionals who are members of CREA. The trademark DDF® is owned by The Canadian Real Estate Association (CREA) and identifies CREA's Data Distribution Facility (DDF®)
Toronto Real Estate Board
Right At Home Realty
September 18 2026 11:58:08
