
Main - 174 Thirtieth Street Toronto (Alderwood), Ontario M8W 3C5


$2,900 Monthly
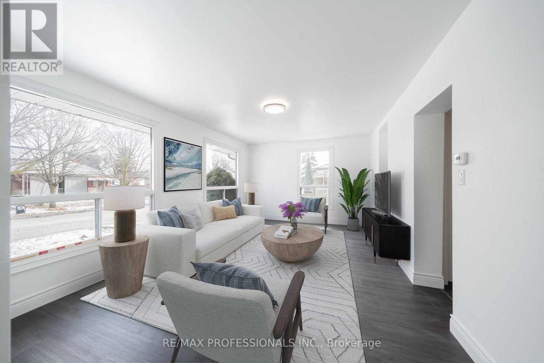
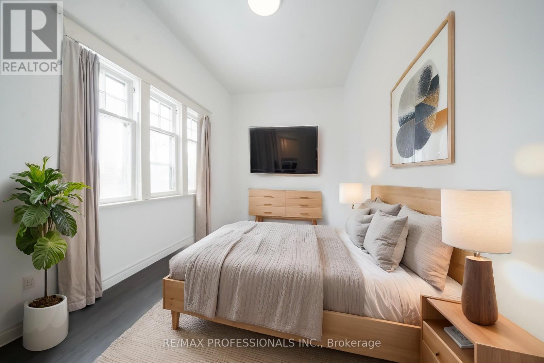
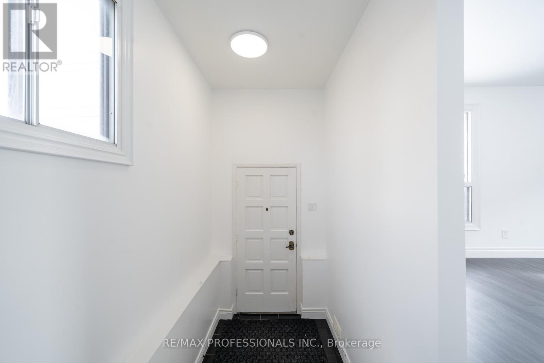
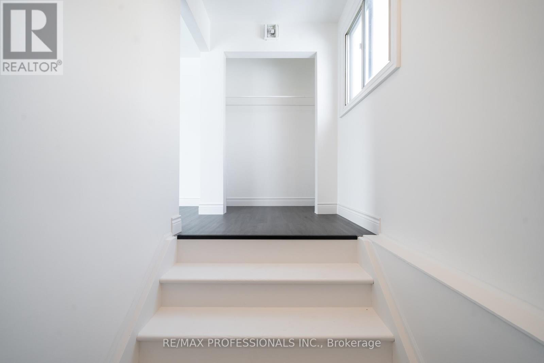
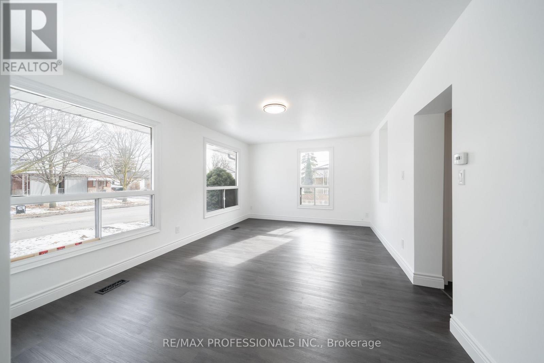
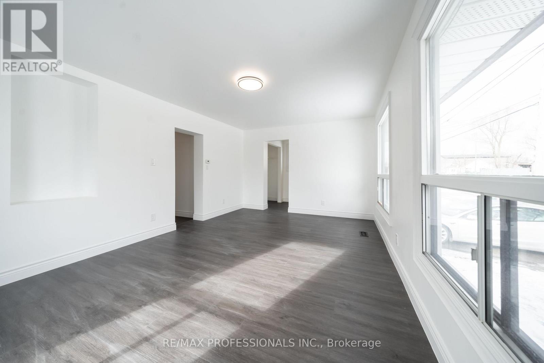
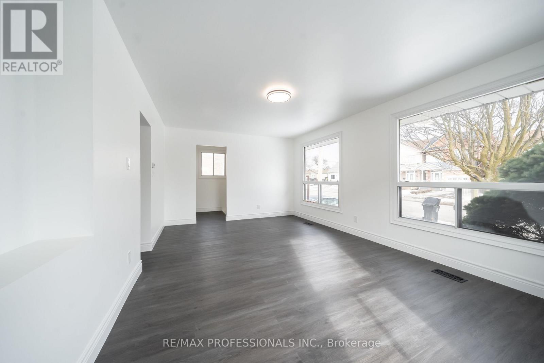
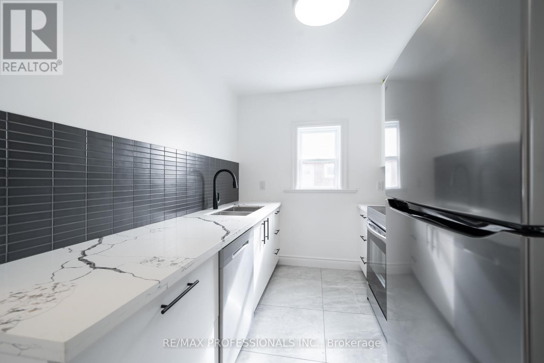
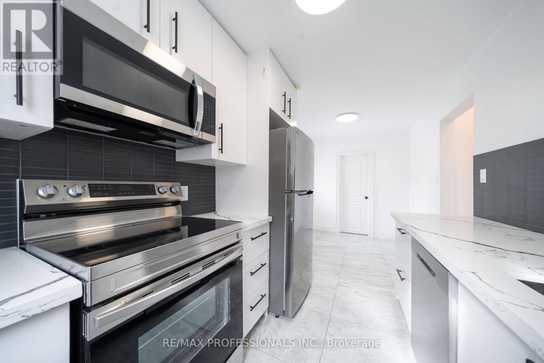
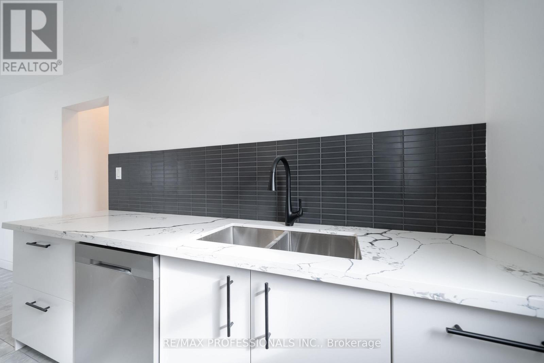
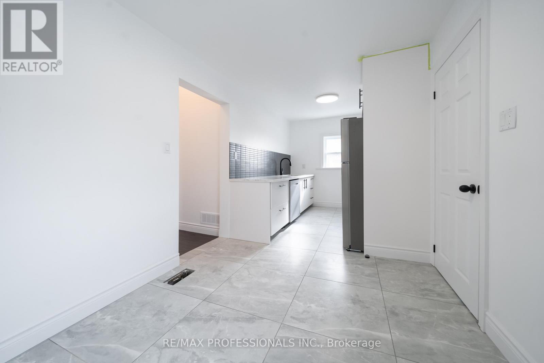
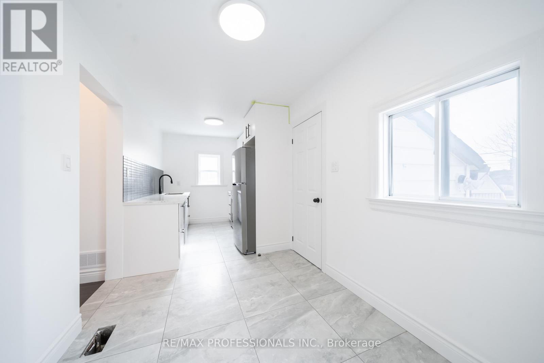
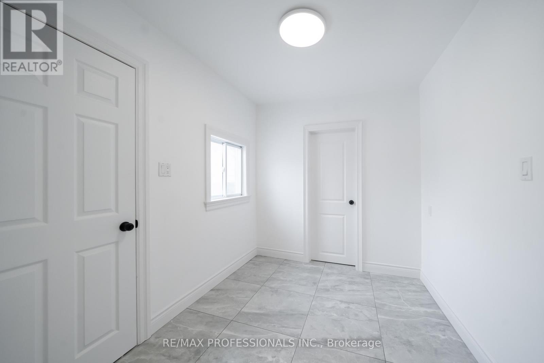
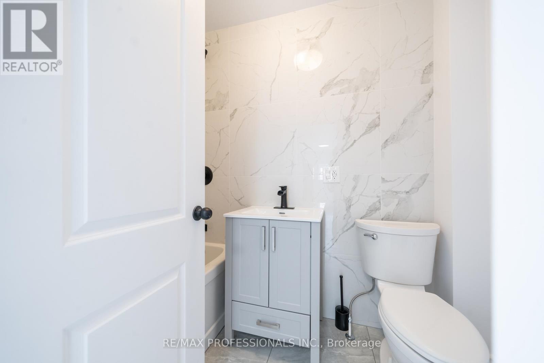
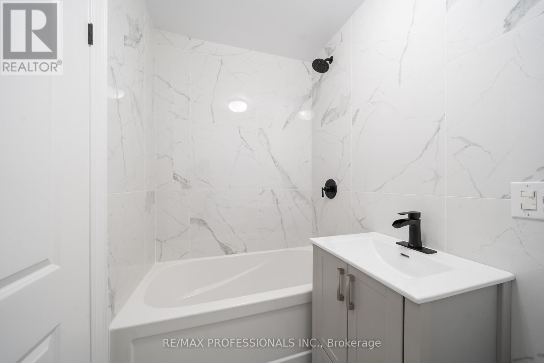
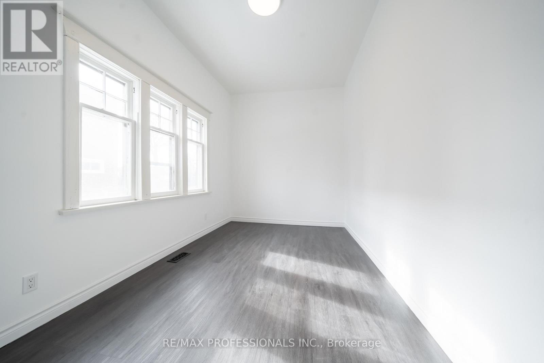
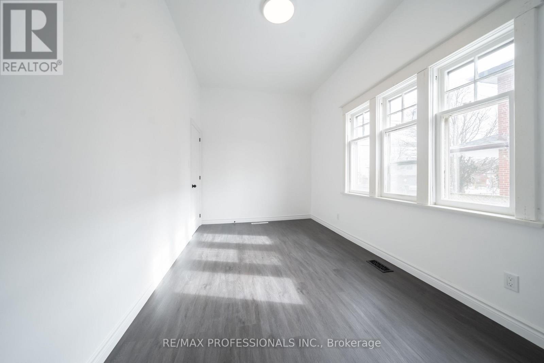
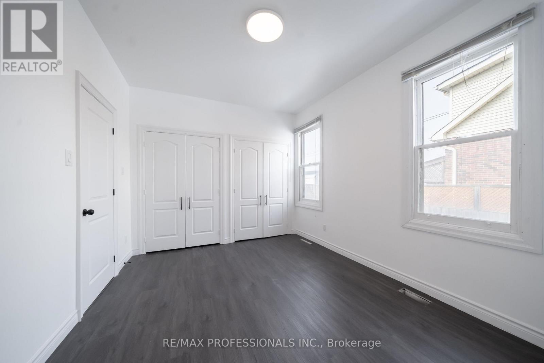
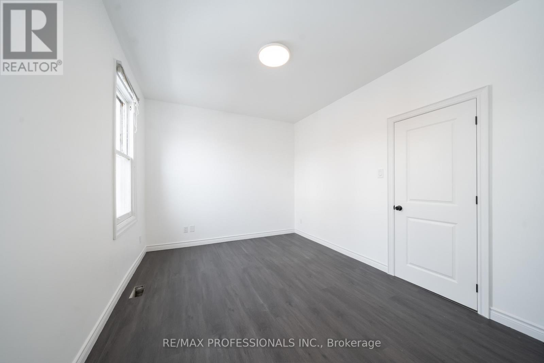
Bright and newly renovated 2-bedroom, 1-bathroom main floor unit with a fresh, modern feel throughout. The open-concept living space features two large east-facing picture windows offering plenty of natural light. The modern eat-in kitchen is complete with quartz countertops, ceramic flooring and four newer appliances. A renovated 4-piece bathroom features a deep soaker tub. Laminate flooring throughout completes this comfortable and inviting home. Includes one front yard parking space. Laundry is shared with the basement tenant. Tenant responsible for 65% of hydro, gas and water/waste utilities. Some photos have been virtually staged. (id:43681)
房源概要
| MLS® Number | W13805008 |
| 房源类型 | 民宅 |
| 社区名字 | Alderwood |
| 附近的便利设施 | 学校, 公共交通, 公园 |
| 总车位 | 1 |
详 情
| 浴室 | 1 |
| 地上卧房 | 2 |
| 总卧房 | 2 |
| 家电类 | 洗碗机, 烘干机, 微波炉, 炉子, 洗衣机, 冰箱 |
| 建筑风格 | 平房 |
| 地下室类型 | 没有 |
| 施工种类 | 独立屋 |
| 空调 | 中央空调 |
| 外墙 | 灰泥 |
| Flooring Type | Laminate, Ceramic |
| 地基类型 | 水泥 |
| 供暖方式 | 天然气 |
| 供暖类型 | 压力热风 |
| 储存空间 | 1 |
| 内部尺寸 | 700 - 1100 Sqft |
| 类型 | 独立屋 |
| 设备间 | 市政供水 |
车 位
| Detached Garage | |
| 没有车库 |
土地
| 英亩数 | 无 |
| 土地便利设施 | 学校, 公共交通, 公园 |
| 污水道 | Sanitary Sewer |
| 土地深度 | 134 Ft ,8 In |
| 土地宽度 | 50 Ft |
| 不规则大小 | 50 X 134.7 Ft |
房 间
| 楼 层 | 类 型 | 长 度 | 宽 度 | 面 积 |
|---|---|---|---|---|
| 一楼 | 客厅 | 5.44 m | 3.64 m | 5.44 m x 3.64 m |
| 一楼 | 厨房 | 5.02 m | 2.34 m | 5.02 m x 2.34 m |
| 一楼 | 主卧 | 4.65 m | 2.67 m | 4.65 m x 2.67 m |
| 一楼 | 第二卧房 | 3.92 m | 3.17 m | 3.92 m x 3.17 m |
https://www.realtor.ca/real-estate/30301928/main-174-thirtieth-street-toronto-alderwood-alderwood

The trademarks REALTOR®, REALTORS®, and the REALTOR® logo are controlled by The Canadian Real Estate Association (CREA) and identify real estate professionals who are members of CREA. The trademarks MLS®, Multiple Listing Service® and the associated logos are owned by The Canadian Real Estate Association (CREA) and identify the quality of services provided by real estate professionals who are members of CREA. The trademark DDF® is owned by The Canadian Real Estate Association (CREA) and identifies CREA's Data Distribution Facility (DDF®)
Toronto Real Estate Board
RE/MAX Professionals Inc.
September 18 2026 11:33:10
