
56 Barton Street Waterdown, Ontario L0R 2H0


$899,900
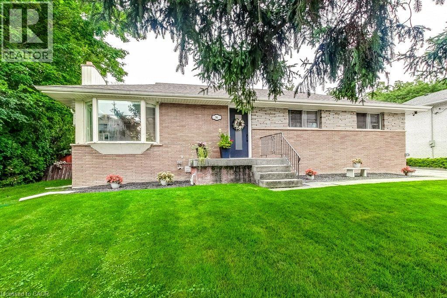
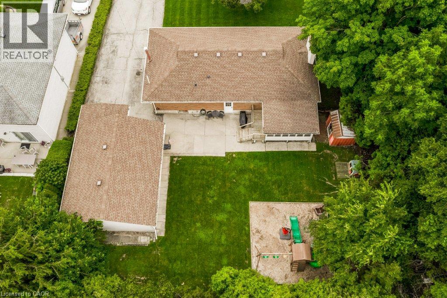
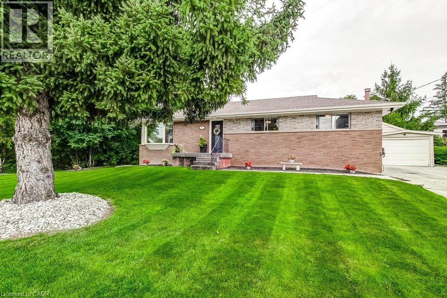
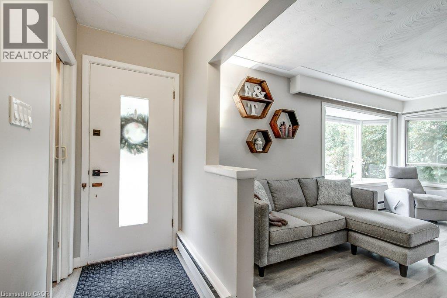
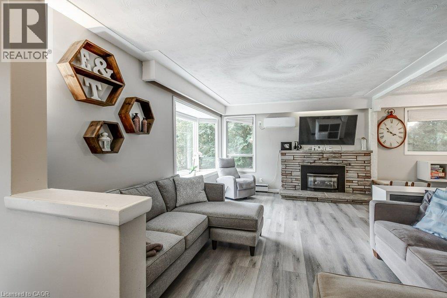
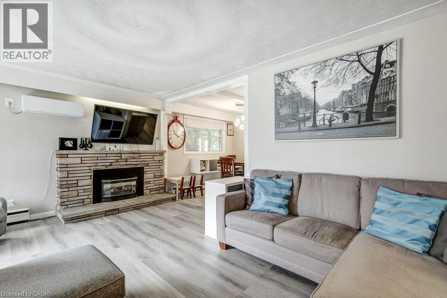
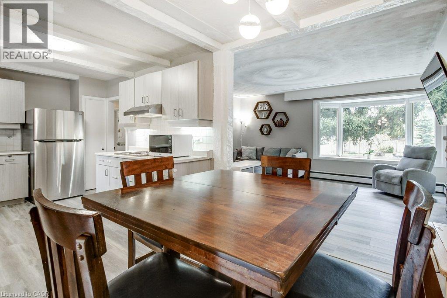
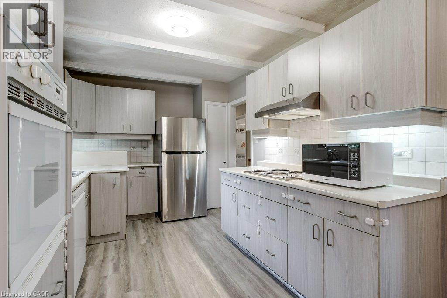
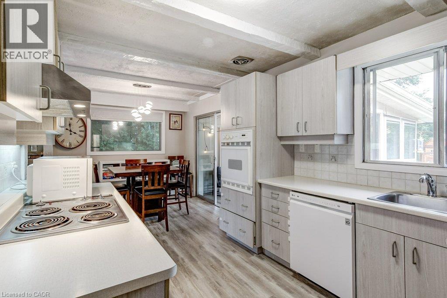
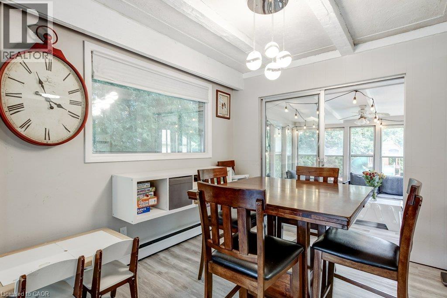
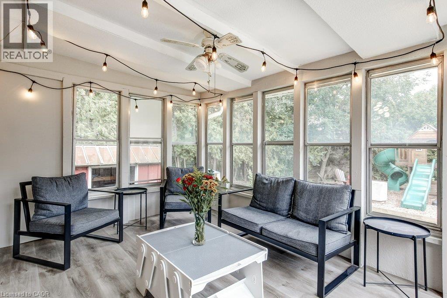
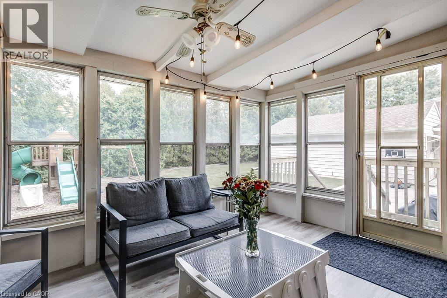
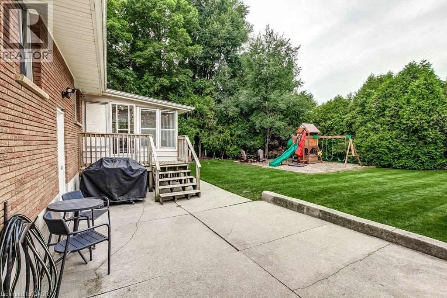
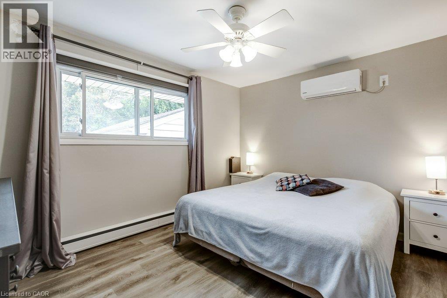
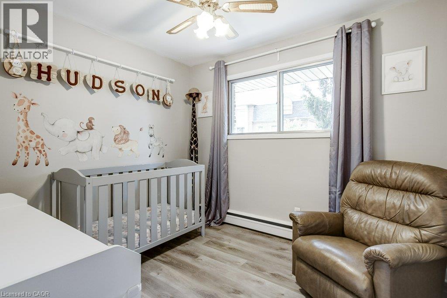
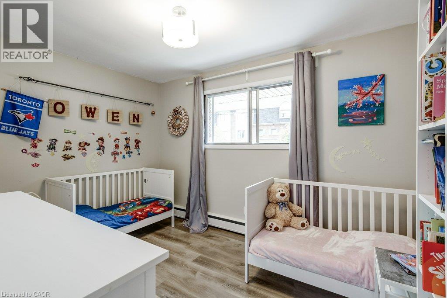
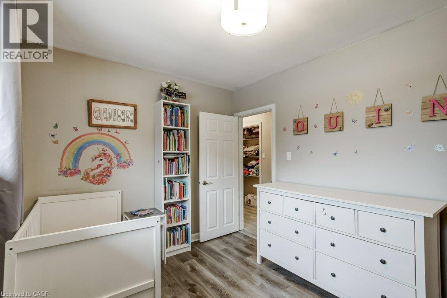
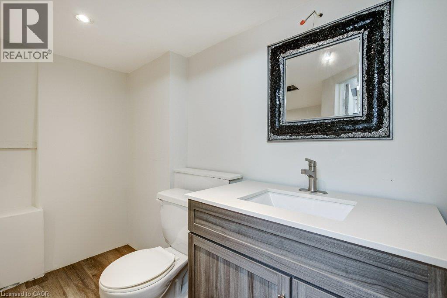
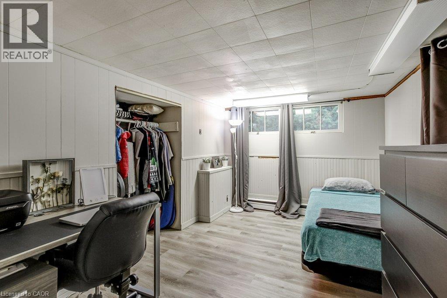
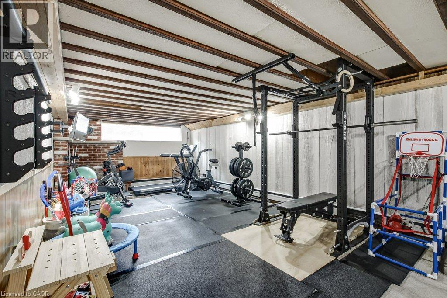
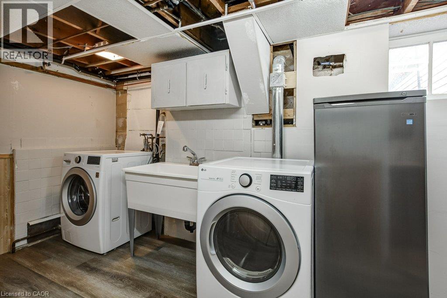
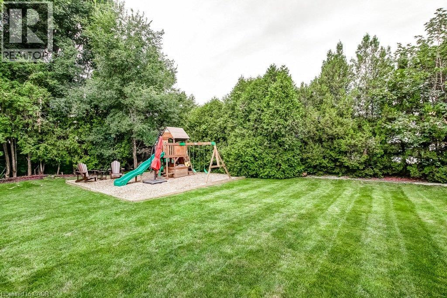
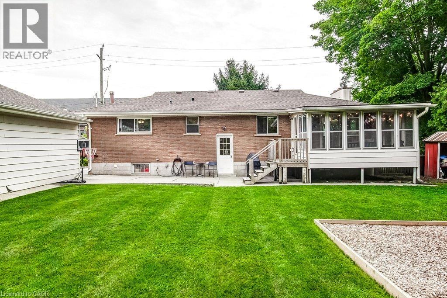
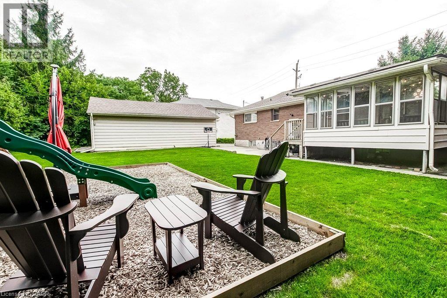
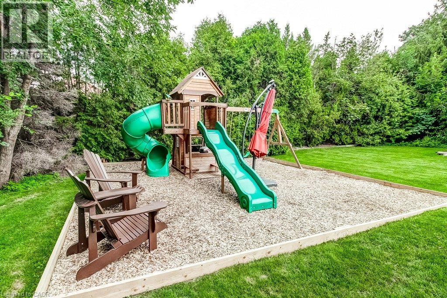
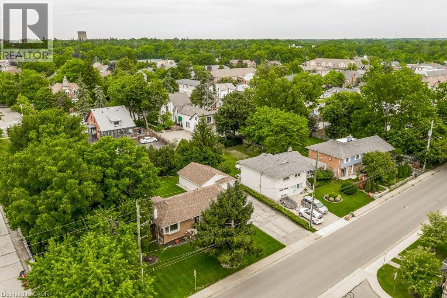
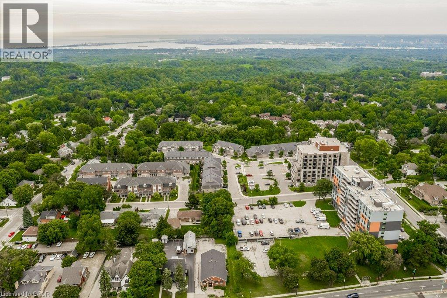
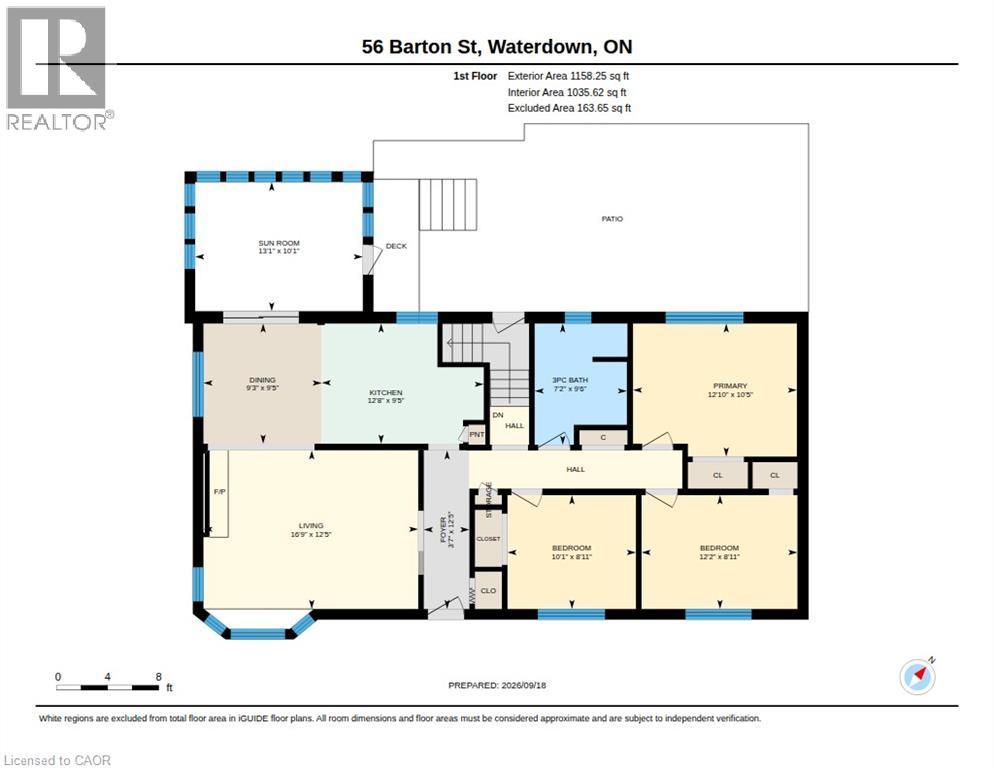
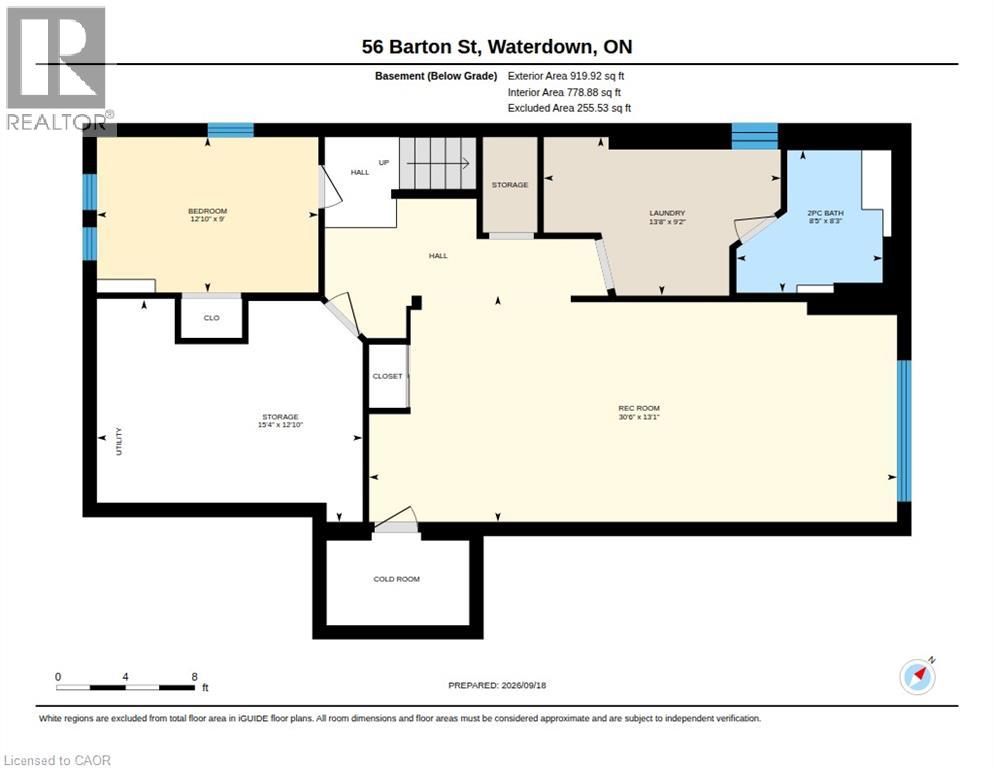
Charming Bungalow in the heart of Waterdown! Enjoy the space of a generous lot and the convenience of living in the heart of the Village! This 4-bedroom bungalow sits on a wide 93' x 118' lot, offering a spacious, private backyard surrounded by mature trees, a detached garage and double-wide driveway parking for 6 cars. The kitchen overlooks the backyard, making it easy to keep an eye on the kids at play, while the spacious 3-season sunroom provides a comfortable spot to relax and enjoy views of the yard. Cozy up by the gas fireplace or head down to the lower level offering plenty of additional living space with a rec room, fourth bedroom, 2-piece bathroom and large laundry room. Best of all is the location: leave the car at home and enjoy an exceptionally walkable lifestyle, with grocery stores, shops, restaurants, public transit and everyday amenities just steps away. The Bruce Trail is also nearby, offering easy access to nature, trails and waterfalls. Commuters will appreciate being just minutes from Aldershot GO Station and easy access to the 403, 407 and QEW. A great opportunity to enjoy a spacious property while staying connected to everything the Waterdown Village has to offer. (id:43681)
房源概要
| MLS® Number | 40864807 |
| 房源类型 | 民宅 |
| 附近的便利设施 | 公园, 公共交通, 学校, 购物 |
| 社区特征 | 社区活动中心 |
| 特征 | Southern Exposure, Conservation/green Belt, Sump Pump |
| 总车位 | 7 |
| 结构 | 游乐场 |
详 情
| 浴室 | 2 |
| 地上卧房 | 3 |
| 地下卧室 | 1 |
| 总卧房 | 4 |
| 家电类 | 烘干机, 冰箱, 炉子, 洗衣机, Hood 电扇, Garage Door Opener |
| 建筑风格 | 平房 |
| 地下室进展 | 部分完成 |
| 地下室类型 | 全部完成 |
| 施工日期 | 1950 |
| 施工种类 | 独立屋 |
| 空调 | Ductless |
| 外墙 | 砖 |
| 壁炉 | 有 |
| Fireplace Total | 1 |
| 地基类型 | 水泥 |
| 客人卫生间(不包含洗浴) | 1 |
| 供暖类型 | 地暖 |
| 储存空间 | 1 |
| 内部尺寸 | 2077 Sqft |
| 类型 | 独立屋 |
| 设备间 | 市政供水 |
车 位
| Detached Garage |
土地
| 英亩数 | 无 |
| 土地便利设施 | 公园, 公共交通, 学校, 购物 |
| 污水道 | 城市污水处理系统 |
| 土地深度 | 118 Ft |
| 土地宽度 | 93 Ft |
| 规划描述 | C5 |
房 间
| 楼 层 | 类 型 | 长 度 | 宽 度 | 面 积 |
|---|---|---|---|---|
| 地下室 | Cold Room | 8'3'' x 5'4'' | ||
| 地下室 | Storage | 5'6'' x 3'2'' | ||
| 地下室 | 设备间 | 15'4'' x 12'10'' | ||
| 地下室 | 洗衣房 | 13'8'' x 9'2'' | ||
| 地下室 | 娱乐室 | 30'6'' x 13'1'' | ||
| 地下室 | 两件套卫生间 | 8'5'' x 8'3'' | ||
| 地下室 | 卧室 | 12'10'' x 9'0'' | ||
| 一楼 | 餐厅 | 9'5'' x 9'3'' | ||
| 一楼 | Sunroom | 13'1'' x 10'1'' | ||
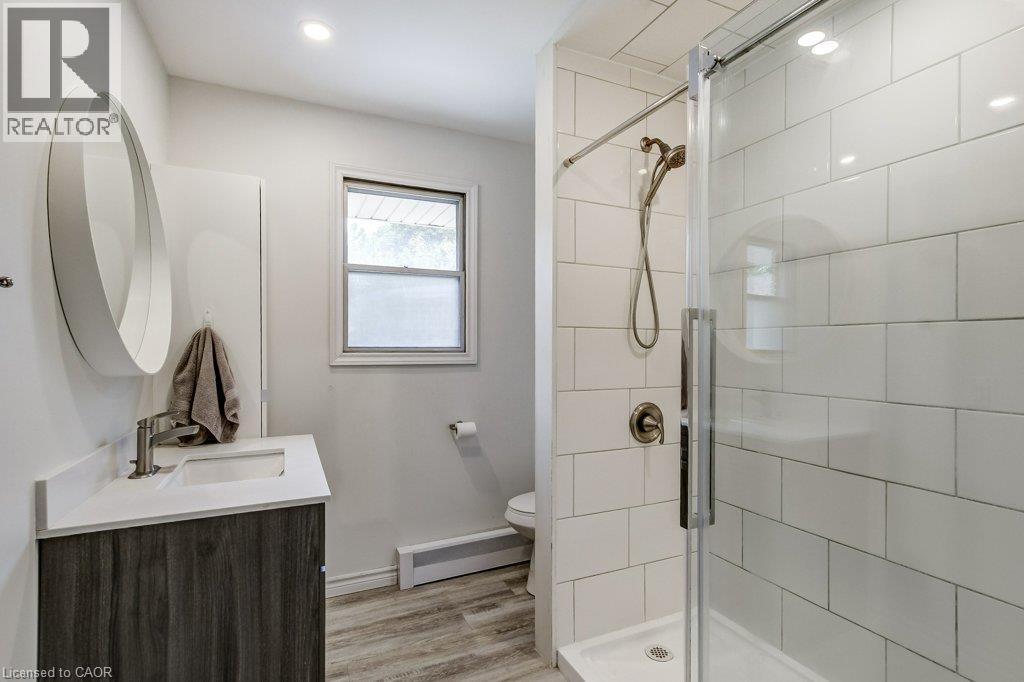
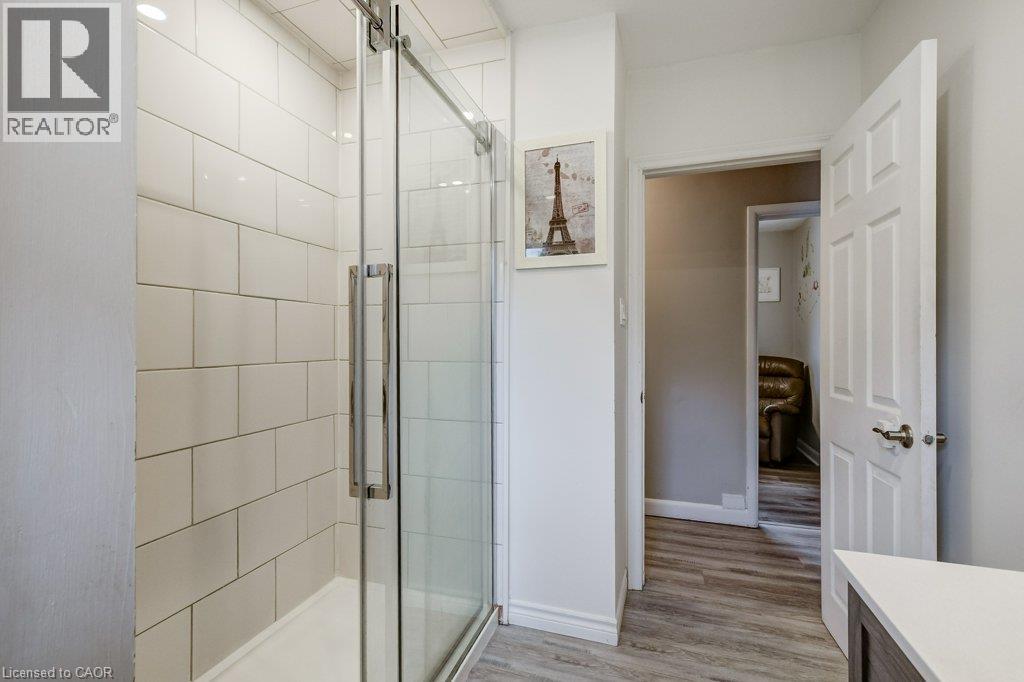
| 一楼 | 三件套卫生间 | 9'6'' x 7'2'' | ||
| 一楼 | 卧室 | 10'1'' x 8'11'' | ||
| 一楼 | 主卧 | 12'10'' x 10'5'' | ||
| 一楼 | 卧室 | 12'2'' x 8'11'' | ||
| 一楼 | 厨房 | 12'8'' x 9'5'' | ||
| 一楼 | 客厅 | 16'9'' x 12'5'' |
https://www.realtor.ca/real-estate/30302001/56-barton-street-waterdown

The trademarks REALTOR®, REALTORS®, and the REALTOR® logo are controlled by The Canadian Real Estate Association (CREA) and identify real estate professionals who are members of CREA. The trademarks MLS®, Multiple Listing Service® and the associated logos are owned by The Canadian Real Estate Association (CREA) and identify the quality of services provided by real estate professionals who are members of CREA. The trademark DDF® is owned by The Canadian Real Estate Association (CREA) and identifies CREA's Data Distribution Facility (DDF®)
REALTORS® Association of Hamilton-Burlington
RE/MAX Escarpment Realty Inc.
September 18 2026 11:59:44
