
1327 Stewart Line Cavan Monaghan (Cavan Twp), Ontario L0A 1C0


$1,689,000
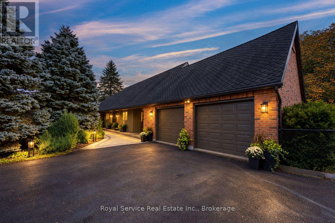
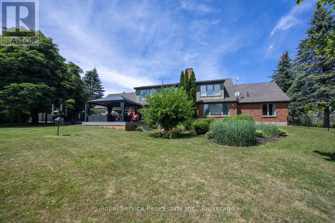
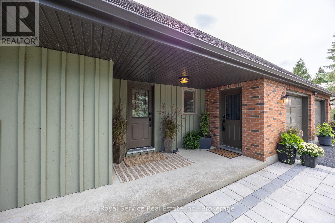
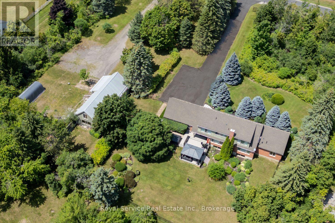
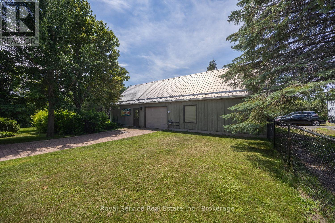
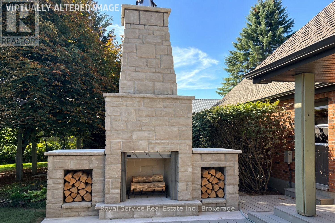
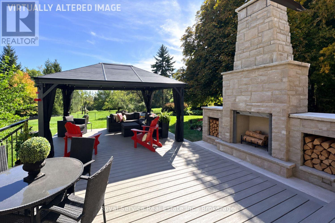
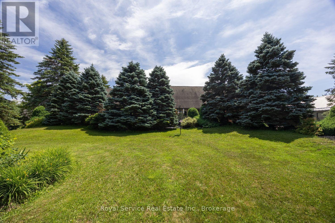
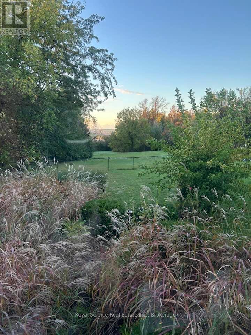
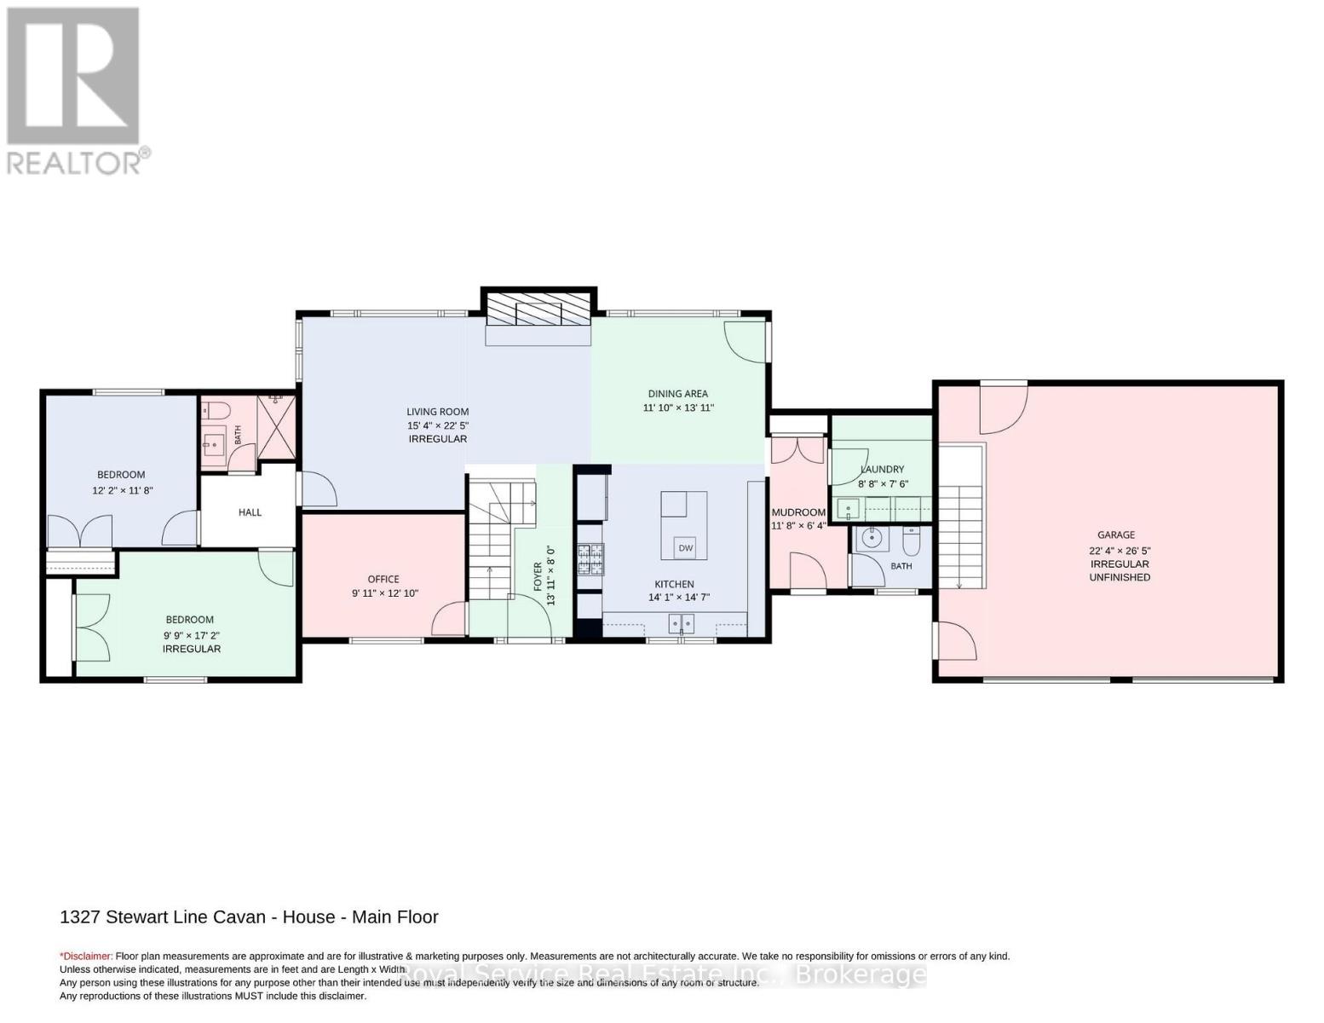
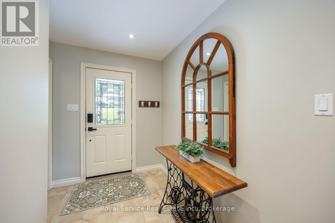
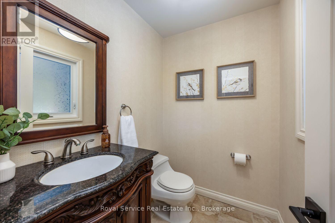
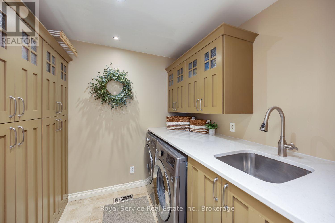
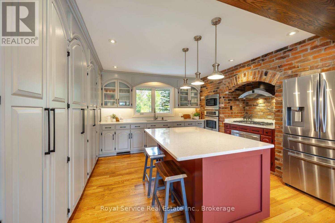
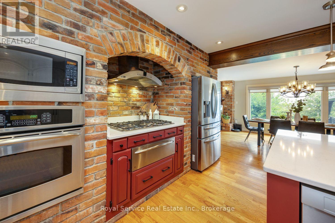
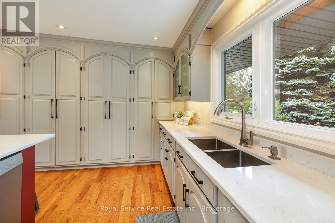
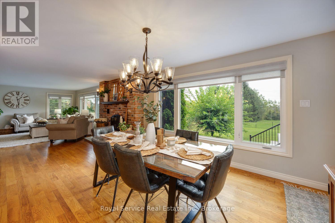
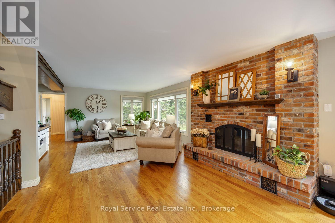
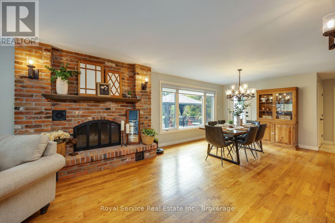
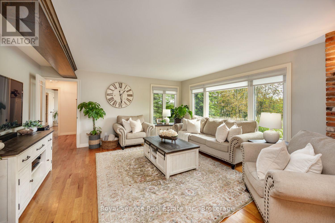
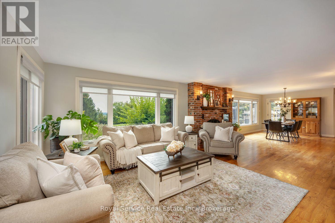
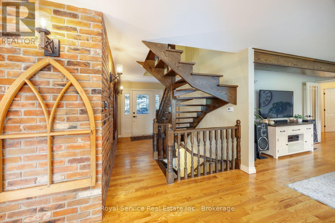
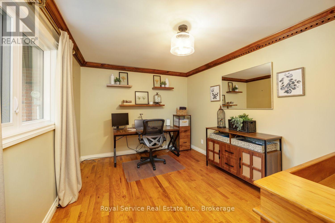
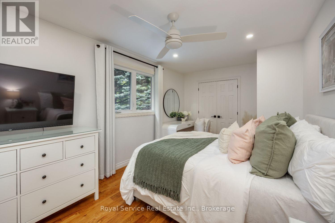
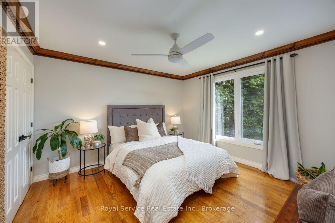
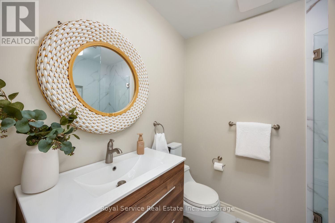
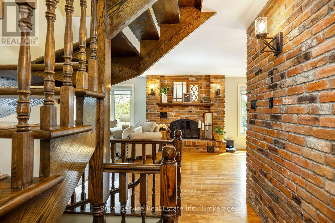
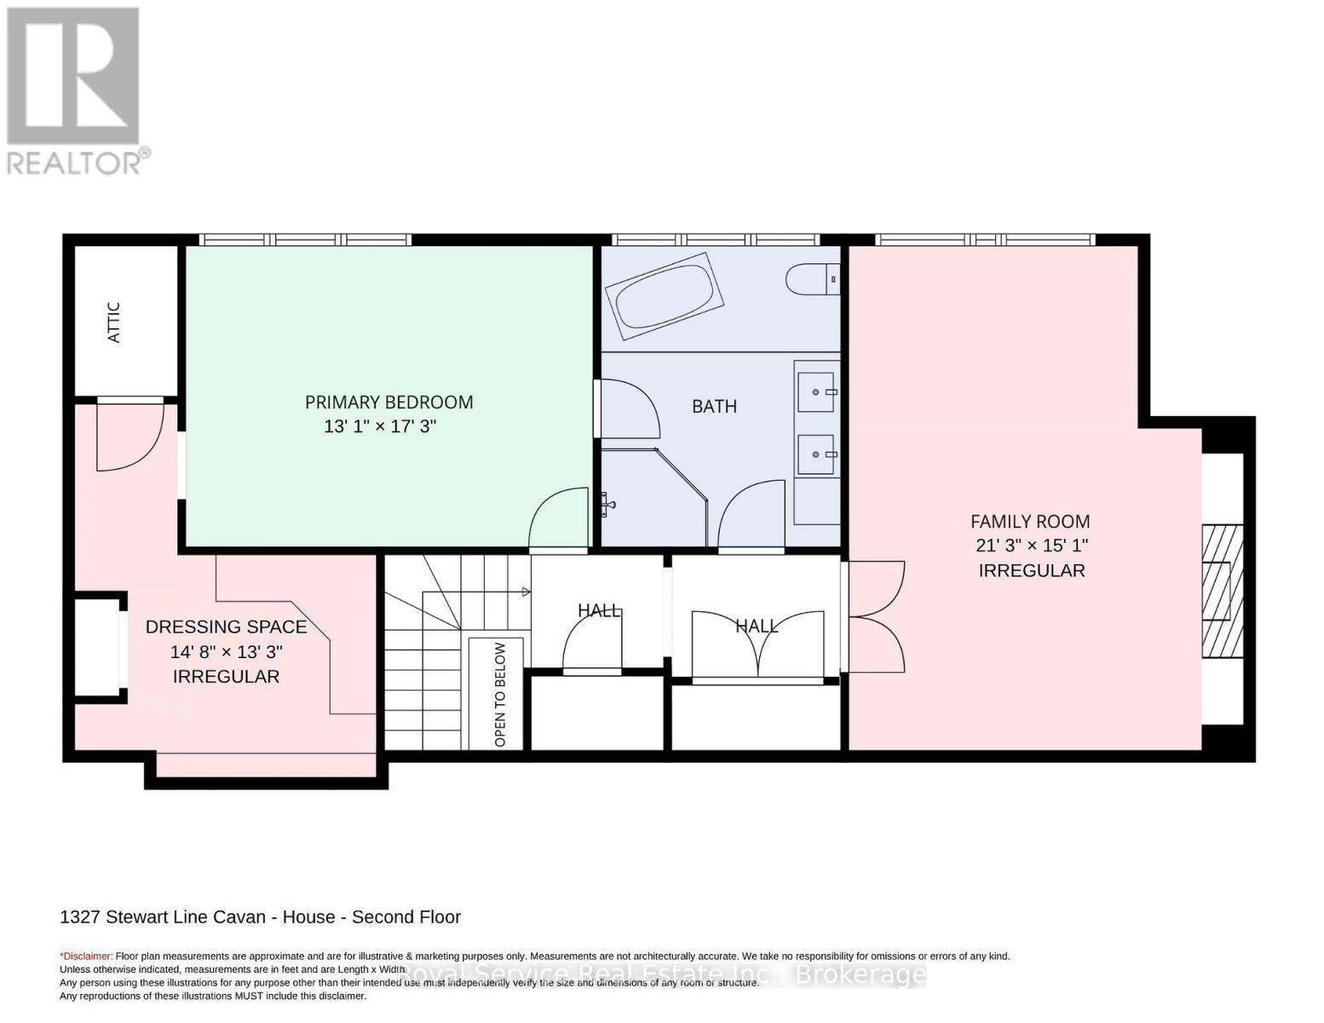
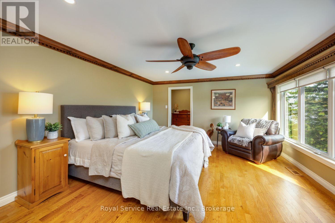
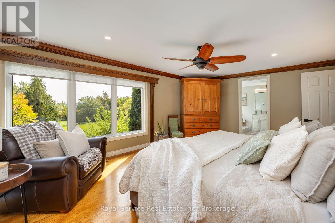
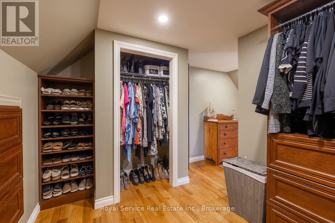
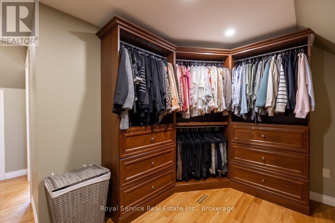
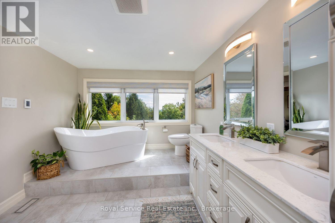
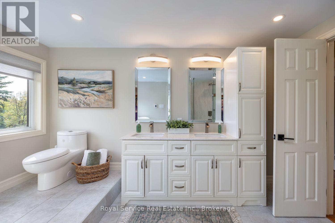
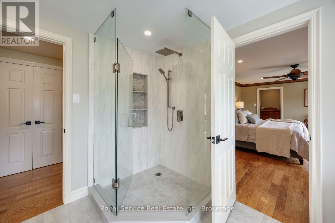
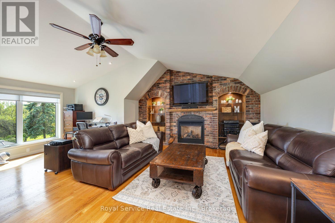
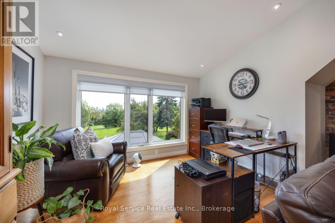
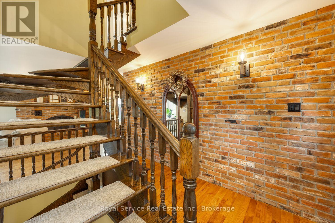
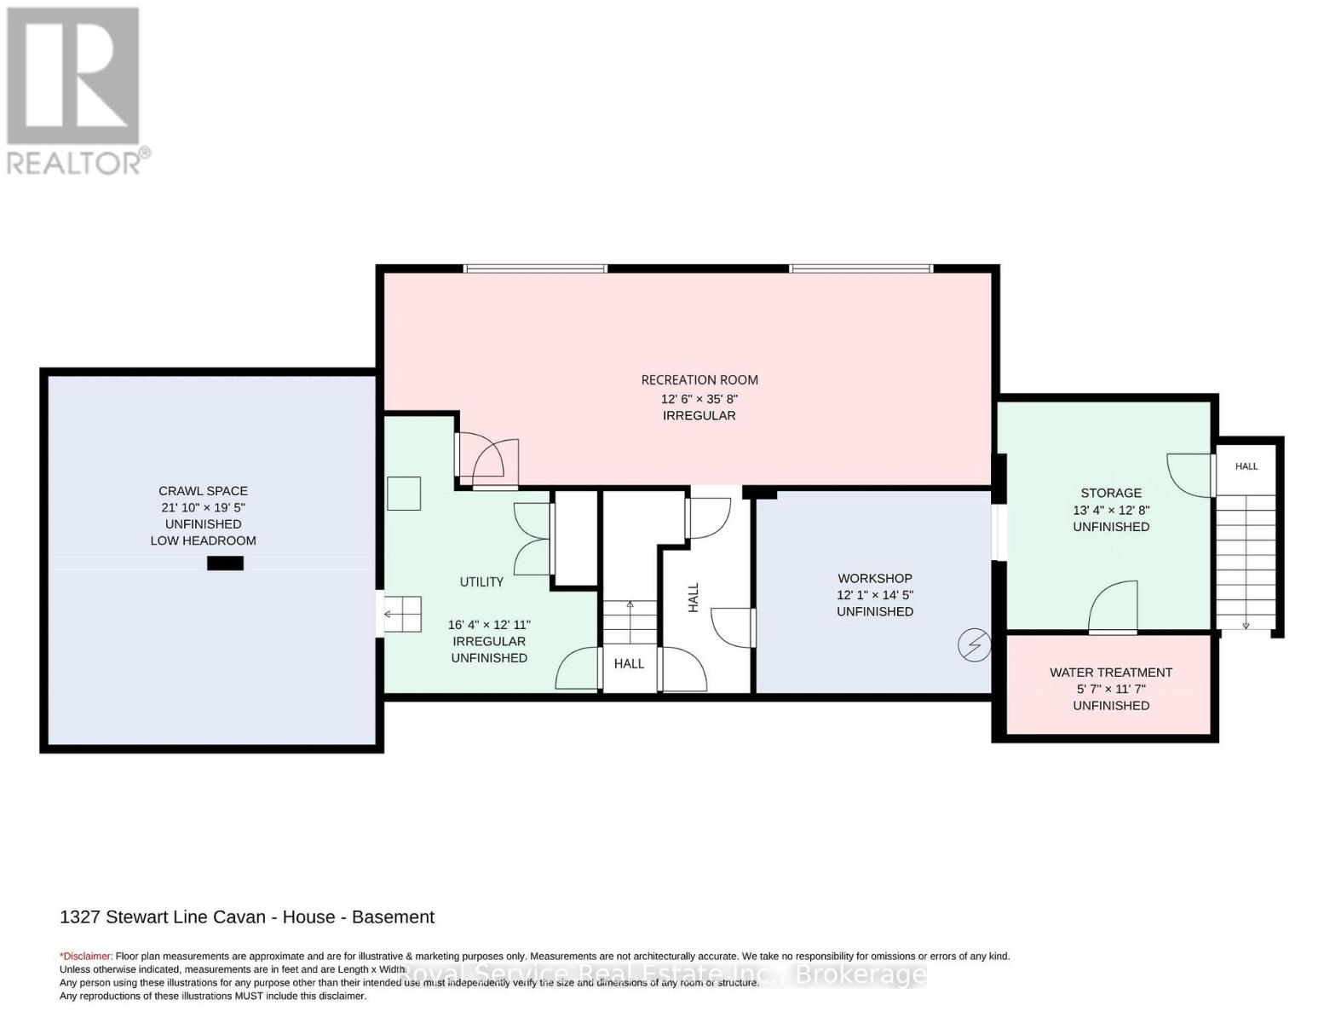
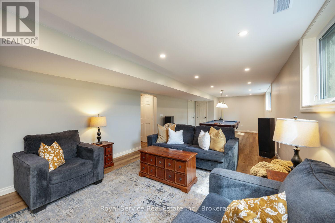
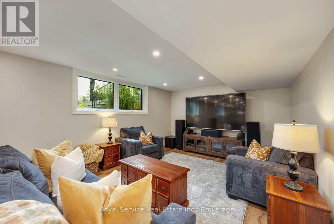
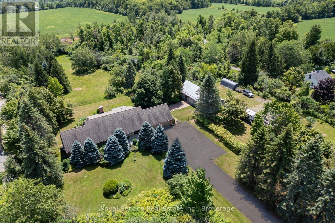
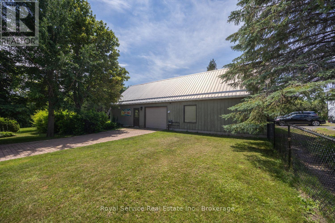
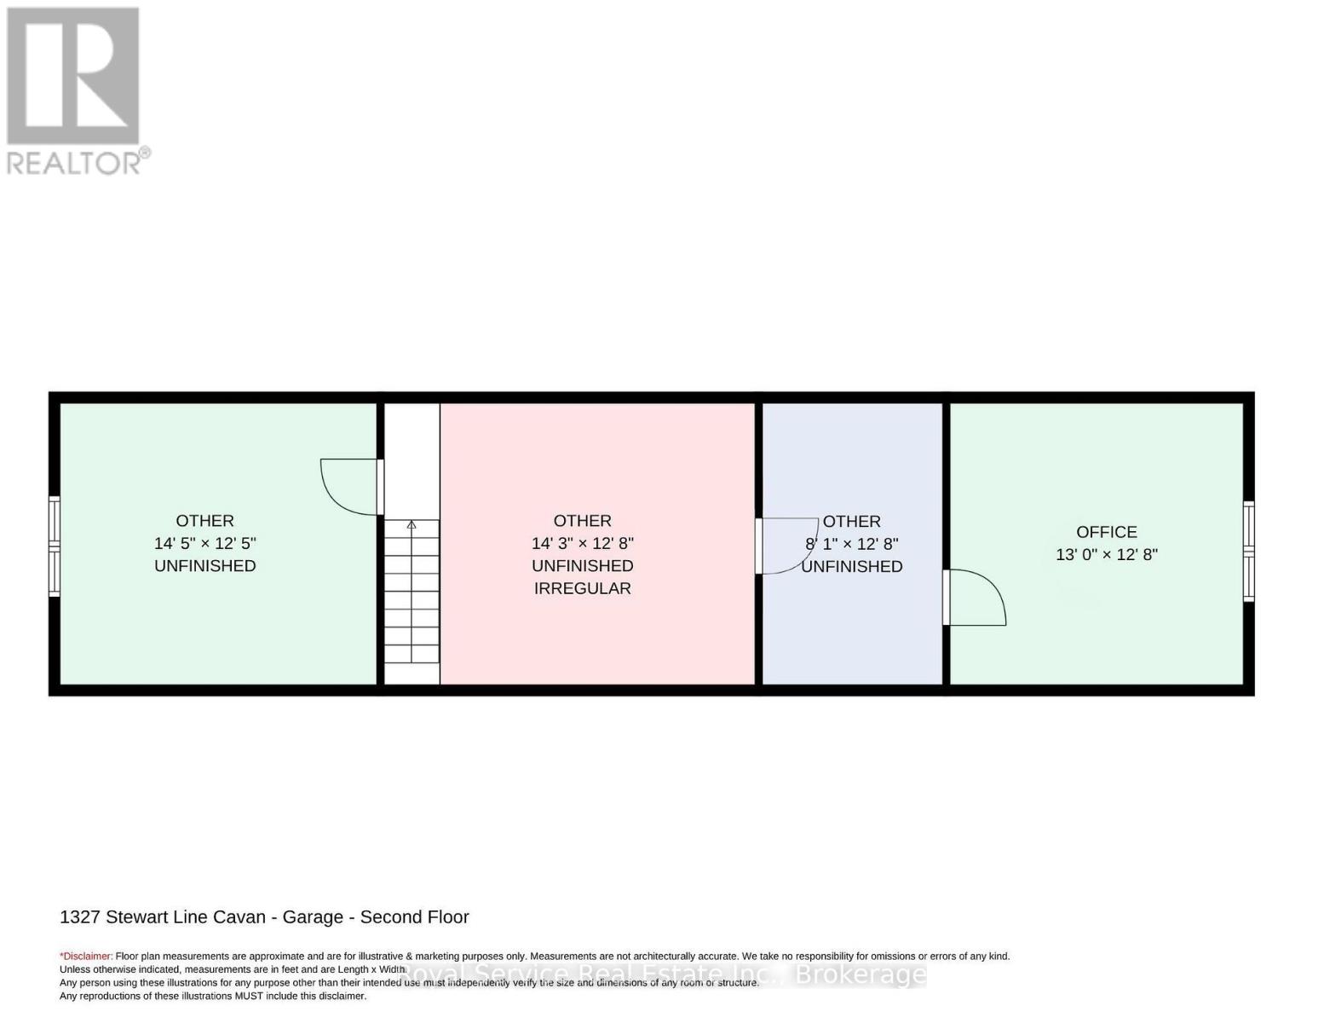
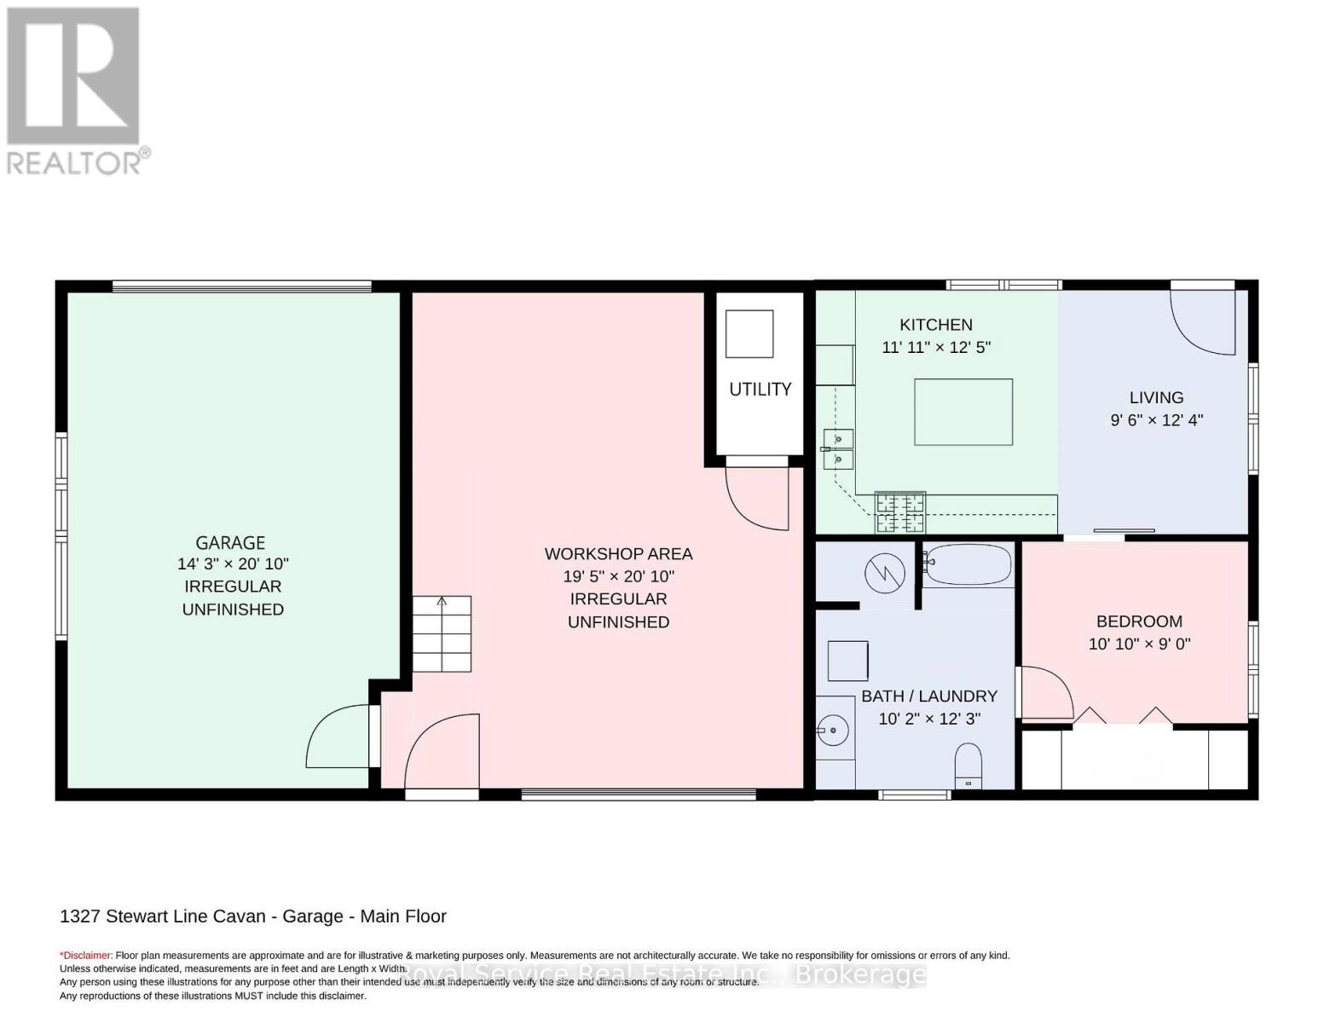
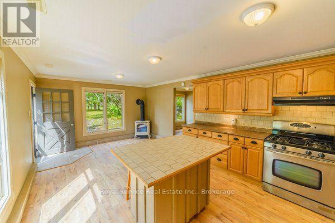
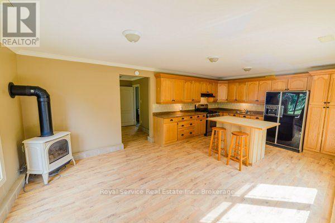
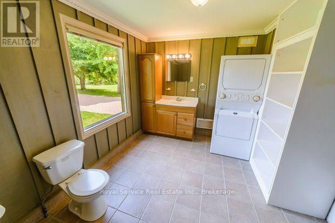
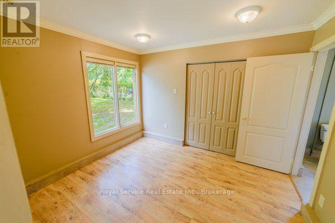
Set on just under 4 acres, this home offers professional renovations, 4 bedrooms (potentially 5), 2 car attached garage & a 2 car detached garage with loft area & fully self contained 1 bedroom guest suite.1327 Stewart Line offers a blend of luxury, functionality, & privacy.With 4 bedrooms in the main house, this exceptional property is ideal for families, multi-generational living, or those seeking extra space.The upper level features an impressive primary retreat with dressing area featuring professionally designed cabinetry, a spa-inspired 5-piece ensuite with heated tile floors, double vanities, soaker tub & glass walk-in shower.Relax in the private sitting area with a gas fireplace, or easily convert the space into an additional bedroom.The main floor offers 3 bedrooms (1 currently an office), a 3-piece bathroom & an expansive open-concept living & dining area anchored by a charming brick fireplace.The chef-inspired kitchen boasts a large centre island, stainless steel appliances, floor-to-ceiling cabinetry & beautiful brick accents.A separate laundry/pantry area, along with a convenient 2-piece powder room, complete the main level.The professionally finished basement provides an oversized family room with large above-grade windows that flood the space with natural light, separate workshop, multiple storage areas & utility room.Step outside to a private backyard oasis featuring a newly built deck, stunning stone fireplace & hot tub -perfect for entertaining.The partially fenced yard is beautifully landscaped with manicured gardens, mature trees, & privacy. Offering the perfect combination of luxury, versatility & country living, this exceptional property is conveniently located less than 10 minutes from Peterborough... an ideal choice for commuters while enjoying the peace & privacy of rural living. (id:43681)
房源概要
| MLS® Number | X13804774 |
| 房源类型 | 民宅 |
| 社区名字 | Cavan Twp |
| 附近的便利设施 | 医院, 近高尔夫球场 |
| 社区特征 | 社区活动中心 |
| 设备类型 | 没有 |
| 特征 | Level Lot, 树木繁茂的地区, Flat Site, Conservation/green Belt, 无地毯, Gazebo, Guest Suite, Sump Pump |
| 总车位 | 8 |
| 租赁设备类型 | 没有 |
| 结构 | Deck, Porch, 棚 |
详 情
| 浴室 | 3 |
| 地上卧房 | 4 |
| 总卧房 | 4 |
| Age | 31 To 50 Years |
| 公寓设施 | Fireplace(s) |
| 家电类 | Hot Tub, Garage Door Opener Remote(s), Central Vacuum, Water Heater, Water Softener, 洗碗机, 烘干机, 微波炉, 炉子, 洗衣机, 窗帘, 冰箱 |
| 地下室进展 | 部分完成 |
| 地下室功能 | Walk-up |
| 地下室类型 | Full, N/a (partially Finished), N/a |
| 施工种类 | 独立屋 |
| 空调 | 中央空调 |
| 外墙 | 砖, 木头 |
| Fire Protection | Smoke Detectors |
| 壁炉 | 有 |
| Fireplace Total | 2 |
| Flooring Type | Tile, Hardwood |
| 地基类型 | 水泥 |
| 客人卫生间(不包含洗浴) | 1 |
| 供暖方式 | 天然气 |
| 供暖类型 | 压力热风 |
| 储存空间 | 2 |
| 内部尺寸 | 2000 - 2500 Sqft |
| 类型 | 独立屋 |
| 设备间 | Drilled Well |
车 位
| 附加车库 | |
| Garage |
土地
| 英亩数 | 无 |
| 围栏类型 | 部分围栏, Fenced Yard |
| 土地便利设施 | 医院, 近高尔夫球场 |
| Landscape Features | Landscaped |
| 污水道 | Septic System |
| 土地深度 | 650 Ft |
| 土地宽度 | 263 Ft |
| 不规则大小 | 263 X 650 Ft |
| 规划描述 | Ru Small Section Of Ep At Back |
房 间
| 楼 层 | 类 型 | 长 度 | 宽 度 | 面 积 |
|---|---|---|---|---|
| 二楼 | 主卧 | 3.993 m | 5.275 m | 3.993 m x 5.275 m |
| 二楼 | 浴室 | 3.988 m | 2.916 m | 3.988 m x 2.916 m |
| 二楼 | 家庭房 | 6.494 m | 4.614 m | 6.494 m x 4.614 m |
| 二楼 | Loft | 4.414 m | 3.806 m | 4.414 m x 3.806 m |
| 二楼 | Loft | 4.362 m | 3.872 m | 4.362 m x 3.872 m |
| 二楼 | Loft | 2.467 m | 3.875 m | 2.467 m x 3.875 m |
| 二楼 | Office | 3.982 m | 3.87 m | 3.982 m x 3.87 m |
| 地下室 | 娱乐,游戏房 | 3.834 m | 10.891 m | 3.834 m x 10.891 m |
| 地下室 | Workshop | 3.706 m | 4.405 m | 3.706 m x 4.405 m |
| 地下室 | 设备间 | 4.993 m | 3.941 m | 4.993 m x 3.941 m |
| 地下室 | 其它 | 1.714 m | 3.549 m | 1.714 m x 3.549 m |
| 地下室 | 其它 | 4.088 m | 3.869 m | 4.088 m x 3.869 m |
| 地下室 | 其它 | 6.66 m | 5.92 m | 6.66 m x 5.92 m |
| Flat | 其它 | 4.362 m | 6.363 m | 4.362 m x 6.363 m |
| Flat | 其它 | 5.925 m | 6.3688 m | 5.925 m x 6.3688 m |
| Flat | 客厅 | 2.919 m | 3.777 m | 2.919 m x 3.777 m |
| Flat | 卧室 | 3.307 m | 2.75 m | 3.307 m x 2.75 m |
| Flat | 浴室 | 3.108 m | 3.744 m | 3.108 m x 3.744 m |
| 一楼 | 门厅 | 4.256 m | 2.45 m | 4.256 m x 2.45 m |
| 一楼 | 浴室 | 1.488 m | 1.843 m | 1.488 m x 1.843 m |
| 一楼 | 洗衣房 | 2.667 m | 2.306 m | 2.667 m x 2.306 m |
| 一楼 | 厨房 | 4.296 m | 4.461 m | 4.296 m x 4.461 m |
| 一楼 | 餐厅 | 3.612 m | 4.253 m | 3.612 m x 4.253 m |
| 一楼 | 客厅 | 4.697 m | 6.837 m | 4.697 m x 6.837 m |
| 一楼 | 第二卧房 | 2.995 m | 5.254 m | 2.995 m x 5.254 m |
| 一楼 | 第三卧房 | 3.717 m | 3.57 m | 3.717 m x 3.57 m |
| 一楼 | Bedroom 4 | 3.025 m | 3.936 m | 3.025 m x 3.936 m |
| 一楼 | 浴室 | 1.836 m | 2.242 m | 1.836 m x 2.242 m |
设备间
| 配电箱 | 已安装 |
https://www.realtor.ca/real-estate/30301535/1327-stewart-line-cavan-monaghan-cavan-twp-cavan-twp

The trademarks REALTOR®, REALTORS®, and the REALTOR® logo are controlled by The Canadian Real Estate Association (CREA) and identify real estate professionals who are members of CREA. The trademarks MLS®, Multiple Listing Service® and the associated logos are owned by The Canadian Real Estate Association (CREA) and identify the quality of services provided by real estate professionals who are members of CREA. The trademark DDF® is owned by The Canadian Real Estate Association (CREA) and identifies CREA's Data Distribution Facility (DDF®)
Durham Region Association of REALTORS®
Royal Service Real Estate Inc.
September 22 2026 12:49:49
