
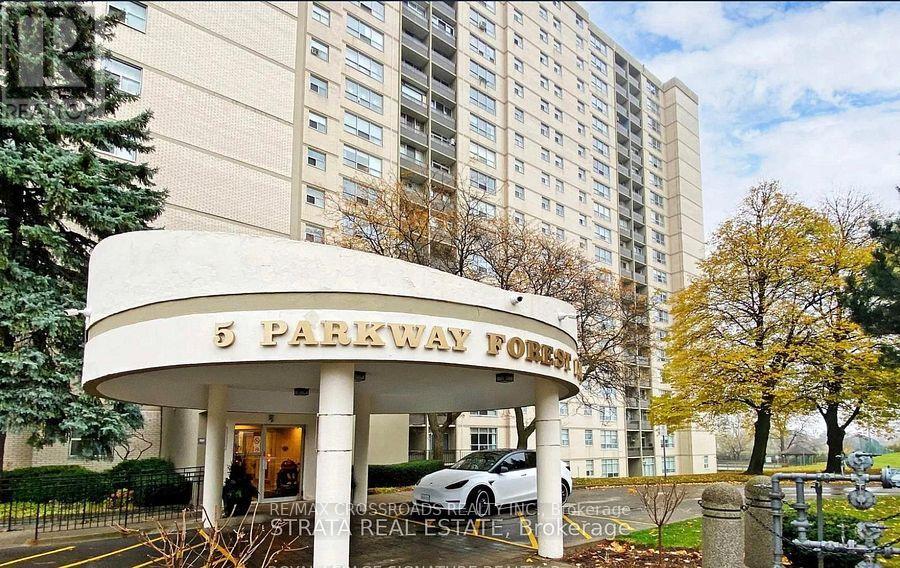
1109 - 5 Parkway Forest Drive Toronto (Henry Farm), Ontario M2J 1L2


$368,900管理费,Water, Heat, Electricity, Cable TV, Insurance, Common Area Maintenance, Parking
$807.11 每月
管理费,Water, Heat, Electricity, Cable TV, Insurance, Common Area Maintenance, Parking
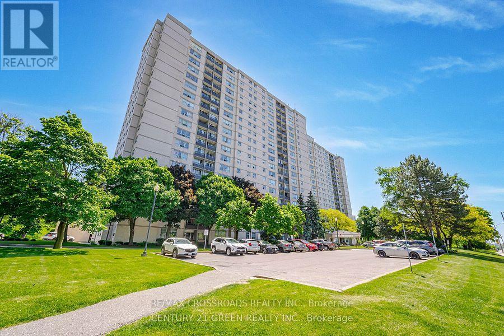
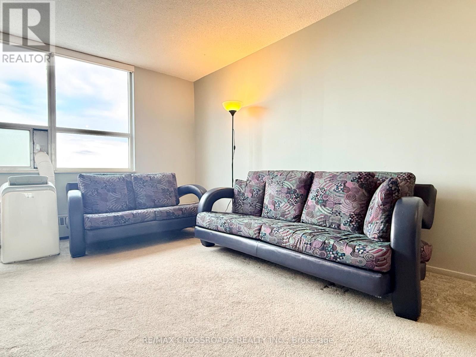
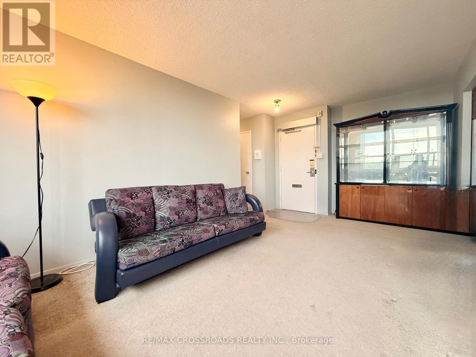
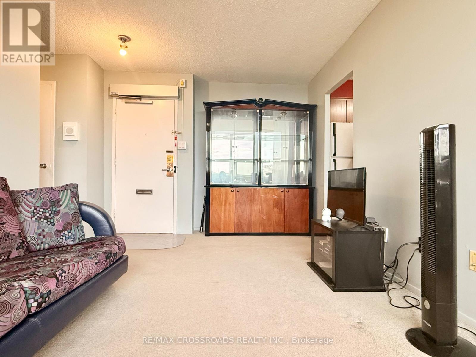
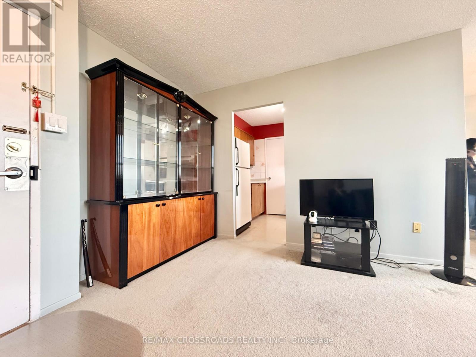
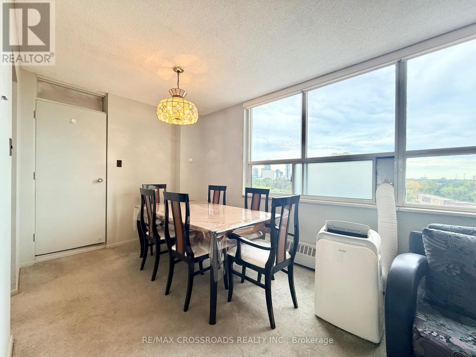
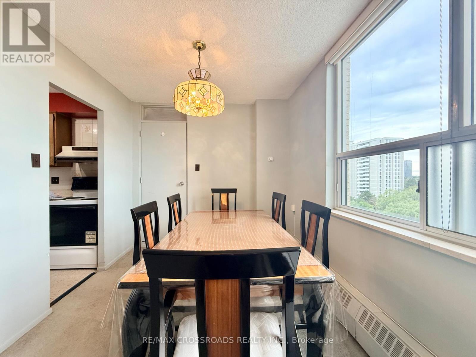
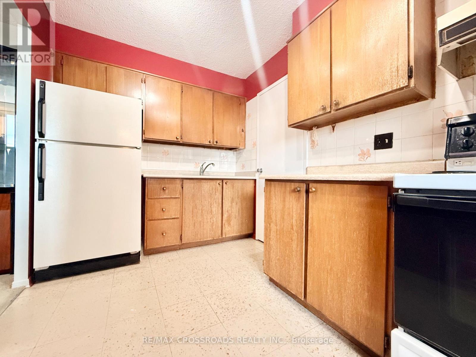
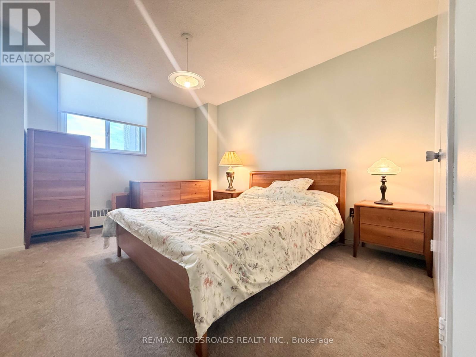
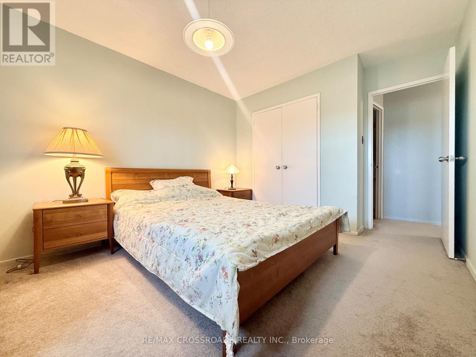
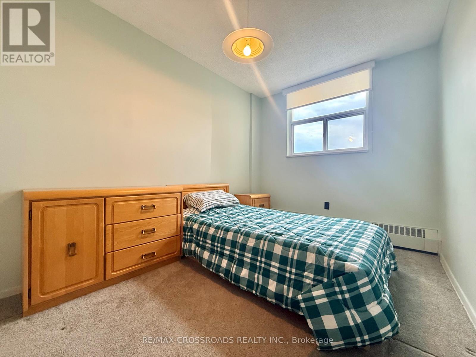
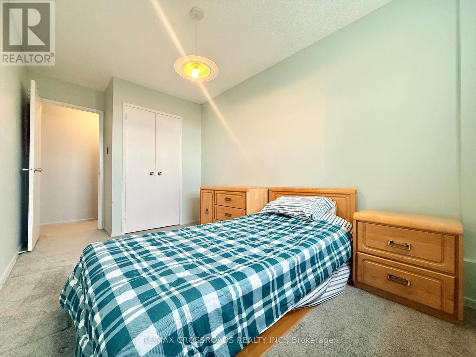
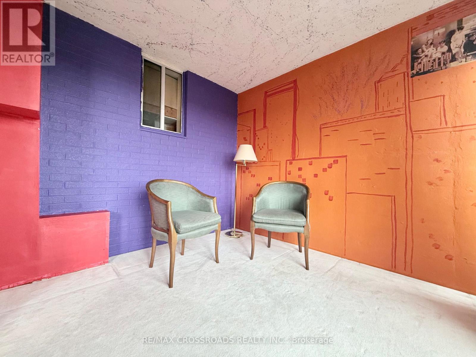
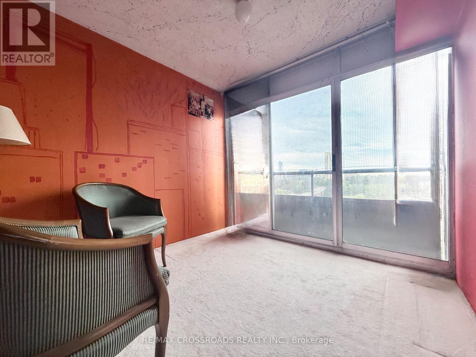
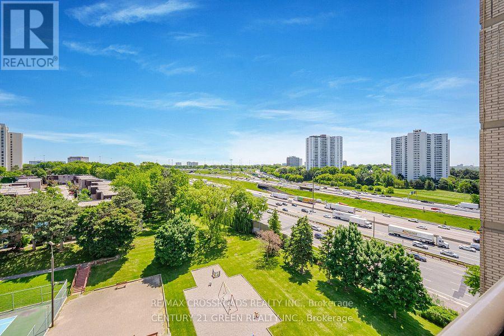
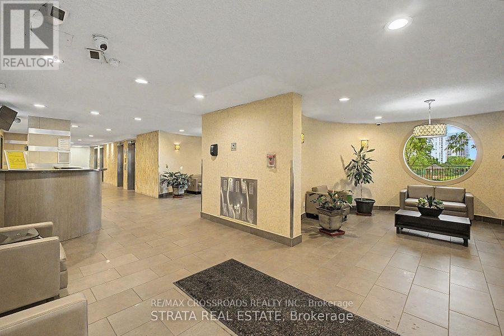
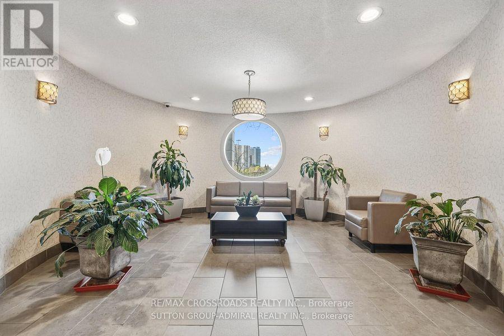
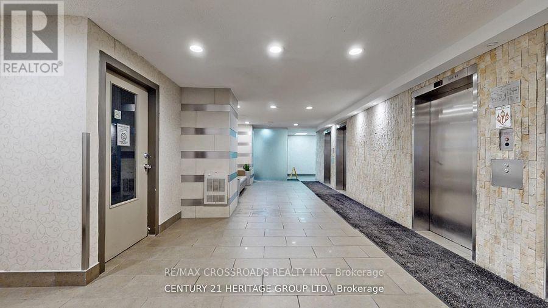
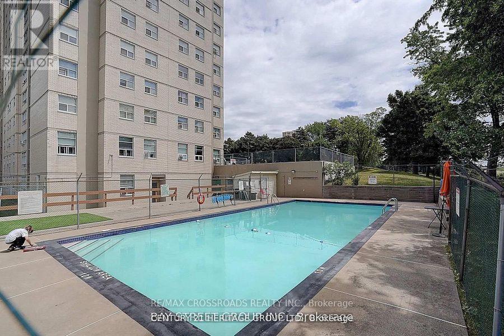
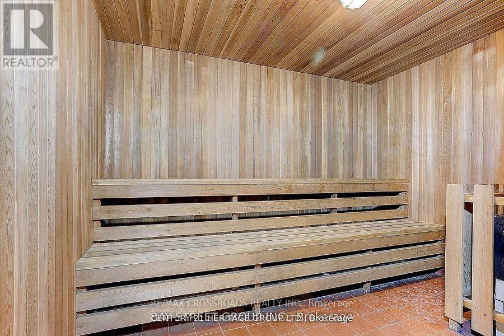
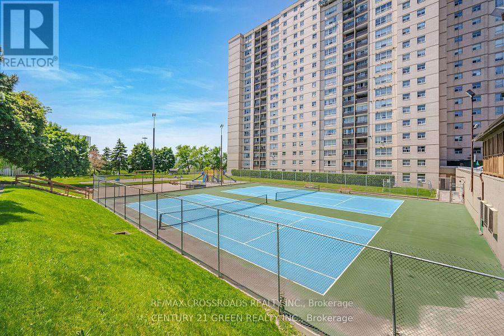
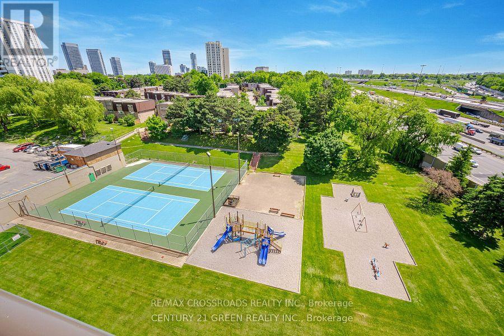
$807.11 每月Welcome to this Well Maintained, Spacious and Sun-Filled unit at 5 Parkway Forest Drive, An Excellent Opportunity to Update or Renovate this Spacious 2 Bedroom + Sunroom to your Own Taste. Residents Enjoy Exclusive Amenities like Outdoor Pool, Dual Saunas, Tennis Court, and Playground. Situated in a Renovated Building with a Good Management Team that offers Peace of Mind and Convenience. Within a 10-minute walk to Forest Manor Public School, Shaughnessy Public School, plus other Catholic and High Schools. Located Just Minutes from Don Mills Station, Fairview Mall, Major Highways (401/404/DVP), TTC Express Routes, GO Station, and Much More... (id:43681)
房源概要
| MLS® Number | C13804790 |
| 房源类型 | 民宅 |
| 社区名字 | Henry Farm |
| 附近的便利设施 | 公共交通, 学校, 医院, 礼拜场所 |
| 社区特征 | Pets Allowed With Restrictions, 社区活动中心 |
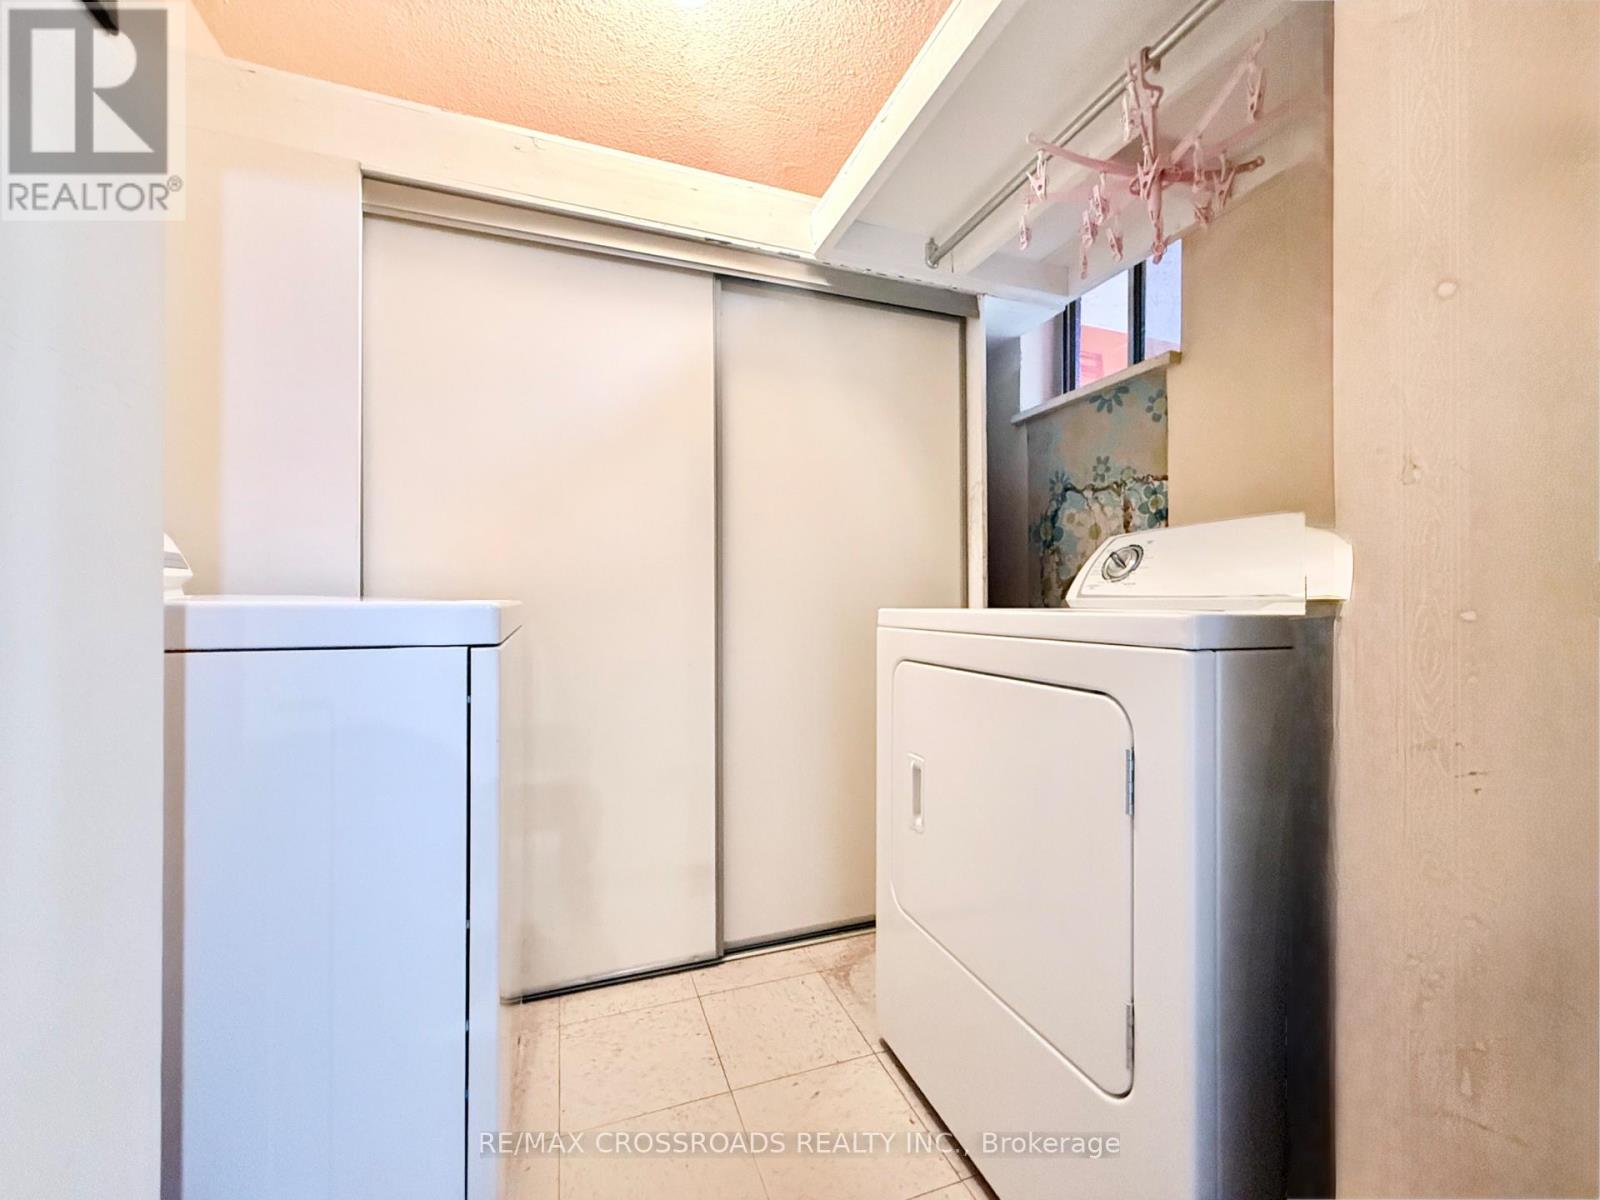
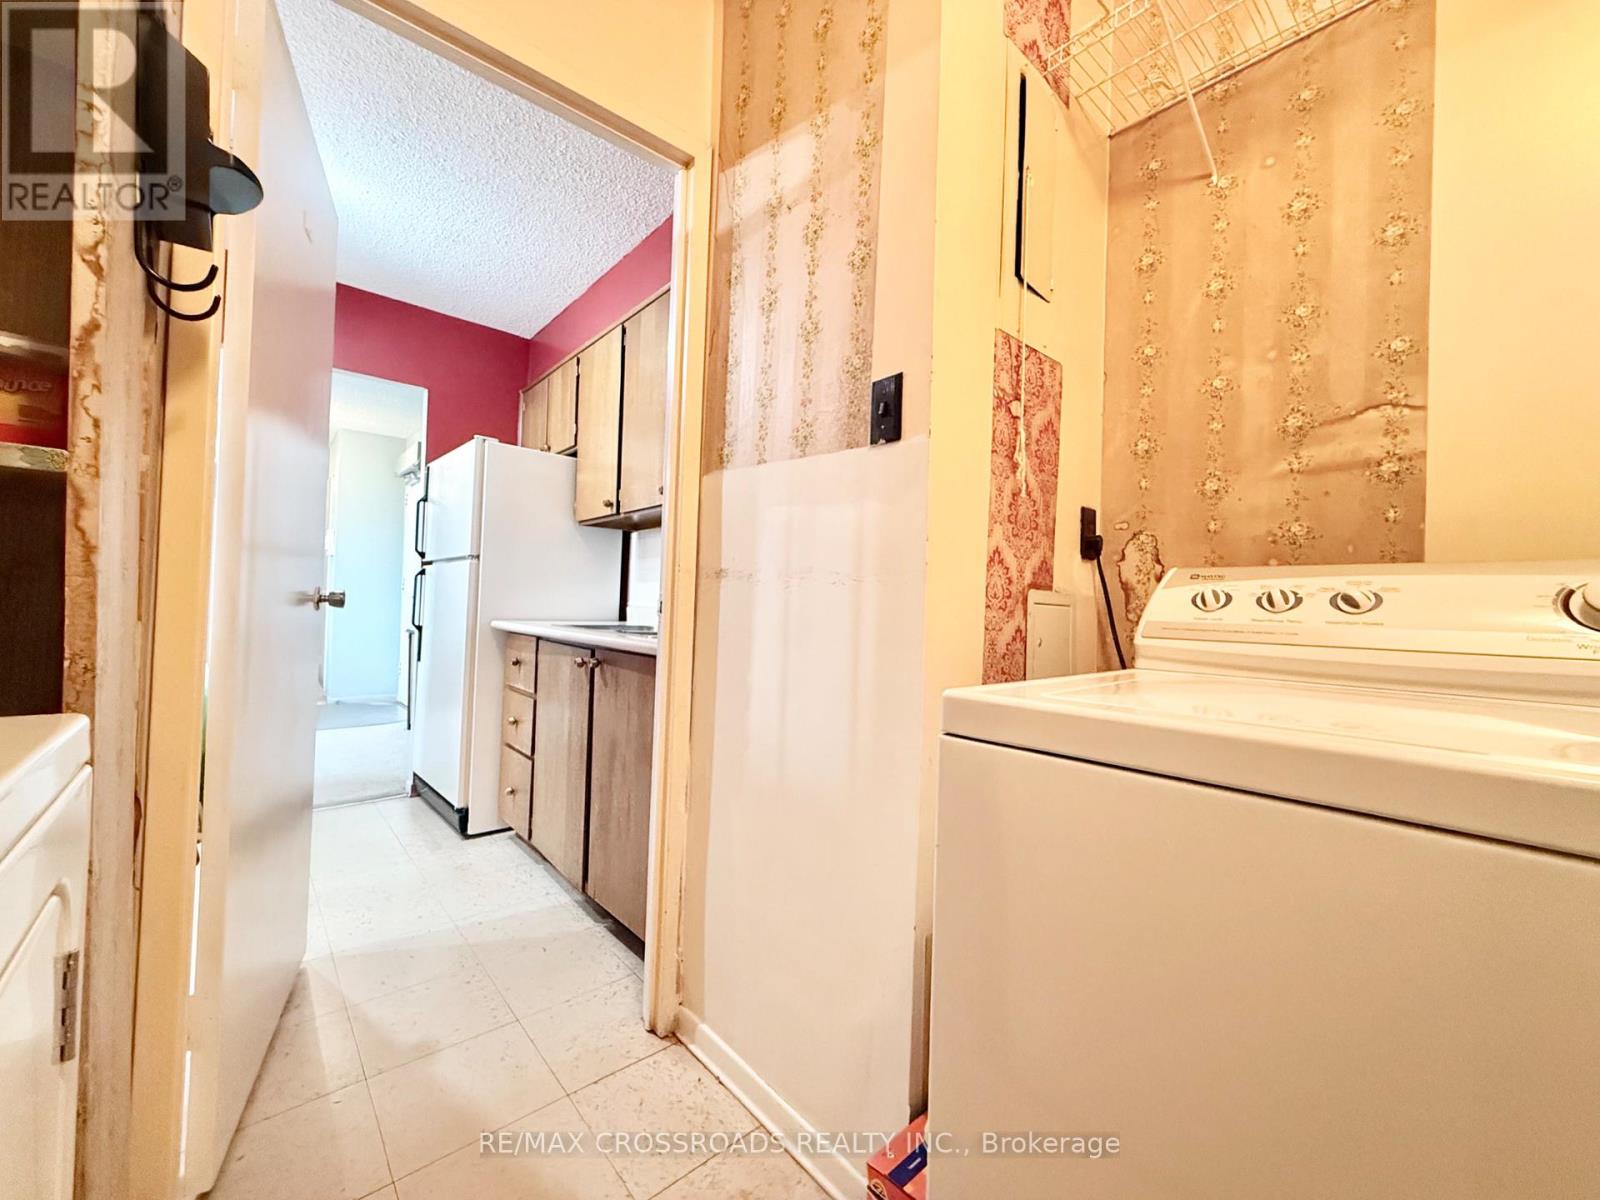
| 特征 | 阳台, In Suite Laundry |
| 总车位 | 1 |
| 泳池类型 | Outdoor Pool |
| 结构 | Tennis Court |
详 情
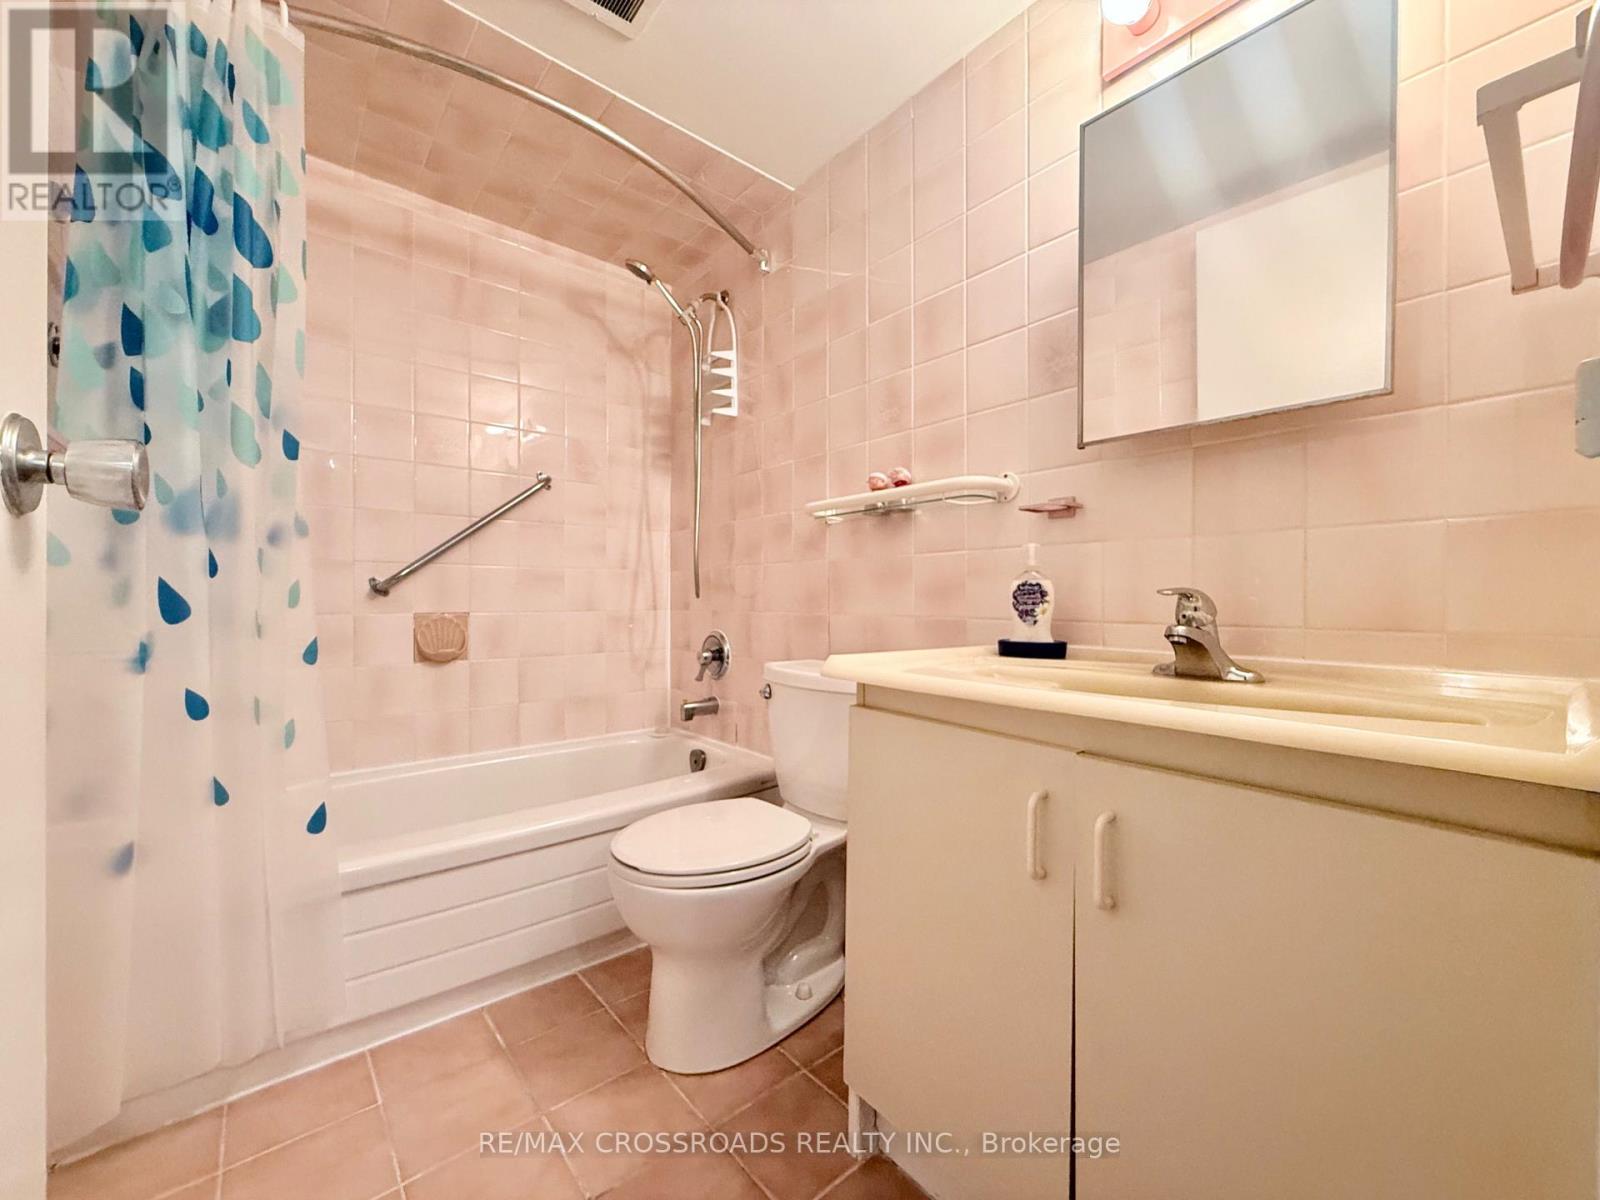
| 浴室 | 1 |
| 地上卧房 | 2 |
| 地下卧室 | 1 |
| 总卧房 | 3 |
| 公寓设施 | 健身房, Visitor Parking, 宴会厅 |
| 家电类 | Furniture |
| 地下室进展 | Other, See Remarks |
| 地下室类型 | N/a (other, See Remarks) |
| 外墙 | 混凝土 |
| Flooring Type | Carpeted, Tile |
| 供暖方式 | 电 |
| 供暖类型 | Baseboard Heaters |
| 内部尺寸 | 800 - 899 Sqft |
| 类型 | 公寓 |
车 位
| 地下 | |
| Garage |
土地
| 英亩数 | 无 |
| 土地便利设施 | 公共交通, 学校, 医院, 宗教场所 |
房 间
| 楼 层 | 类 型 | 长 度 | 宽 度 | 面 积 |
|---|---|---|---|---|
| 一楼 | 客厅 | 6 m | 3.2 m | 6 m x 3.2 m |
| 一楼 | 餐厅 | 3.35 m | 2.4 m | 3.35 m x 2.4 m |
| 一楼 | 主卧 | 3.95 m | 3.15 m | 3.95 m x 3.15 m |
| 一楼 | 第二卧房 | 3.8 m | 2.5 m | 3.8 m x 2.5 m |
| 一楼 | 主卧 | 3.99 m | 3.2 m | 3.99 m x 3.2 m |
| 一楼 | 第二卧房 | 3.84 m | 2.52 m | 3.84 m x 2.52 m |
| 一楼 | 洗衣房 | 2.75 m | 2.4 m | 2.75 m x 2.4 m |
| 一楼 | Sunroom | 2.7 m | 2.5 m | 2.7 m x 2.5 m |

The trademarks REALTOR®, REALTORS®, and the REALTOR® logo are controlled by The Canadian Real Estate Association (CREA) and identify real estate professionals who are members of CREA. The trademarks MLS®, Multiple Listing Service® and the associated logos are owned by The Canadian Real Estate Association (CREA) and identify the quality of services provided by real estate professionals who are members of CREA. The trademark DDF® is owned by The Canadian Real Estate Association (CREA) and identifies CREA's Data Distribution Facility (DDF®)
Toronto Real Estate Board
RE/MAX Crossroads Realty Inc.
November 07 2026 06:57:54
