
20 Mowat Court Brampton (Heart Lake East), Ontario L6Z 3E6


$1,299,888
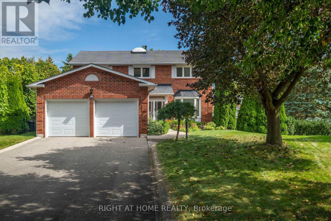
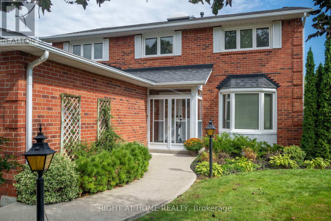
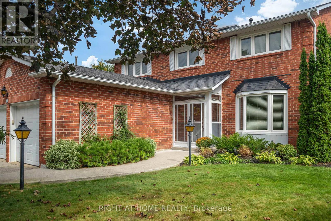
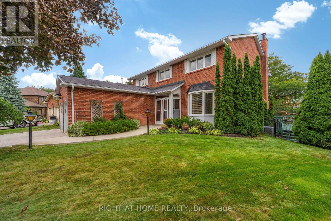
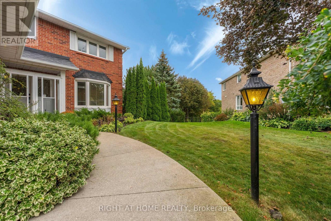
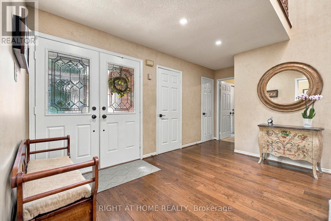
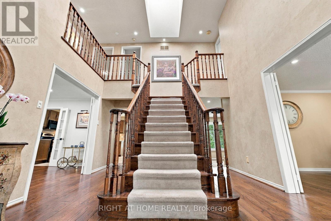
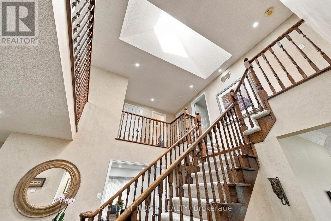
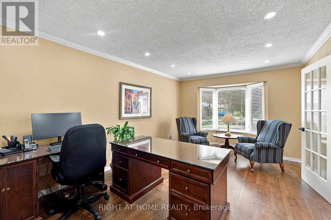
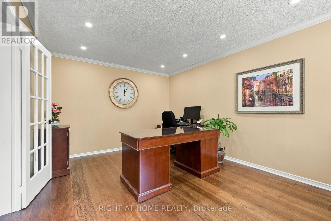
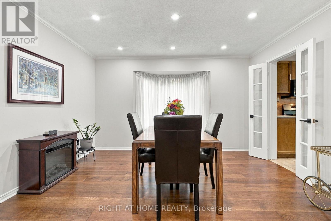
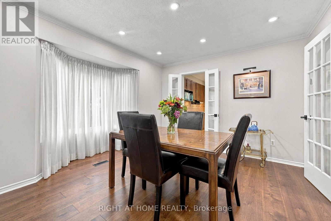
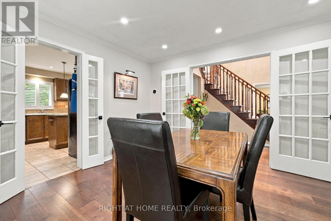
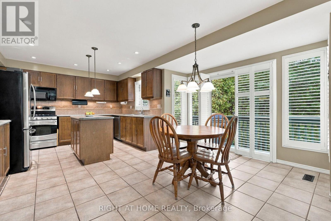
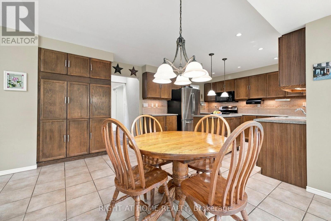
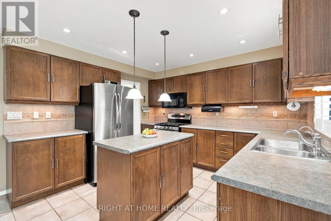
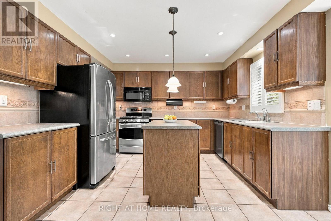
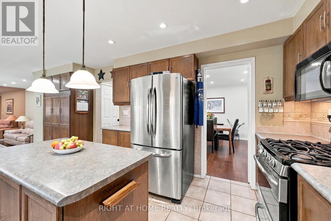
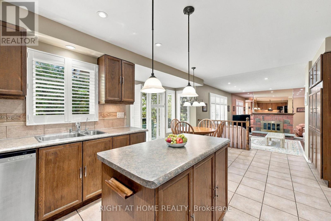
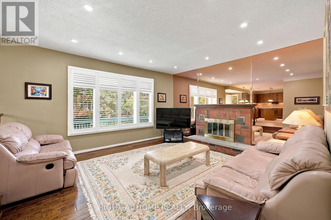
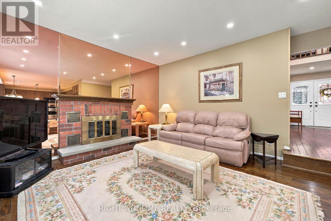
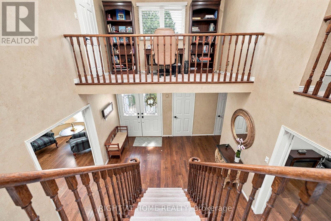
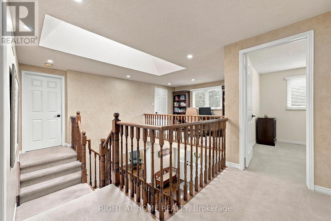
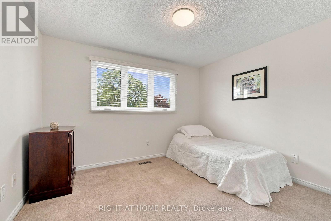
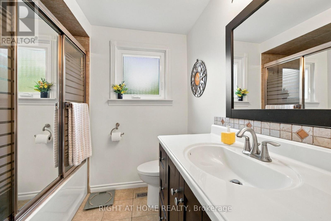
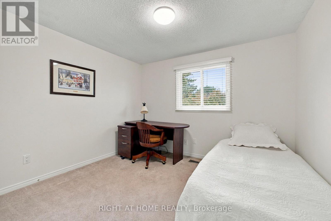
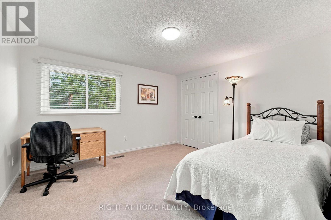
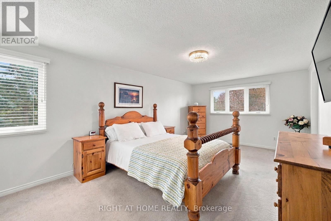
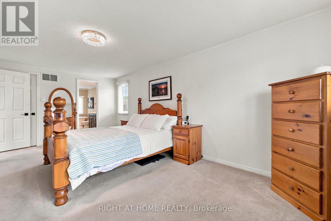
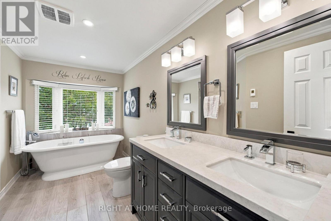
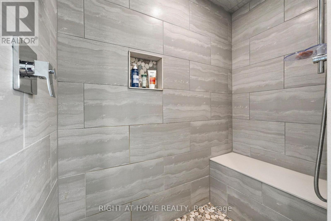
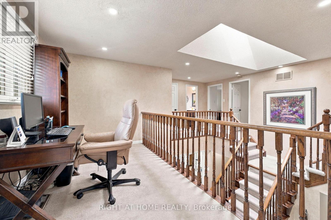
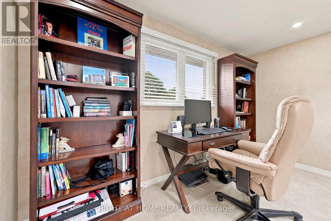
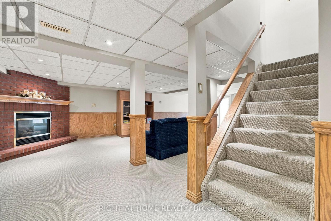
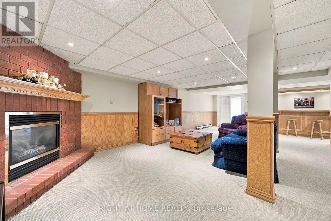
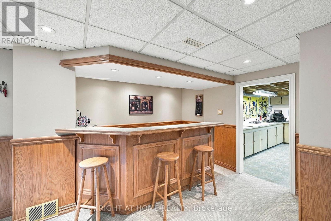
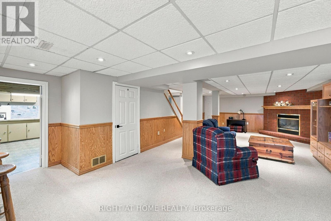
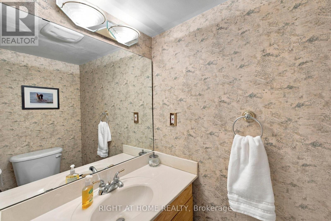
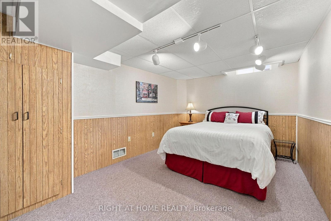
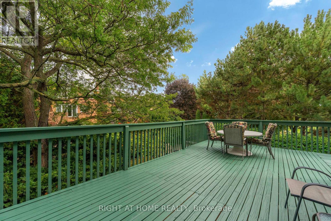
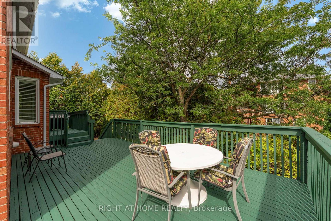
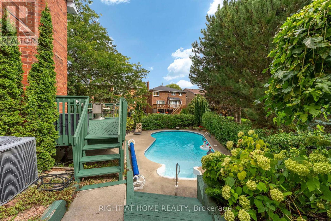
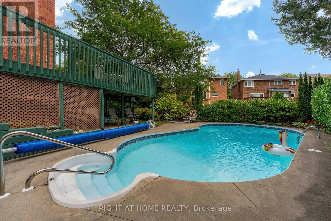
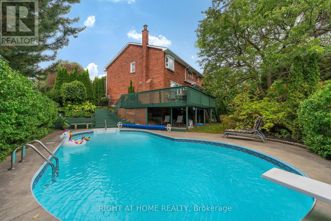
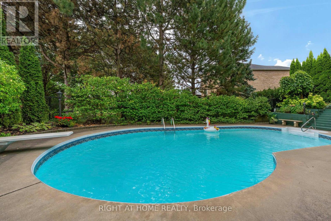
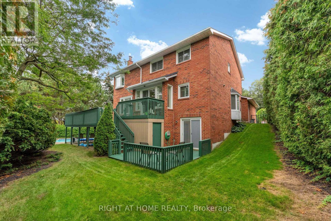
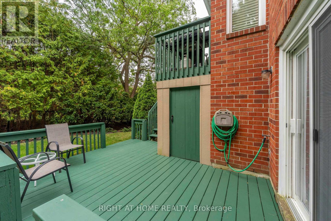
Magnificent court location on a private ravine view lot in prestigious White Spruce Estates! This stunning executive home is situated on a large, premium pie-shaped lot surrounded by mature trees and features an inground pool, extensive landscaping and plenty of privacy. Quiet court location with parking for up to 8 cars and no sidewalk to maintain. Enjoy the enclosed front porch, sprinkler system and three-tier deck overlooking the kidney-shaped pool.Inside, a bright centre-hall floor plan offers an open and welcoming feel, highlighted by a beautiful Scarlett O'Hara staircase and natural light from the skylight above. Numerous upgrades include oak plank hardwood flooring, pot lights and upgraded windows.The bright basement offers excellent multigenerational living potential with a separate entrance, additional bedroom, large bar area, 2-piece bathroom, storage/cold room, gas fireplace and a large unfinished area offering even more possibilities.The primary bedroom features a renovated spa-inspired ensuite with a spacious shower and Heated floors, freestanding tub and walk-in closet. An adjoining flex room is ideal as an office, den, library or nursery. The additional bedrooms are bright and spacious with generous closets.Located in a fantastic family-oriented neighbourhood close to Heart Lake Conservation Area, trails, parks, playgrounds, schools, shopping and amenities. Enjoy nearby activities including tobogganing, skating on Esker Lake and golf, with convenient access to Highway 410. (Builder square footage plan does not include finished walkout basement.) (id:43681)
Open House
现在这个房屋大家可以去Open House参观了!
2:00 pm
结束于:4:00 pm
2:00 pm
结束于:4:00 pm
房源概要
| MLS® Number | W13804520 |
| 房源类型 | 民宅 |
| 社区名字 | Heart Lake East |
| 附近的便利设施 | 公园, 公共交通 |
| 设备类型 | 热水器 |
| 特征 | Cul-de-sac, Irregular Lot Size, Sloping, Ravine, Backs On Greenbelt, Open Space, Conservation/green Belt |
| 总车位 | 8 |
| 泳池类型 | Inground Pool |
| 租赁设备类型 | 热水器 |
| 结构 | Deck |
详 情
| 浴室 | 4 |
| 地上卧房 | 4 |
| 地下卧室 | 2 |
| 总卧房 | 6 |
| 公寓设施 | Fireplace(s) |
| 家电类 | Garage Door Opener Remote(s), Central Vacuum, Water Heater, Blinds, 洗碗机, 烘干机, Freezer, Garage Door Opener, 微波炉, 烤箱, Gas 炉子(s), 洗衣机, 窗帘, 冰箱 |
| 地下室进展 | 已装修 |
| 地下室功能 | Walk Out, Separate Entrance |
| 地下室类型 | N/a (finished), N/a |
| 施工种类 | 独立屋 |
| 空调 | 中央空调 |
| 外墙 | 砖 |
| 壁炉 | 有 |
| Flooring Type | Hardwood, Carpeted, Ceramic |
| 地基类型 | 混凝土 |
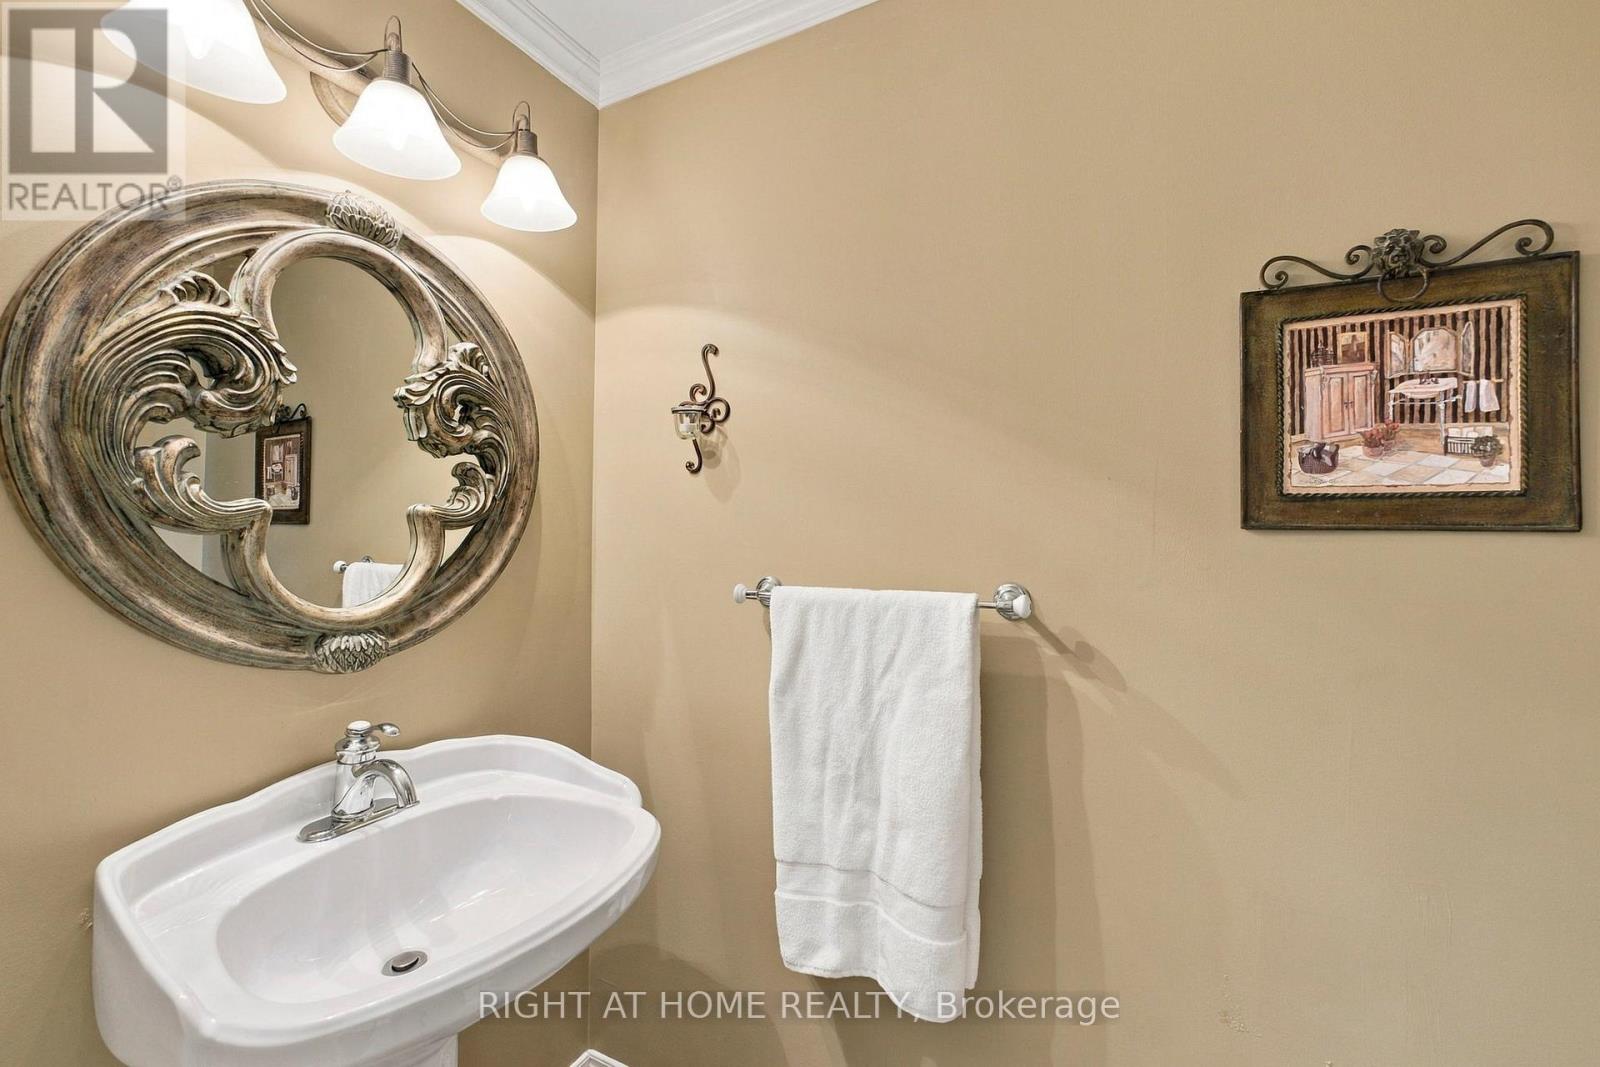
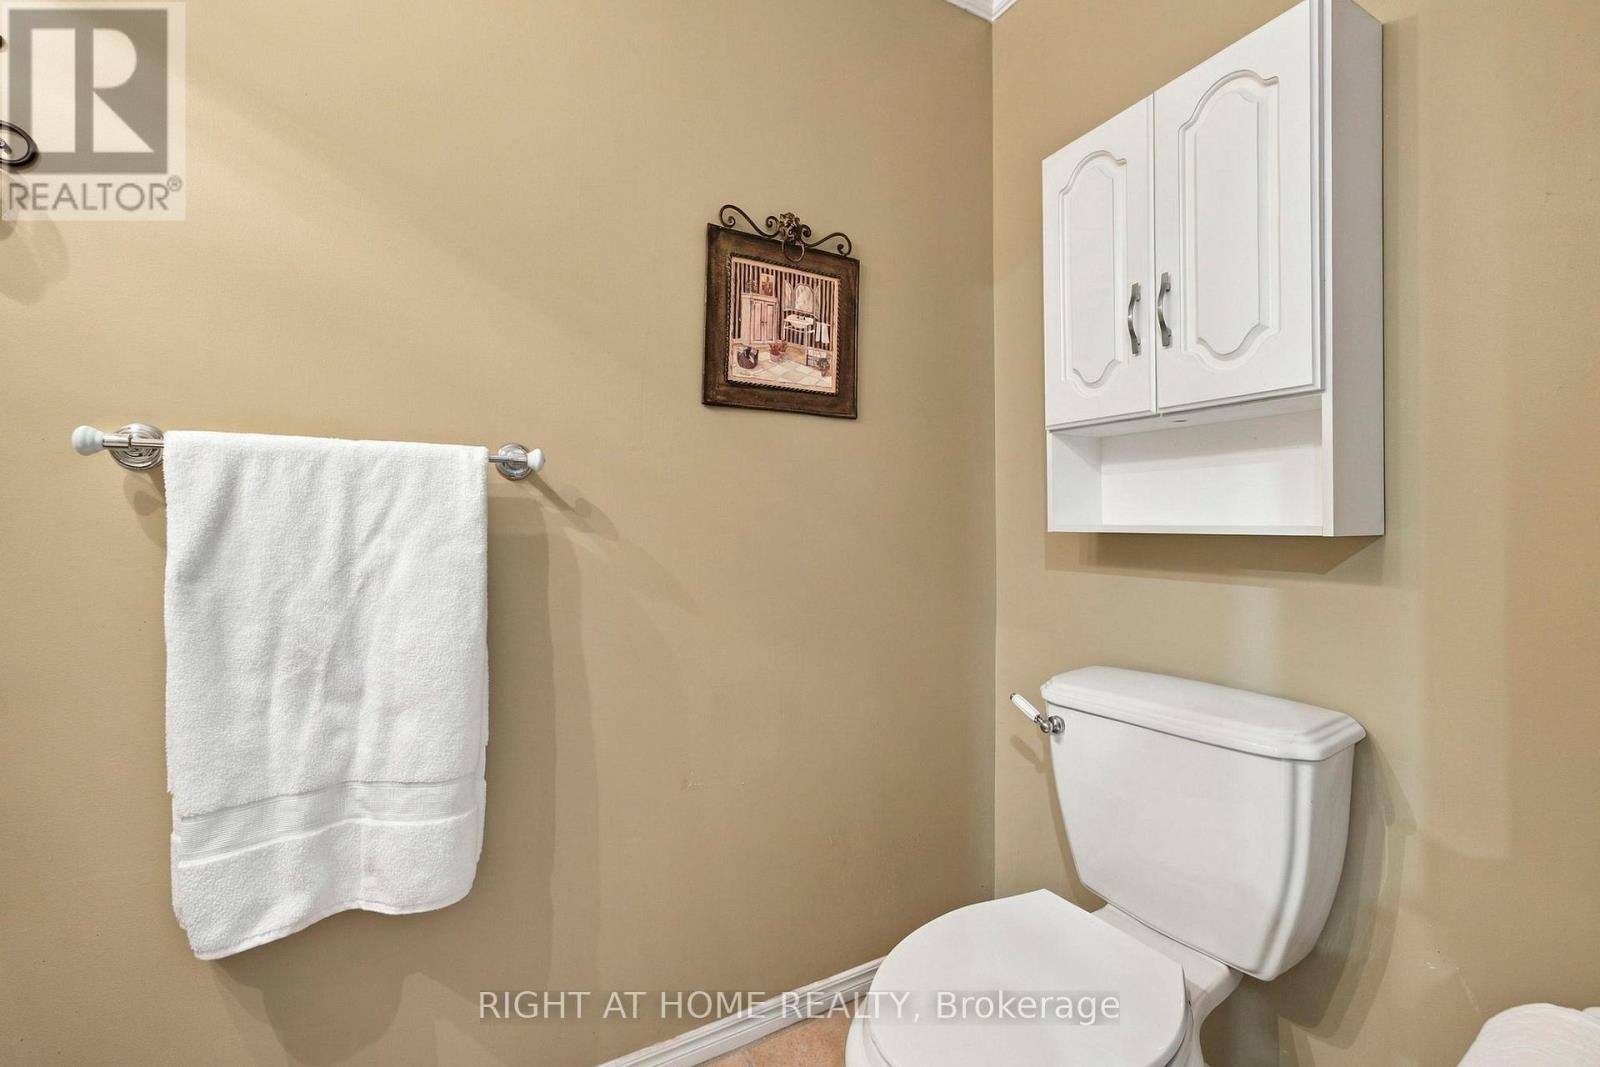
| 客人卫生间(不包含洗浴) | 2 |
| 供暖方式 | 天然气 |
| 供暖类型 | 压力热风 |
| 储存空间 | 2 |
| 内部尺寸 | 2500 - 3000 Sqft |
| 类型 | 独立屋 |
| 设备间 | 市政供水 |
车 位
| 附加车库 | |
| Garage |
土地
| 英亩数 | 无 |
| 围栏类型 | Fenced Yard |
| 土地便利设施 | 公园, 公共交通 |
| Landscape Features | Lawn Sprinkler |
| 污水道 | Sanitary Sewer |
| 土地深度 | 137 Ft ,6 In |
| 土地宽度 | 37 Ft ,10 In |
| 不规则大小 | 37.9 X 137.5 Ft |
| 规划描述 | 住宅 |
房 间
| 楼 层 | 类 型 | 长 度 | 宽 度 | 面 积 |
|---|---|---|---|---|
| 二楼 | 主卧 | 5.84 m | 3.51 m | 5.84 m x 3.51 m |
| 二楼 | 第二卧房 | 3.71 m | 3.66 m | 3.71 m x 3.66 m |
| 二楼 | 第三卧房 | 3.25 m | 2.99 m | 3.25 m x 2.99 m |
| 二楼 | Bedroom 4 | 3.4 m | 3 m | 3.4 m x 3 m |
| 二楼 | Office | 3.78 m | 2.13 m | 3.78 m x 2.13 m |
| 地下室 | 娱乐,游戏房 | 9.48 m | 4.63 m | 9.48 m x 4.63 m |
| 地下室 | Bedroom 5 | 4.64 m | 2.93 m | 4.64 m x 2.93 m |
| 一楼 | 客厅 | 5.18 m | 3.45 m | 5.18 m x 3.45 m |
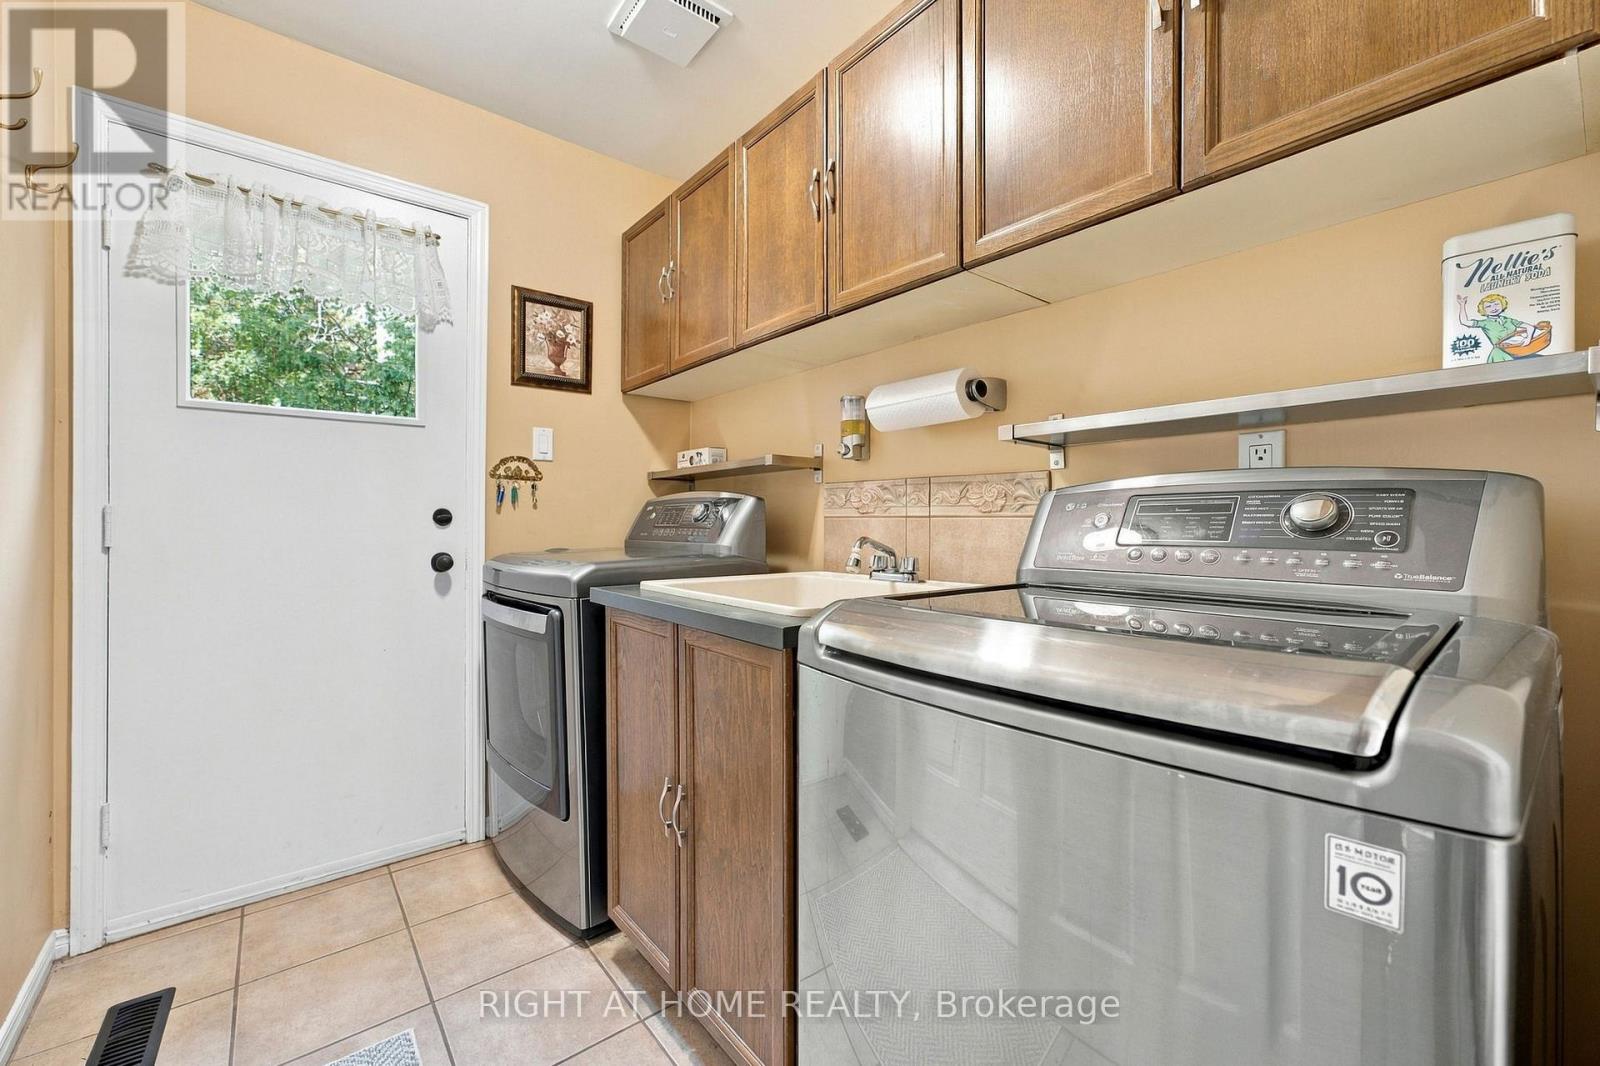
| 一楼 | 洗衣房 | 2.43 m | 1.52 m | 2.43 m x 1.52 m |
| 一楼 | 餐厅 | 4.04 m | 3.35 m | 4.04 m x 3.35 m |
| 一楼 | 家庭房 | 4.88 m | 4.27 m | 4.88 m x 4.27 m |
| 一楼 | 厨房 | 3.66 m | 2.82 m | 3.66 m x 2.82 m |
| 一楼 | Eating Area | 4.65 m | 3.2 m | 4.65 m x 3.2 m |
https://www.realtor.ca/real-estate/30301266/20-mowat-court-brampton-heart-lake-east-heart-lake-east

The trademarks REALTOR®, REALTORS®, and the REALTOR® logo are controlled by The Canadian Real Estate Association (CREA) and identify real estate professionals who are members of CREA. The trademarks MLS®, Multiple Listing Service® and the associated logos are owned by The Canadian Real Estate Association (CREA) and identify the quality of services provided by real estate professionals who are members of CREA. The trademark DDF® is owned by The Canadian Real Estate Association (CREA) and identifies CREA's Data Distribution Facility (DDF®)
Toronto Real Estate Board
Right At Home Realty
September 19 2026 01:59:45
