
60 Parker Avenue Ancaster, Ontario L9G 1A7


$2,495,000
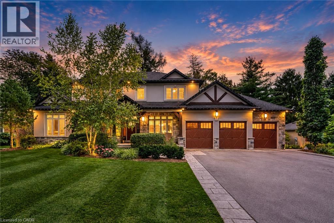
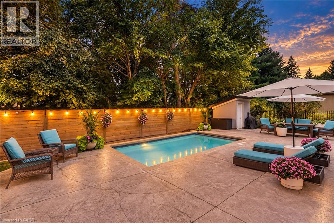
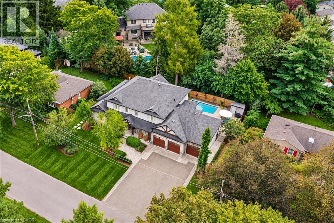
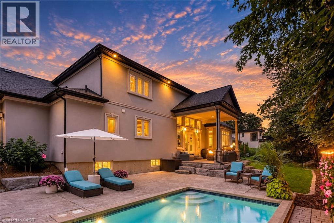
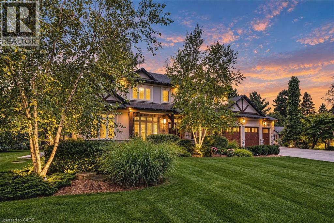
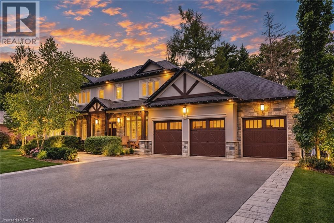
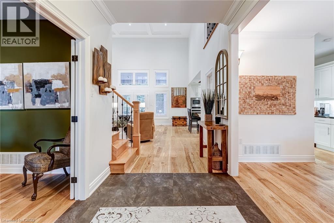
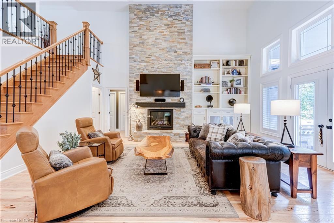
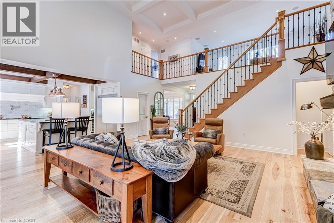
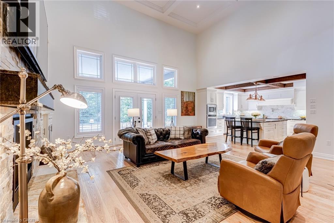
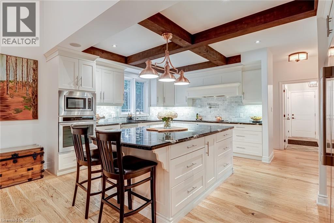
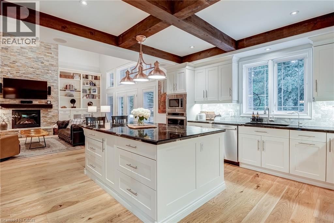
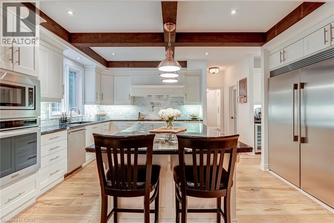
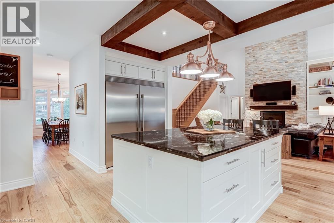
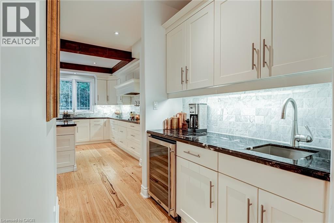
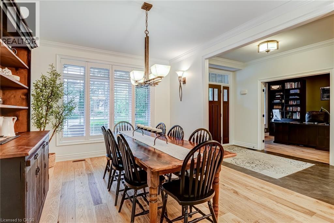
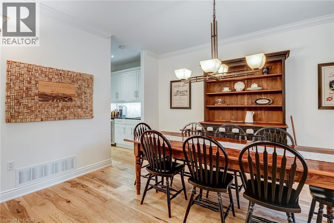
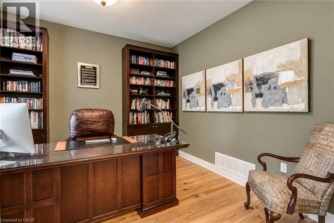
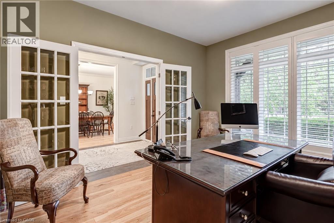
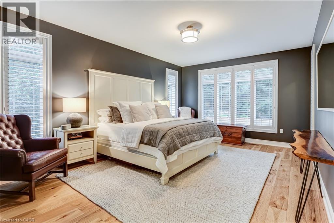
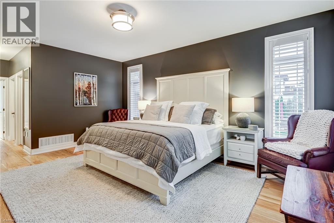
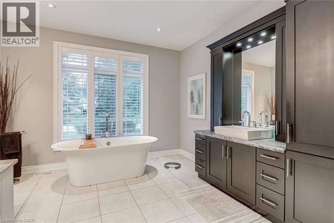
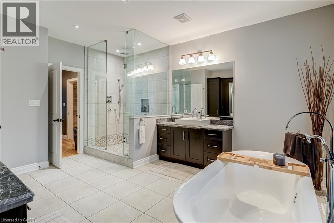
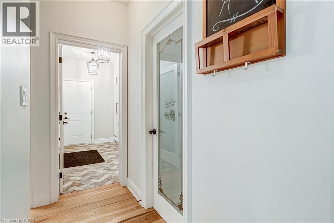
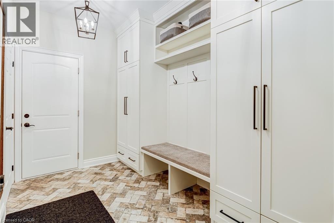
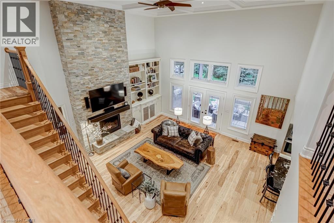
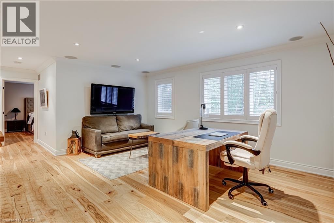
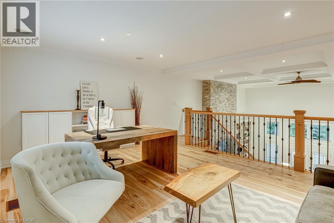
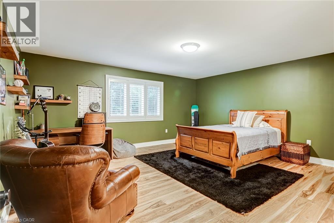
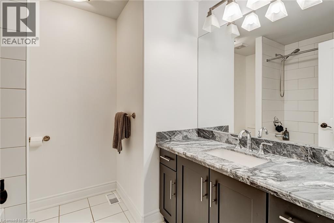
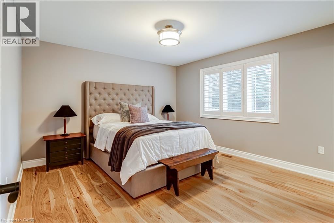
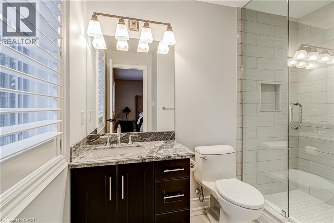
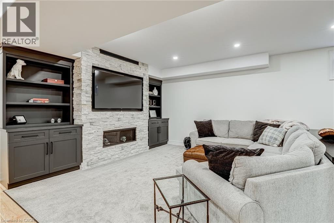
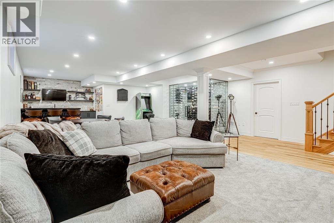
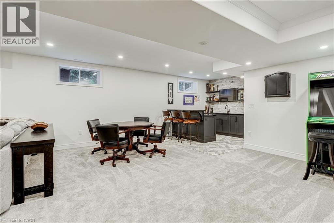
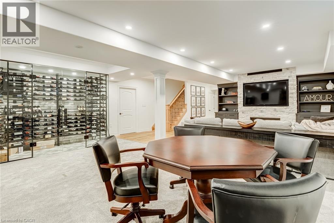
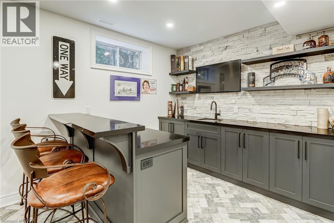
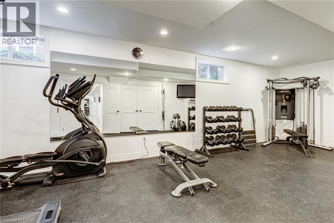
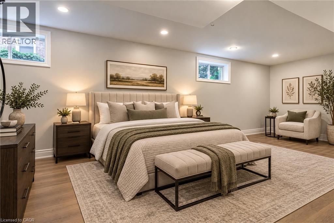
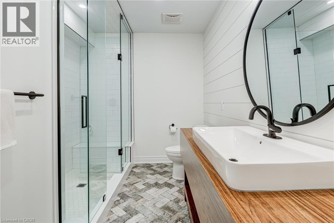
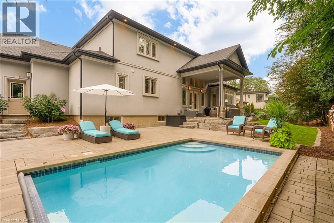
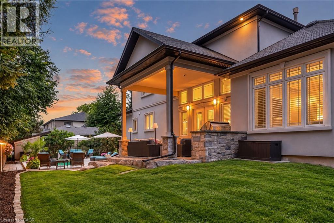
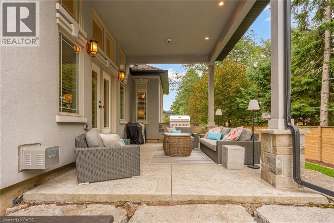
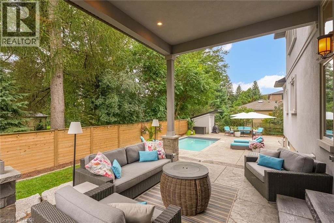
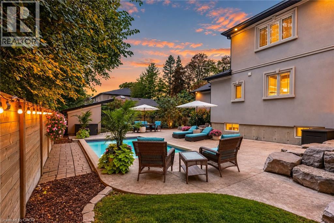
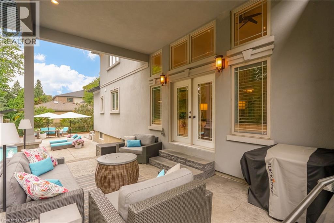
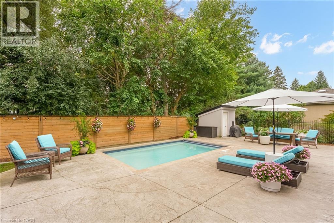
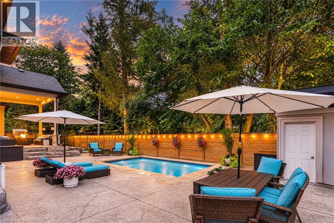
Set on a quiet street in Ancaster’s prestigious Oakhill neighbourhood, this exceptional custom bungaloft offers luxurious main-floor living, outstanding entertaining space and a resort-style backyard on a beautifully landscaped 100 x 100 ft lot. Mature trees, impressive curb appeal, a rare triple garage and generous 12-car driveway parking create a striking first impression. Inside, the bright open-concept main level is centred around a dramatic two-storey great room with gas fireplace and a stunning gourmet kitchen featuring a large island, granite counters, high-end appliances, abundant cabinetry and walk-in pantry. A formal dining area, private office and spacious mudroom complete the thoughtfully designed main level. The main-floor primary suite is a private retreat with two walk-in closets and a spa-inspired ensuite featuring separate vanities, a Victoria + Albert soaker tub and glass walk-in shower. Upstairs, two spacious bedrooms each enjoy their own private ensuite, complemented by a versatile loft ideal for an additional office or living area. The fully finished lower level provides exceptional space for entertaining and recreation, with a spacious rec room with gas fireplace, stylish bar, temperature-controlled wine room, full bathroom, home gym or fourth bedroom, and dedicated workshop. Outside, the professionally landscaped backyard feels like a private resort, surrounded by mature greenery and complete with a covered porch, built-in BBQ, expansive entertaining areas and a heated saltwater gunite pool with automatic cover. With exceptional indoor and outdoor living, a triple garage and a prime location close to Ancaster Village, conservation trails, Hamilton Golf & Country Club and everyday amenities, this is a rare opportunity in one of Ancaster’s most sought-after neighbourhoods. (id:43681)
房源概要
| MLS® Number | 40864793 |
| 房源类型 | 民宅 |
| 附近的便利设施 | 近高尔夫球场, 学校, 购物 |
| 设备类型 | 热水器 |
| 特征 | Southern Exposure, Conservation/green Belt, 铺设车道, Sump Pump, 自动车库门 |
| 总车位 | 12 |
| 泳池类型 | Inground Pool |
| 租赁设备类型 | 热水器 |
| 结构 | 棚, Porch |
详 情
| 浴室 | 5 |
| 地上卧房 | 3 |
| 地下卧室 | 1 |
| 总卧房 | 4 |
| 家电类 | Central Vacuum, 洗碗机, 烘干机, Freezer, 微波炉, 冰箱, 炉子, 洗衣机, Hood 电扇, 窗帘, Wine Fridge, Garage Door Opener |
| 建筑风格 | 平房 |
| 地下室进展 | 已装修 |
| 地下室类型 | 全完工 |
| 施工日期 | 2013 |
| 施工种类 | 独立屋 |
| 空调 | 中央空调 |
| 外墙 | 石, 灰泥 |
| Fire Protection | Smoke Detectors, Security System |
| 壁炉 | 有 |
| Fireplace Total | 2 |
| 地基类型 | 混凝土浇筑 |
| 客人卫生间(不包含洗浴) | 1 |
| 供暖类型 | 压力热风 |
| 储存空间 | 1 |
| 内部尺寸 | 5161 Sqft |
| 类型 | 独立屋 |
| 设备间 | 市政供水 |
车 位
| 附加车库 |
土地
| 入口类型 | Road Access, Highway Access |
| 英亩数 | 无 |
| 土地便利设施 | 近高尔夫球场, 学校, 购物 |
| Landscape Features | Lawn Sprinkler |
| 污水道 | 城市污水处理系统 |
| 土地深度 | 100 Ft |
| 土地宽度 | 100 Ft |
| 规划描述 | Er-201 |
房 间
| 楼 层 | 类 型 | 长 度 | 宽 度 | 面 积 |
|---|---|---|---|---|
| 二楼 | 卧室 | 13'7'' x 12'2'' | ||
| 二楼 | Loft | 17'3'' x 9'4'' | ||
| 二楼 | 三件套卫生间 | 7'3'' x 9'0'' | ||
| 二楼 | 四件套浴室 | 7'11'' x 7'11'' | ||
| 二楼 | 卧室 | 17'2'' x 16'0'' | ||
| Lower Level | Bonus Room | 10'8'' x 9'8'' | ||
| Lower Level | 卧室 | 11'11'' x 26'9'' | ||
| Lower Level | Storage | 27'1'' x 15'8'' | ||
| Lower Level | Workshop | 16'8'' x 13'2'' | ||
| Lower Level | 四件套浴室 | 7'7'' x 13'8'' | ||
| Lower Level | 娱乐室 | 38'11'' x 22'8'' | ||
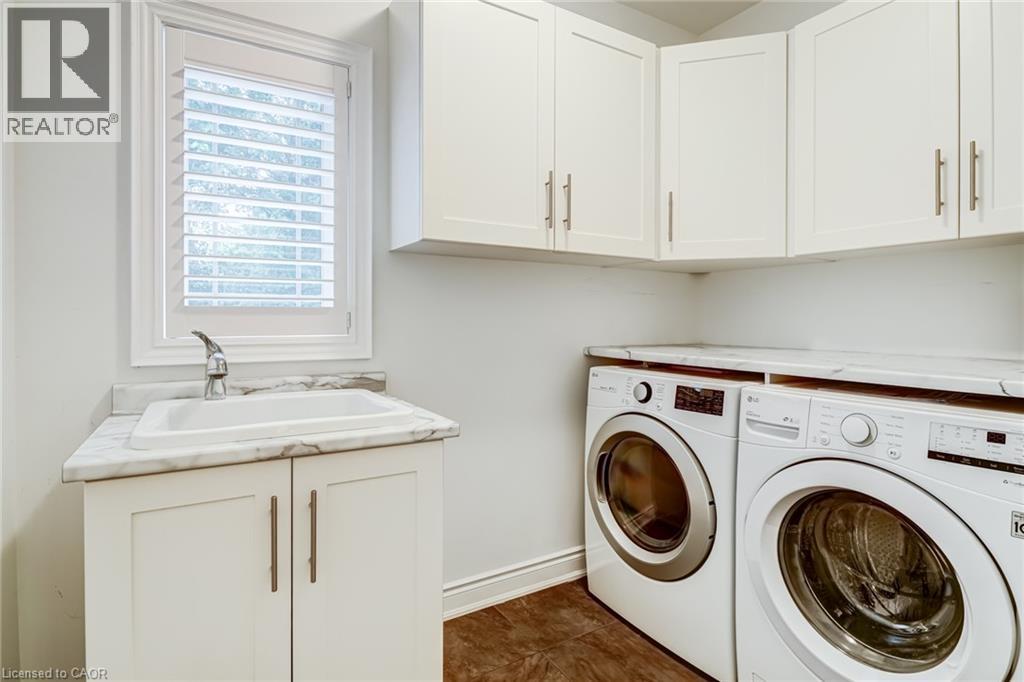
| 一楼 | 洗衣房 | 9'3'' x 7'10'' | ||
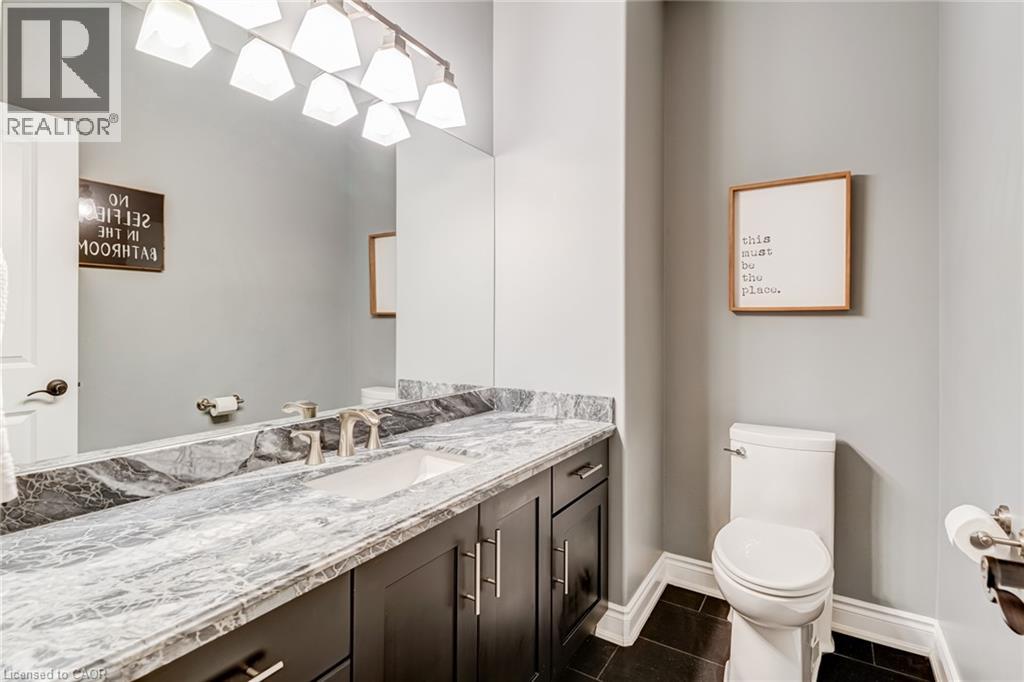
| 一楼 | 两件套卫生间 | 7'6'' x 5'4'' | ||
| 一楼 | Mud Room | 11'5'' x 7'4'' | ||
| 一楼 | 5pc Bathroom | 12'3'' x 15'9'' | ||
| 一楼 | 主卧 | 12'11'' x 27'8'' | ||
| 一楼 | Office | 12'0'' x 13'2'' | ||
| 一楼 | 餐厅 | 12'0'' x 15'4'' | ||
| 一楼 | Pantry | 4'10'' x 3'10'' | ||
| 一楼 | 厨房 | 14'0'' x 16'11'' | ||
| 一楼 | 大型活动室 | 21'5'' x 23'3'' | ||
| 一楼 | 门厅 | 6'9'' x 11'5'' |
https://www.realtor.ca/real-estate/30301189/60-parker-avenue-ancaster

The trademarks REALTOR®, REALTORS®, and the REALTOR® logo are controlled by The Canadian Real Estate Association (CREA) and identify real estate professionals who are members of CREA. The trademarks MLS®, Multiple Listing Service® and the associated logos are owned by The Canadian Real Estate Association (CREA) and identify the quality of services provided by real estate professionals who are members of CREA. The trademark DDF® is owned by The Canadian Real Estate Association (CREA) and identifies CREA's Data Distribution Facility (DDF®)
REALTORS® Association of Hamilton-Burlington
Royal LePage State Realty Inc.
September 18 2026 09:30:13
