
103 Allenvale Drive Aurora (Aurora Highlands), Ontario L4G 6P8


$1,398,888
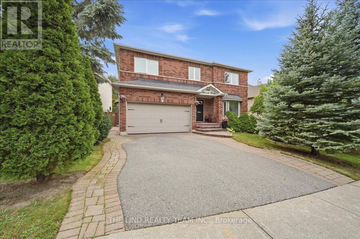
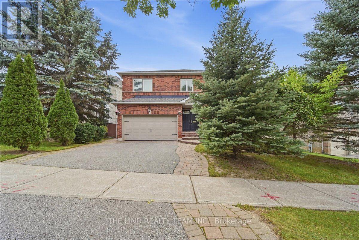
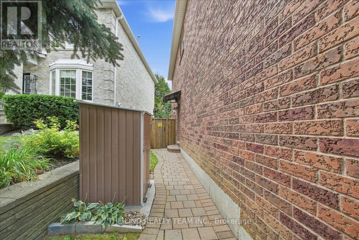
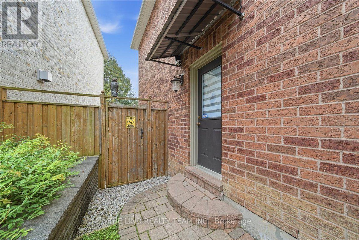
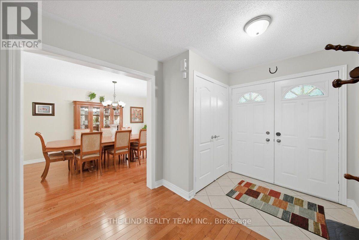
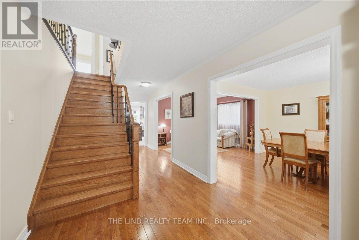
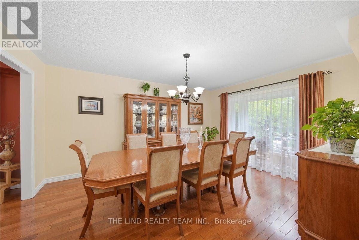
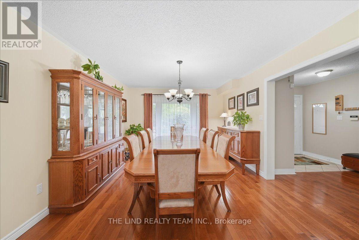
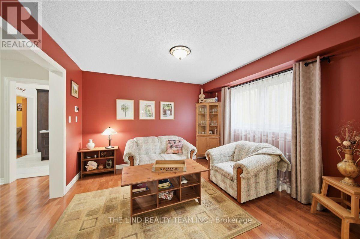
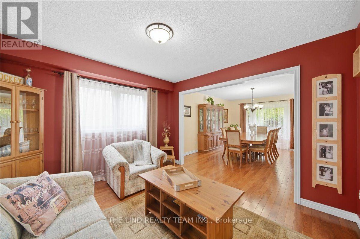
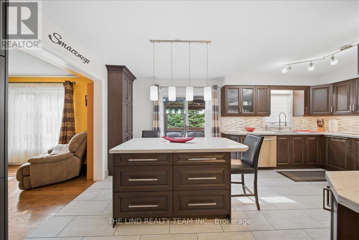
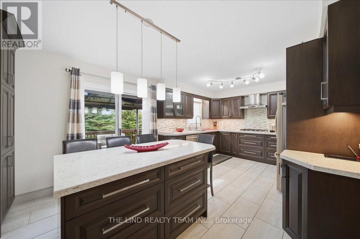
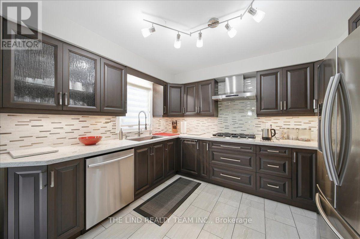
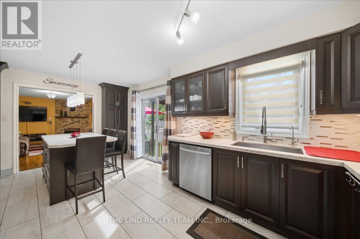
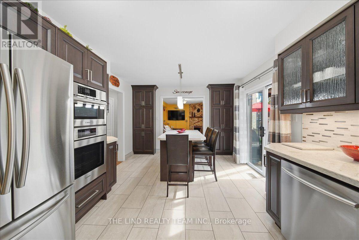
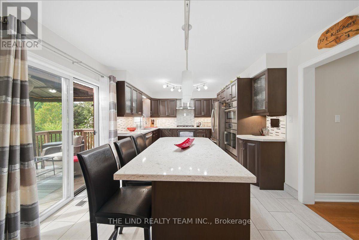
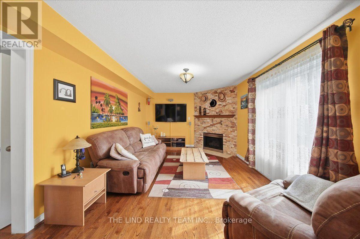
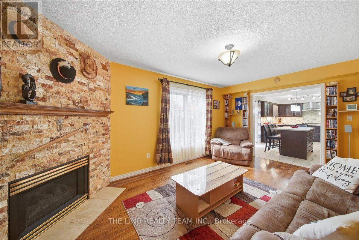
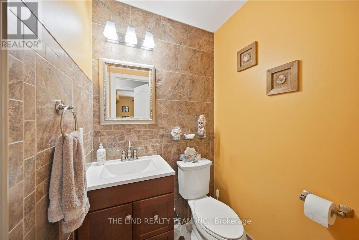
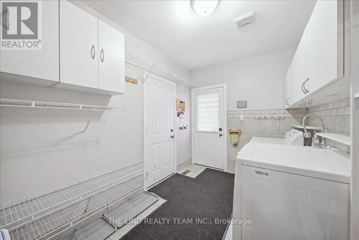
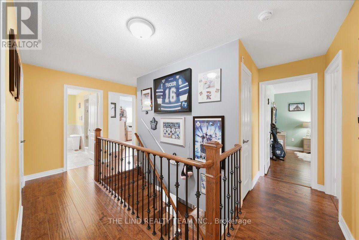
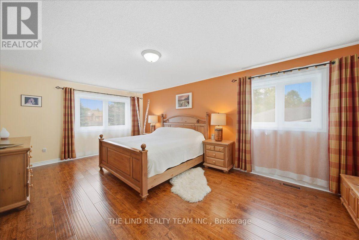
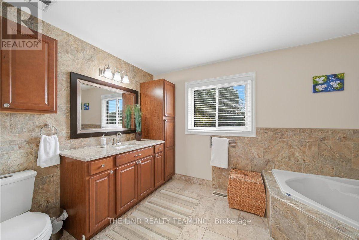
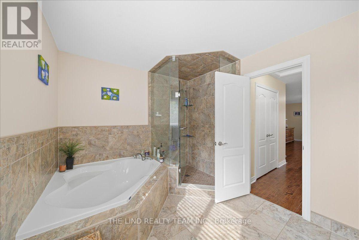
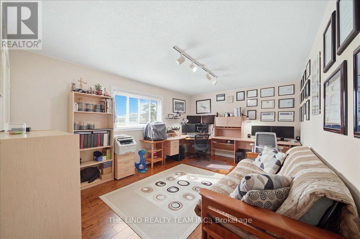
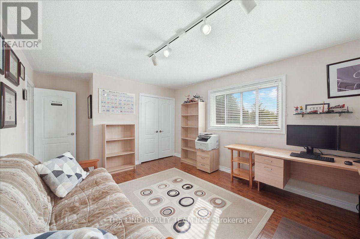
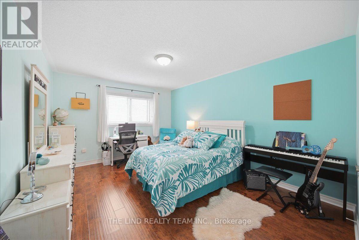
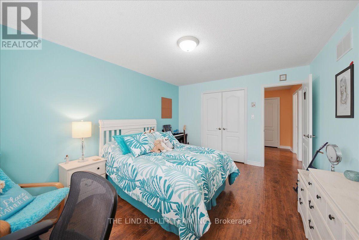
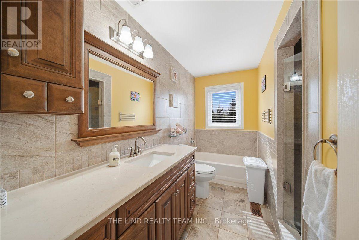
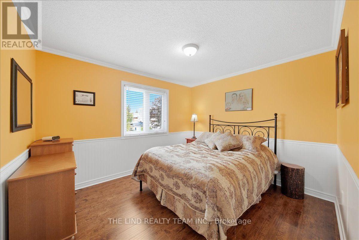
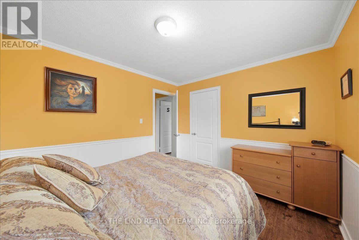
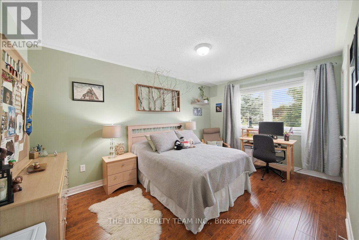
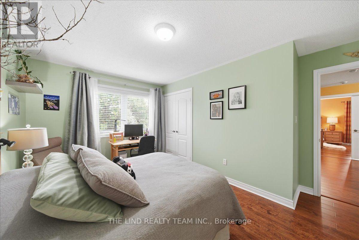
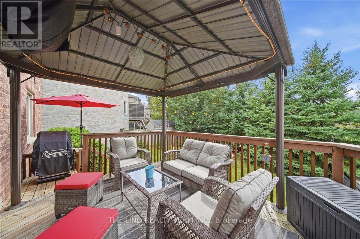
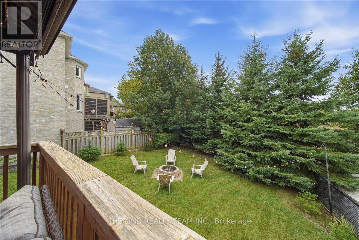
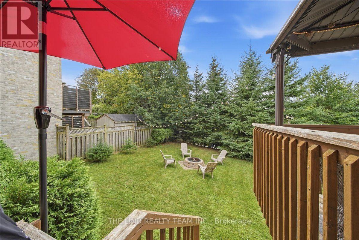
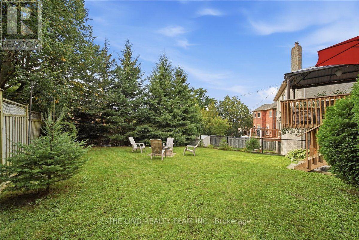
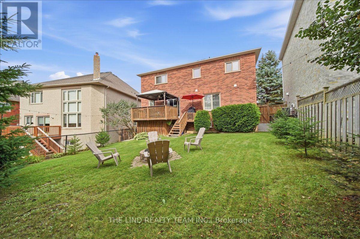
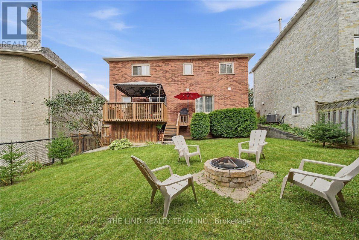
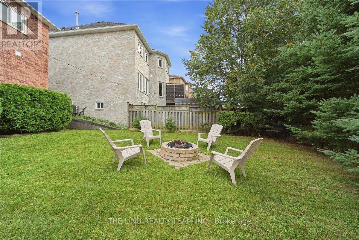
Move In Ready, Quality Updated & Upgraded Throughout! Executive 5-bedroom home, 2,854 SF, featuring a 63-ft frontage on a quiet street with no through traffic. Bright, spacious and thoughtfully updated, this home offers exceptional family living on a private, fully fenced, mature treed lot. The main floor features hardwood plank flooring and a solid oak staircase with wrought-iron spindles. The stunning custom kitchen boasts quartz counters, centre island with breakfast bar, upgraded stainless-steel appliances, gas cooktop, farmhouse sink, custom backsplash, two pantries and walkout to an oversized deck. The kitchen opens to a bright family room with a floor-to-ceiling corner fireplace and large picture windows overlooking the private backyard. A spacious living/dining room, updated powder room and convenient main-floor laundry with garage and exterior access complete the main level. Upstairs, the primary bedroom an updated 4-piece ensuite with oversized shower, body spray, elevated vanity and his-and-hers walk-in closets. Four additional spacious bedrooms and an updated main bathroom provide plenty of room for the family. The unfinished lower level offers endless potential, with electrical completed, a rough-in for a 3-piece bathroom, a pool table and abundant storage. Enjoy the peace and privacy of the mature, fully fenced yard, while being just steps from schools and a park. A wonderful opportunity to move in and enjoy! (id:43681)
Open House
现在这个房屋大家可以去Open House参观了!
2:00 pm
结束于:4:00 pm
房源概要
| MLS® Number | N13804602 |
| 房源类型 | 民宅 |
| 社区名字 | Aurora Highlands |
| 附近的便利设施 | 公园, 学校 |
| 特征 | Level Lot, 树木繁茂的地区, Flat Site, Level, 无地毯 |
| 总车位 | 4 |
| 结构 | Deck |
| View Type | View |
详 情
| 浴室 | 3 |
| 地上卧房 | 5 |
| 总卧房 | 5 |
| 公寓设施 | Fireplace(s) |
| 家电类 | Central Vacuum, Water Heater - Tankless, Water Heater, Water Softener |
| 地下室进展 | 已完成 |
| 地下室类型 | Full (unfinished) |
| 施工种类 | 独立屋 |
| 空调 | 中央空调 |
| 外墙 | 砖 |
| Fire Protection | Alarm System, Smoke Detectors |
| 壁炉 | 有 |
| Fireplace Total | 1 |
| Flooring Type | 混凝土, Hardwood, Ceramic |
| 地基类型 | 混凝土浇筑 |
| 客人卫生间(不包含洗浴) | 1 |
| 供暖方式 | 天然气 |
| 供暖类型 | 压力热风 |
| 储存空间 | 2 |
| 内部尺寸 | 2500 - 3000 Sqft |
| 类型 | 独立屋 |
| 设备间 | 市政供水 |
车 位
| 附加车库 | |
| Garage |
土地
| 英亩数 | 无 |
| 围栏类型 | Fenced Yard |
| 土地便利设施 | 公园, 学校 |
| Landscape Features | Landscaped |
| 污水道 | Sanitary Sewer |
| 土地深度 | 118 Ft ,6 In |
| 土地宽度 | 62 Ft ,9 In |
| 不规则大小 | 62.8 X 118.5 Ft ; 62.76 Ft Frontage |
| 规划描述 | 住宅 |
房 间
| 楼 层 | 类 型 | 长 度 | 宽 度 | 面 积 |
|---|---|---|---|---|
| 二楼 | Bedroom 4 | 4.61 m | 3.85 m | 4.61 m x 3.85 m |
| 二楼 | Bedroom 5 | 3.85 m | 3.24 m | 3.85 m x 3.24 m |
| 二楼 | 主卧 | 5.53 m | 3.99 m | 5.53 m x 3.99 m |
| 二楼 | 起居室 | 3.99 m | 3.39 m | 3.99 m x 3.39 m |
| 二楼 | 第二卧房 | 5.83 m | 3.69 m | 5.83 m x 3.69 m |
| 二楼 | 第三卧房 | 4.61 m | 3.69 m | 4.61 m x 3.69 m |
| 地下室 | 设备间 | 11.32 m | 3.39 m | 11.32 m x 3.39 m |
| 地下室 | Workshop | 7.66 m | 3.39 m | 7.66 m x 3.39 m |
| 地下室 | 其它 | 3.99 m | 3.09 m | 3.99 m x 3.09 m |
| 一楼 | 客厅 | 3.69 m | 3.39 m | 3.69 m x 3.39 m |
| 一楼 | 餐厅 | 4.76 m | 3.69 m | 4.76 m x 3.69 m |
| 一楼 | 厨房 | 3.69 m | 3.39 m | 3.69 m x 3.39 m |
| 一楼 | Eating Area | 3.69 m | 3.09 m | 3.69 m x 3.09 m |
| 一楼 | 家庭房 | 5.53 m | 3.69 m | 5.53 m x 3.69 m |
| 一楼 | 洗衣房 | 3.58 m | 2.49 m | 3.58 m x 2.49 m |
设备间
| 有线电视 | 可用 |
| 配电箱 | 已安装 |
| 污水道 | 已安装 |

The trademarks REALTOR®, REALTORS®, and the REALTOR® logo are controlled by The Canadian Real Estate Association (CREA) and identify real estate professionals who are members of CREA. The trademarks MLS®, Multiple Listing Service® and the associated logos are owned by The Canadian Real Estate Association (CREA) and identify the quality of services provided by real estate professionals who are members of CREA. The trademark DDF® is owned by The Canadian Real Estate Association (CREA) and identifies CREA's Data Distribution Facility (DDF®)
Toronto Real Estate Board
The Lind Realty Team Inc.
September 23 2026 03:58:50
