
1295 Sheffield Road North Dumfries, Ontario N1R 5S2



$1,349,000
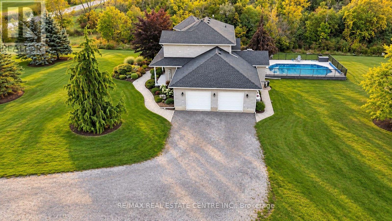
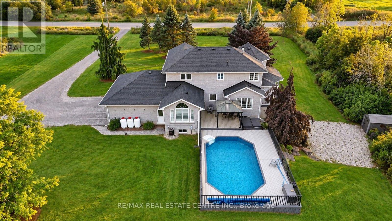
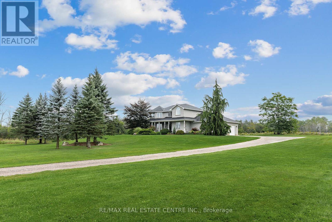
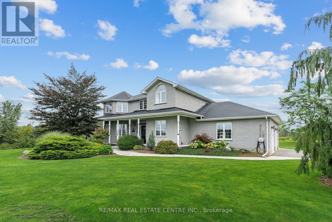
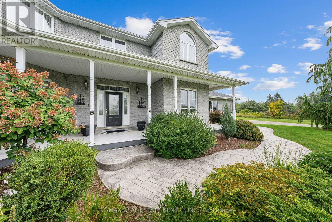
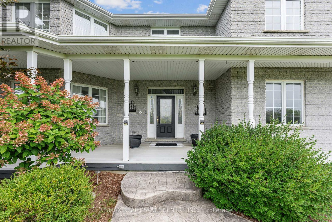
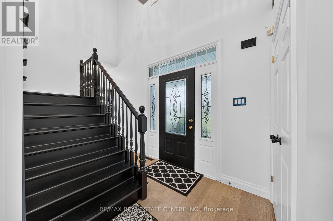
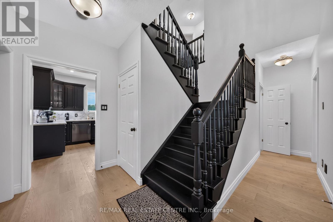
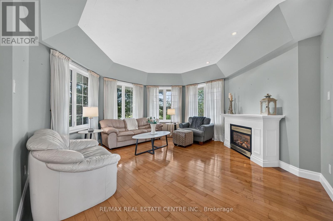
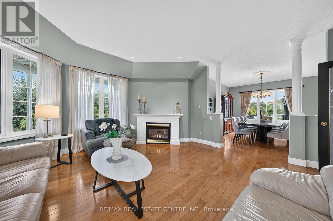
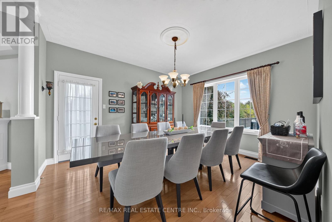
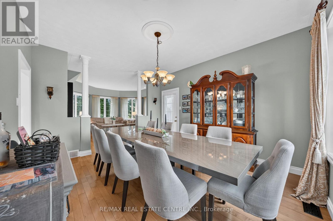
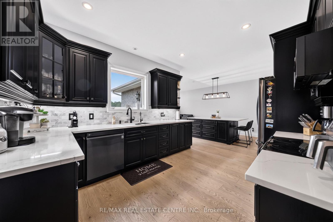
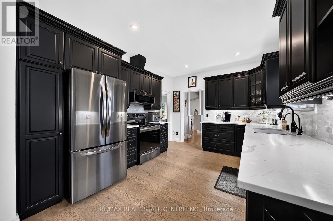
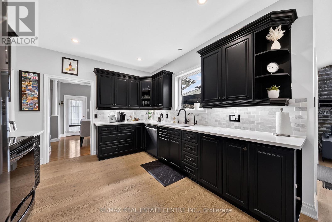
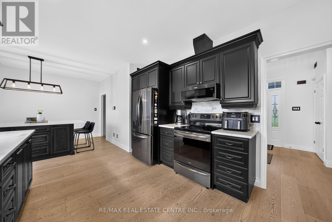
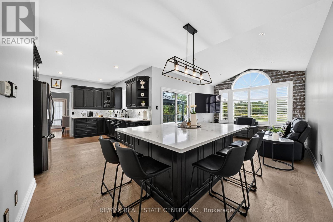
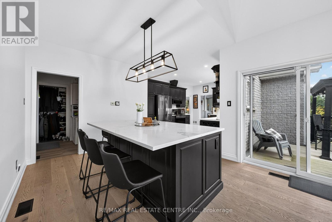
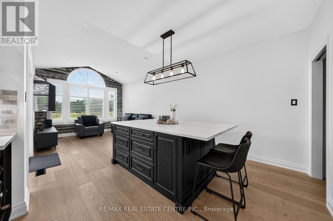
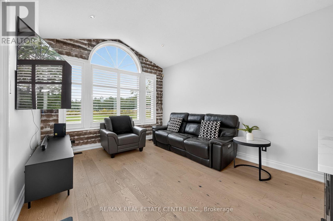
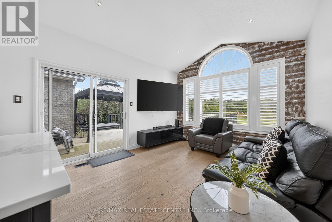
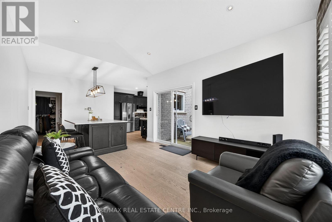
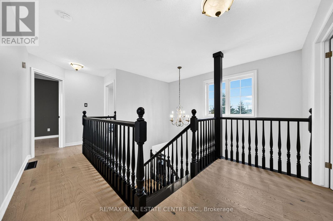
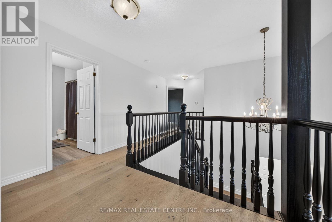
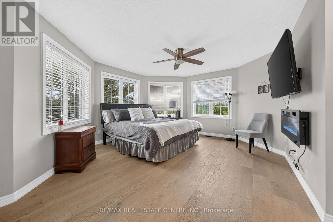
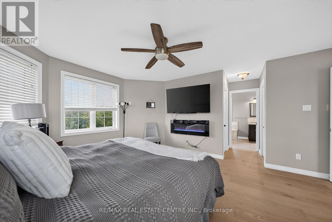
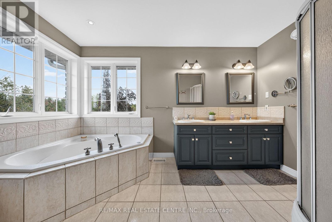
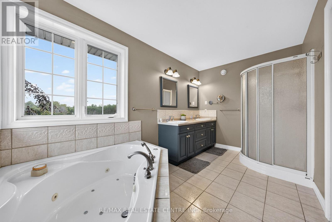
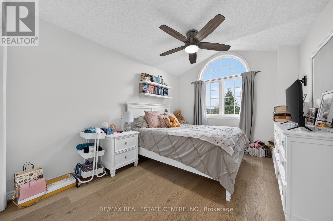
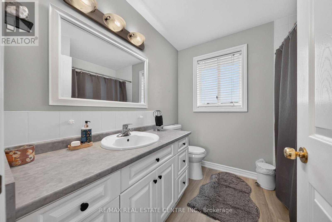
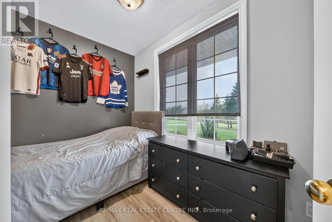
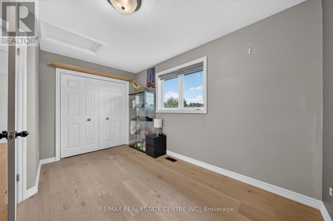
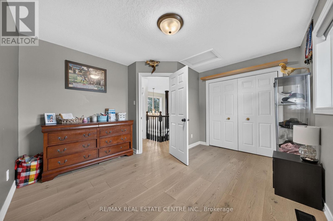
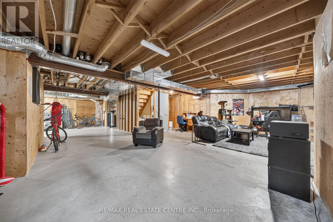
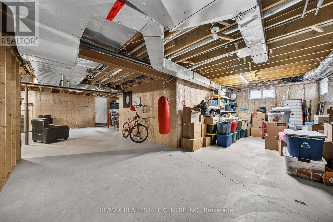
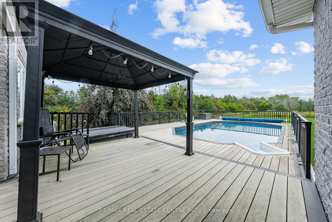
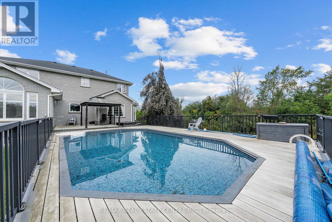
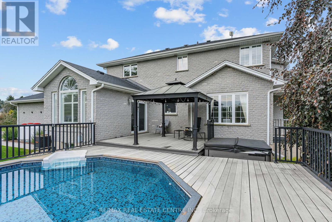
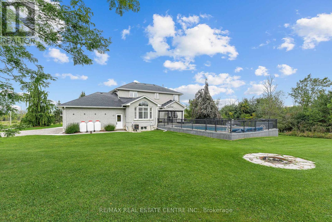
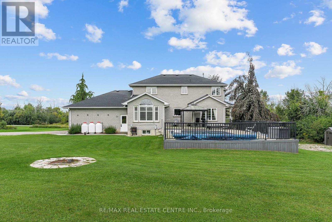
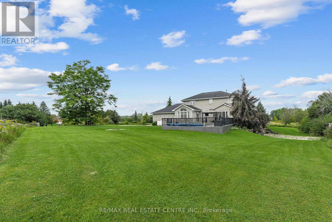
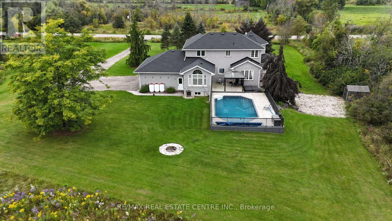
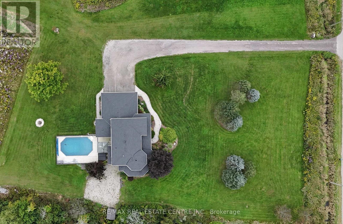
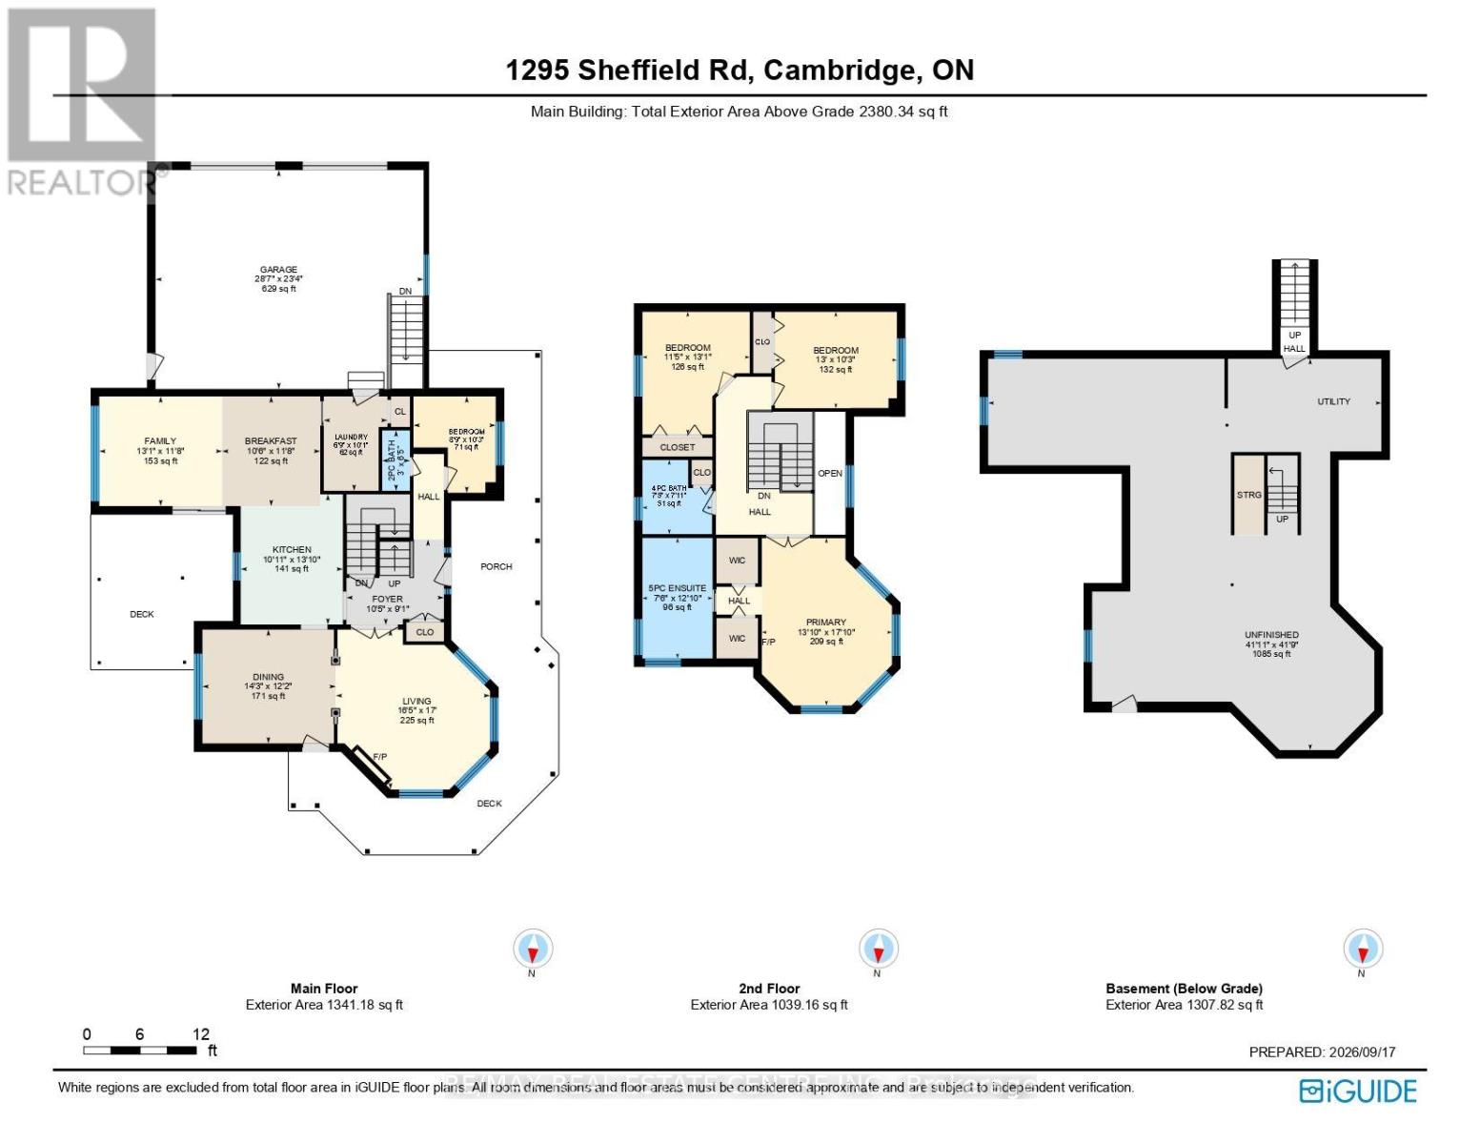
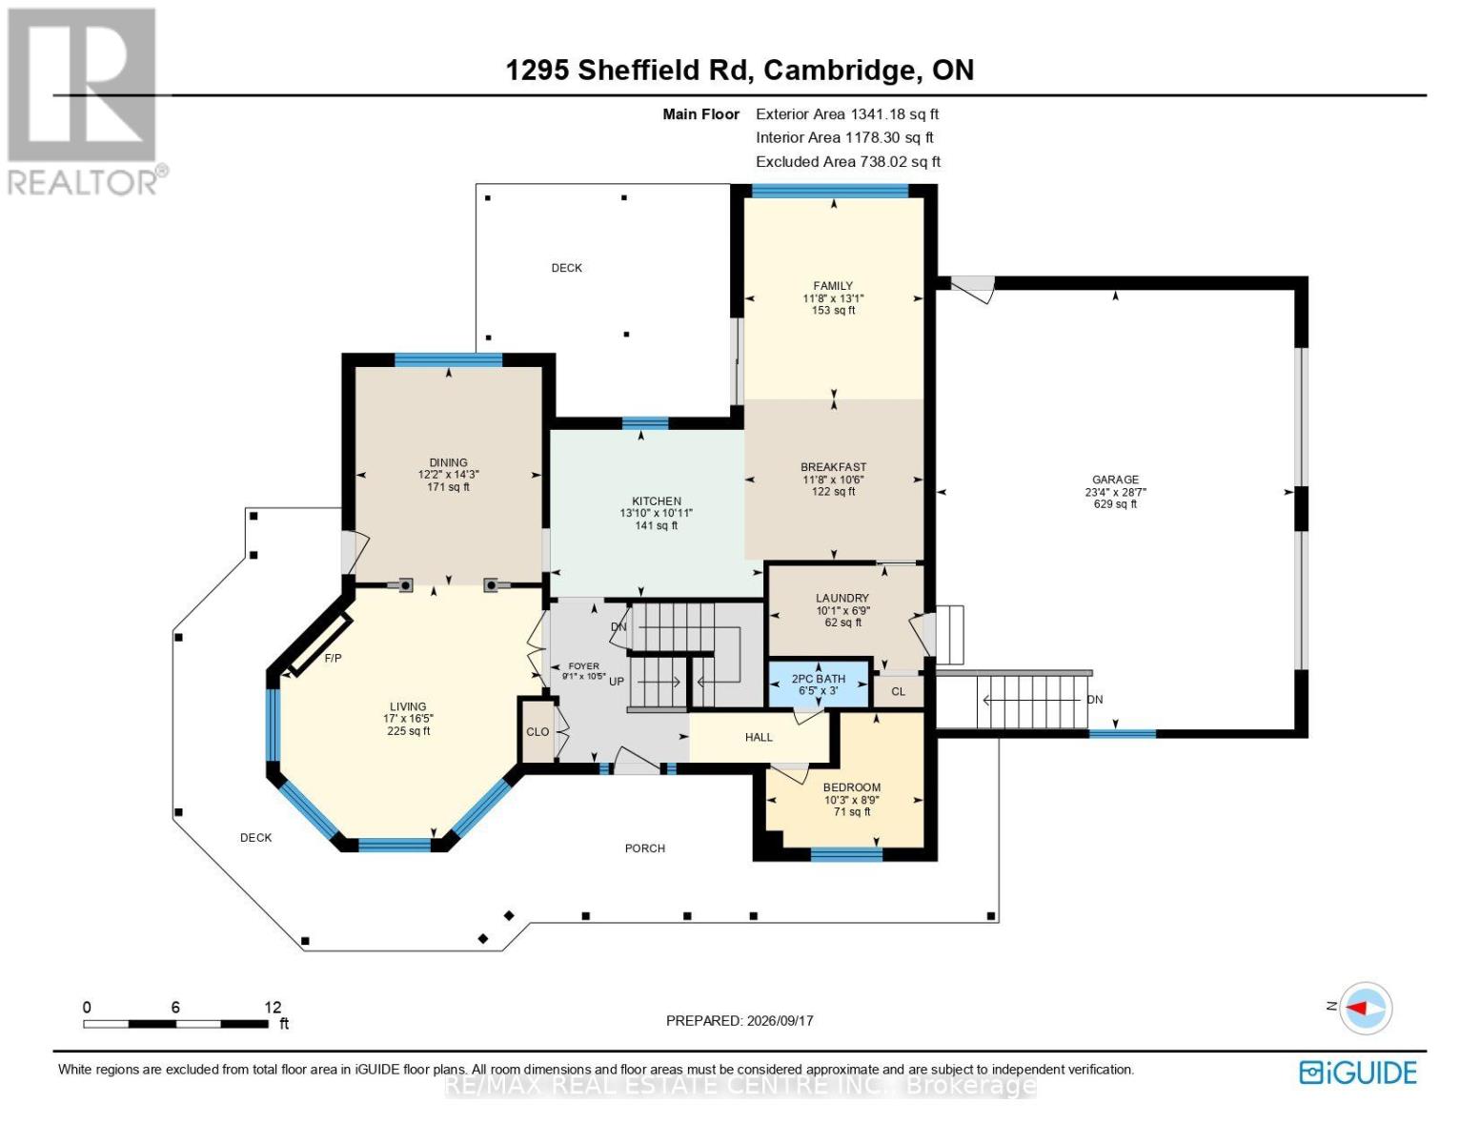
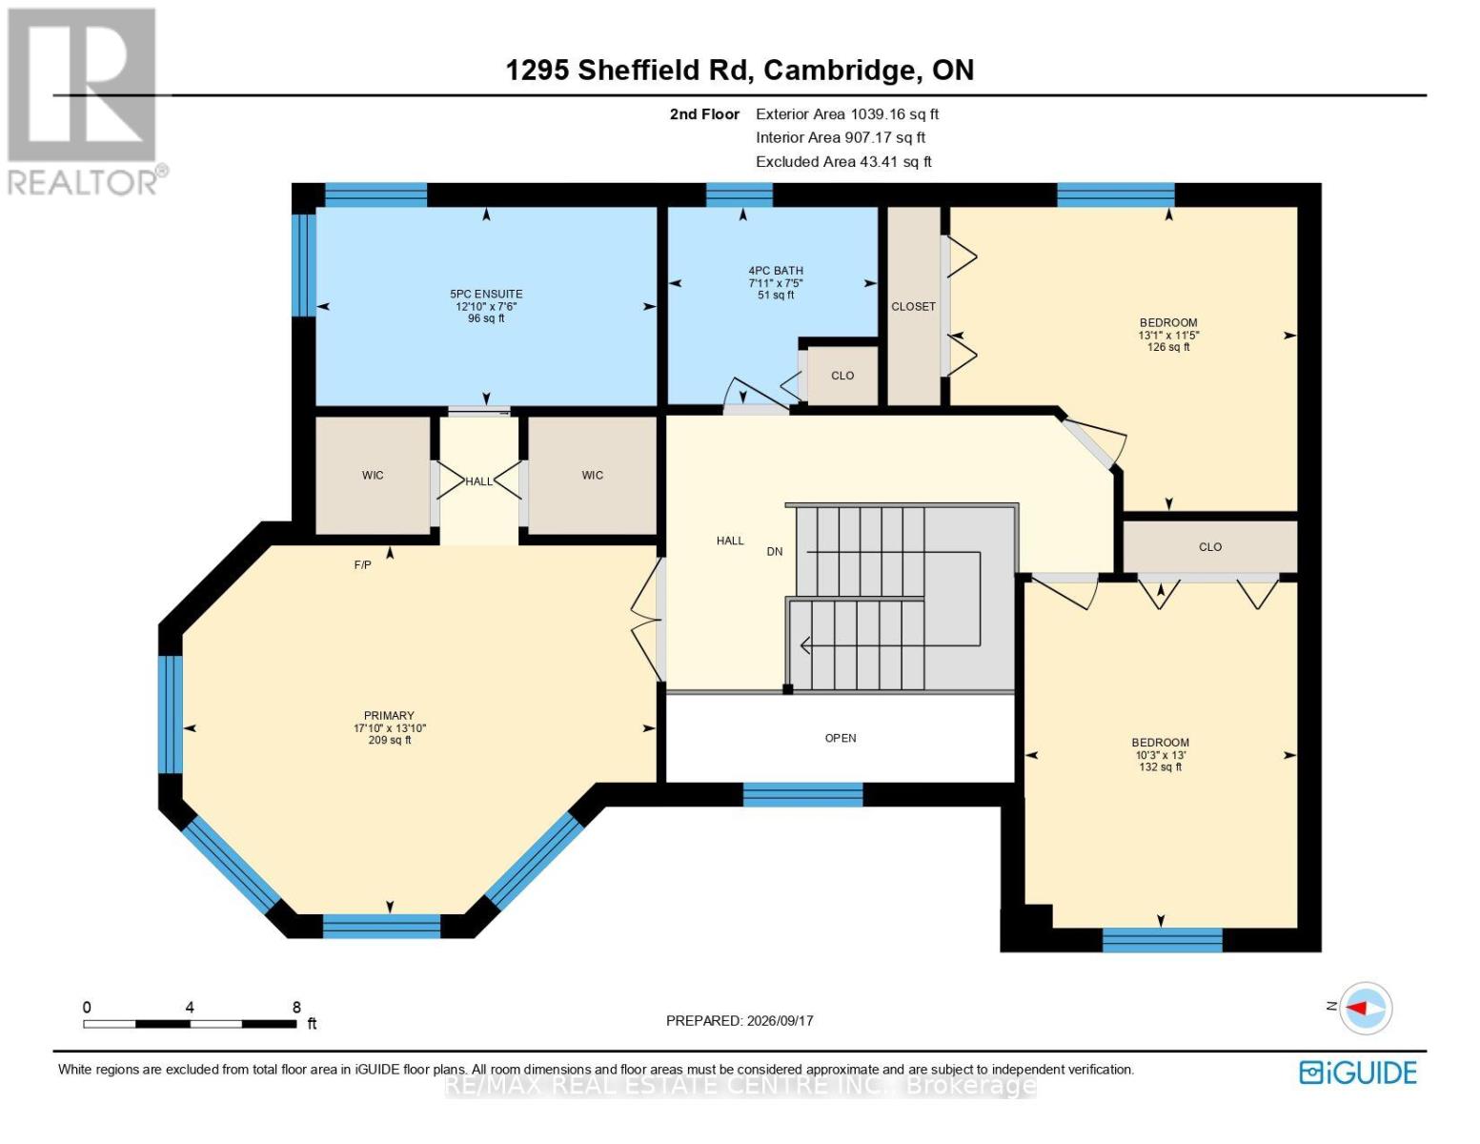
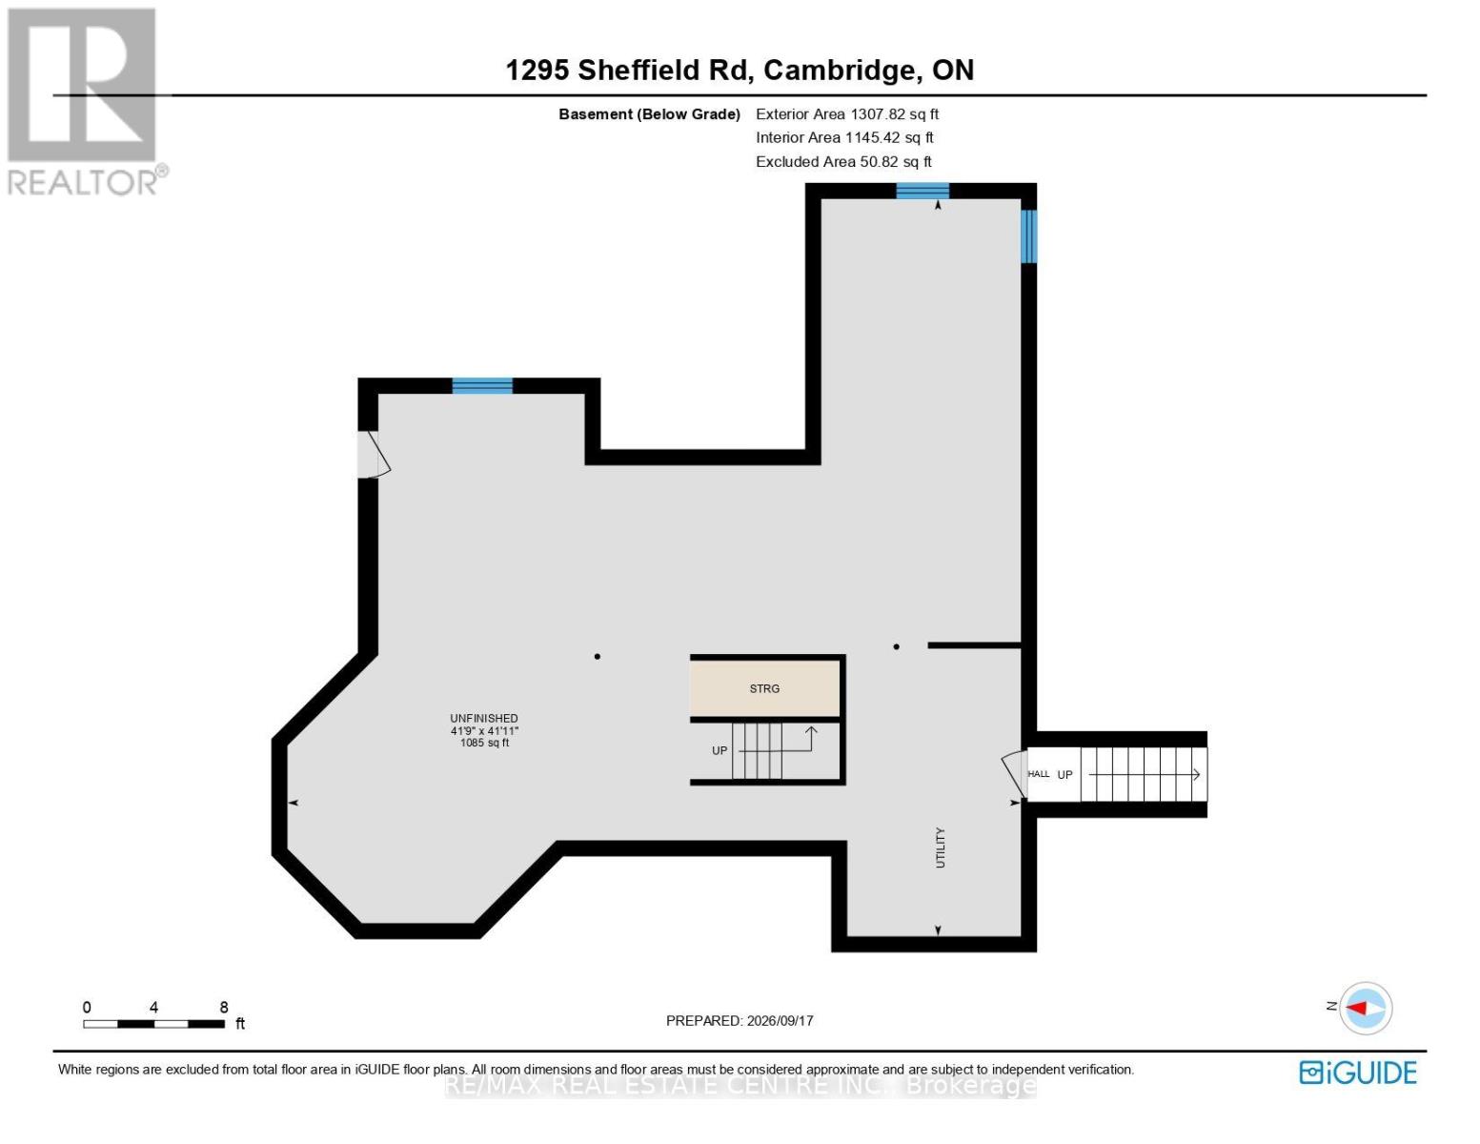
Welcome to 1295 Sheffield Road, where privacy, space, and tranquility meet. Set on over an acre, this Slotegraaf-built home is surrounded by mature trees, open fields, and beautiful seasonal views. Inside, the inviting layout features a flexible office or main-floor bedroom, a curved living room with expansive windows, a formal dining room, and a stunning kitchen redesigned in 2023 with black cabinetry, white countertops, and heated floors. The adjoining family room is perfect for relaxed evenings and entertaining. Upstairs, the spacious primary suite offers two walk-in closets and a serene ensuite, alongside comfortable additional bedrooms. The walkout basement features heated floors and direct access to the yard and garage, ready for your finishing touches.Outside, enjoy a wraparound deck, heated on-ground pool, gazebo, and hot tub-creating your own private retreat. All this, while remaining conveniently close to the city. (id:43681)
Open House
现在这个房屋大家可以去Open House参观了!
2:00 pm
结束于:4:00 pm
房源概要
| MLS® Number | X13804562 |
| 房源类型 | 民宅 |
| 设备类型 | Propane Tank |
| 特征 | Irregular Lot Size |
| 总车位 | 8 |
| 泳池类型 | On Ground Pool |
| 租赁设备类型 | Propane Tank |
详 情
| 浴室 | 6 |
| 地上卧房 | 4 |
| 总卧房 | 4 |
| 家电类 | Garage Door Opener Remote(s), 洗碗机, 烘干机, 微波炉, 烤箱, 炉子, 洗衣机, 冰箱 |
| 地下室进展 | 已完成 |
| 地下室类型 | Full (unfinished) |
| 施工种类 | 独立屋 |
| 空调 | 中央空调 |
| 外墙 | 砖 |
| 壁炉 | 有 |
| 地基类型 | 混凝土浇筑 |
| 客人卫生间(不包含洗浴) | 1 |
| 供暖方式 | Propane |
| 供暖类型 | 压力热风 |
| 储存空间 | 2 |
| 内部尺寸 | 2000 - 2500 Sqft |
| 类型 | 独立屋 |
车 位
| 附加车库 | |
| Garage |
土地
| 英亩数 | 无 |
| 污水道 | Septic System |
| 土地深度 | 245 Ft |
| 土地宽度 | 215 Ft |
| 不规则大小 | 215 X 245 Ft |
| 规划描述 | Z1 |
房 间
| 楼 层 | 类 型 | 长 度 | 宽 度 | 面 积 |
|---|---|---|---|---|
| 二楼 | 卧室 | 3.12 m | 3.96 m | 3.12 m x 3.96 m |
| 二楼 | 主卧 | 5.44 m | 4.22 m | 5.44 m x 4.22 m |
| 二楼 | 卧室 | 3.99 m | 3.48 m | 3.99 m x 3.48 m |
| 一楼 | 门厅 | 3.17 m | 2.77 m | 3.17 m x 2.77 m |
| 一楼 | 客厅 | 5 m | 5.18 m | 5 m x 5.18 m |
| 一楼 | 餐厅 | 4.34 m | 3.71 m | 4.34 m x 3.71 m |
| 一楼 | 厨房 | 3.33 m | 4.22 m | 3.33 m x 4.22 m |
| 一楼 | Eating Area | 3.2 m | 3.59 m | 3.2 m x 3.59 m |
| 一楼 | 家庭房 | 3.99 m | 3.56 m | 3.99 m x 3.56 m |
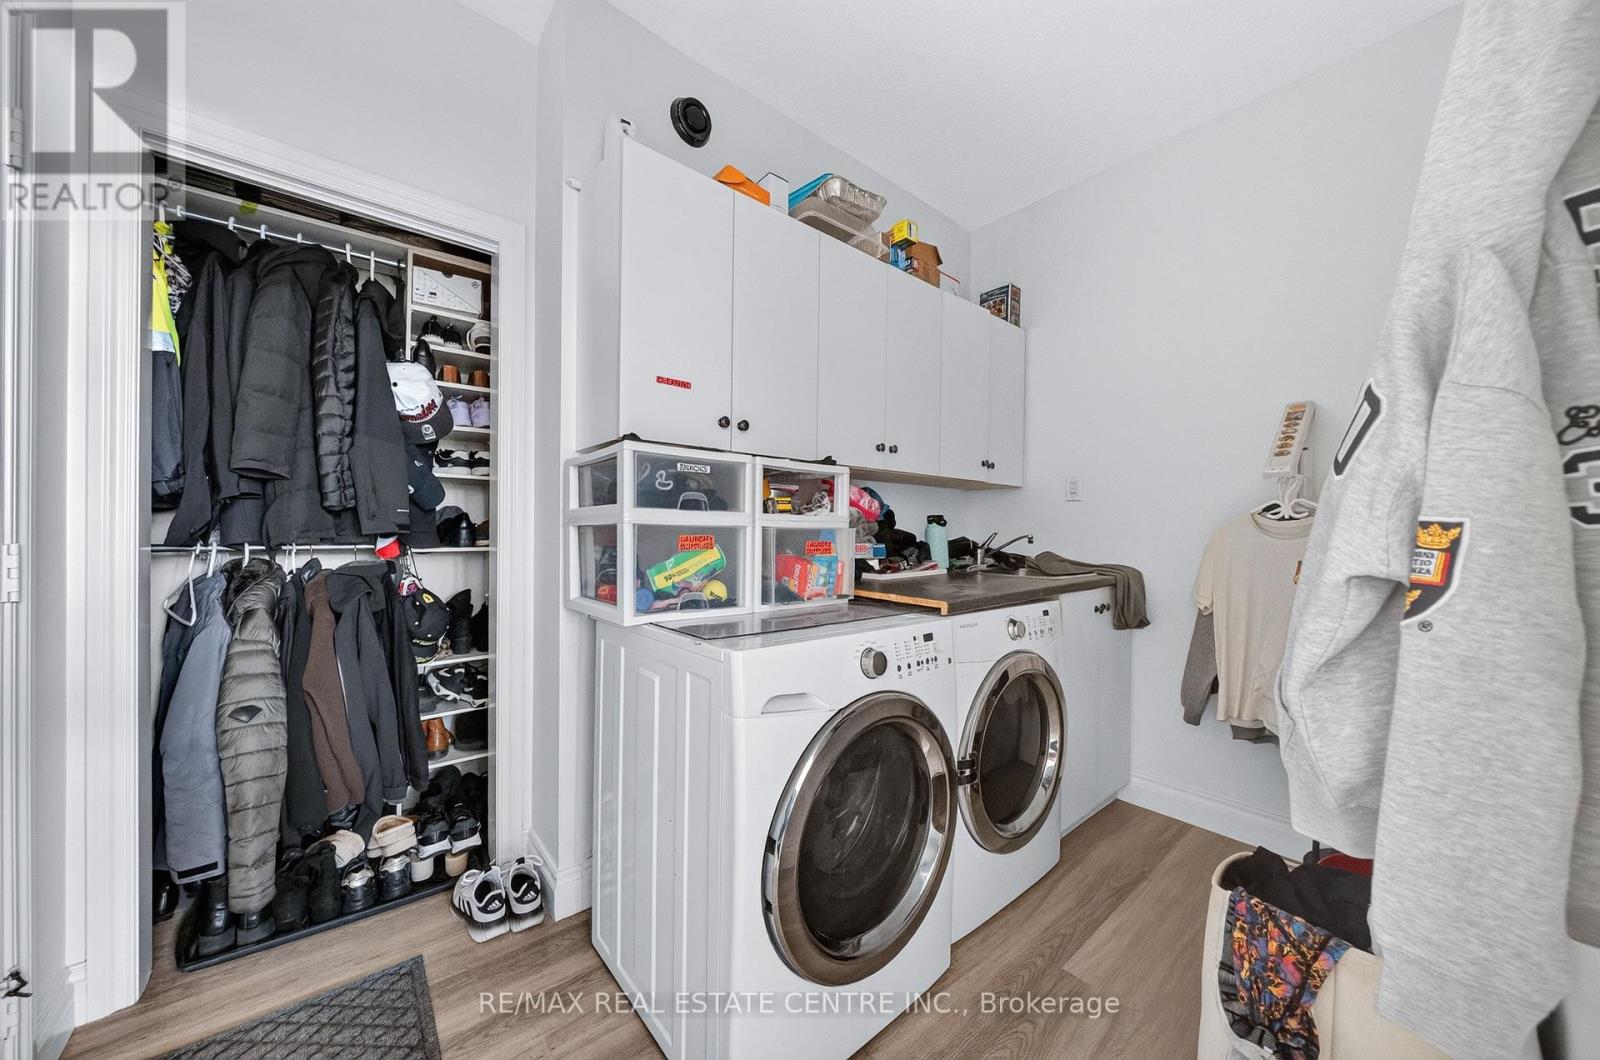
| 一楼 | 洗衣房 | 2.06 m | 3.07 m | 2.06 m x 3.07 m |
| 一楼 | 卧室 | 2.67 m | 3.12 m | 2.67 m x 3.12 m |
https://www.realtor.ca/real-estate/30301328/1295-sheffield-road-north-dumfries

The trademarks REALTOR®, REALTORS®, and the REALTOR® logo are controlled by The Canadian Real Estate Association (CREA) and identify real estate professionals who are members of CREA. The trademarks MLS®, Multiple Listing Service® and the associated logos are owned by The Canadian Real Estate Association (CREA) and identify the quality of services provided by real estate professionals who are members of CREA. The trademark DDF® is owned by The Canadian Real Estate Association (CREA) and identifies CREA's Data Distribution Facility (DDF®)
Toronto Real Estate Board
RE/MAX Real Estate Centre Inc.
September 22 2026 05:19:39
