
918 Concession 6 Road Haldimand, Ontario N0A 1J0


$899,999
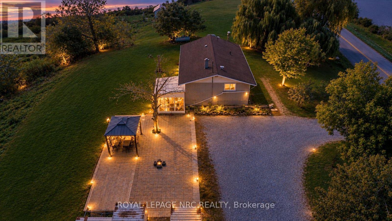
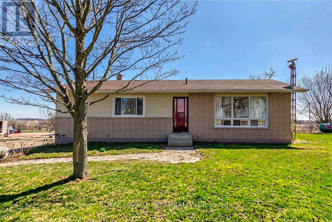
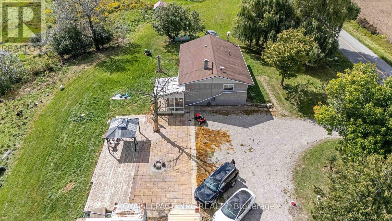
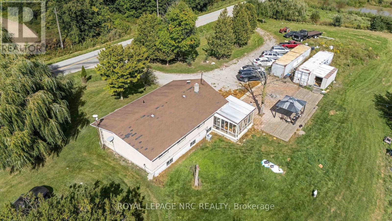
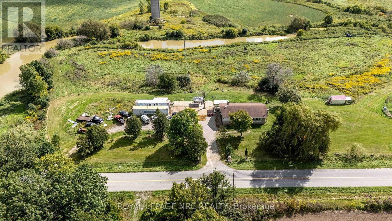
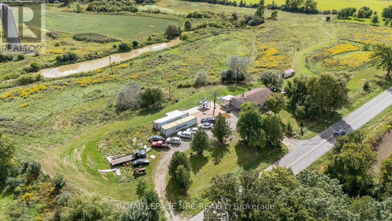
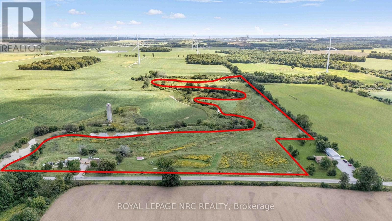
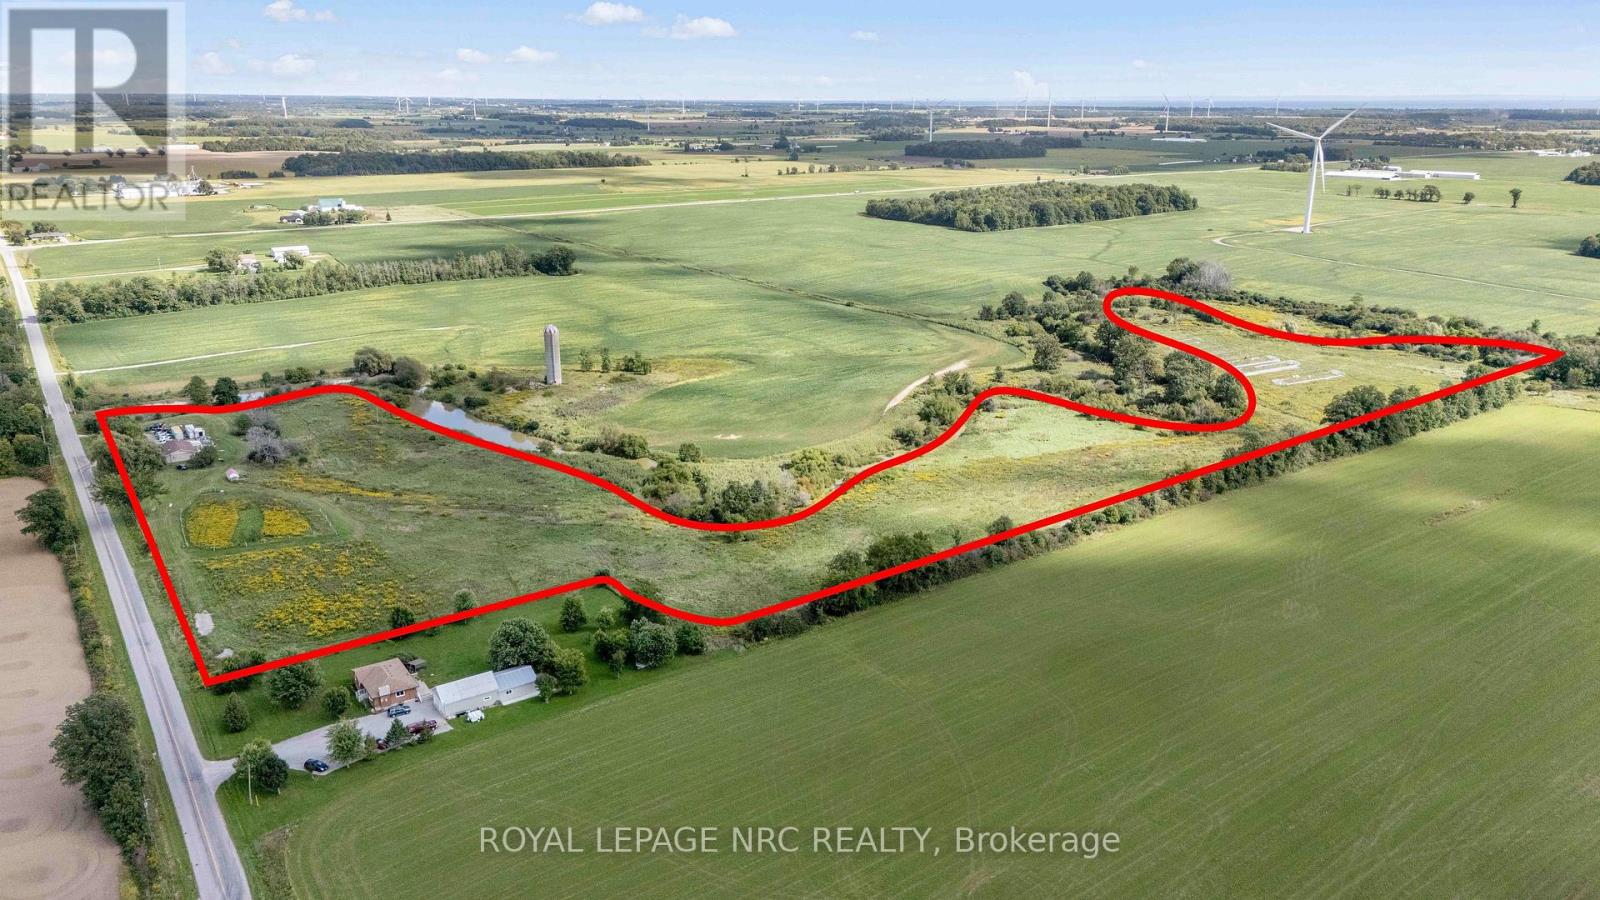
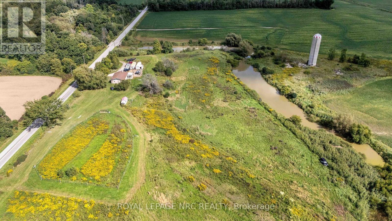
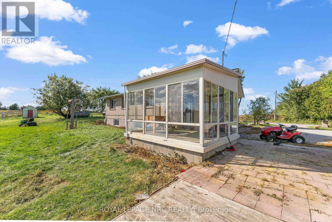
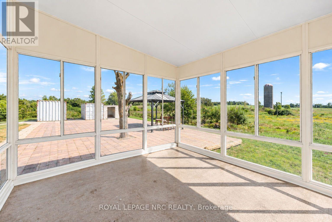
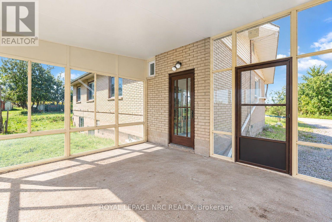
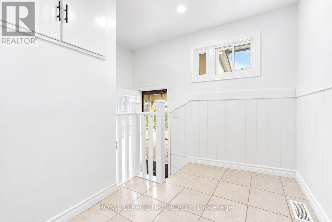
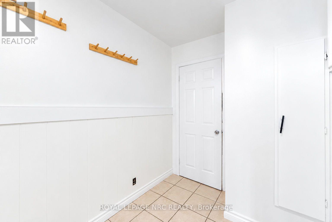
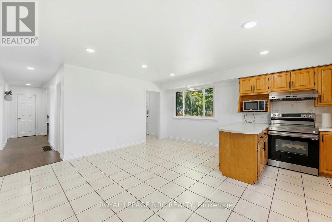
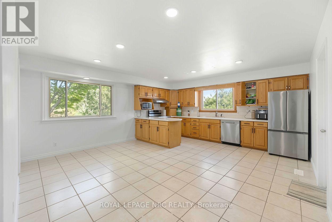
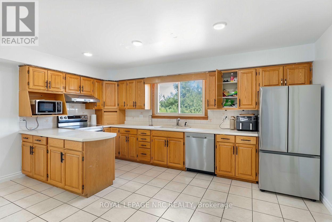
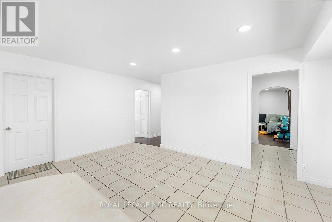
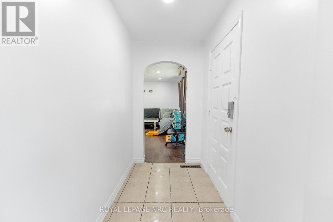
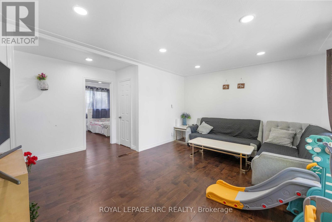
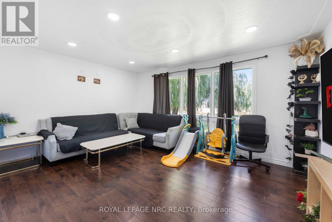
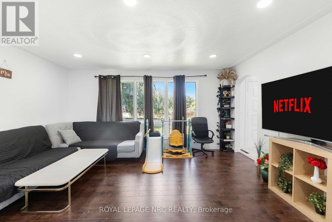
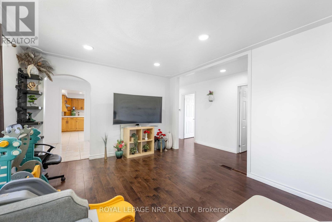
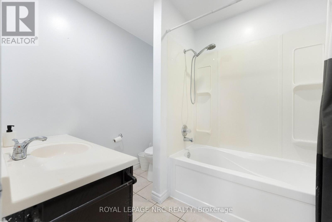
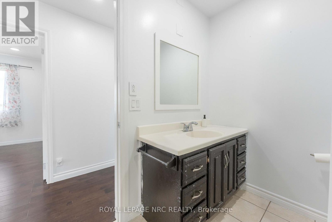
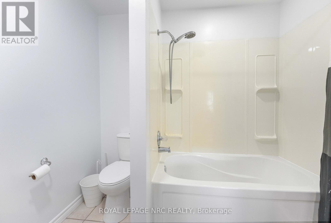
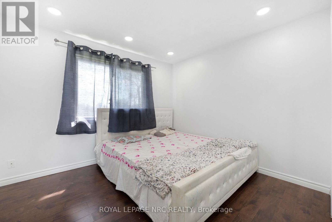
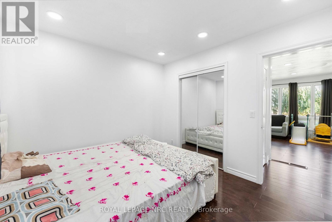
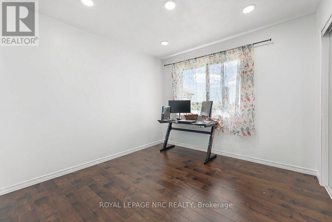
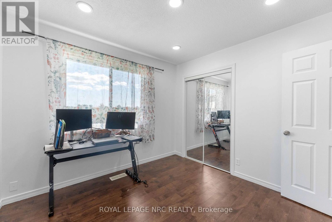
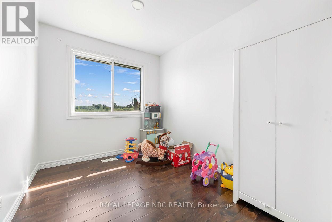
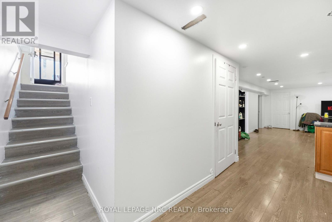
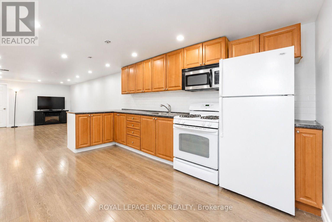
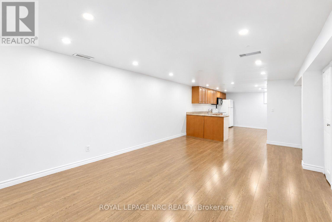
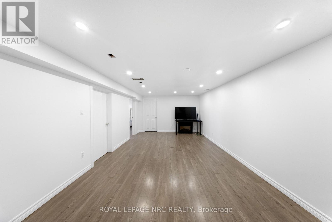
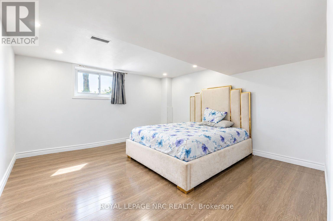
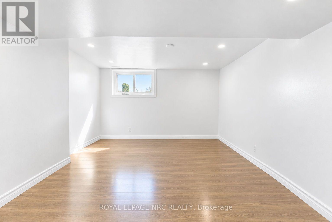
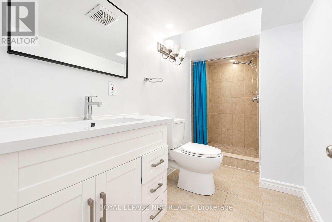
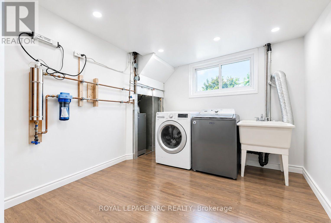
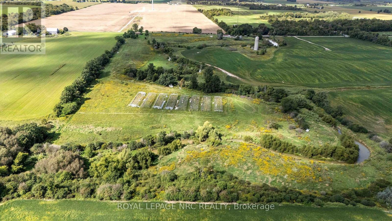
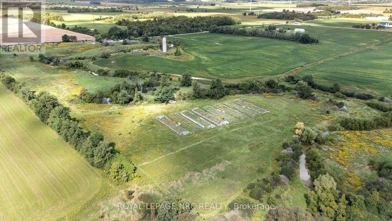
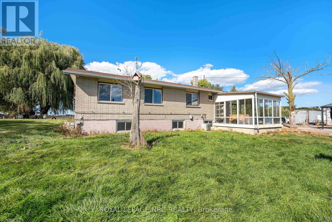
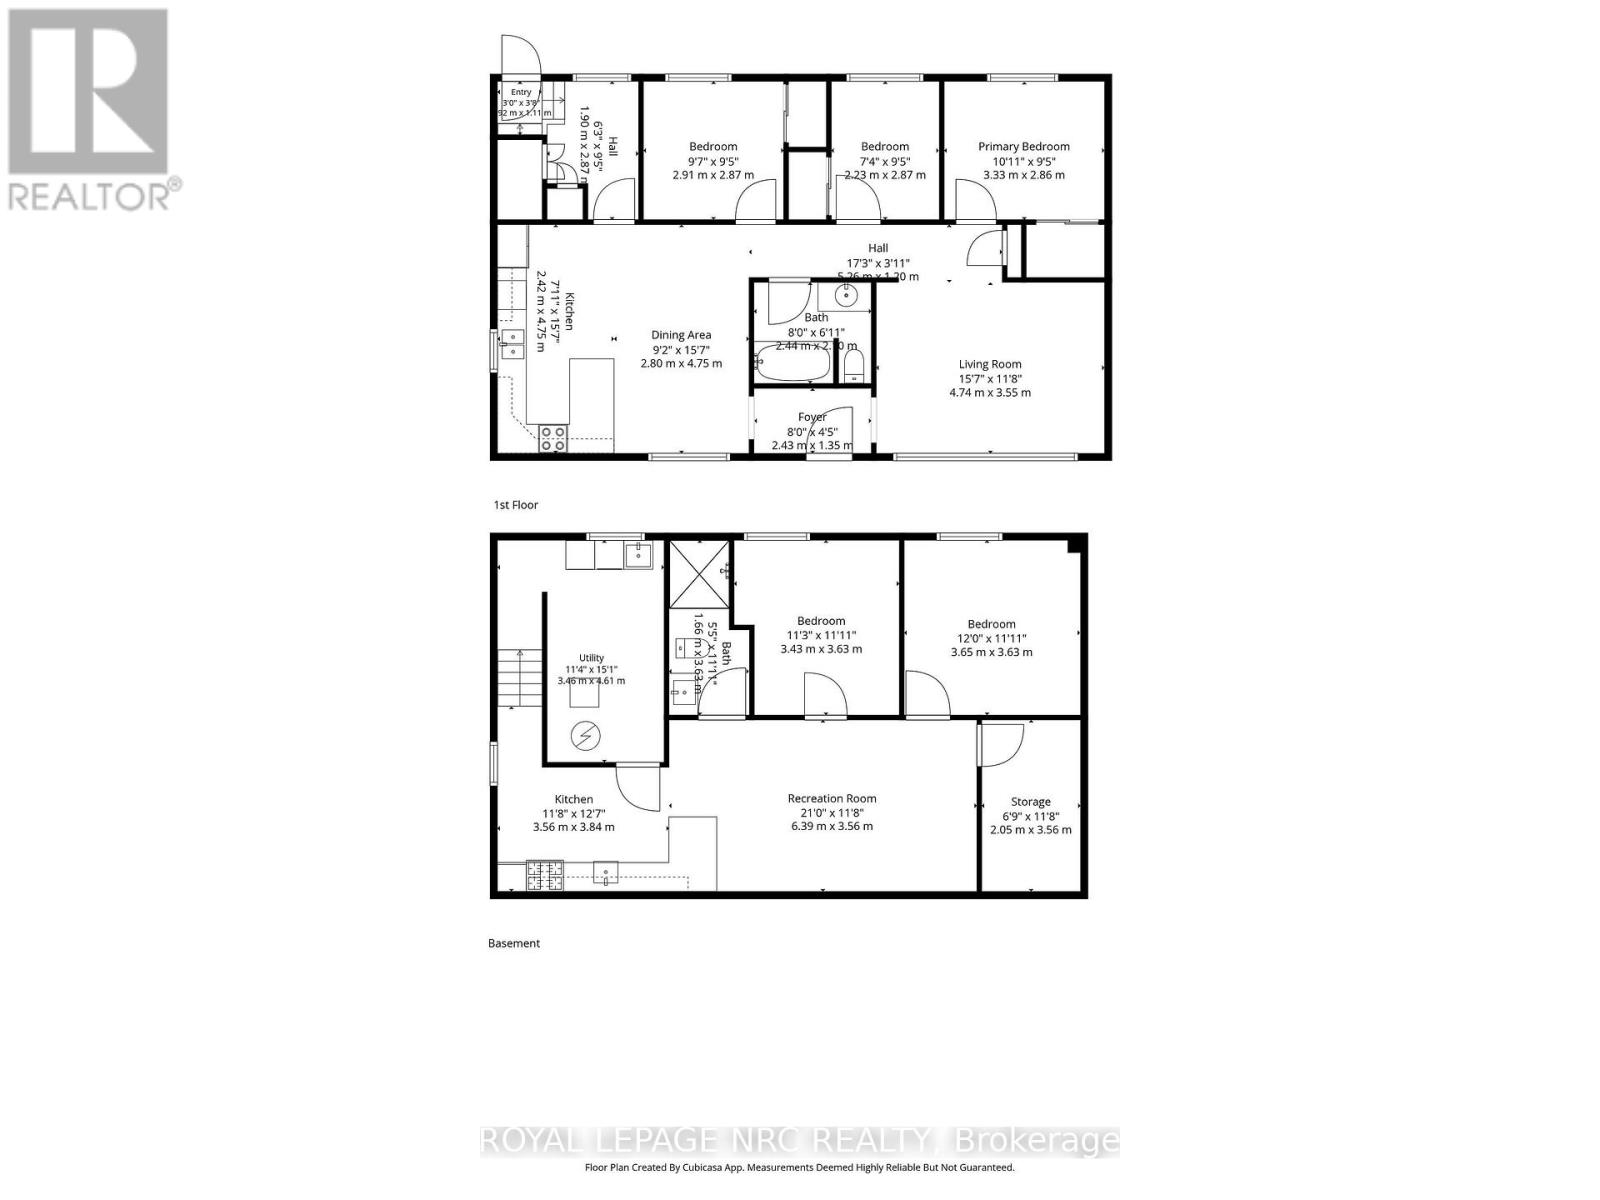
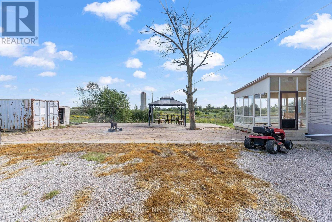
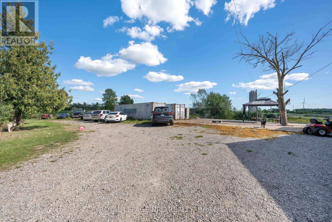
Embrace the best of country living with the convenience of nearby cities at 918 Concession 6 Rd in Jarvis. Set on an impressive almost 25-acre property in Haldimand County, this unique bungalow offers peaceful surroundings, expansive green space and endless possibilities. Enjoy captivating country views while staying approximately 35-45 minutes from Hamilton, Brantford and Highway 403.The bungalow features two separate living units, offering flexibility for extended family, guests, multi-generational living or additional accommodation. The Main floor offers a bright, open layout with a spacious living and dining room, well-equipped kitchen, 3 fantastic-sized bedrooms and a full bathroom. Pot lights throughout both units create a bright and inviting atmosphere, while large windows frame beautiful country vistas and serene water views.The finished basement offers a separate kitchen with gas stove, 2 bedrooms, full bathroom and additional storage room, providing excellent space for family, guests or independent living. Step outside and experience nearly 25 acres of natural beauty and freedom. Enjoy morning coffee or an evening drink in the sunroom, soaking in the sunlight and peaceful surroundings, or relax under the pergola for the perfect outdoor vibe. Imagine clear nights spent stargazing from your own property, with plenty of space to bring your vision to life.Parking is virtually unlimited, with abundant space for multiple vehicles, trailers, recreational equipment and more. Two 40-ft x 8-ft sea containers provide excellent additional storage. A rare opportunity to enjoy country living, space, privacy and versatility, all within convenient reach of the city. Bring your imagination and make this incredible property your own. [Furnace-2012, AC-2016, Roof Shingles-2014] (id:43681)
房源概要
| MLS® Number | X13804694 |
| 房源类型 | 民宅 |
| 社区名字 | Haldimand |
| 设备类型 | 热水器 |
| Farm Type | Nursery |
| 特征 | Irregular Lot Size, Guest Suite |
| 总车位 | 10 |
| 租赁设备类型 | 热水器 |
| 结构 | Barn |
详 情
| 浴室 | 2 |
| 地上卧房 | 3 |
| 地下卧室 | 2 |
| 总卧房 | 5 |
| 家电类 | Water Treatment, 洗碗机, 烘干机, 微波炉, Hood 电扇, Range, Gas 炉子(s), 洗衣机, 冰箱 |
| 建筑风格 | 平房 |
| 地下室进展 | 已装修 |
| 地下室功能 | Apartment In Basement |
| 地下室类型 | N/a (finished), Full, N/a |
| 施工种类 | 独立屋 |
| 空调 | 中央空调 |
| 外墙 | 砖 Veneer, 铝壁板 |
| 壁炉 | 有 |
| 地基类型 | 混凝土 |
| 供暖方式 | Propane |
| 供暖类型 | 压力热风 |
| 储存空间 | 1 |
| 内部尺寸 | 1100 - 1500 Sqft |
| 类型 | 独立屋 |
车 位
| 没有车库 |
土地
| 英亩数 | 无 |
| 污水道 | Septic System |
| 土地深度 | 1241 Ft |
| 土地宽度 | 957 Ft ,9 In |
| 不规则大小 | 957.8 X 1241 Ft ; Irregular |
房 间
| 楼 层 | 类 型 | 长 度 | 宽 度 | 面 积 |
|---|---|---|---|---|
| 地下室 | Study | 2.05 m | 3.56 m | 2.05 m x 3.56 m |
| 地下室 | 卧室 | 3.43 m | 3.63 m | 3.43 m x 3.63 m |
| 地下室 | 第二卧房 | 3.65 m | 3.63 m | 3.65 m x 3.63 m |
| 地下室 | 浴室 | 1.66 m | 3.63 m | 1.66 m x 3.63 m |
| 地下室 | 厨房 | 3.56 m | 3.84 m | 3.56 m x 3.84 m |
| 地下室 | 娱乐,游戏房 | 6.39 m | 3.56 m | 6.39 m x 3.56 m |
| 一楼 | 门厅 | 2.43 m | 1.35 m | 2.43 m x 1.35 m |
| 一楼 | 厨房 | 2.42 m | 4.75 m | 2.42 m x 4.75 m |
| 一楼 | 餐厅 | 2.8 m | 4.75 m | 2.8 m x 4.75 m |
| 一楼 | 浴室 | 2.44 m | 2.1 m | 2.44 m x 2.1 m |
| 一楼 | 客厅 | 4.74 m | 3.55 m | 4.74 m x 3.55 m |
| 一楼 | 卧室 | 2.91 m | 2.87 m | 2.91 m x 2.87 m |
| 一楼 | 第二卧房 | 2.23 m | 2.87 m | 2.23 m x 2.87 m |
| 一楼 | 第三卧房 | 3.33 m | 2.86 m | 3.33 m x 2.86 m |
https://www.realtor.ca/real-estate/30301380/918-concession-6-road-haldimand-haldimand

The trademarks REALTOR®, REALTORS®, and the REALTOR® logo are controlled by The Canadian Real Estate Association (CREA) and identify real estate professionals who are members of CREA. The trademarks MLS®, Multiple Listing Service® and the associated logos are owned by The Canadian Real Estate Association (CREA) and identify the quality of services provided by real estate professionals who are members of CREA. The trademark DDF® is owned by The Canadian Real Estate Association (CREA) and identifies CREA's Data Distribution Facility (DDF®)
Niagara Association of REALTORS®
Royal LePage Nrc Realty
September 18 2026 09:53:50
