
8 Dufferin Street Barrie (Sanford), Ontario L4N 2J7


$700,000
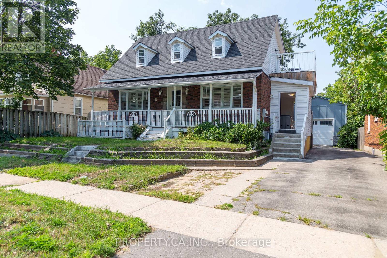
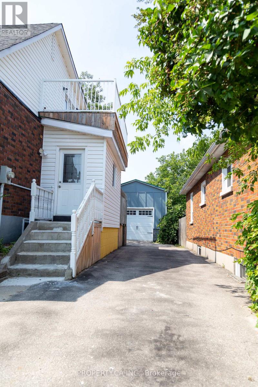
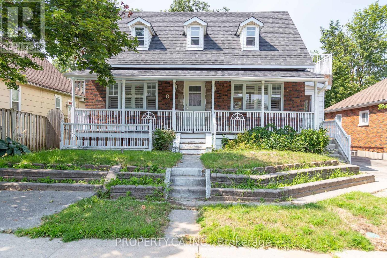
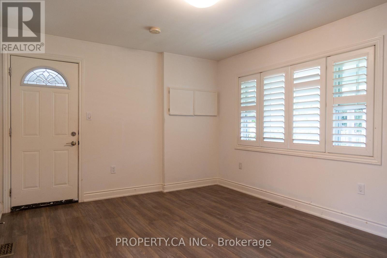
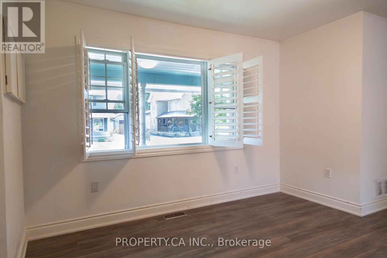
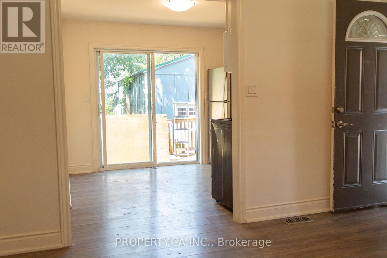
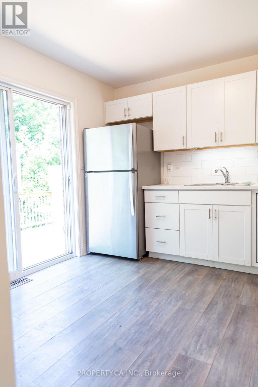
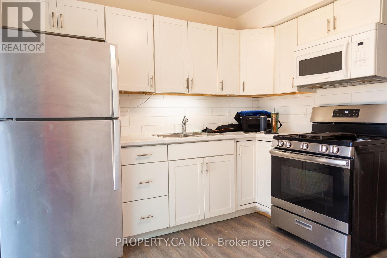
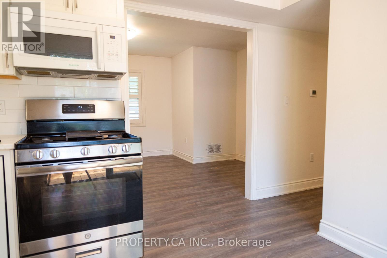
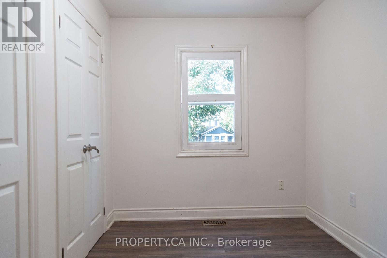
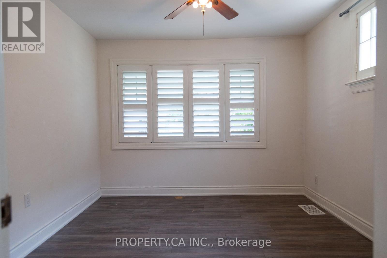
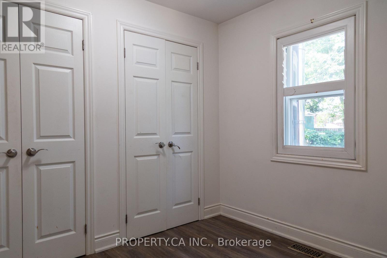
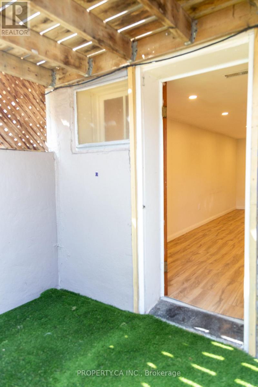
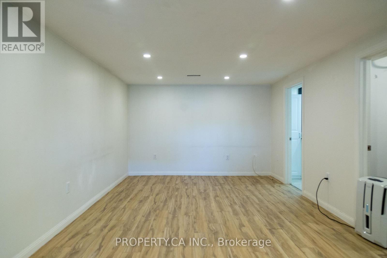
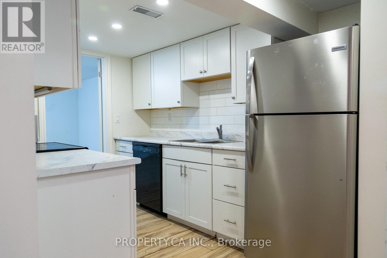
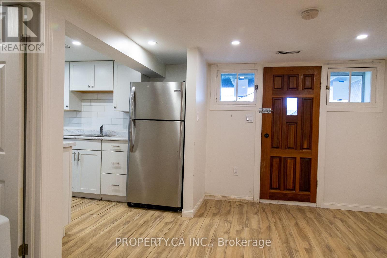
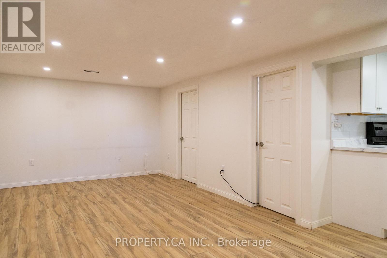
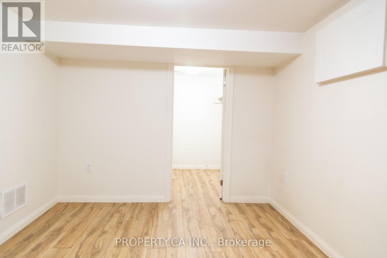
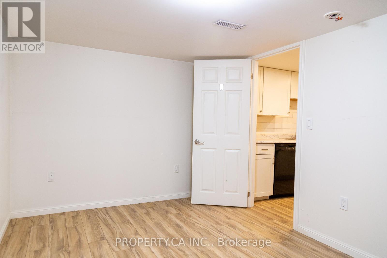
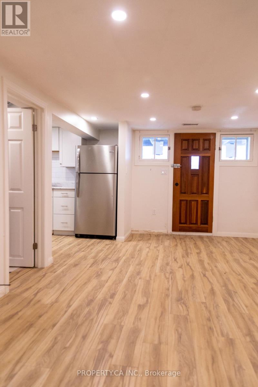
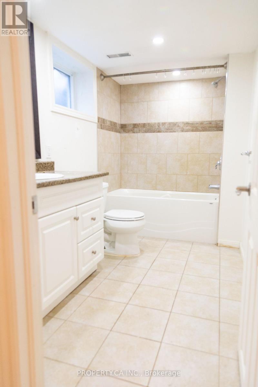
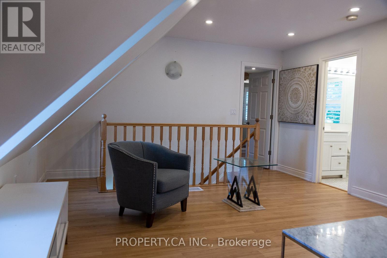
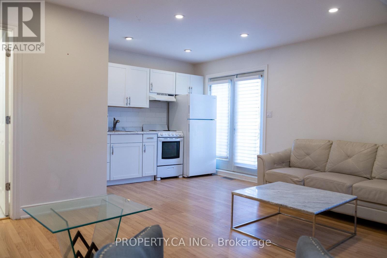
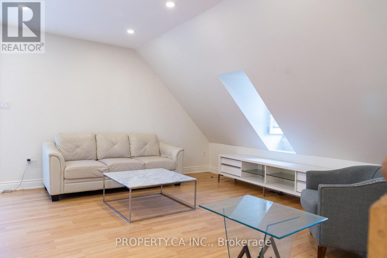
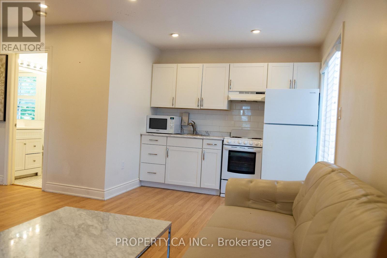
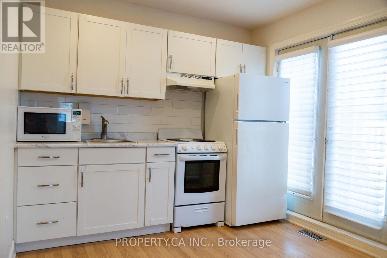
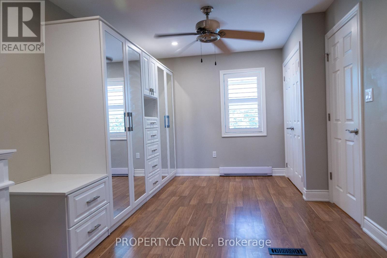
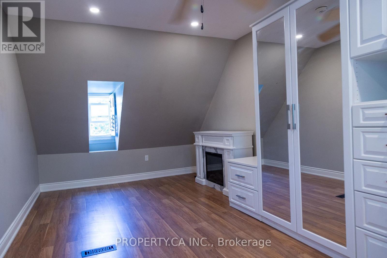
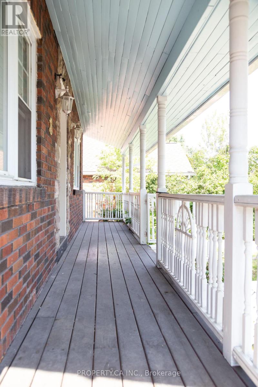
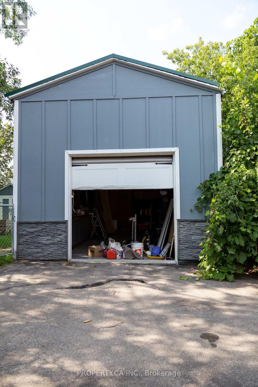
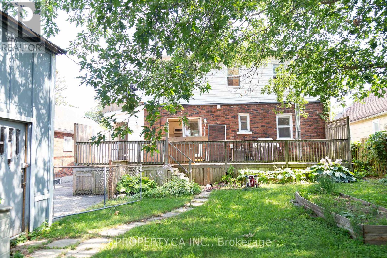
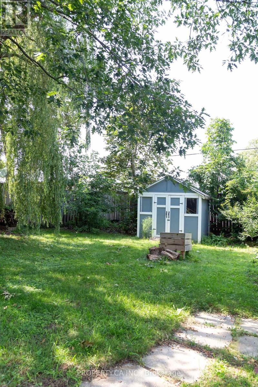
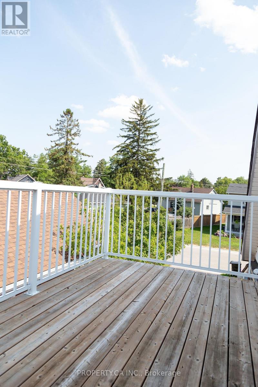
**LIVE IN ONE & EXPLORE THE POTENTIAL OF THE OTHERS!** Exceptional opportunity in central Barrie featuring **THREE SEPARATE LIVING AREAS**, offering an ideal setup for an owner-occupier, extended family or investor. The main living area features a comfortable layout with access to a **large private deck and fenced backyard**. The **second-floor living area offers a great one-bedroom layout with a generously sized bedroom**, providing excellent privacy and flexibility. The third living area offers additional living space with its own comfortable layout. An **extra-large room behind the detached garage** provides valuable bonus space with potential for storage, home office, studio or other uses. Generous parking and RM2 zoning add further versatility. Prime location just minutes from Barrie's waterfront, downtown, parks, schools and major amenities. **A rare and versatile income-generating opportunity with excellent potential!** (id:43681)
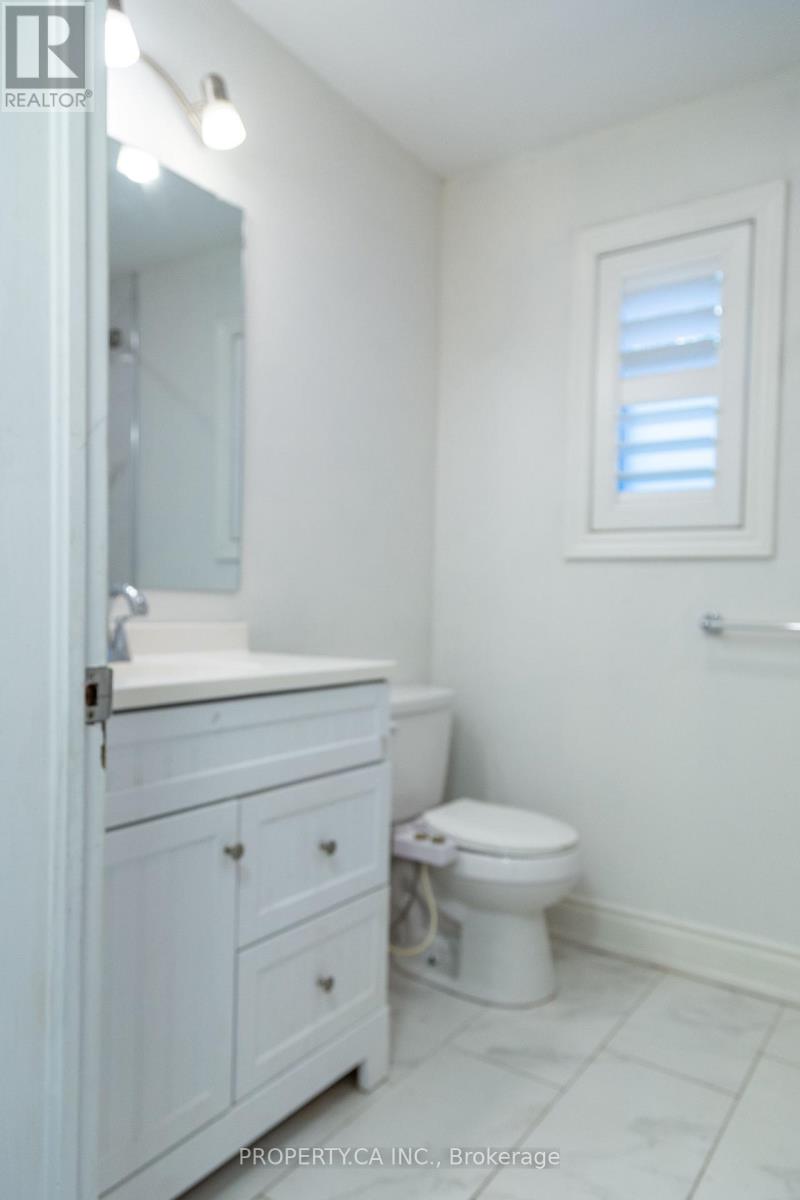
房源概要
| MLS® Number | S13804666 |
| 房源类型 | 民宅 |
| 社区名字 | Sanford |
| 附近的便利设施 | Beach, 公园, 公共交通 |
| 社区特征 | School Bus |
| 特征 | Flat Site, 无地毯, 亲戚套间 |
| 总车位 | 7 |
| 结构 | 棚, Workshop |
详 情
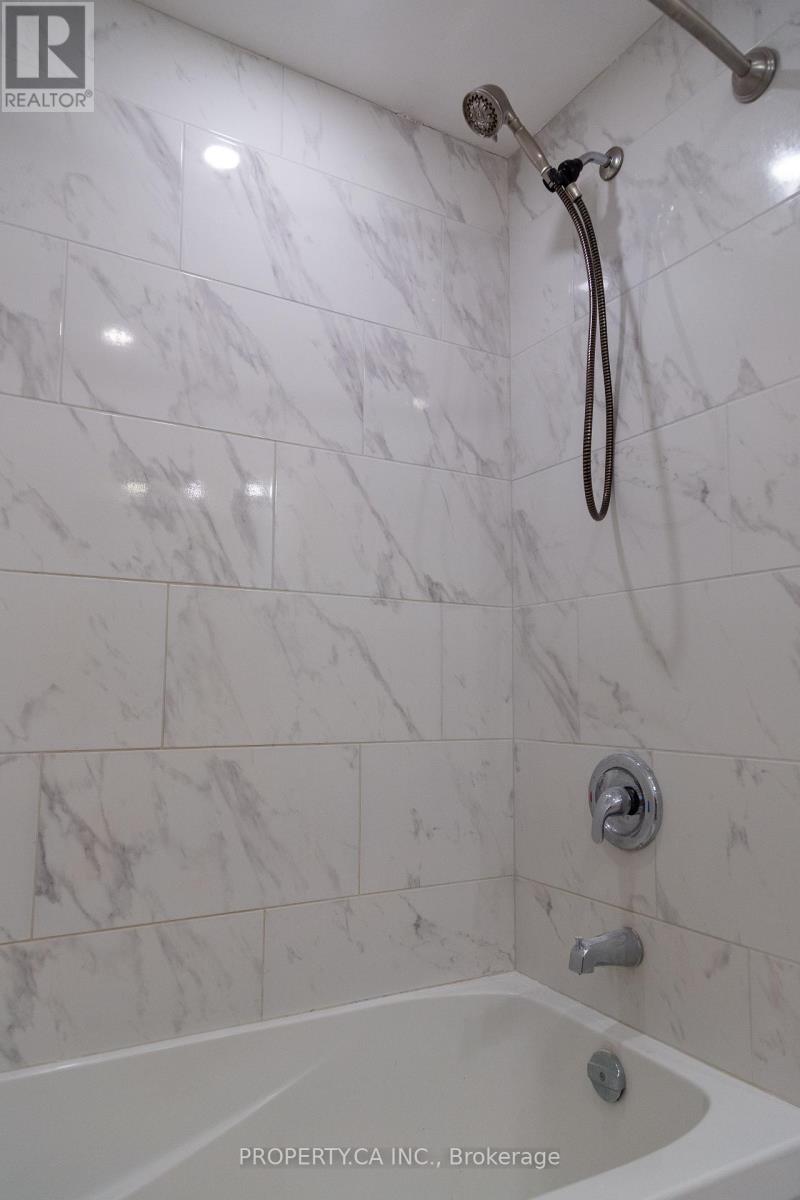
| 浴室 | 3 |
| 地上卧房 | 4 |
| 总卧房 | 4 |
| Age | 51 To 99 Years |
| 家电类 | Water Heater, Water Meter, 洗碗机, 烘干机, 微波炉, 炉子, 洗衣机, 窗帘, 冰箱 |
| 地下室进展 | 已装修 |
| 地下室功能 | Separate Entrance, Apartment In Basement, Walk-up |
| 地下室类型 | N/a, N/a (finished), Full, N/a, N/a |
| 施工种类 | 独立屋 |
| 空调 | Wall Unit |
| 外墙 | 乙烯基壁板, 砖 |
| Fire Protection | Smoke Detectors |
| 地基类型 | 水泥 |
| 供暖方式 | 天然气 |
| 供暖类型 | 压力热风 |
| 储存空间 | 2 |
| 内部尺寸 | 1100 - 1500 Sqft |
| 类型 | 独立屋 |
| 设备间 | 市政供水 |
车 位
| Detached Garage | |
| Garage |
土地
| 英亩数 | 无 |
| 围栏类型 | Fenced Yard |
| 土地便利设施 | Beach, 公园, 公共交通 |
| 污水道 | Sanitary Sewer |
| 土地深度 | 121 Ft ,2 In |
| 土地宽度 | 50 Ft |
| 不规则大小 | 50 X 121.2 Ft |
| 规划描述 | Rm2 |
房 间
| 楼 层 | 类 型 | 长 度 | 宽 度 | 面 积 |
|---|---|---|---|---|
| 二楼 | 客厅 | 5.66 m | 4.27 m | 5.66 m x 4.27 m |
| 二楼 | 厨房 | 2.82 m | 1.63 m | 2.82 m x 1.63 m |
| 二楼 | 卧室 | 5.89 m | 3.1 m | 5.89 m x 3.1 m |
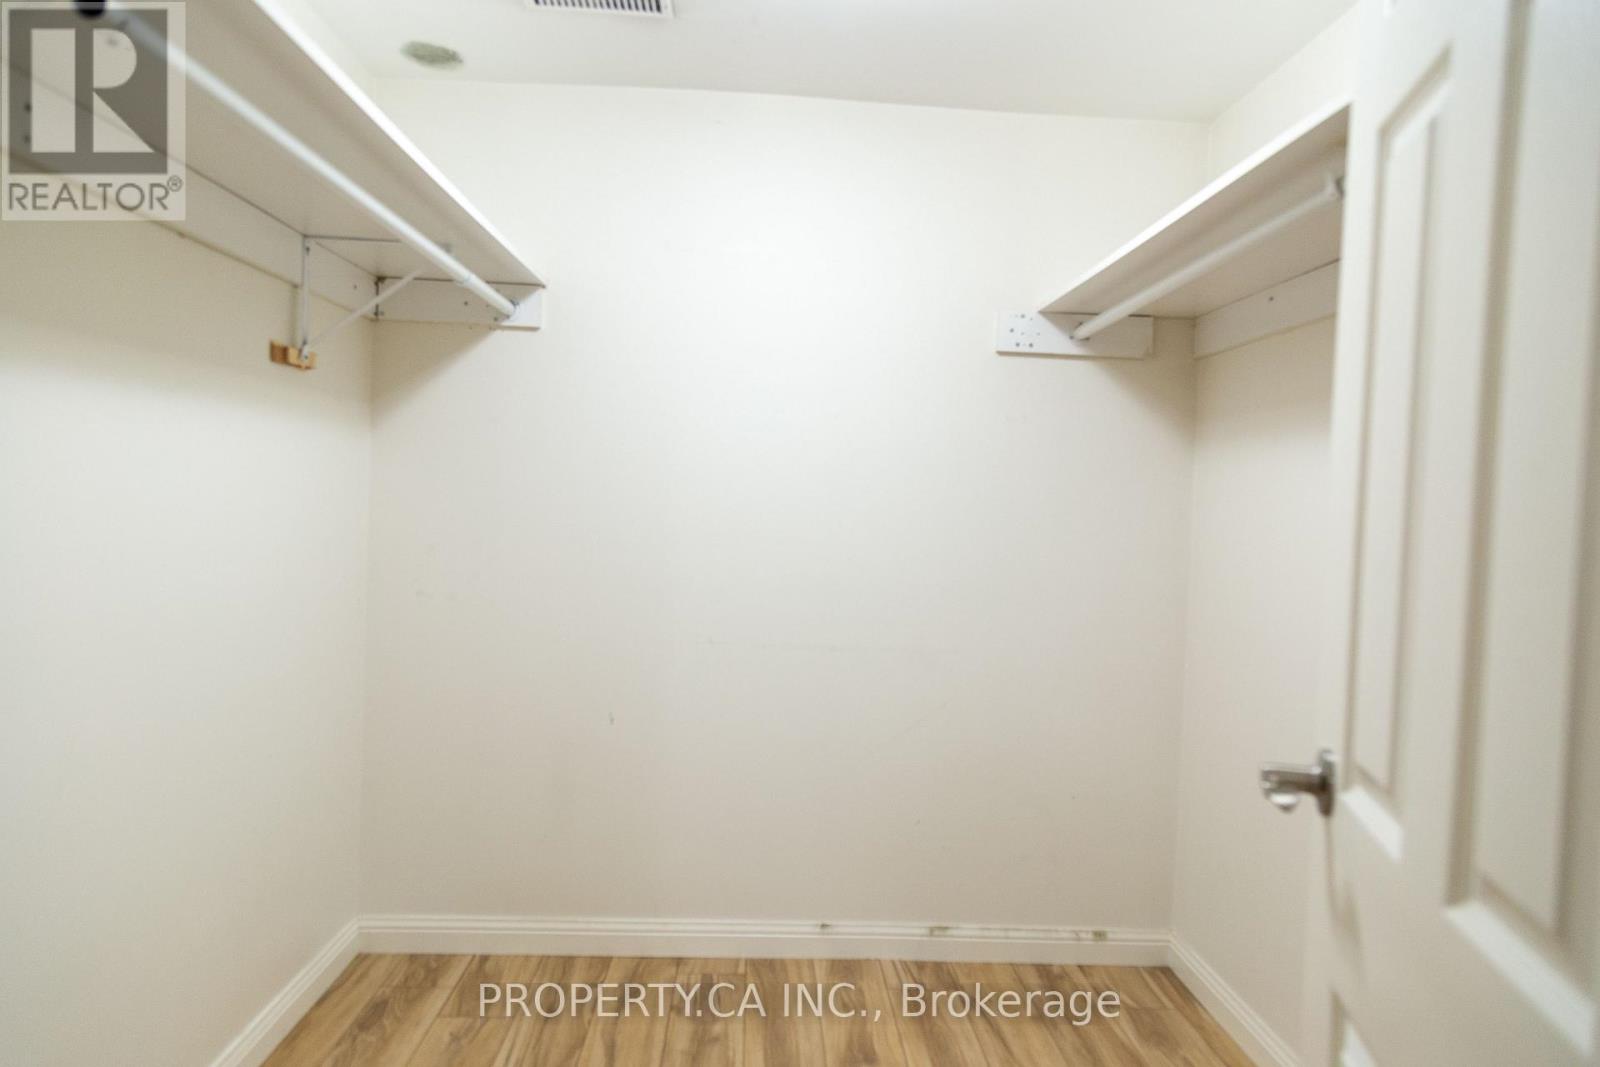
| 地下室 | 卧室 | 3.96 m | 2.77 m | 3.96 m x 2.77 m |
| 地下室 | 客厅 | 6.22 m | 3.23 m | 6.22 m x 3.23 m |
| 地下室 | 厨房 | 3.15 m | 2.26 m | 3.15 m x 2.26 m |
| 一楼 | 客厅 | 4.65 m | 3.45 m | 4.65 m x 3.45 m |
| 一楼 | 厨房 | 3.25 m | 2.95 m | 3.25 m x 2.95 m |
| 一楼 | 卧室 | 3.45 m | 3.1 m | 3.45 m x 3.1 m |
| 一楼 | 第二卧房 | 2.95 m | 2.36 m | 2.95 m x 2.36 m |
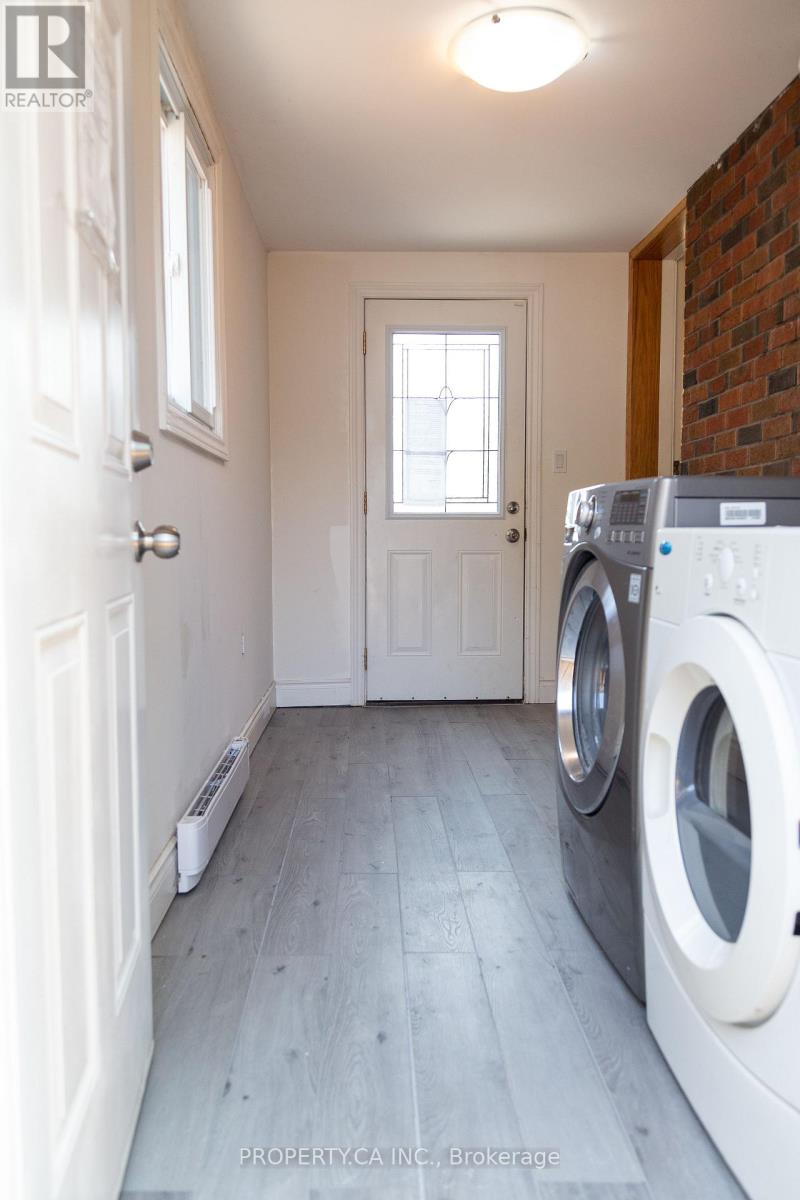
| 一楼 | 洗衣房 | 4.19 m | 1.8 m | 4.19 m x 1.8 m |
设备间
| 有线电视 | 可用 |
| 配电箱 | 已安装 |
| 污水道 | 已安装 |
https://www.realtor.ca/real-estate/30301447/8-dufferin-street-barrie-sanford-sanford

The trademarks REALTOR®, REALTORS®, and the REALTOR® logo are controlled by The Canadian Real Estate Association (CREA) and identify real estate professionals who are members of CREA. The trademarks MLS®, Multiple Listing Service® and the associated logos are owned by The Canadian Real Estate Association (CREA) and identify the quality of services provided by real estate professionals who are members of CREA. The trademark DDF® is owned by The Canadian Real Estate Association (CREA) and identifies CREA's Data Distribution Facility (DDF®)
Toronto Real Estate Board
Century 21 Heritage Group Ltd.
September 18 2026 09:58:48
