
7116 Silver Creek Circle London South (South V), Ontario N6P 0G9



$1,569,999
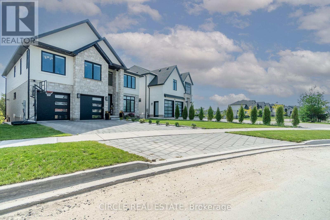
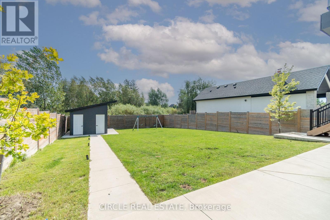
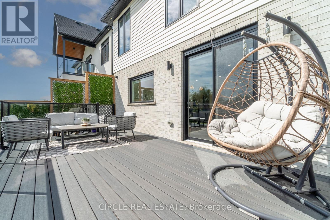
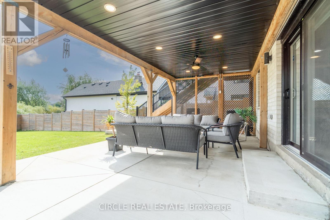
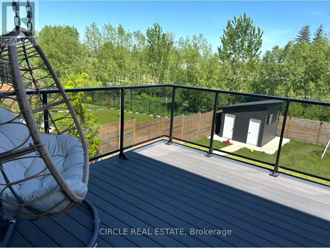
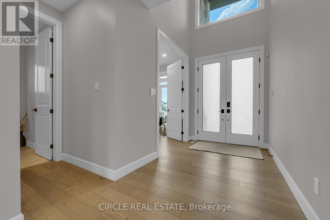
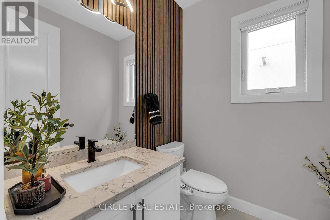
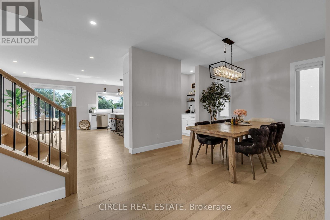
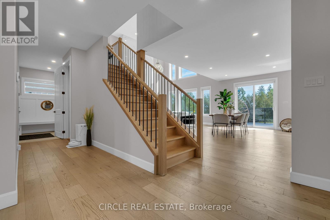
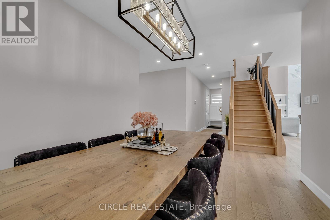
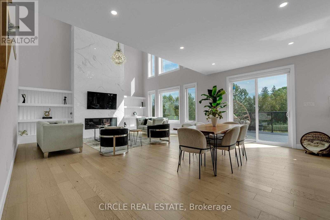
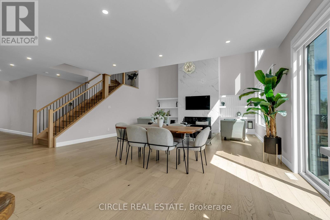
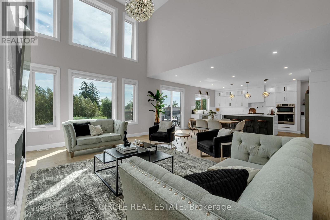
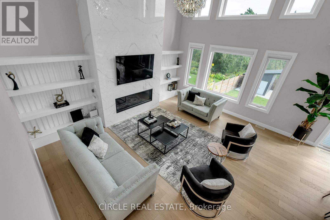
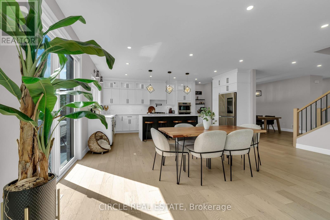
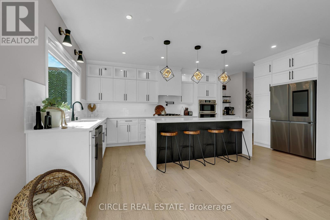
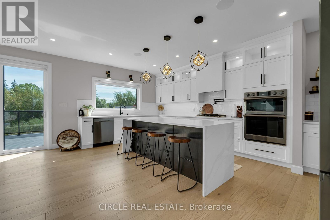
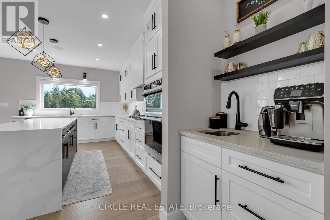
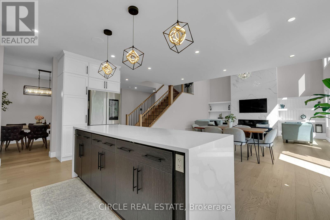
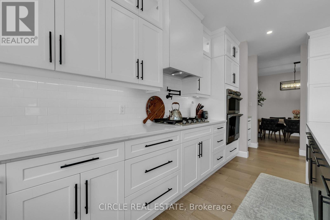
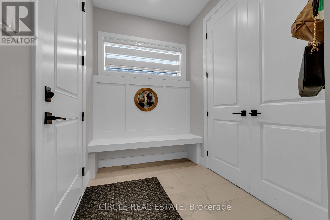
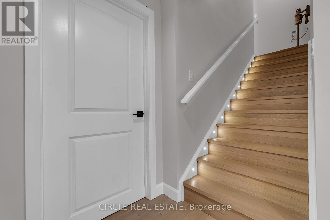
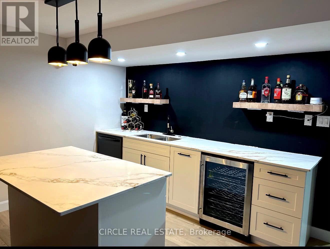
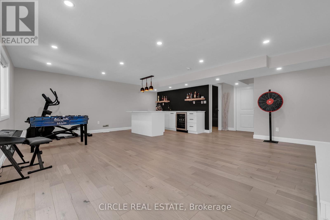
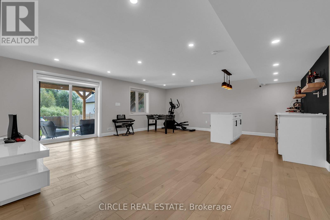
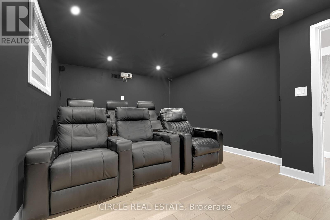
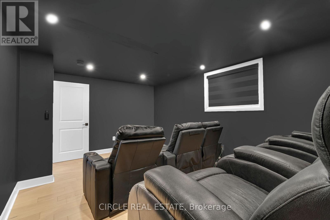
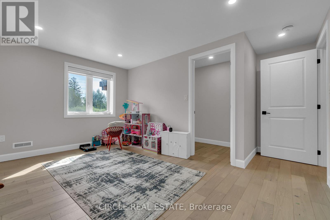
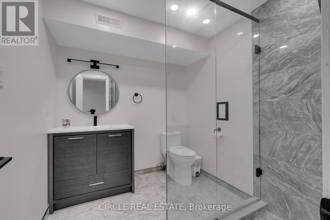
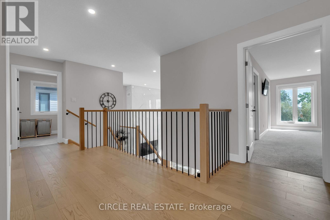
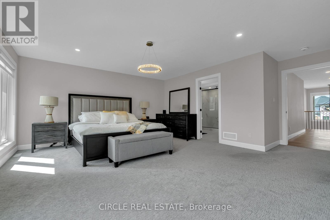
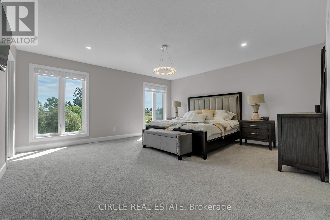
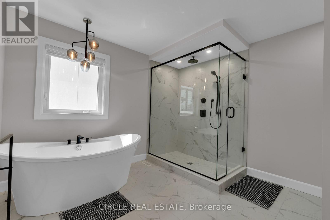
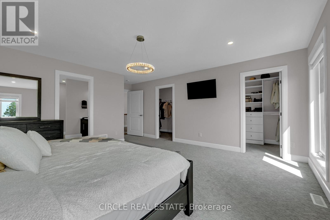
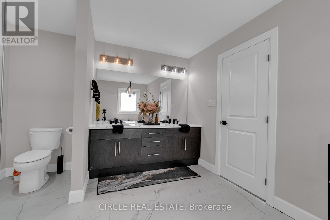
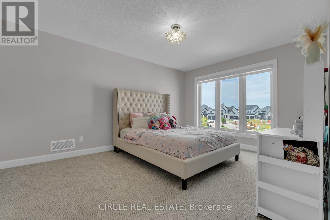
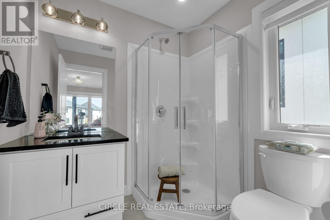
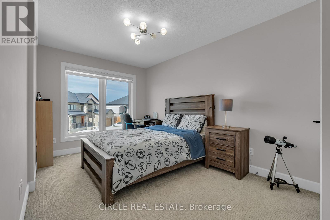
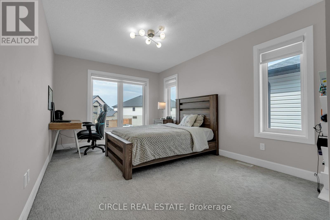
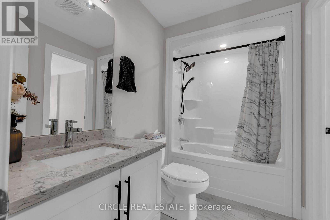
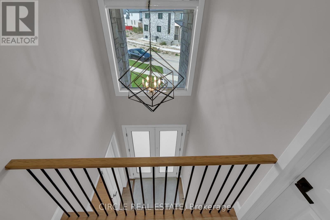
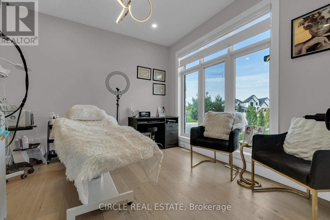
A RARE SOUTHWEST LONDON OPPORTUNITY ON AN EXTRAORDINARY 56' x 200' LOT! Welcome to 7116 Silver Creek Circle, an extensively upgraded residence offering exceptional space, luxury, functionality and outdoor living. Featuring approximately $200K in upgrades, this beautifully appointed home has been thoughtfully enhanced for both everyday living and entertaining.Offering 5 bedrooms, including a versatile main-level office, and 4 bathrooms, the home showcases upgraded finishes, fixtures and lighting throughout. The impressive kitchen features extensive cabinetry, premium finishes, a large pantry and a dedicated BUTLER'S KITCHEN, providing additional preparation, storage and entertaining space.The fully finished walkout basement offers exceptional versatility with 2 additional bedrooms, a full bathroom and a stylish wet bar. One bedroom is currently designed as a private theatre room. Direct walkout access provides a seamless connection to the backyard and expands the home's living and entertaining space.The double-car garage includes an added kitchenette with stove and refrigerator, offering valuable flexibility for entertaining, food preparation, storage or hobbies. Step outside to a fully fenced private backyard featuring a spacious balcony, outdoor sitting area and extensive concrete work. A gas line is already extended to the backyard, while the extraordinary 56' x 200' lot offers tremendous potential for a future backyard oasis, including a pool, subject to applicable approvals.Additional features include concrete stairs from the front/side entrance to the basement, security cameras, sensor lighting along the basement staircase and a sump pump.Ideally located in desirable Southwest London with convenient access to Colonel Talbot Road, major routes, schools, parks, shopping and everyday amenities. A rare combination of substantial upgrades, walkout design, double-car garage, exceptional outdoor space and an extraordinary lot - truly a property that offers more. (id:43681)
Open House
现在这个房屋大家可以去Open House参观了!
2:00 pm
结束于:4:00 pm
房源概要
| MLS® Number | X13804696 |
| 房源类型 | 民宅 |
| 社区名字 | South V |
| 附近的便利设施 | 医院, 公园, 礼拜场所, 学校 |
| 特征 | Irregular Lot Size, Open Space, Flat Site, Lighting, Level, Paved Yard, 无地毯, Sump Pump |
| 总车位 | 6 |
| 结构 | Deck, Patio(s), Porch, 棚 |
详 情
| 浴室 | 5 |
| 地上卧房 | 5 |
| 地下卧室 | 2 |
| 总卧房 | 7 |
| Age | 0 To 5 Years |
| 公寓设施 | Fireplace(s) |
| 家电类 | Garage Door Opener Remote(s), 烤箱 - Built-in, Central Vacuum, Range, Water Heater, Water Meter, 洗碗机, 烘干机, 炉子, 洗衣机, Wet Bar, 冰箱 |
| 地下室进展 | 已装修 |
| 地下室功能 | Walk Out |
| 地下室类型 | N/a (finished) |
| 施工种类 | 独立屋 |
| 空调 | 中央空调 |
| 外墙 | 砖, 混凝土 |
| Fire Protection | Alarm System, Smoke Detectors |
| 壁炉 | 有 |
| Fireplace Total | 1 |
| 地基类型 | 混凝土, 混凝土浇筑 |
| 客人卫生间(不包含洗浴) | 1 |
| 供暖方式 | 天然气 |
| 供暖类型 | 压力热风 |
| 储存空间 | 2 |
| 内部尺寸 | 3500 - 5000 Sqft |
| 类型 | 独立屋 |
| 设备间 | 市政供水 |
车 位
| 附加车库 | |
| Garage |
土地
| 英亩数 | 无 |
| 围栏类型 | Fully Fenced, Fenced Yard |
| 土地便利设施 | 医院, 公园, 宗教场所, 学校 |
| Landscape Features | Landscaped |
| 污水道 | Sanitary Sewer |
| 土地深度 | 180 Ft ,8 In |
| 土地宽度 | 56 Ft ,1 In |
| 不规则大小 | 56.1 X 180.7 Ft ; 49.66 Ft X 149.18ft X 56.09ft X 180.70ft |
| 规划描述 | R1-8(5)/r1-8(8) |
房 间
| 楼 层 | 类 型 | 长 度 | 宽 度 | 面 积 |
|---|---|---|---|---|
| 二楼 | 主卧 | 4.91 m | 5.8 m | 4.91 m x 5.8 m |
| 二楼 | 第二卧房 | 3.51 m | 4.6 m | 3.51 m x 4.6 m |
| 二楼 | 第三卧房 | 3.05 m | 4.2 m | 3.05 m x 4.2 m |
| 二楼 | Bedroom 4 | 2.77 m | 3 m | 2.77 m x 3 m |
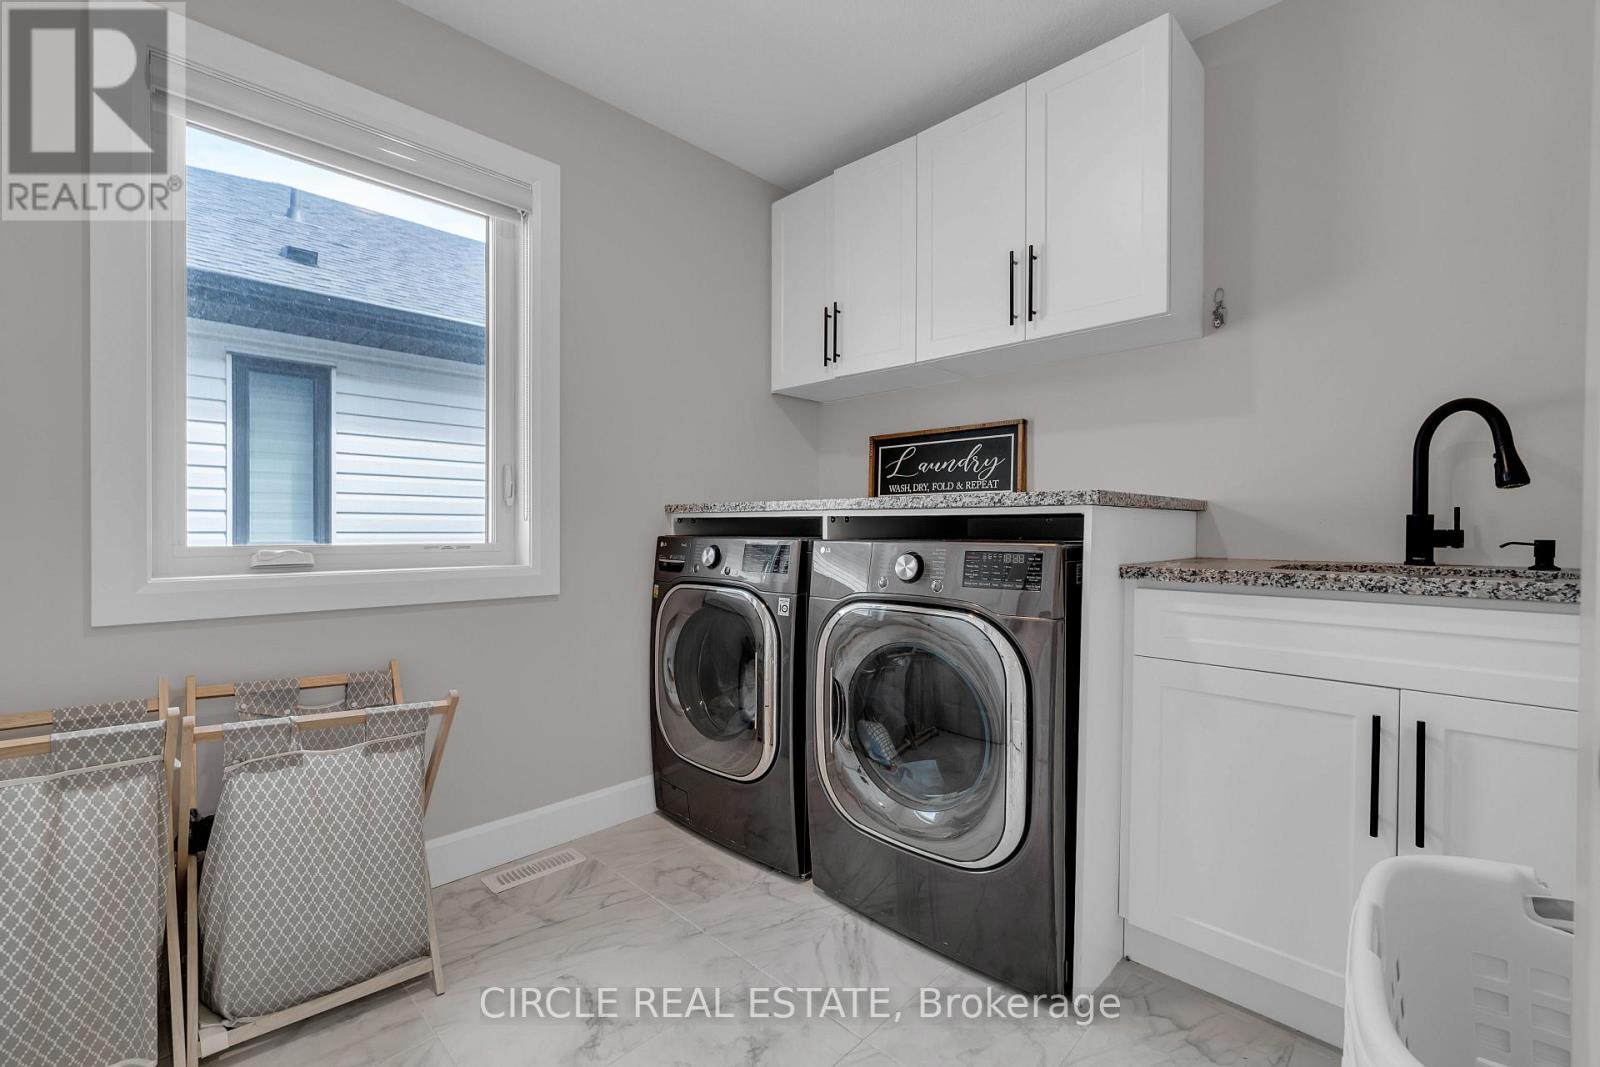
| 二楼 | 洗衣房 | 2.44 m | 3 m | 2.44 m x 3 m |
| 地下室 | Media | 2.77 m | 3 m | 2.77 m x 3 m |
| 地下室 | 卧室 | 2.77 m | 3 m | 2.77 m x 3 m |
| 一楼 | Office | 3.39 m | 3.6 m | 3.39 m x 3.6 m |
| 一楼 | 客厅 | 4.9 m | 5.8 m | 4.9 m x 5.8 m |
| 一楼 | 厨房 | 3.47 m | 5.3 m | 3.47 m x 5.3 m |
| 一楼 | 餐厅 | 3.99 m | 4.2 m | 3.99 m x 4.2 m |
| 一楼 | Mud Room | 2.74 m | 2.1 m | 2.74 m x 2.1 m |
设备间
| 有线电视 | 可用 |
| 配电箱 | 已安装 |
| 污水道 | 已安装 |
https://www.realtor.ca/real-estate/30301493/7116-silver-creek-circle-london-south-south-v-south-v

The trademarks REALTOR®, REALTORS®, and the REALTOR® logo are controlled by The Canadian Real Estate Association (CREA) and identify real estate professionals who are members of CREA. The trademarks MLS®, Multiple Listing Service® and the associated logos are owned by The Canadian Real Estate Association (CREA) and identify the quality of services provided by real estate professionals who are members of CREA. The trademark DDF® is owned by The Canadian Real Estate Association (CREA) and identifies CREA's Data Distribution Facility (DDF®)
Toronto Real Estate Board
Circle Real Estate
September 27 2026 04:43:25
