
46 Sunset Boulevard New Tecumseth (Alliston), Ontario L9R 1Z5


$619,000管理费,Common Area Maintenance, Insurance
$585 每月
管理费,Common Area Maintenance, Insurance
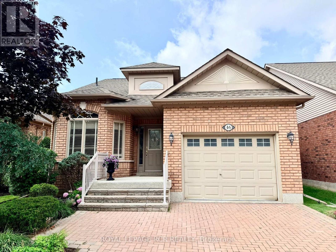
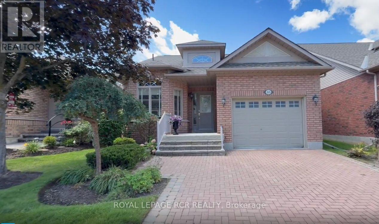
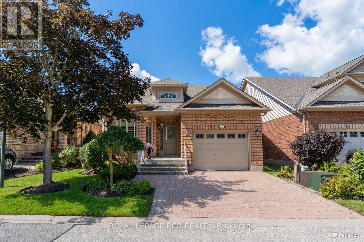
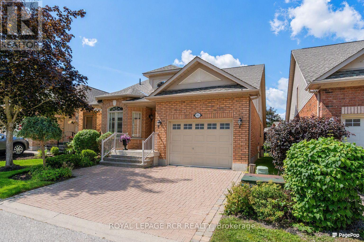
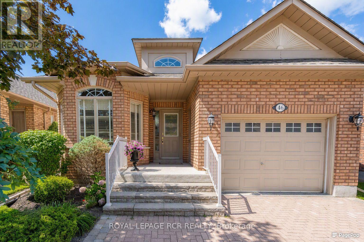
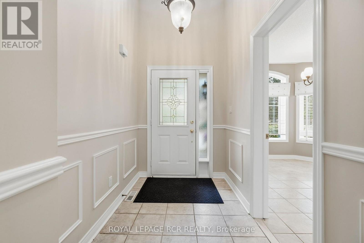
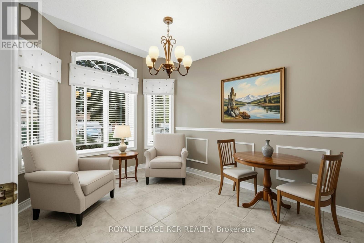
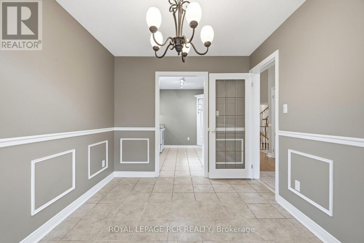
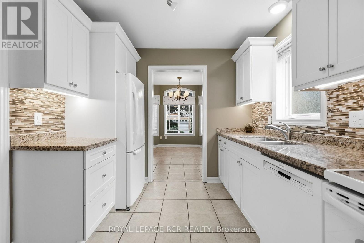
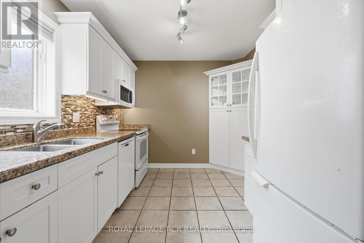
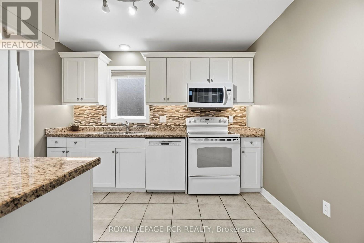
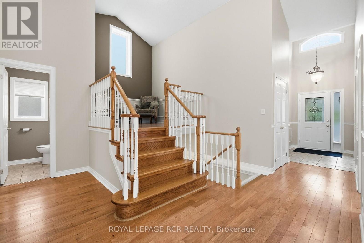
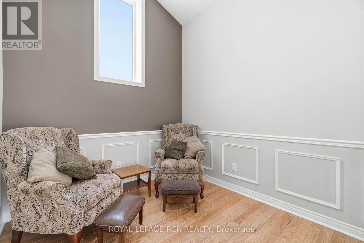
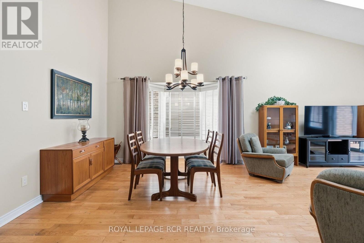
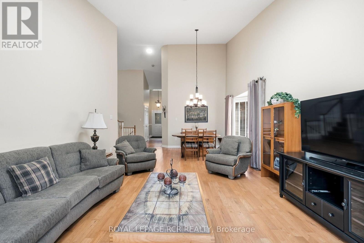
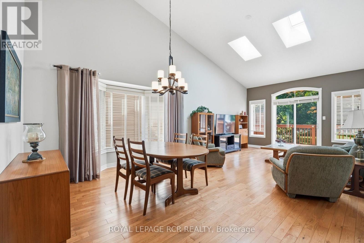
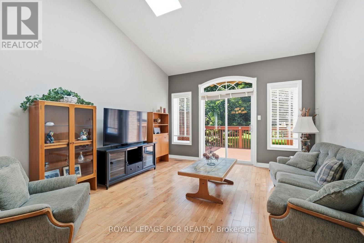
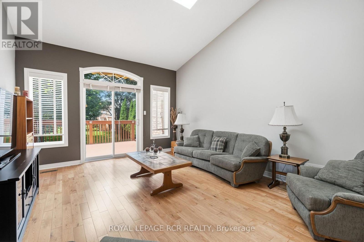
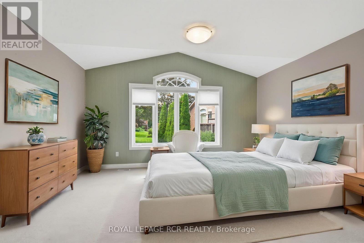
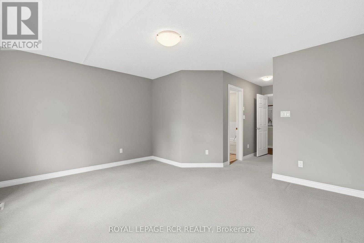
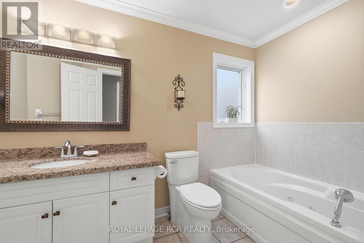
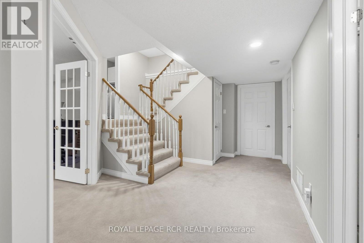
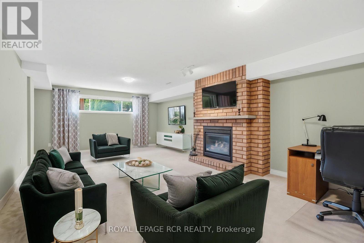
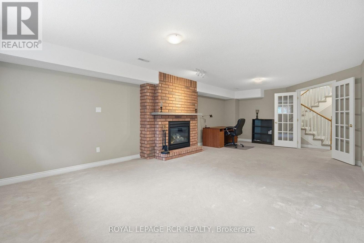
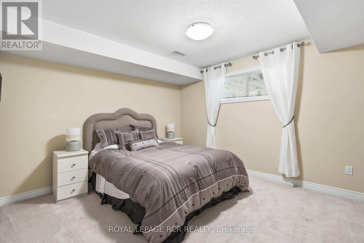
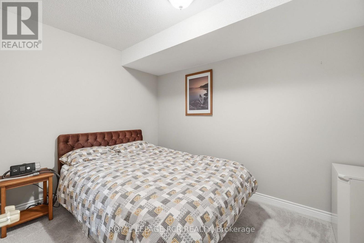
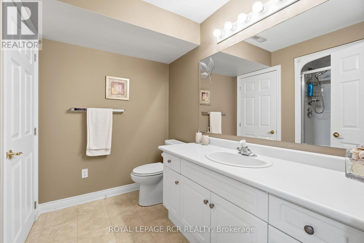
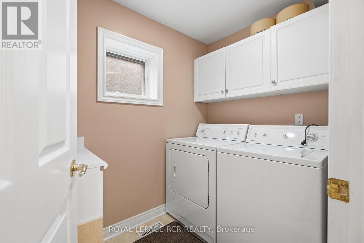
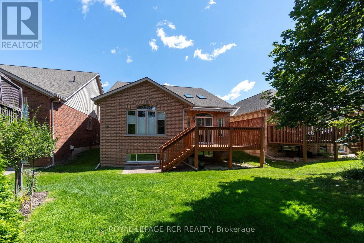
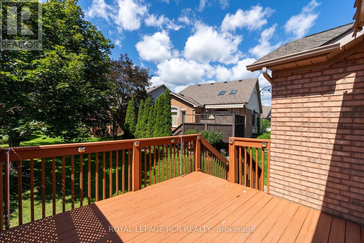
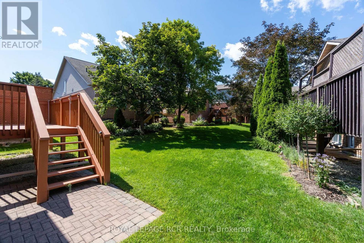
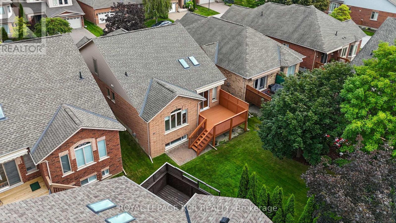
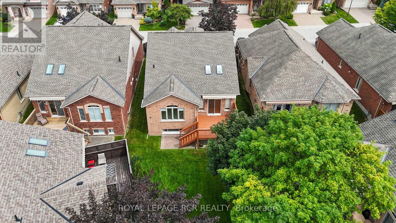
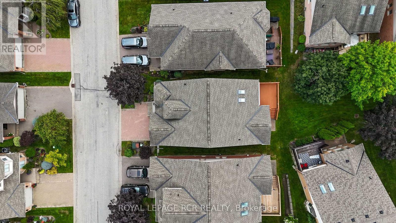
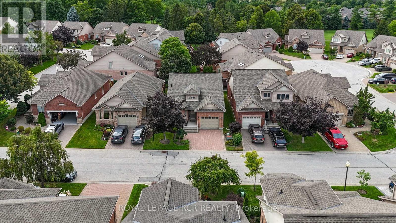
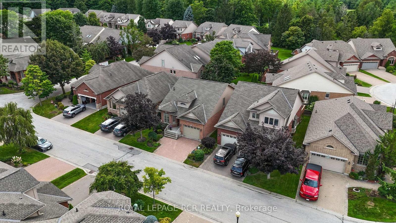
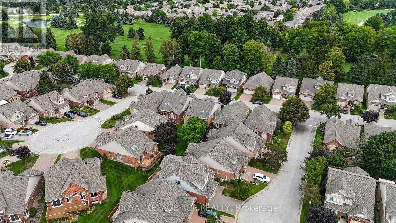
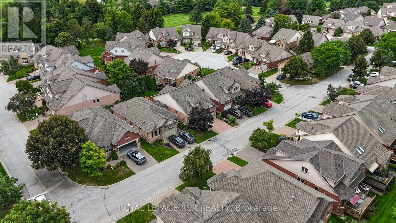
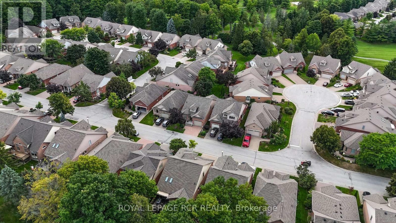
$585 每月Welcome to 46 Sunset Blvd, a beautifully cared-for home in the sought-after Briar Hill community. Warm, welcoming, and filled with natural light, this home offers comfortable living spaces designed for both everyday enjoyment and entertaining. The main level welcomes you with a bright eating/sitting area just off the kitchen, with a lovely view of the front yard. The kitchen features granite countertops, crisp white cabinetry, and a spacious built-in corner pantry. The open-concept dining and living areas are enhanced by large windows and skylights, creating a bright and airy atmosphere, with a walkout to the west-facing deck. Step outside to relax, take in the beautiful sunsets, and enjoy the privacy and peaceful courtyard views beyond. The generous main-floor primary bedroom is bright and comfortable, featuring a walk-in closet and a 3-piece ensuite with a jetted soaker tub. A tucked-away bonus space provides the ideal setting for a home office, den, or reading nook. Convenient laundry is located just a few steps down from the main level. The professionally finished lower level adds exceptional flexibility and living space. French doors lead to a spacious yet cozy family recreation room with fireplace-perfect for movie nights, relaxing, or settling in with a good book. A large guest bedroom with generous closet space offers comfortable accommodations, while the second bathroom and additional room provide endless possibilities for a hobby room, office, creative space, or additional sleeping area. And then there's the Briar Hill lifestyle! Enjoy 36 holes of golf, two scenic nature trails, and a 16,000 sq. ft. Community Centre with an impressive variety of activities, events, and opportunities to connect. At Briar Hill, you're not just buying a home-you're embracing a lifestyle. (id:43681)
房源概要
| MLS® Number | N13804088 |
| 房源类型 | 民宅 |
| 社区名字 | Alliston |
| 附近的便利设施 | 礼拜场所, 近高尔夫球场, 医院 |
| 社区特征 | Pets Allowed With Restrictions, 社区活动中心 |
| 设备类型 | 热水器 |
| 特征 | Ravine, 无地毯 |
| 总车位 | 3 |
| 租赁设备类型 | 热水器 |
详 情
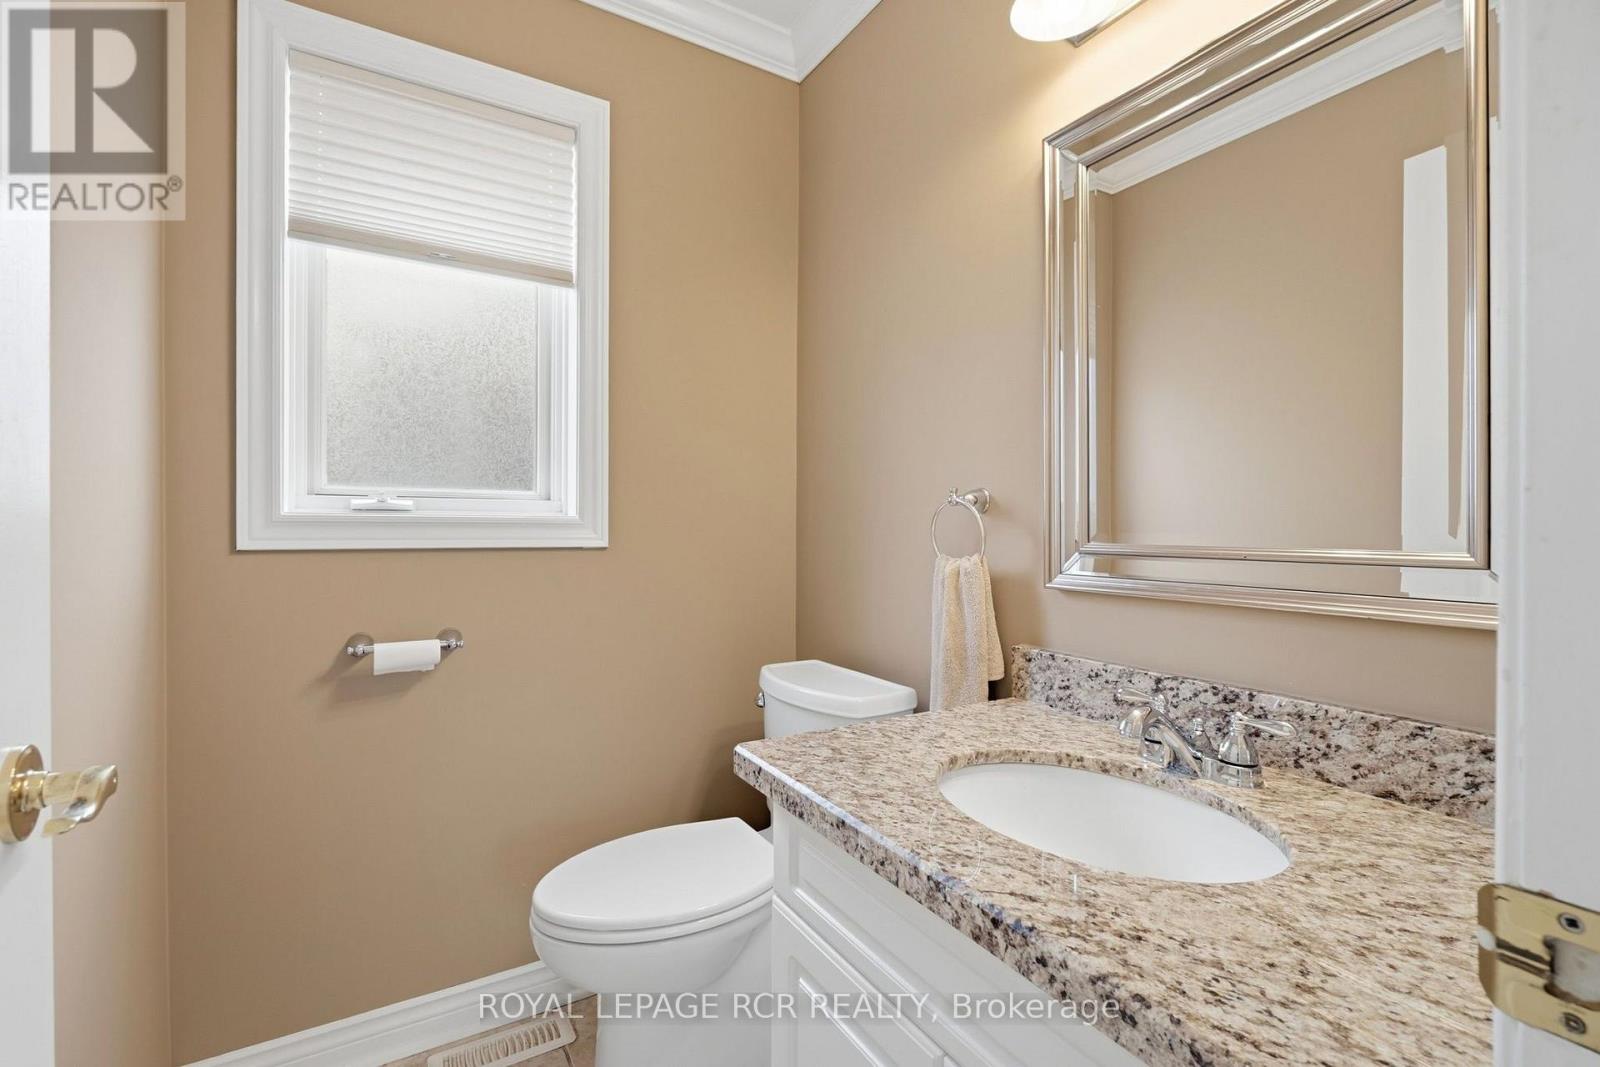
| 浴室 | 3 |
| 地上卧房 | 1 |
| 地下卧室 | 2 |
| 总卧房 | 3 |
| 公寓设施 | 健身房, Recreation Centre, 宴会厅, Visitor Parking |
| 家电类 | Central Vacuum, Garage Door Opener Remote(s), 洗碗机, 烘干机, Hood 电扇, 微波炉, 炉子, 洗衣机, 冰箱 |
| 建筑风格 | 平房 |
| 地下室进展 | 已装修 |
| 地下室类型 | 全完工 |
| 施工种类 | 独立屋 |
| 空调 | 中央空调 |
| 外墙 | 砖 |
| 壁炉 | 有 |
| Flooring Type | Hardwood, Tile, Carpeted, 混凝土 |
| 客人卫生间(不包含洗浴) | 1 |
| 供暖方式 | 天然气 |
| 供暖类型 | 压力热风 |
| 储存空间 | 1 |
| 内部尺寸 | 1200 - 1399 Sqft |
| 类型 | 独立屋 |
车 位
| Garage |
土地
| 英亩数 | 无 |
| 土地便利设施 | 宗教场所, 近高尔夫球场, 医院 |
房 间
| 楼 层 | 类 型 | 长 度 | 宽 度 | 面 积 |
|---|---|---|---|---|
| Lower Level | 第三卧房 | 4.25 m | 4.03 m | 4.25 m x 4.03 m |
| Lower Level | 娱乐,游戏房 | 8.19 m | 4.46 m | 8.19 m x 4.46 m |
| Lower Level | 设备间 | 4.32 m | 3.63 m | 4.32 m x 3.63 m |
| Lower Level | 第二卧房 | 3.34 m | 2.41 m | 3.34 m x 2.41 m |
| 一楼 | 客厅 | 5.2 m | 4.3 m | 5.2 m x 4.3 m |
| 一楼 | Eating Area | 3.64 m | 2.73 m | 3.64 m x 2.73 m |
| 一楼 | 餐厅 | 3.08 m | 2.41 m | 3.08 m x 2.41 m |
| 一楼 | 起居室 | 3.14 m | 2.61 m | 3.14 m x 2.61 m |
| 一楼 | 厨房 | 3.31 m | 2.72 m | 3.31 m x 2.72 m |
| 一楼 | 主卧 | 4.61 m | 4.06 m | 4.61 m x 4.06 m |
https://www.realtor.ca/real-estate/30300857/46-sunset-boulevard-new-tecumseth-alliston-alliston

The trademarks REALTOR®, REALTORS®, and the REALTOR® logo are controlled by The Canadian Real Estate Association (CREA) and identify real estate professionals who are members of CREA. The trademarks MLS®, Multiple Listing Service® and the associated logos are owned by The Canadian Real Estate Association (CREA) and identify the quality of services provided by real estate professionals who are members of CREA. The trademark DDF® is owned by The Canadian Real Estate Association (CREA) and identifies CREA's Data Distribution Facility (DDF®)
Toronto Real Estate Board
Royal LePage Rcr Realty
September 18 2026 08:32:08
