
740 Broadview Avenue Orillia, Ontario L3V 6P3


$1,649,990
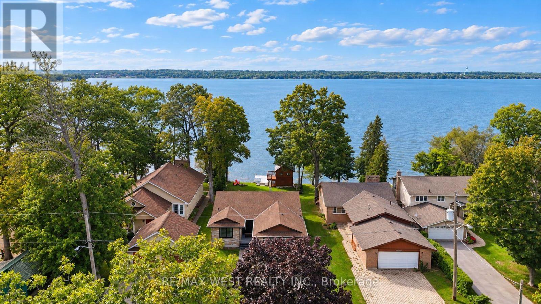
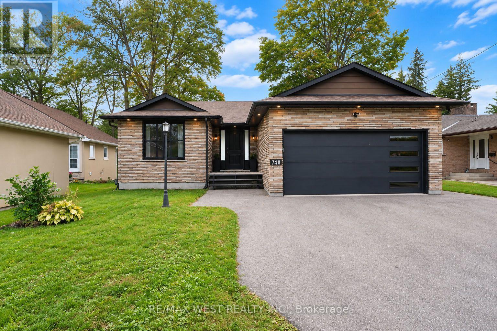
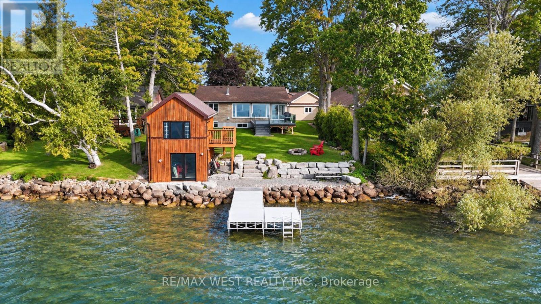
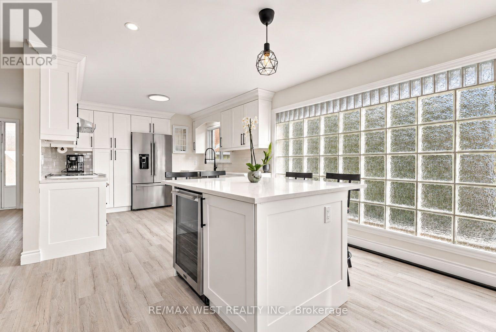
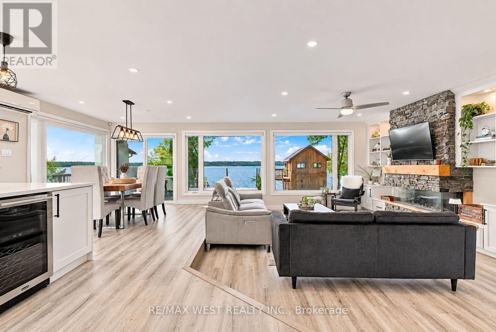
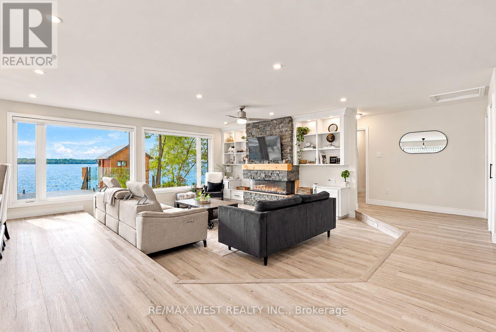
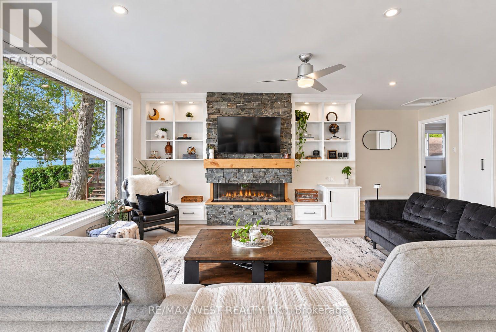
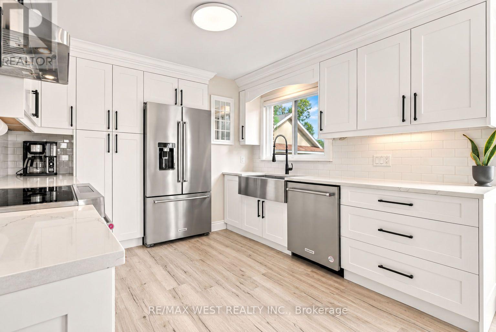
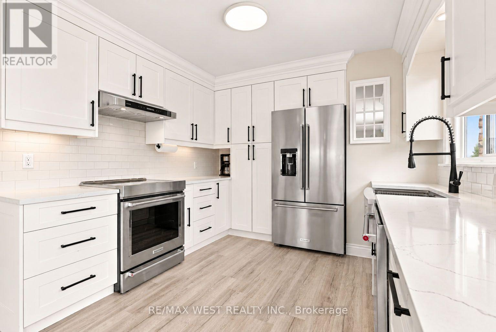
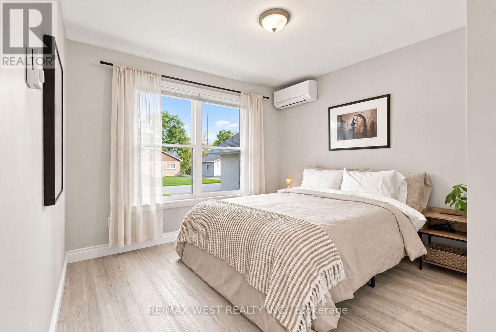
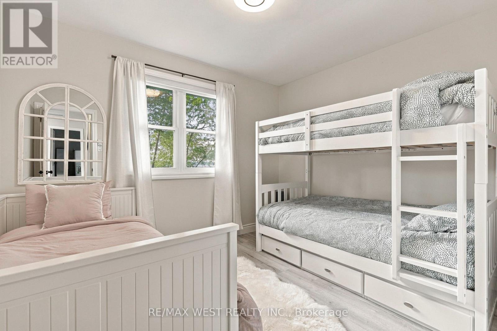
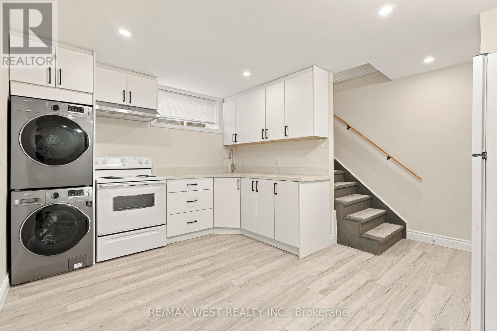
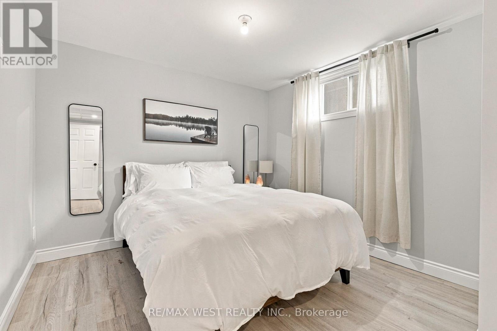
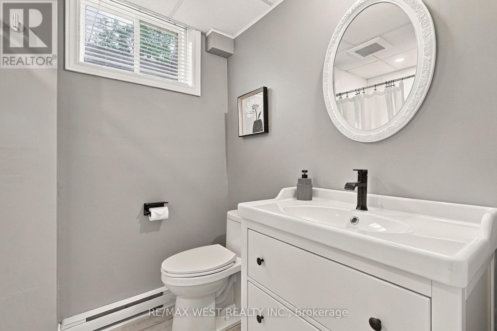
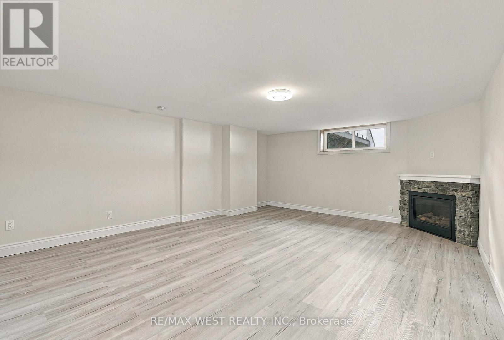
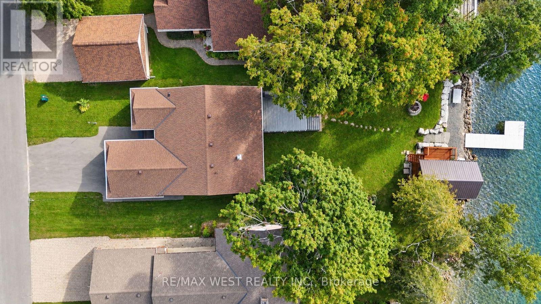
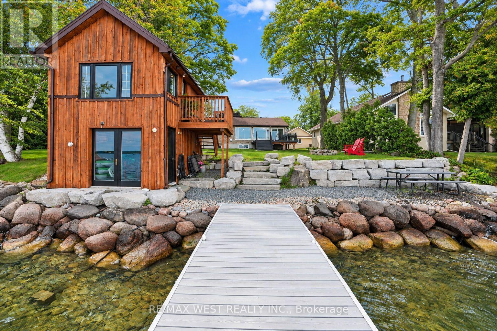
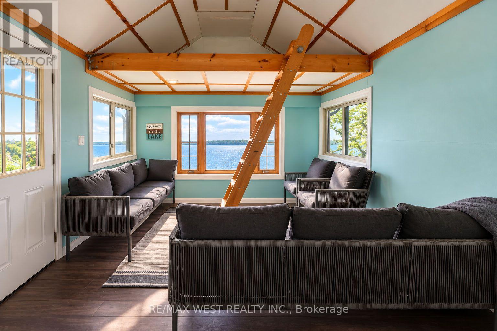
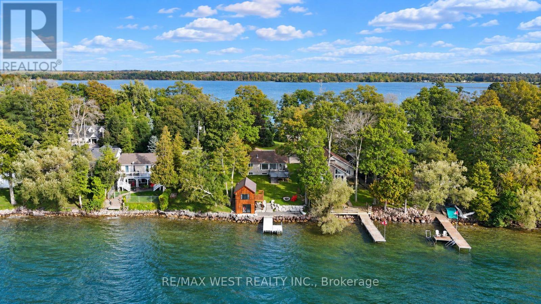
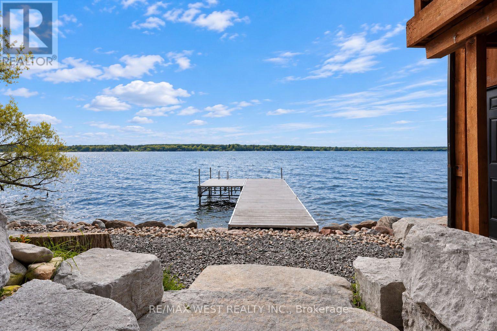
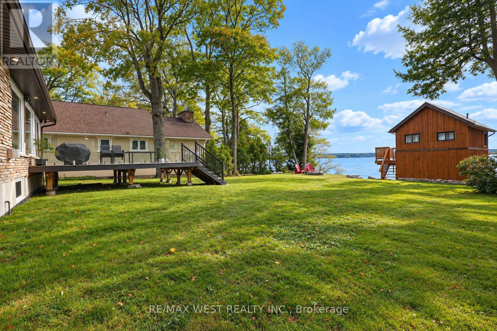
Beautifully updated waterfront bungalow with incredible Lake Couchiching views and exceptional space for family, guests and extended living. The main home features generous principal rooms,3 bedrooms and 3 bathrooms, including 2 ensuites, plus 2 additional lower-level bedrooms, one with its own private 3-piece ensuite. A separate legal 1 bedroom, 1 bathroom basement dwelling offers its own private entrance, kitchen, living space with fireplace and separate laundry. Outside, a large deck provides the perfect space for entertaining while taking in the breathtaking lake views, with an impressive 2-storey boathouse completing the property. A truly special opportunity offering incredible space, versatility and waterfront living on Lake Couchiching, along the Trent-Severn Waterway. (id:43681)
房源概要
| MLS® Number | S13804092 |
| 房源类型 | Multi-family |
| 社区名字 | Orillia |
| 附近的便利设施 | 礼拜场所, 公共交通 |
| Communication Type | High Speed Internet |
| 社区特征 | 社区活动中心, School Bus |
| Easement | Unknown |
| 设备类型 | 热水器 |
| 特征 | Level Lot, Flat Site, 无地毯, Sump Pump |
| 总车位 | 6 |
| 租赁设备类型 | 热水器 |
| 结构 | Deck, Boathouse |
| View Type | Direct Water View |
| Water Front Name | Lake Couchiching |
| 湖景类型 | Waterfront On Lake |
详 情
| 浴室 | 5 |
| 地上卧房 | 3 |
| 地下卧室 | 3 |
| 总卧房 | 6 |
| Age | 31 To 50 Years |
| 公寓设施 | Fireplace(s), Separate Heating Controls, Separate 电ity Meters |
| 家电类 | Garage Door Opener Remote(s), Water Heater, 窗帘 |
| 建筑风格 | 平房 |
| 地下室功能 | Apartment In Basement, Separate Entrance, Walk-up |
| 地下室类型 | N/a, N/a, N/a |
| Construction Status | Insulation Upgraded |
| 空调 | Wall Unit |
| 外墙 | 混凝土块, Shingles |
| Fire Protection | Security System, Smoke Detectors |
| 壁炉 | 有 |
| Fireplace Total | 2 |
| 壁炉类型 | Insert |
| 地基类型 | 混凝土 |
| 供暖方式 | 电 |
| 供暖类型 | Baseboard Heaters |
| 储存空间 | 1 |
| 内部尺寸 | 1500 - 2000 Sqft |
| 类型 | Duplex |
| 设备间 | 市政供水 |
车 位
| 附加车库 | |
| Garage |
土地
| 入口类型 | Private Docking, Year-round Access |
| 英亩数 | 无 |
| 土地便利设施 | 宗教场所, 公共交通 |
| 污水道 | Sanitary Sewer |
| 土地深度 | 189 Ft ,8 In |
| 土地宽度 | 51 Ft ,4 In |
| 不规则大小 | 51.4 X 189.7 Ft |
| 规划描述 | R2 |
房 间
| 楼 层 | 类 型 | 长 度 | 宽 度 | 面 积 |
|---|---|---|---|---|
| 地下室 | Bedroom 5 | 3.05 m | 3.66 m | 3.05 m x 3.66 m |
| 地下室 | 卧室 | 3.35 m | 3 m | 3.35 m x 3 m |
| 地下室 | 厨房 | 4.27 m | 3.05 m | 4.27 m x 3.05 m |
| 地下室 | 客厅 | 4.88 m | 4.57 m | 4.88 m x 4.57 m |
| 地下室 | 浴室 | 1.83 m | 1.83 m | 1.83 m x 1.83 m |
| 地下室 | 洗衣房 | 2.44 m | 2.44 m | 2.44 m x 2.44 m |
| 地下室 | Bedroom 4 | 3.05 m | 4.88 m | 3.05 m x 4.88 m |
| 一楼 | 主卧 | 3.35 m | 3.35 m | 3.35 m x 3.35 m |
| 一楼 | 第二卧房 | 3.35 m | 3.05 m | 3.35 m x 3.05 m |
| 一楼 | 第三卧房 | 3.35 m | 2.74 m | 3.35 m x 2.74 m |
| 一楼 | 门厅 | 3.05 m | 3.66 m | 3.05 m x 3.66 m |
| 一楼 | 厨房 | 4.88 m | 3.35 m | 4.88 m x 3.35 m |
| 一楼 | 客厅 | 4.88 m | 4.57 m | 4.88 m x 4.57 m |
| 一楼 | 浴室 | 2.44 m | 1.22 m | 2.44 m x 1.22 m |
| 一楼 | 餐厅 | 4.27 m | 3.35 m | 4.27 m x 3.35 m |
设备间
| 有线电视 | 已安装 |
| 配电箱 | 已安装 |
| Wireless | 可用 |
| Electricity Connected | Connected |
| Water Available | At Lot Line |
| Natural Gas Available | 可用 |
| 污水道 | 已安装 |
https://www.realtor.ca/real-estate/30300868/740-broadview-avenue-orillia-orillia

The trademarks REALTOR®, REALTORS®, and the REALTOR® logo are controlled by The Canadian Real Estate Association (CREA) and identify real estate professionals who are members of CREA. The trademarks MLS®, Multiple Listing Service® and the associated logos are owned by The Canadian Real Estate Association (CREA) and identify the quality of services provided by real estate professionals who are members of CREA. The trademark DDF® is owned by The Canadian Real Estate Association (CREA) and identifies CREA's Data Distribution Facility (DDF®)
Toronto Real Estate Board
RE/MAX West Realty Inc.
September 21 2026 08:34:57
